

Unit 144, 200 Kingfisher Drive
Unit 144, 200 Kingfisher Drive
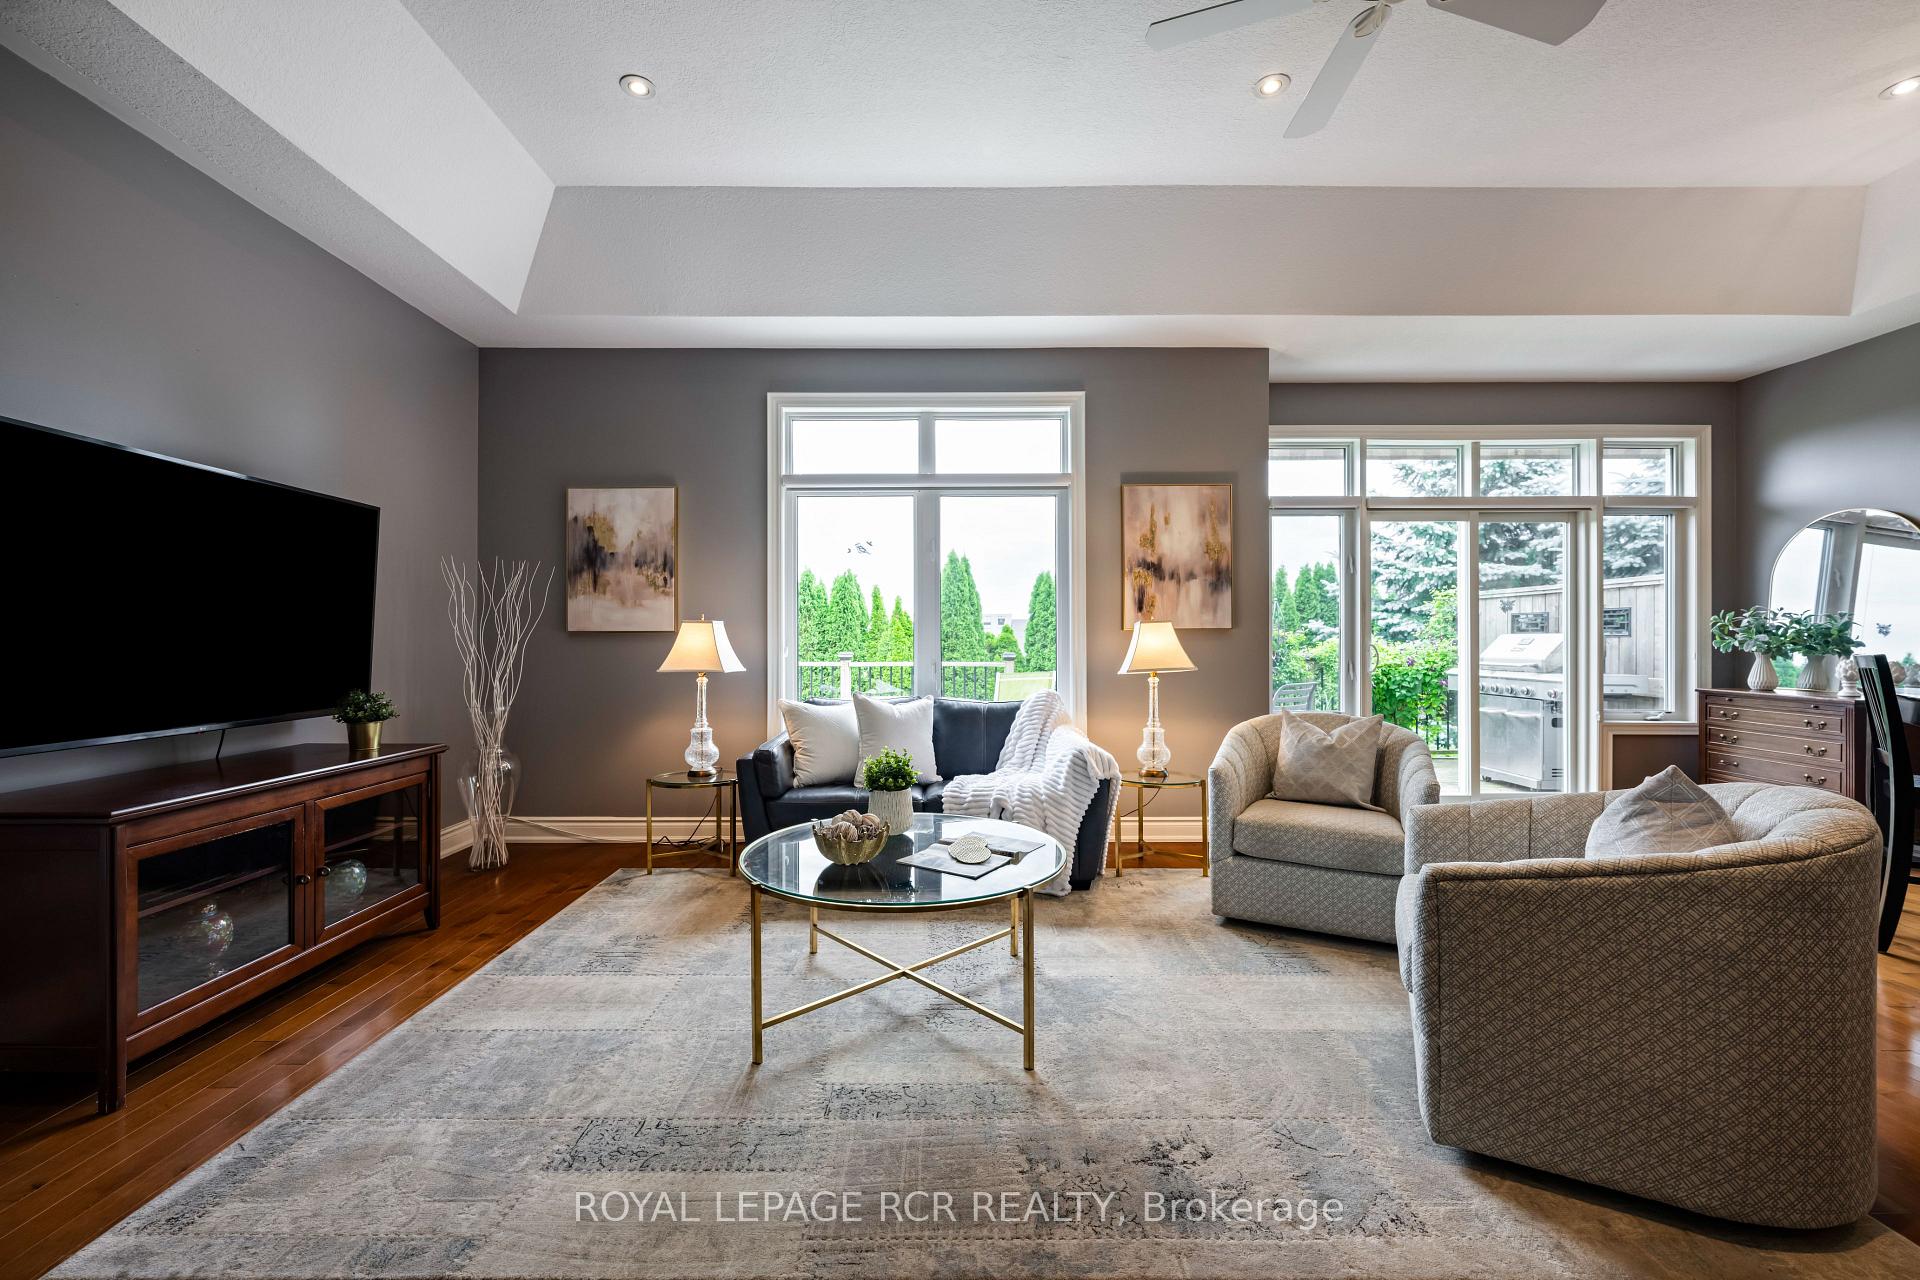 See all 50 photos
Property history
Facts and features
- BasementFinished
- Age of home6–15 years
- Water, sewerMunicipal
- HeatingForced air
- Hardwood floors
- Fireplace
- Central air
The homeDetached, Bungalow, Age 6–15 years
- Type: Detached
- Style: Bungalow
- Age: 6–15 years
- Living space: 1,100–1,500 sq ft
- Basement: Full, finished
- View: Garden, trees/woods
- Waterfront: None
InsideFireplace Yes, natural gas, Hardwood, Broadloom, Main level
- Fireplace: Yes, natural gas
- Flooring: Hardwood, Broadloom
- Laundry: Main level
- Features: Primary bedroom - main floor, guest accommodations, built-in oven, storage
- Rooms above ground: 5
- Rooms in the basement: 3
- Bedrooms: 2 + 2 in the basement
- Bathrooms: 3
- Kitchens: 1
- Family room: Yes
Outside and lotStone, vinyl siding, Asphalt shingle, Concrete
- Exterior: Stone, vinyl siding
- Roof: Asphalt shingle
- Foundation: Concrete
- Features: Awnings, deck, hot tub, landscaped
- Size: 62.43 ft frontage
- Zoning: Residential
Parking2 Garage, Attached, Private double
- Spaces: 2 Garage
- Garage: Attached
- Driveway: Private double
Heating, water and powerForced air, gas, Central air, Municipal water
- Heating: Forced air, gas
- Cooling: Central air
- Water: Municipal water
- Sewer: Other
- Natural gas: Yes
- Hydro: Yes
- Cable: Yes
- Telephone: Yes
Costs and taxesTaxes $5,023 a year, HST included in the price, Hot water tank
- Taxes, 2025: $5,023 a year
- HST: HST included in the price
- Rental items: Hot water tank
- Under contract: Hot water heater
Included in the saleFridge, stove, dishwasher, washer, dryer, all electric light fixtures, all window covers & blinds, hot tub, bbq, red pullout couch in basement, freezer, one garage door opener, awning, sprinkler system.
- Included: Fridge, stove, dishwasher, washer, dryer, all electric light fixtures, all window covers & blinds, hot tub, bbq, red pullout couch in basement, freezer, one garage door opener, awning, sprinkler system.
NearbyRec./commun.centre, park, golf, hospital, place of worship, cul de sac/dead end
- Close to: Rec./commun.centre, park, golf, hospital, place of worship, cul de sac/dead end
Listing detailsX13527908, Sold, Jul 6, 2026
- MLS® number: X13527908
- Status: Sold
- Listed on: Jul 6, 2026
- Days on market: 37
- Updated: Aug 12, 2026
- Possession: Immediate
- Occupied by: Vacant
- Listing brokerage: Royal LePage RCR Realty
About this home
Unit 144, 200 Kingfisher Drive, Mono (Rural Mono), ON L9W 0B3
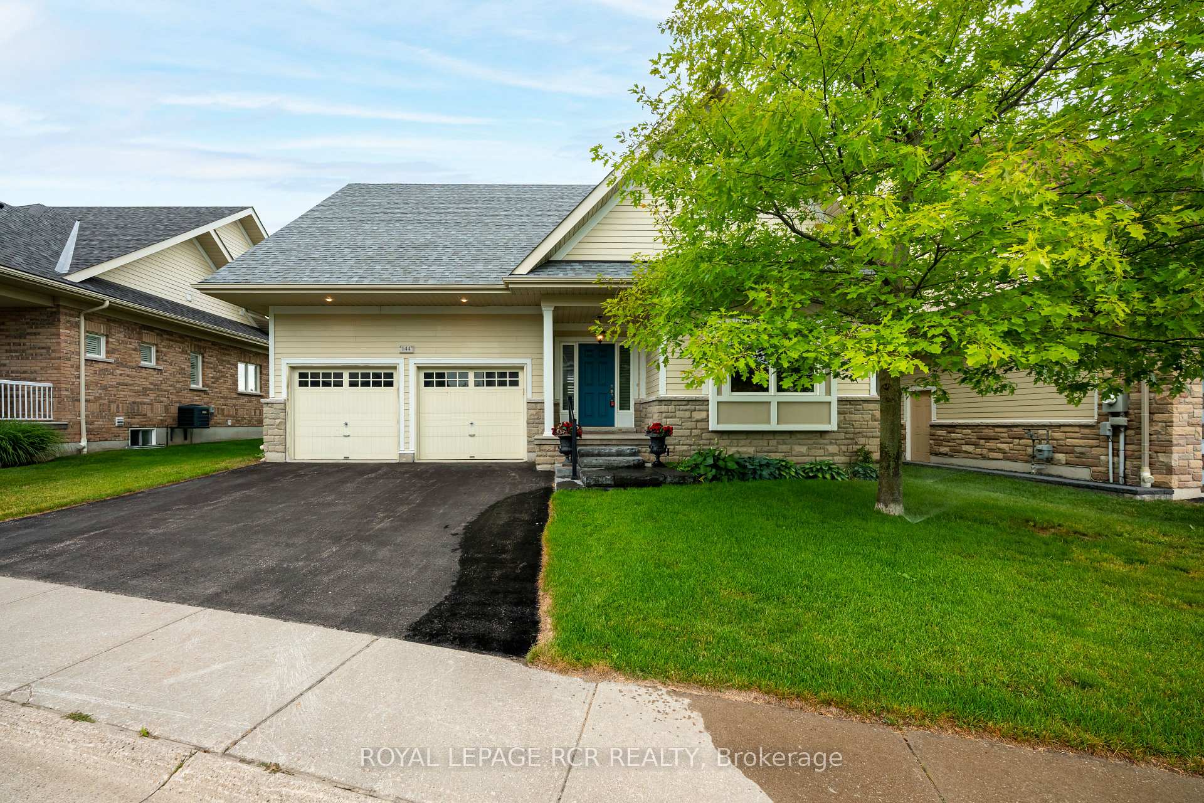
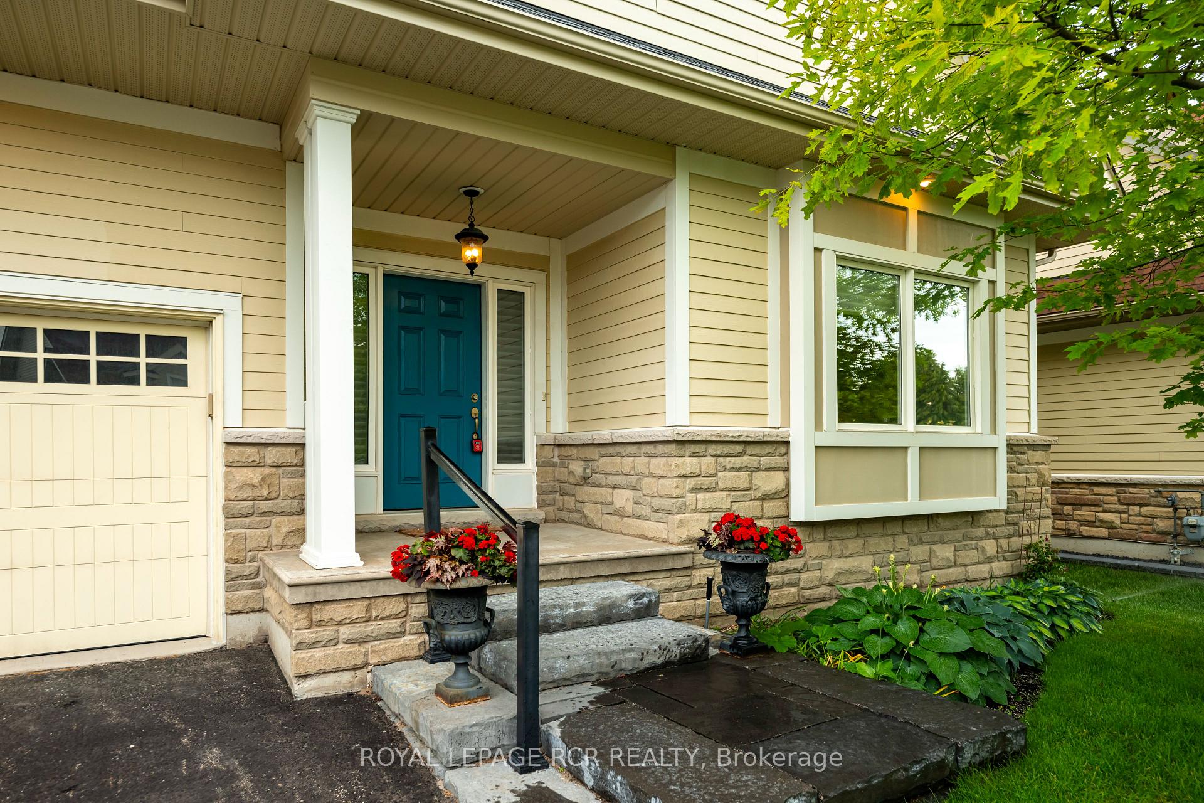
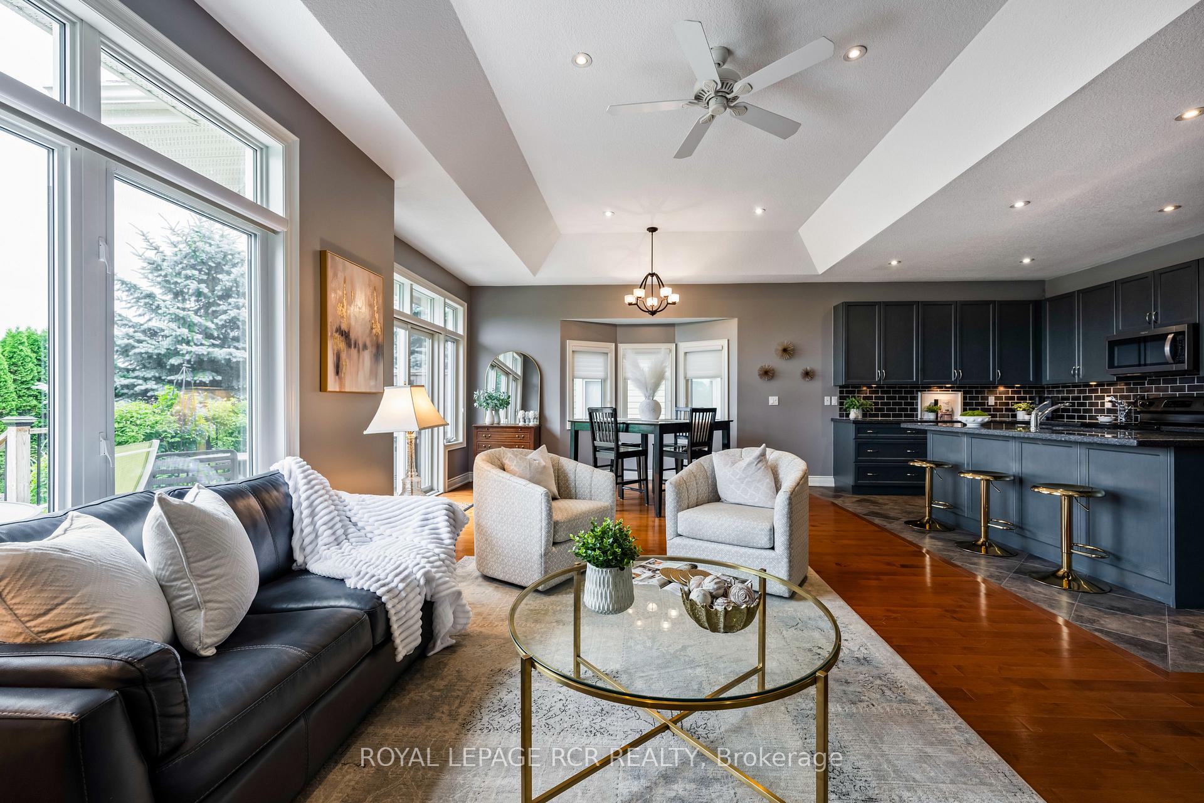
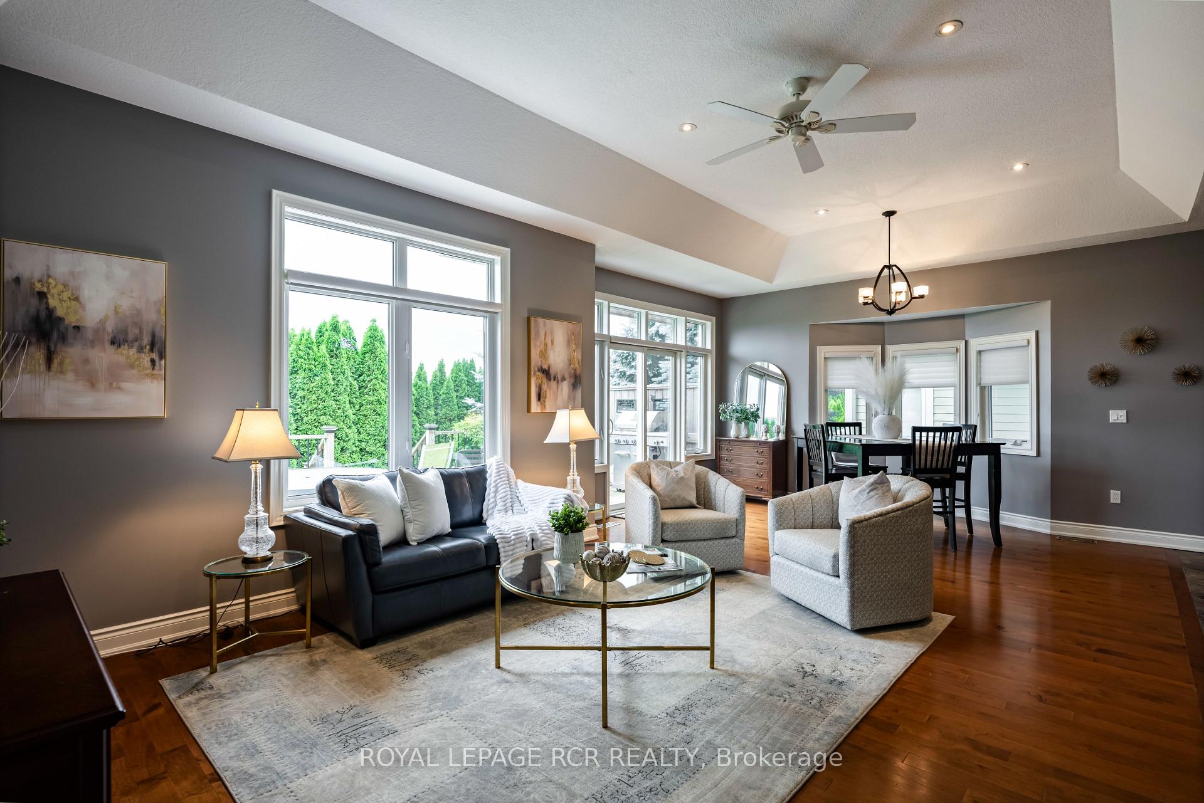
Welcome to Watermark, Mono's sought-after adult lifestyle community, where exceptional value meets carefree living. This beautifully maintained bungalow with stunning curb appeal and an elegant stone feature exterior is one of the best-priced opportunities to come to market in this community in years. Enjoy an active and social lifestyle just steps from Monora Park, featuring scenic walking trails and beautiful natural surroundings. Residents of Watermark have exclusive access to an outstanding Community Centre complete with a banquet hall and kitchenette, fitness centre, reading room, billiards room, craft room, and movie theatre - the perfect place to stay active, connected, and engaged. Conveniently located just minutes to Orangeville's restaurants, shopping, and everyday amenities, and only a 10-minute drive to Hockley Valley Golf Course and Adamo Estate Winery. Inside, this inviting bungalow offers a bright open-concept layout designed for comfortable living and entertaining. The modern kitchen showcases stunning cabinetry, stainless steel appliances, and granite countertops, flowing seamlessly into the dining and living areas highlighted by beautiful hardwood flooring. Walk out to the rear deck overlooking private gardens and mature trees, an ideal setting to enjoy your morning coffee or unwind in the hot tub after a long day. The spacious primary suite features a walk-in closet and a luxurious 5-piece ensuite, while a second main-floor bedroom and 3-piece bath provide comfortable accommodations for guests. The fully finished lower level expands your living space with a generous recreation room, two additional bedrooms, and a 3-piece bathroom - perfect for visiting family, grandchildren, or overnight guests. Offering outstanding value in one of Mono's most desirable adult communities, this is a rare opportunity that won't last long. If you've been waiting for an affordable bungalow in Watermark, this is the one.
Ask about this home
A HOMEH agent will answer your questions about this home.
Around this home
Daily convenience, out of 100, from the distances below
Schools nearby
School rating, out of 10.
Helpful calculators
Your HOMEH agent

"I would see it this week."