
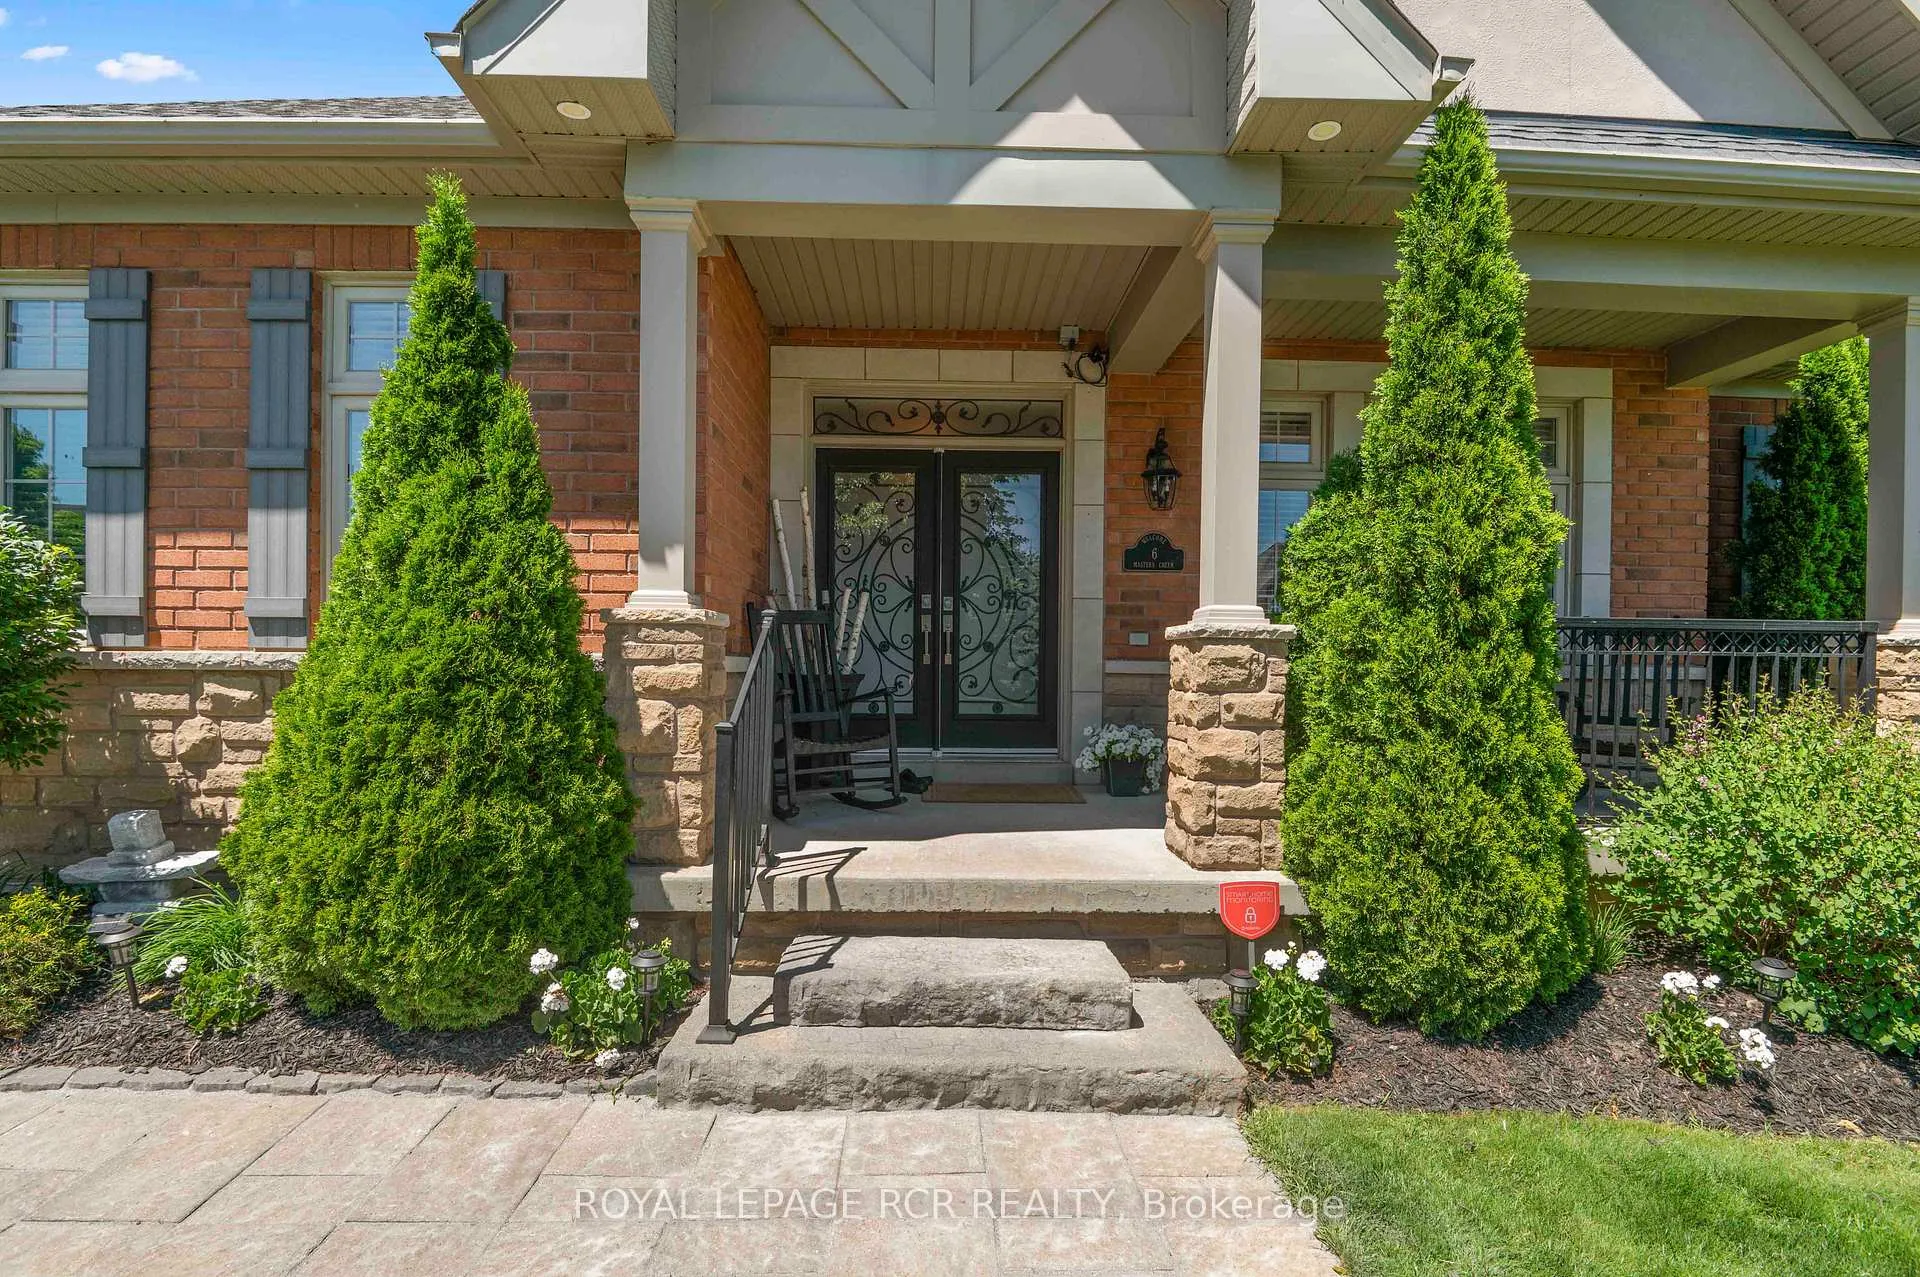
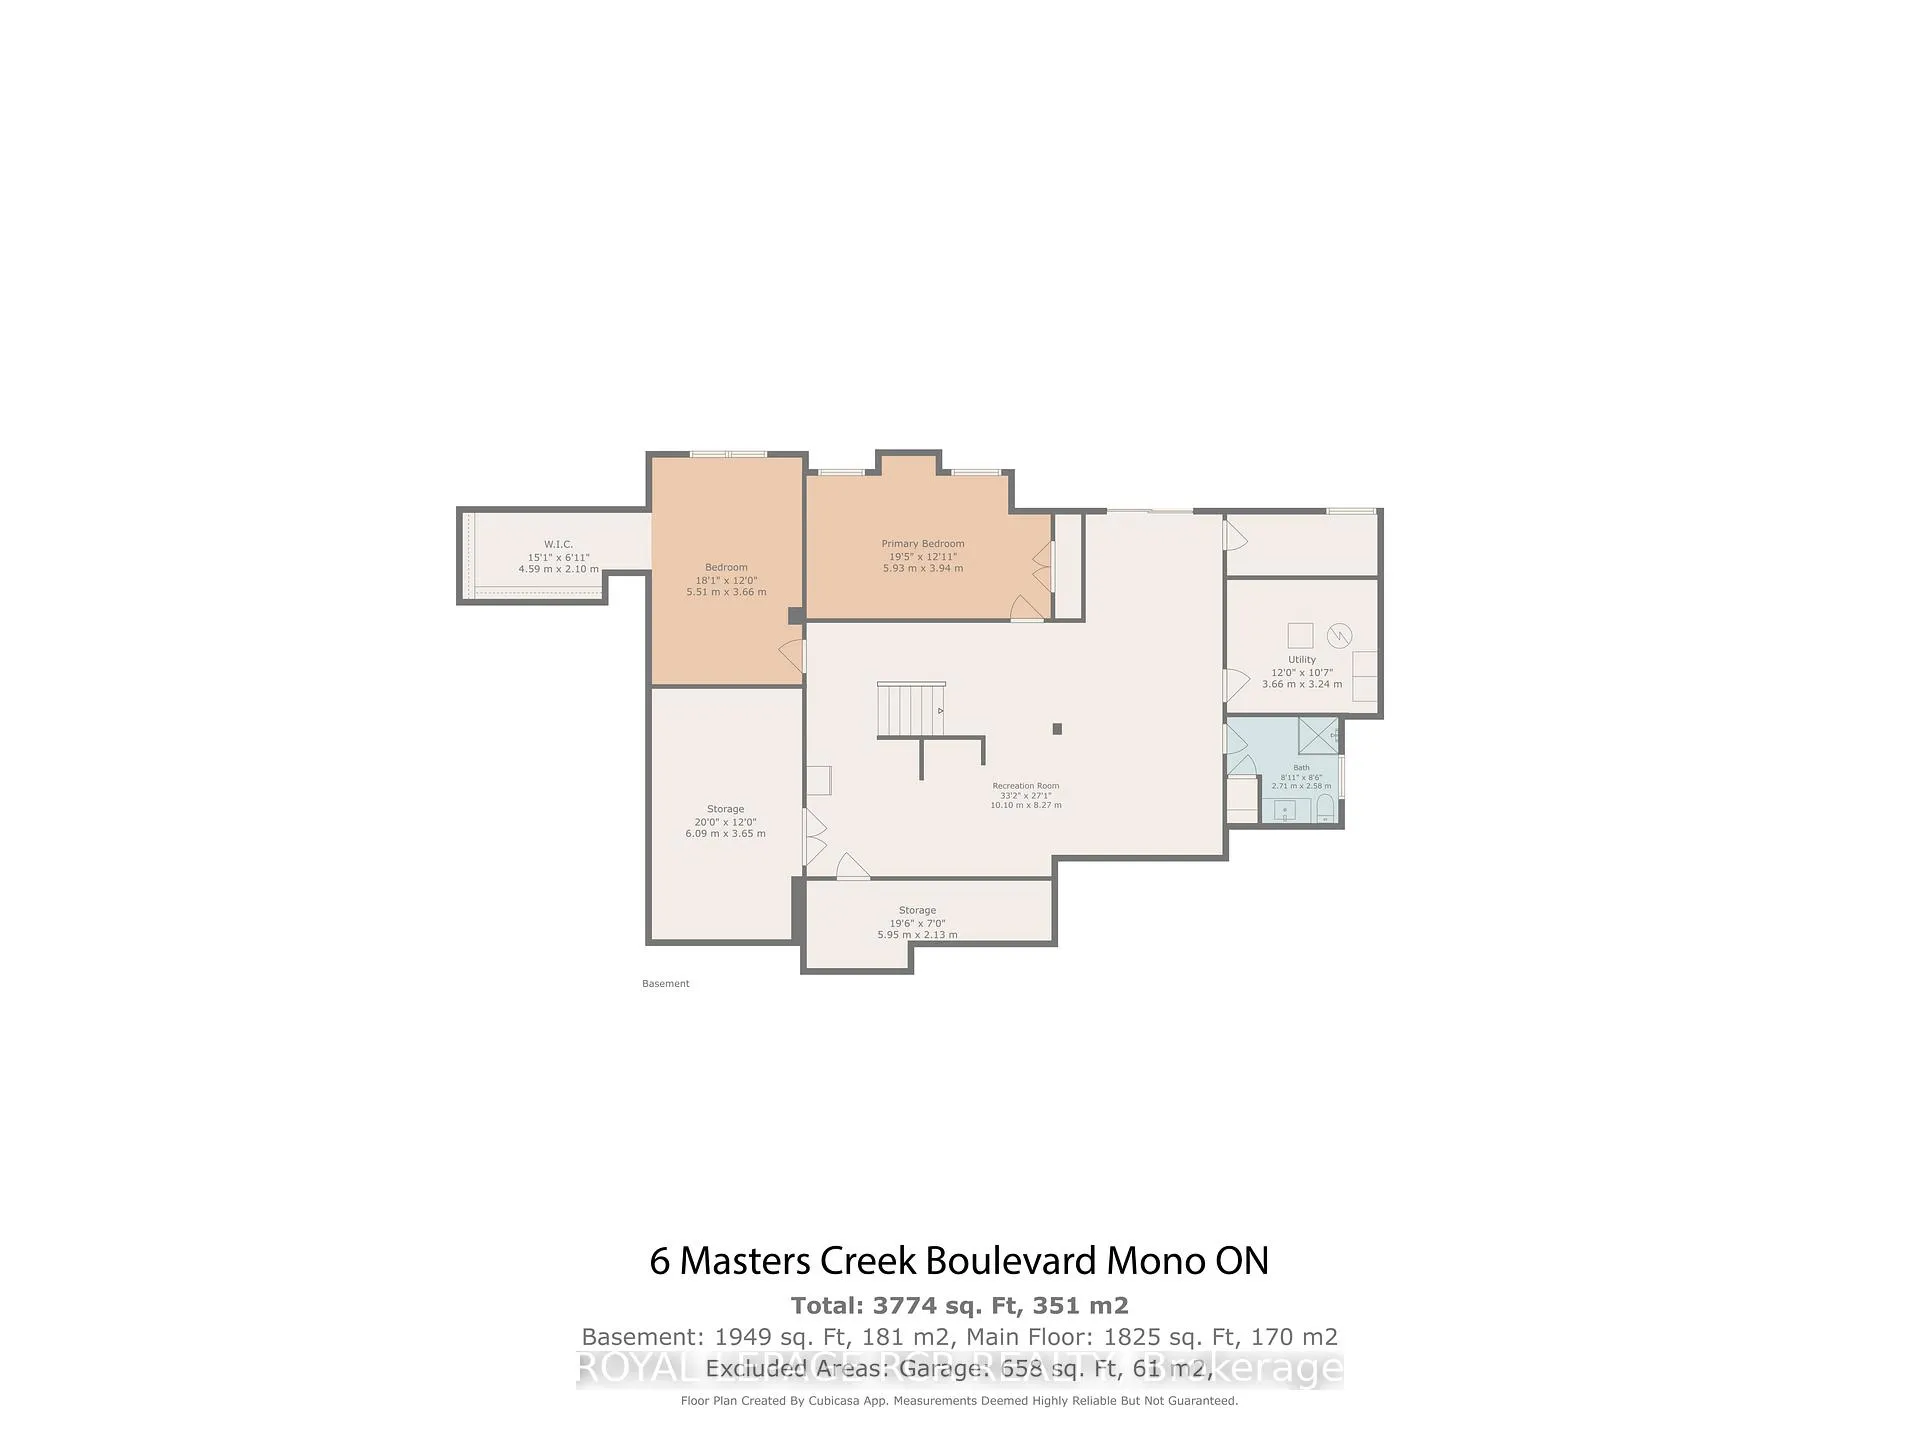
6 Masters Creek Boulevard
Mono (Rural Mono), ON L9W 6L7
- 3+2Bedrooms
- 4Bathrooms
- 3Garage
- 2000–2500Sq Ft
- $7,991Tax
- 120×187 ftLot Size
 Estimated Value:$1,548,391See Free Estimate Report

Sale & Price History for 6 Masters Creek Boulevard, Mono, Rural Mono
| Start Date | End Date | Price | Event | MLS# |
|---|---|---|---|---|
| No listing history available | ||||
Real estate boards require you to or to see the full details of this property.
*Sold prices and complete sale & price history are regulated data. Under the Trust in Real Estate Services Act, 2002 (TRESA) and the rules of the Real Estate Council of Ontario (RECO), and pursuant to the Multiple Listing Service® rules of the Canadian Real Estate Association (CREA) and the Toronto Regional Real Estate Board (TRREB), this information may be shown only to registered users who have agreed to the applicable terms of use (a Virtual Office Website, or "VOW," arrangement). HOMEH Inc., Brokerage therefore provides it to signed-in members only. Creating an account is free and takes under a minute.
About 6 Masters Creek Boulevard, Mono, Rural Mono
Summarized Description
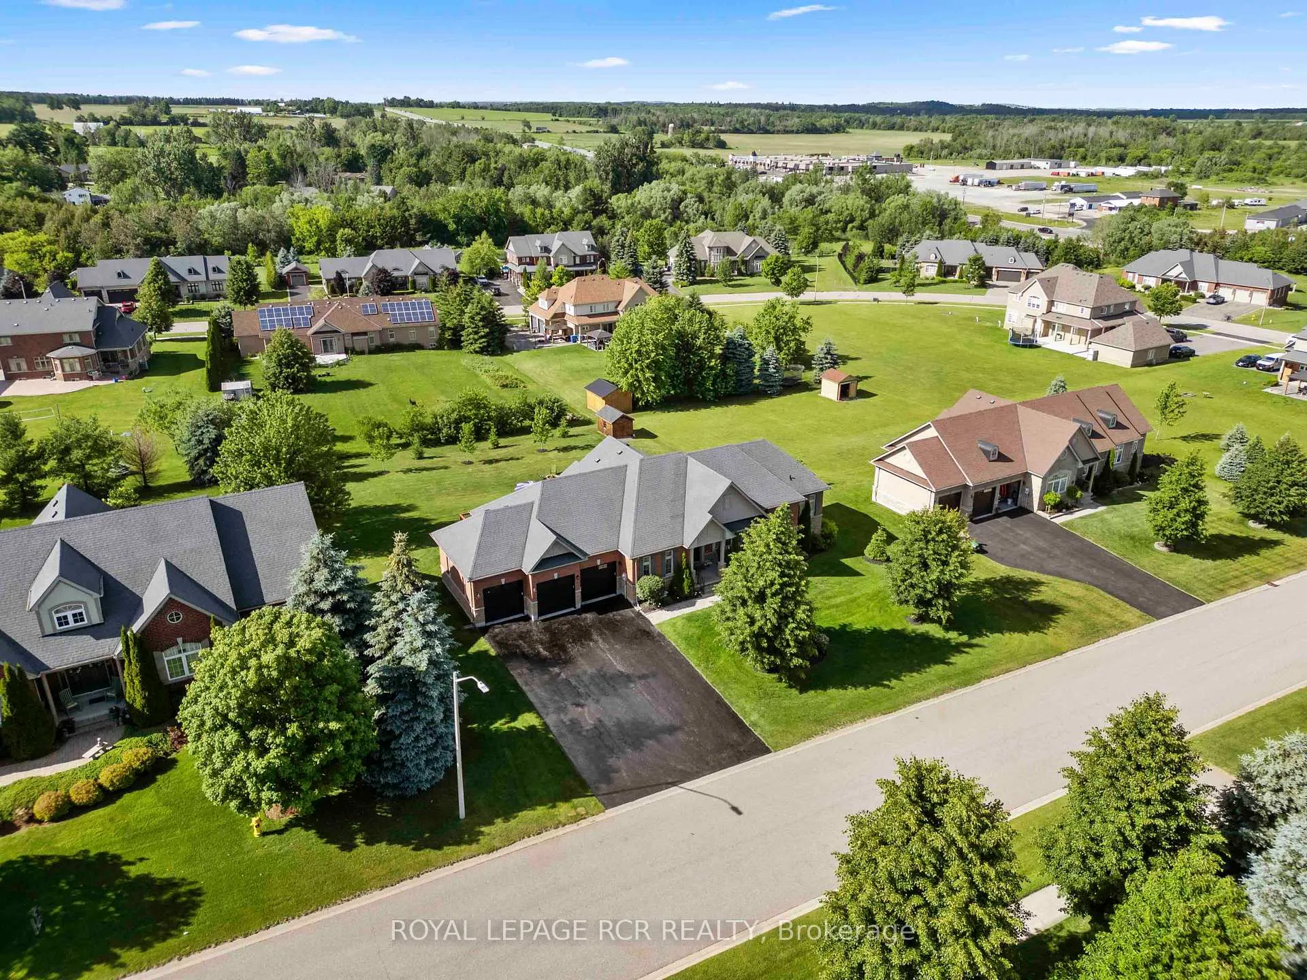
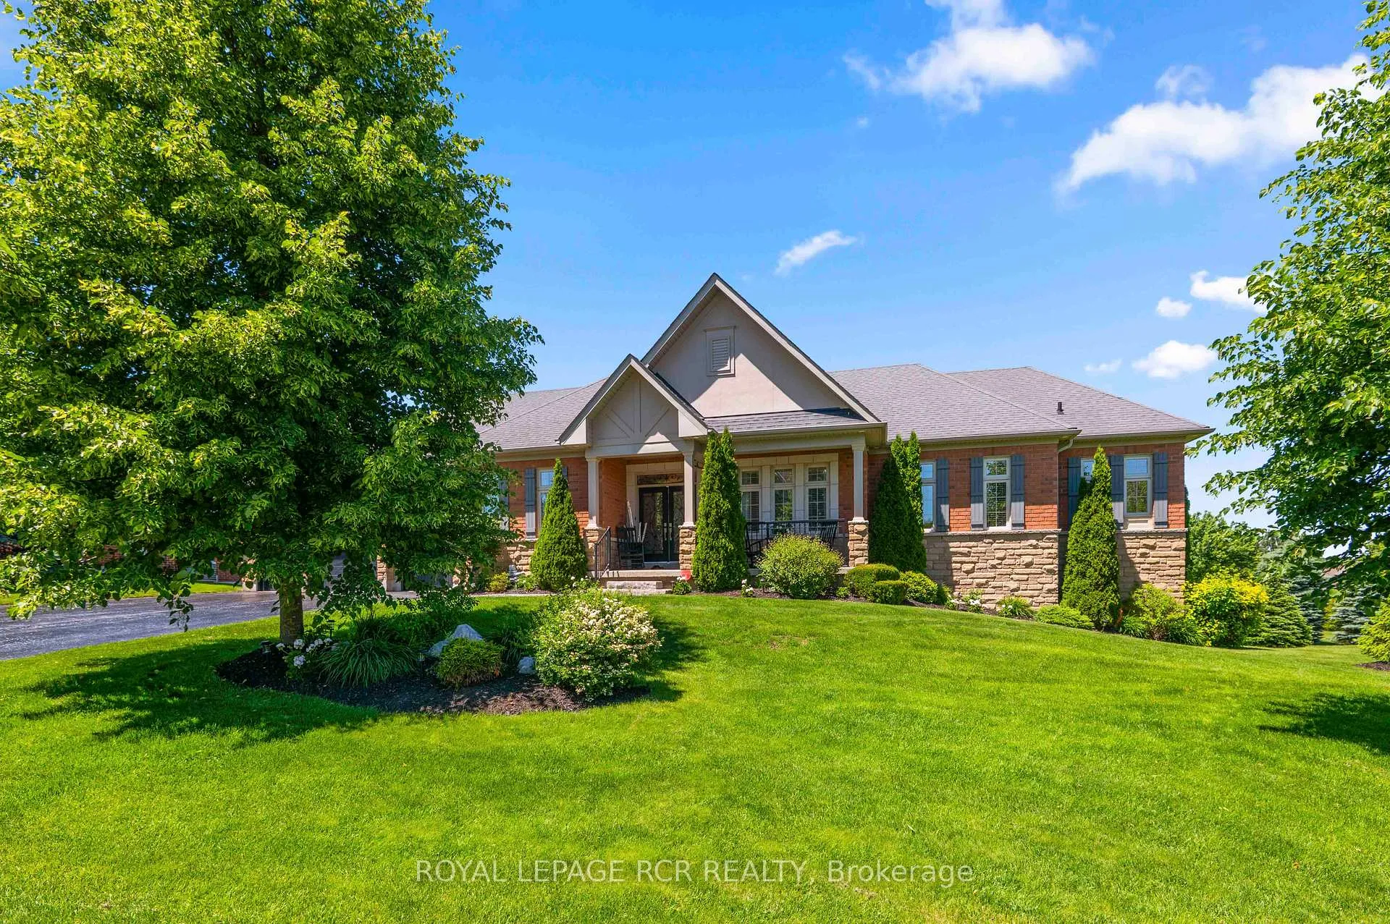
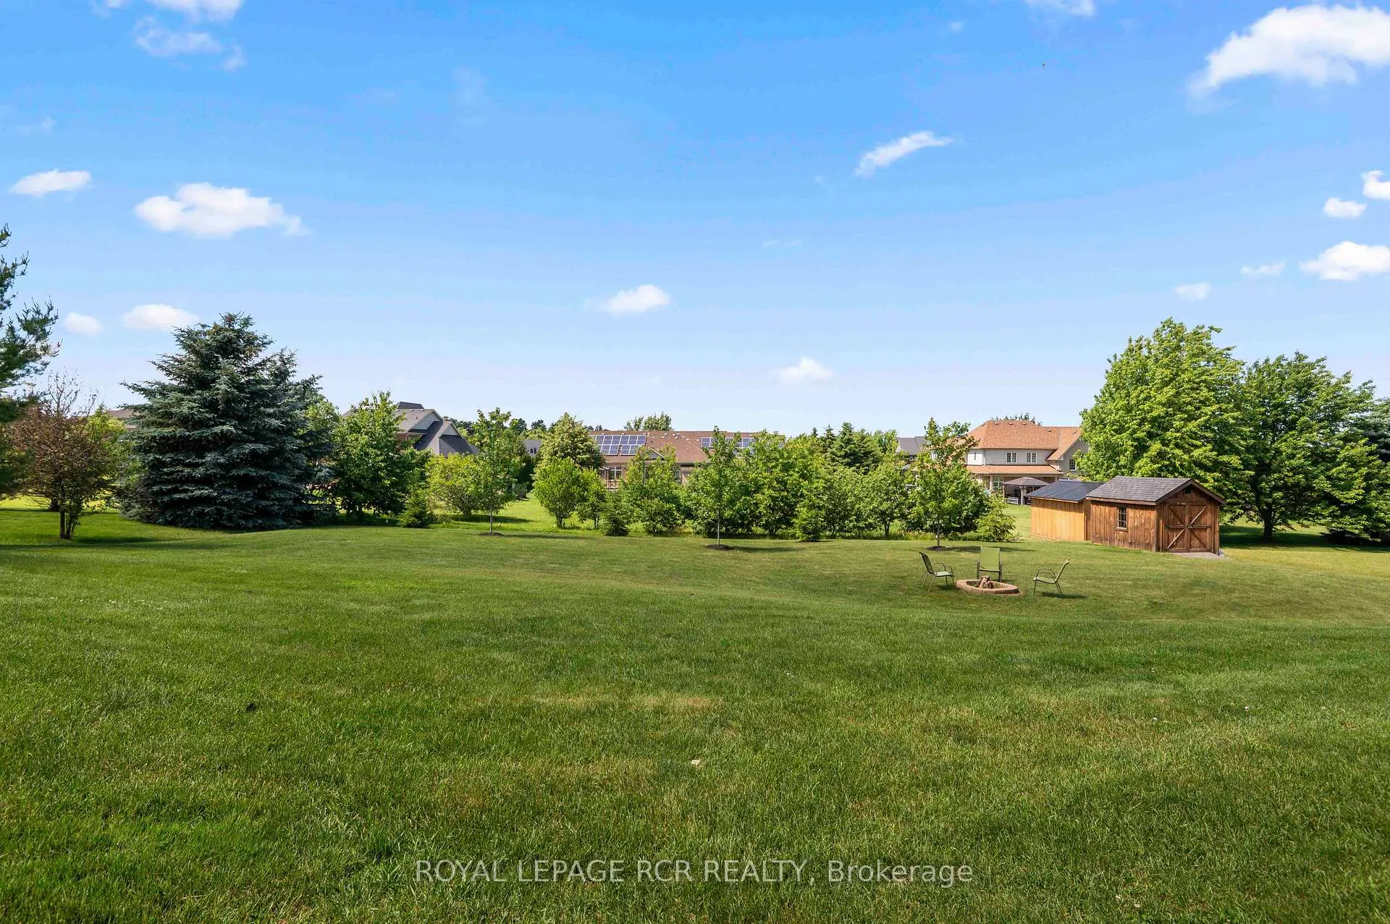
- Spacious bungalow on half-acre lot in Cardinal Woods.
- Features 3 + 2 bedrooms and 4 bathrooms.
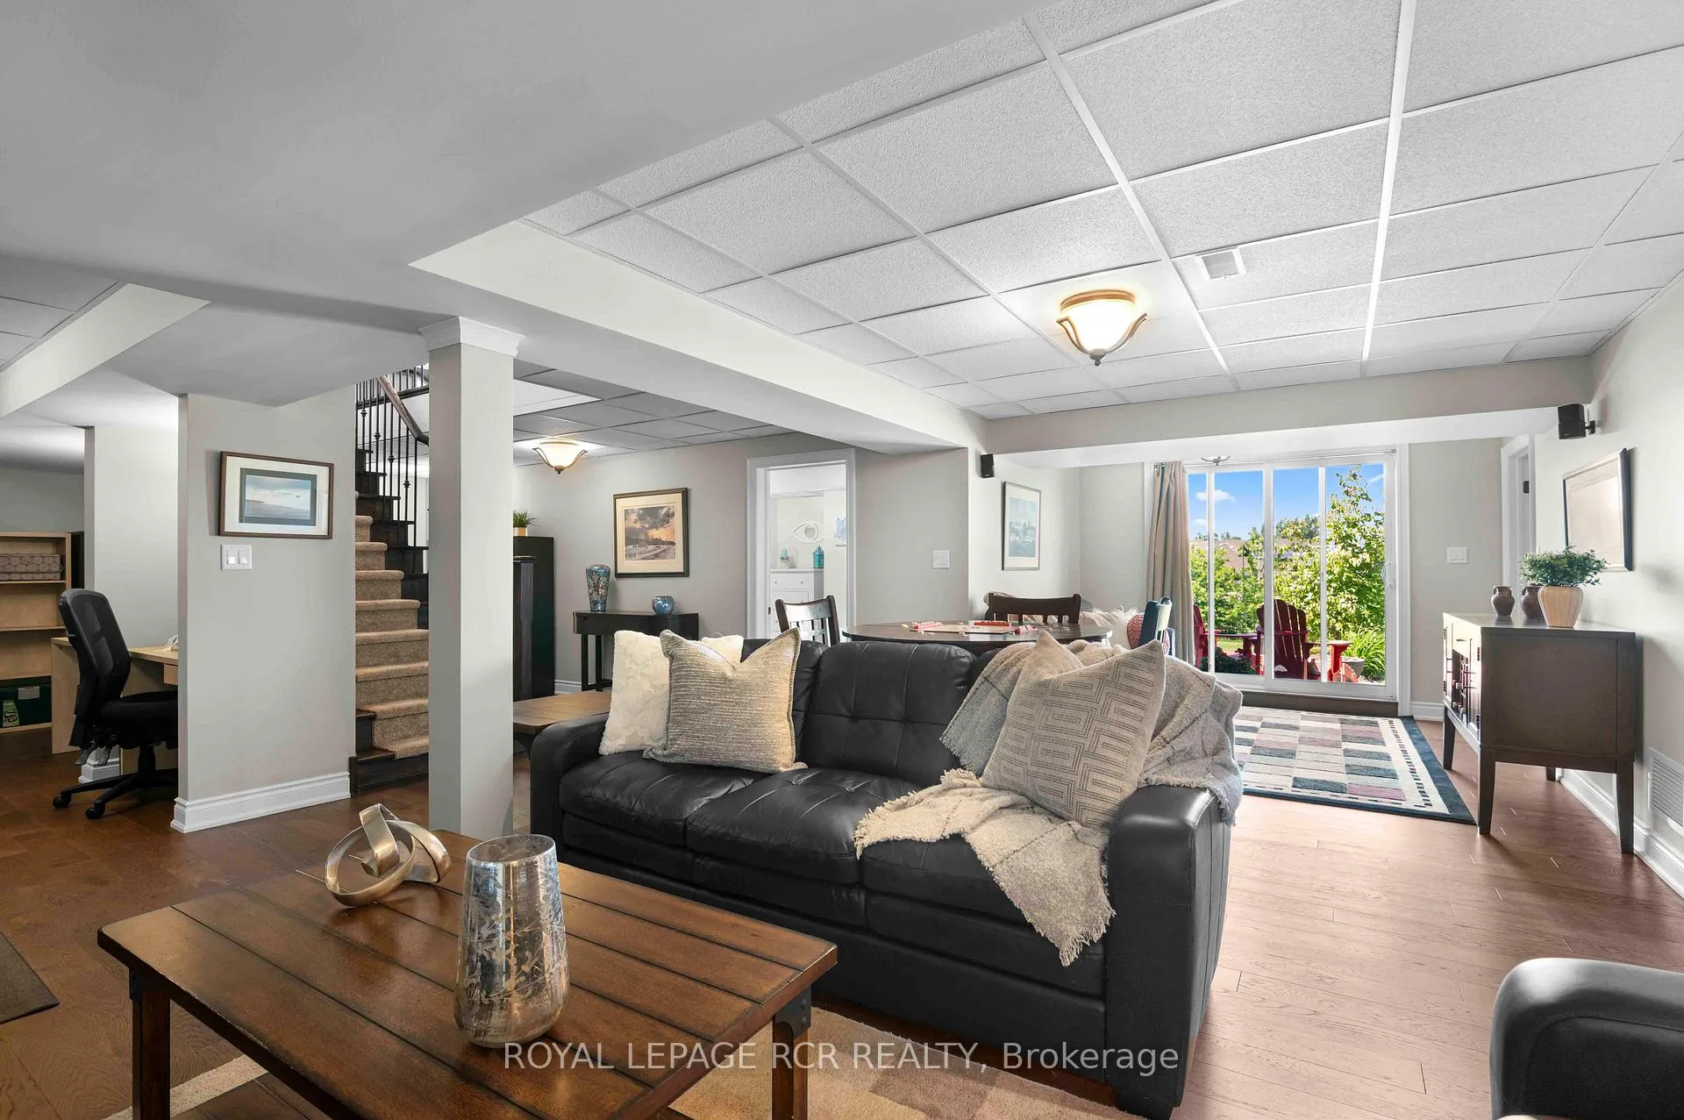
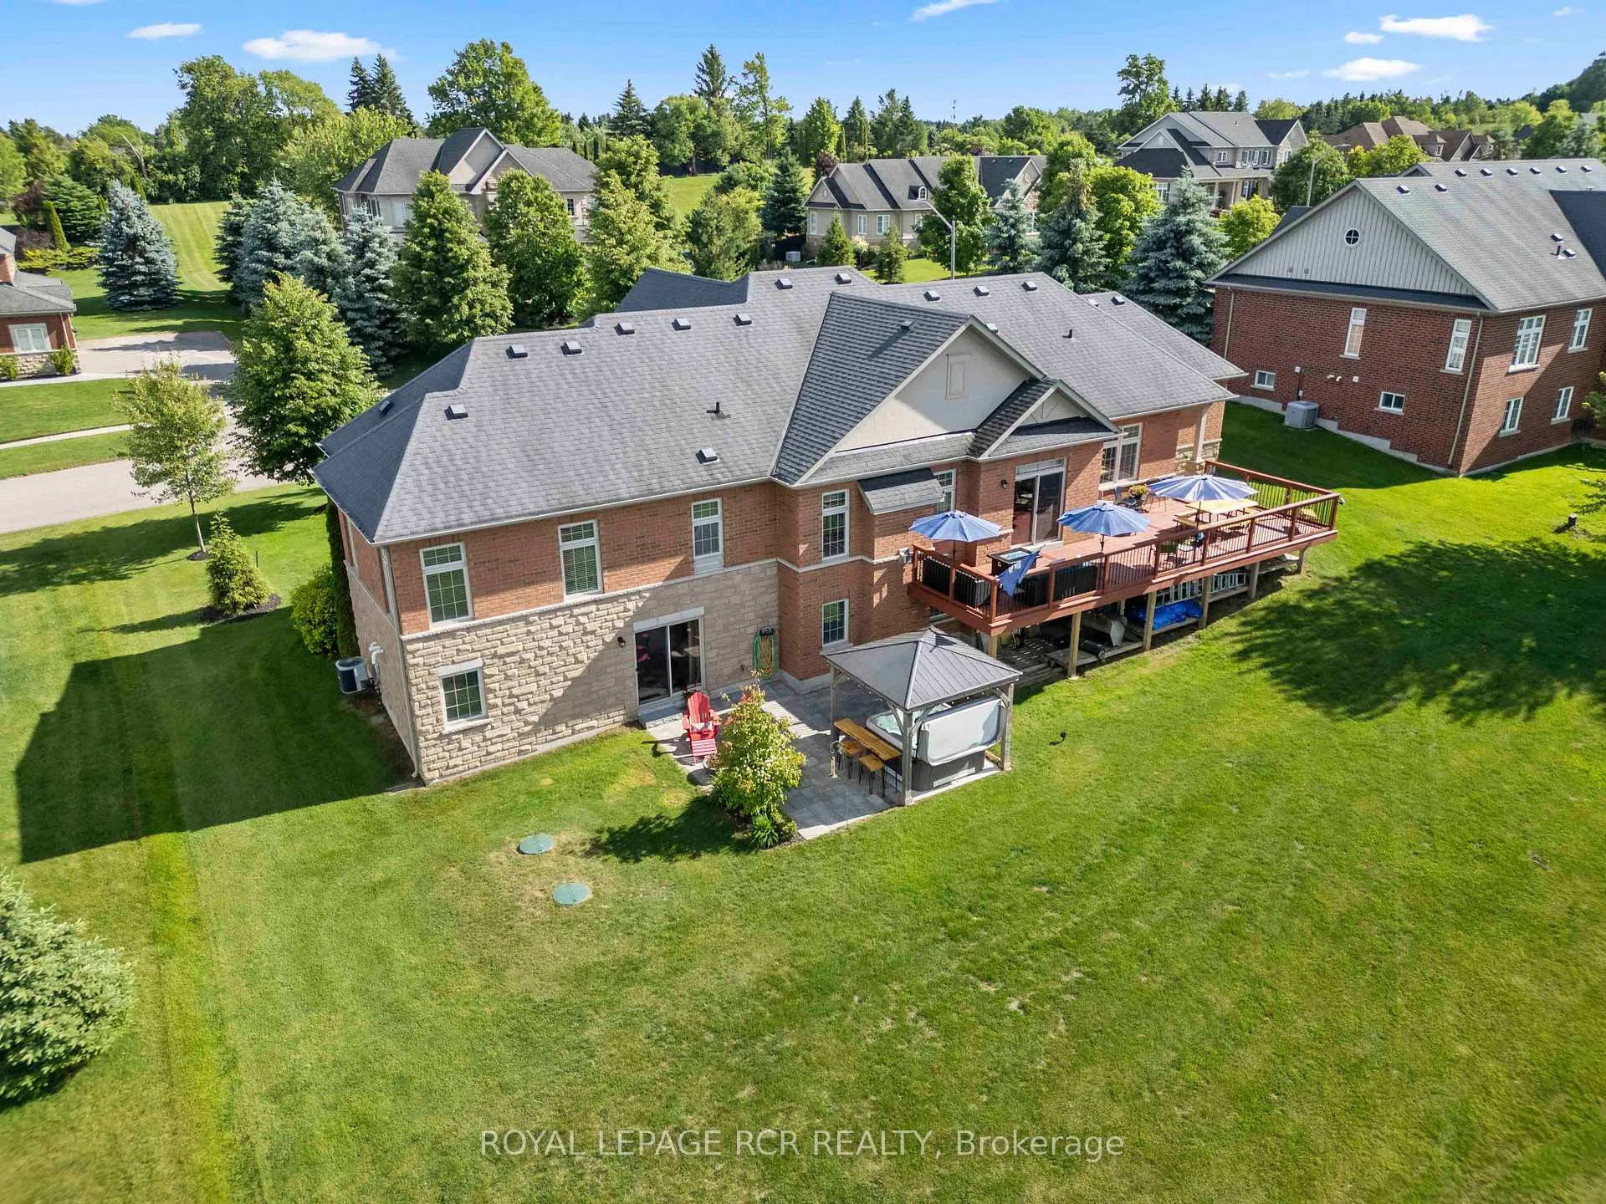
- Finished walk-out lower level for extra living space.
- Open-concept layout with hardwood flooring throughout.
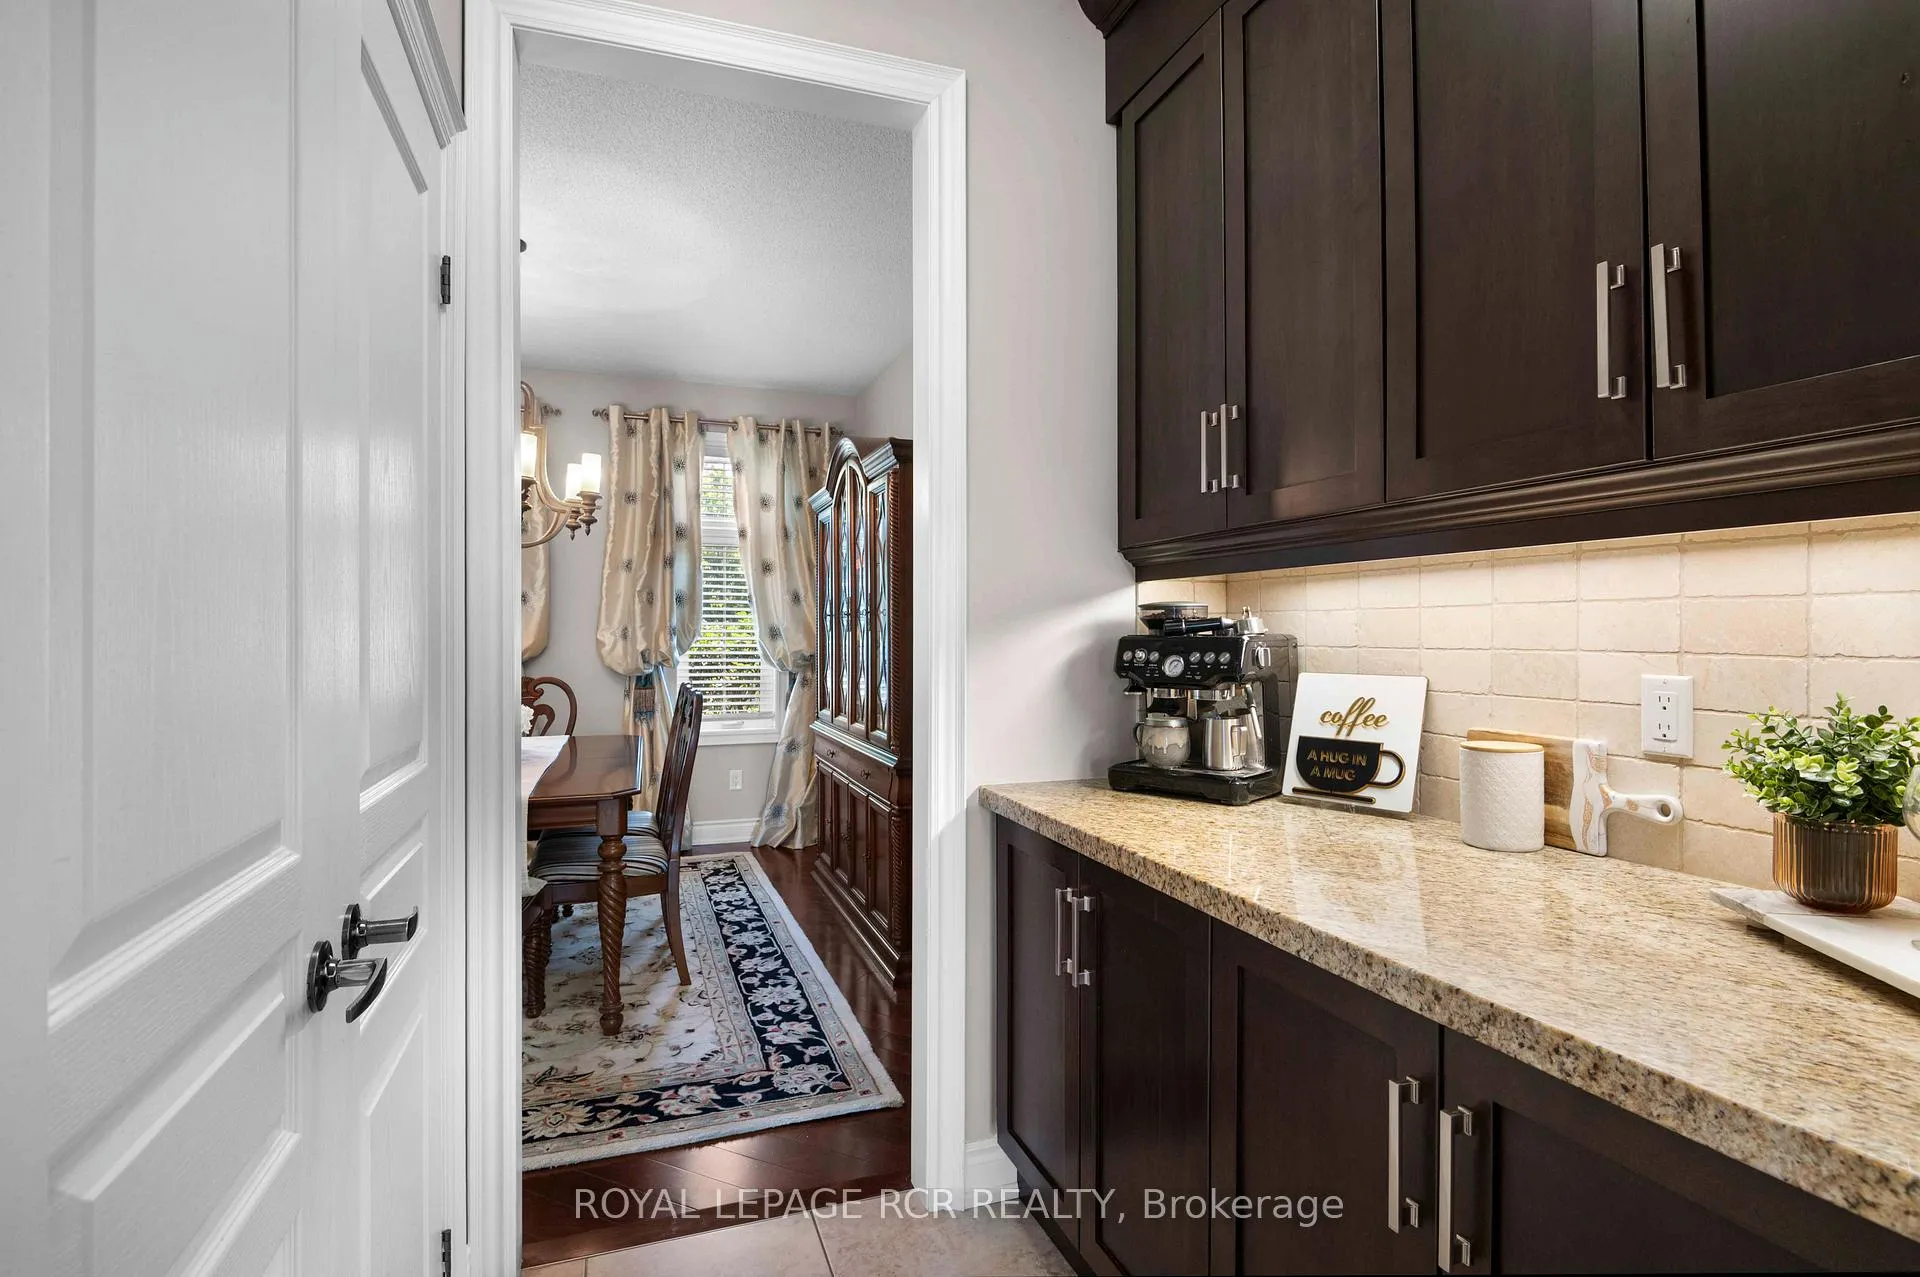
- Eat-in kitchen with butler's servery for entertaining.
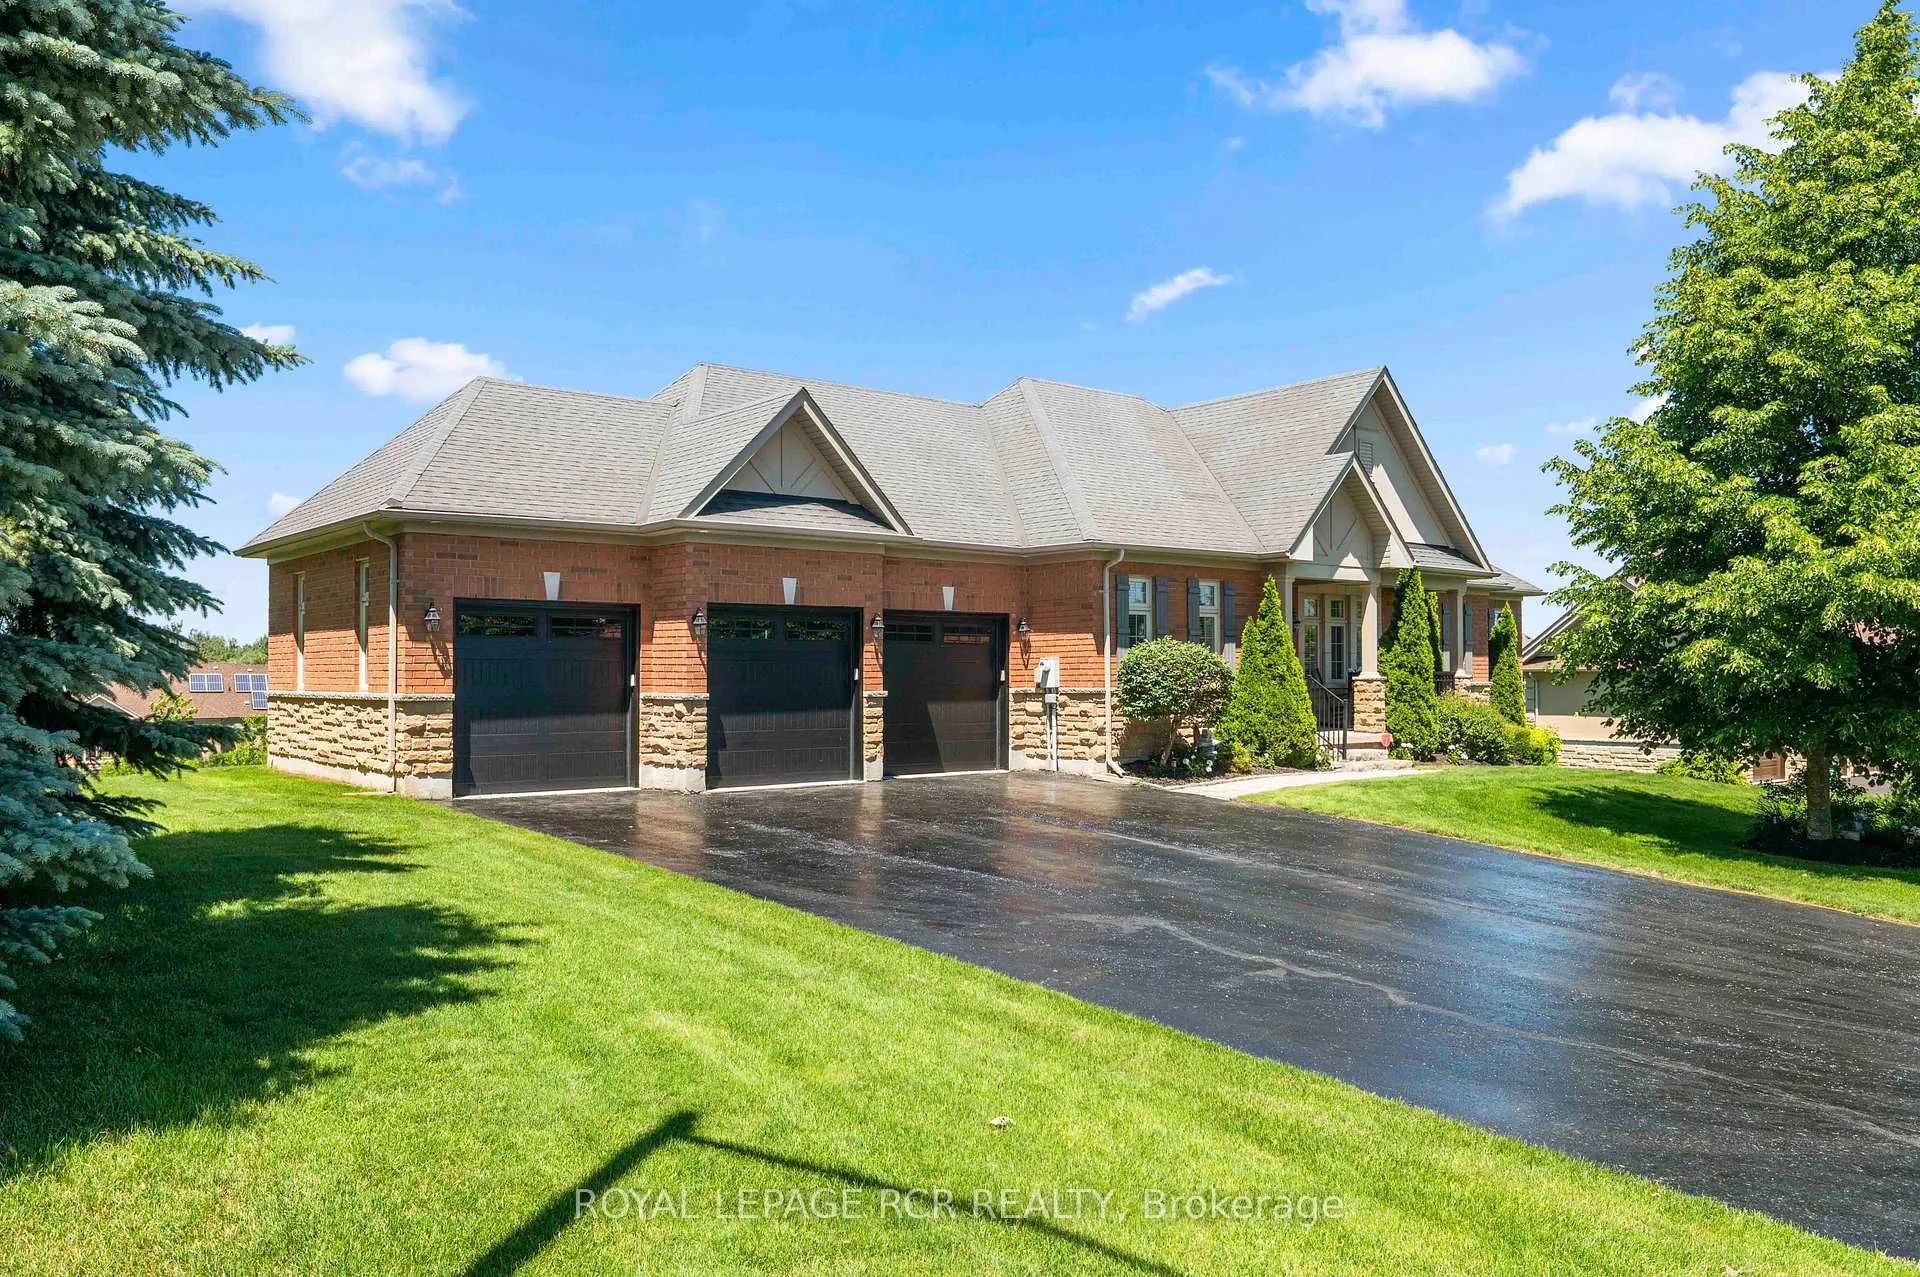
- Attached 3-car garage with direct access.
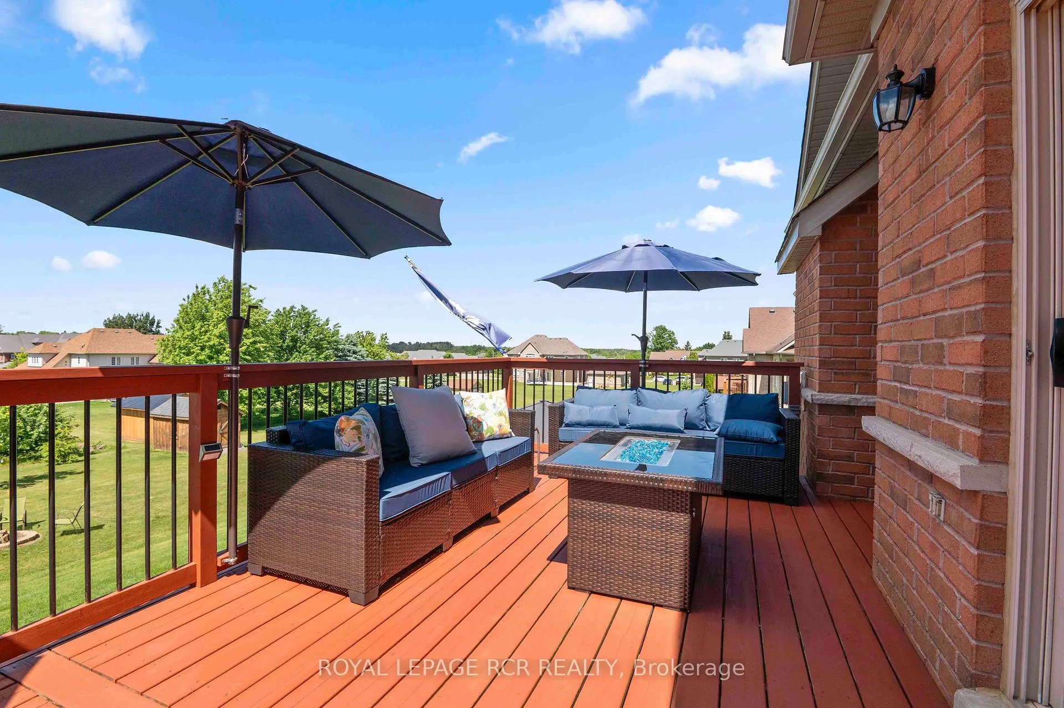
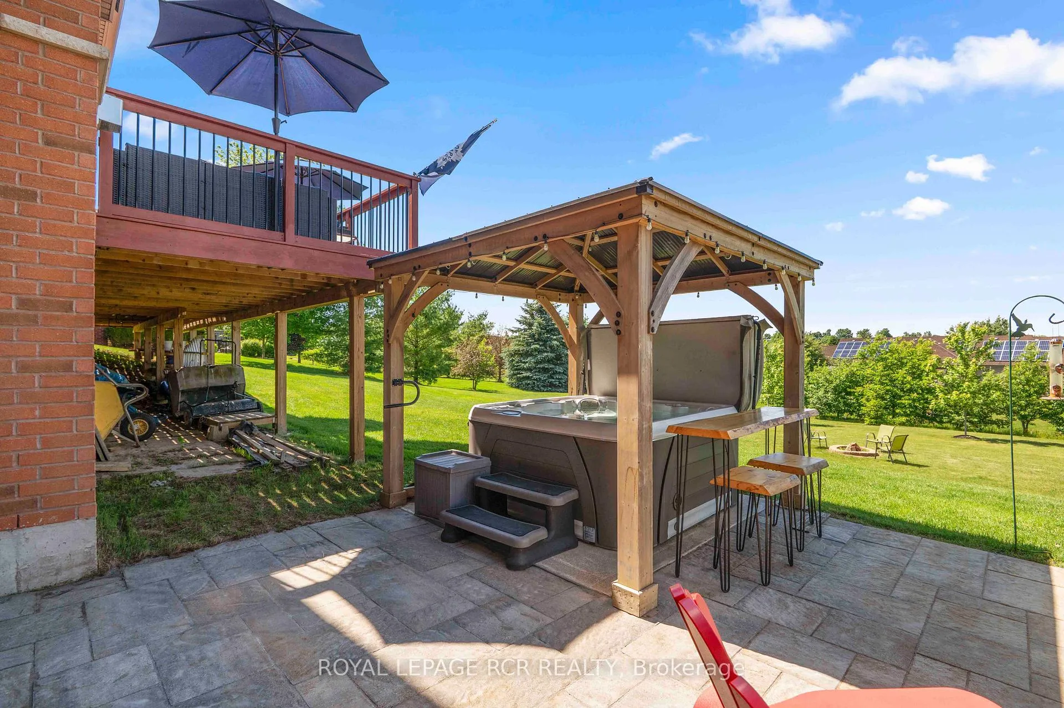
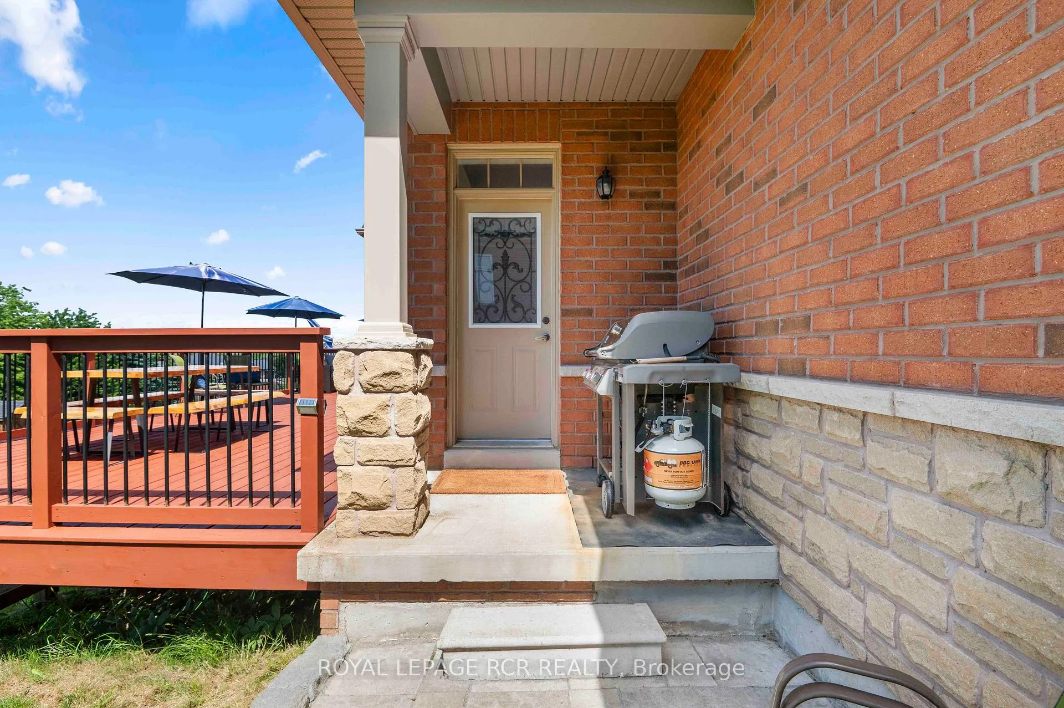
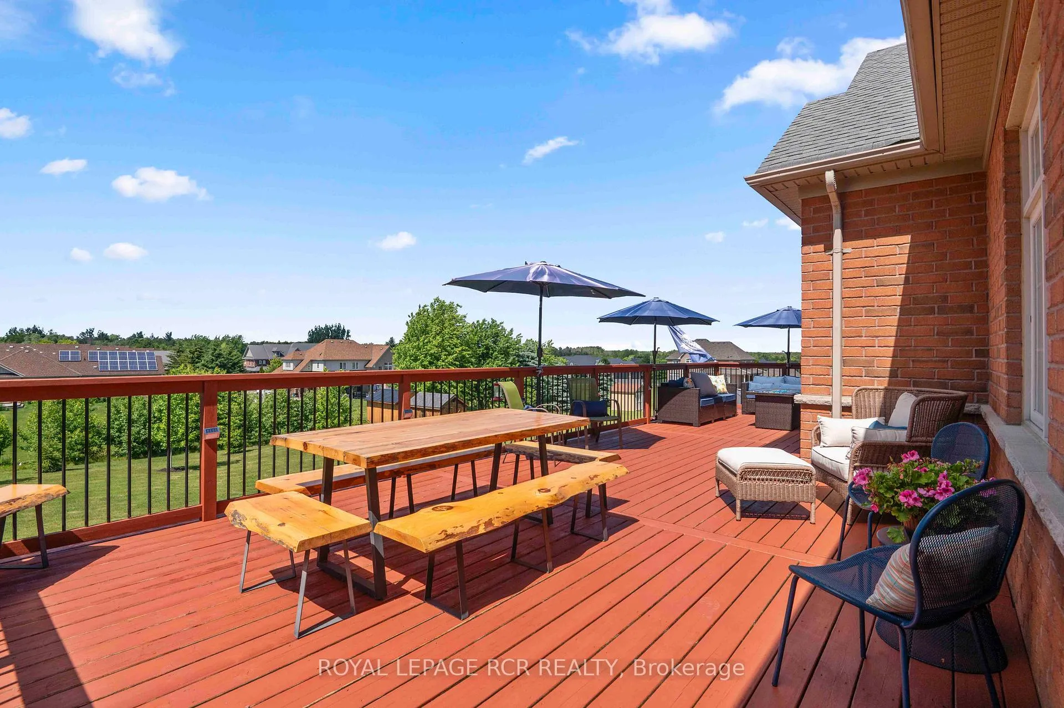
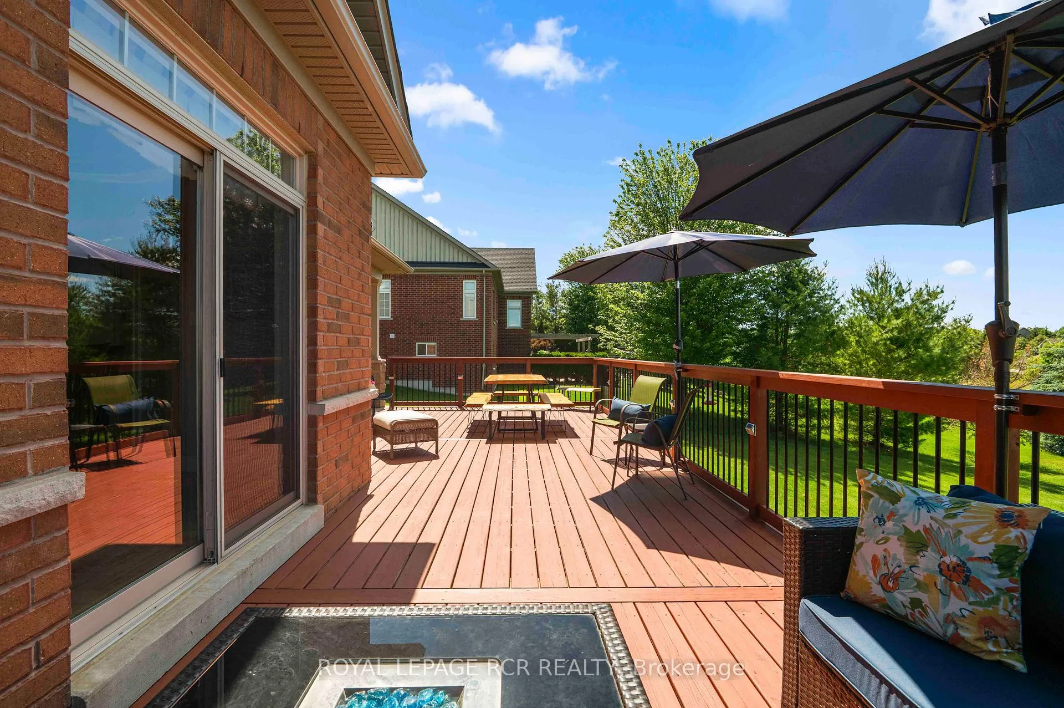
- Large elevated deck overlooking expansive backyard.
- Located minutes from Orangeville's amenities.
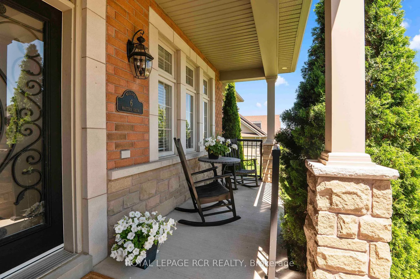
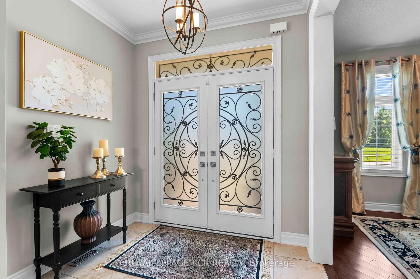
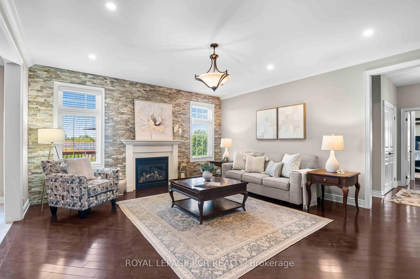
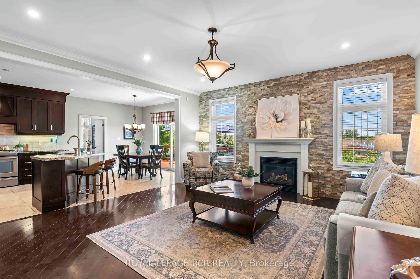
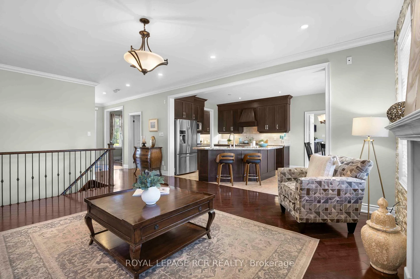
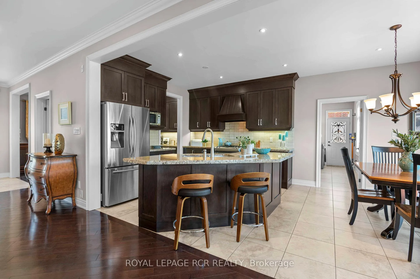
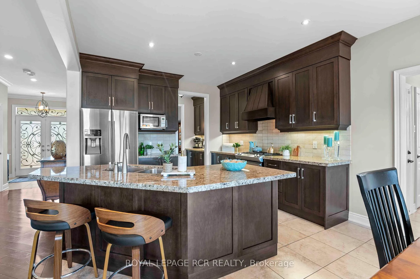
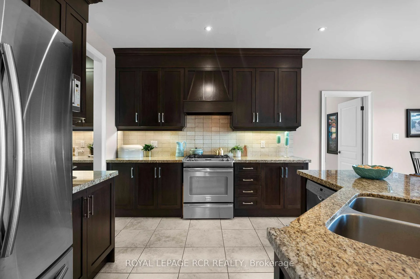
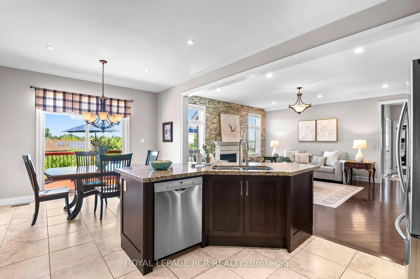
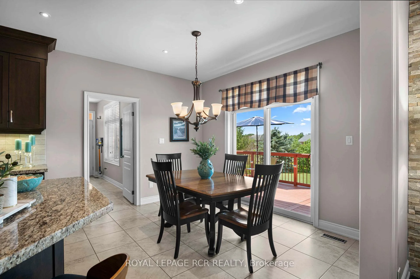
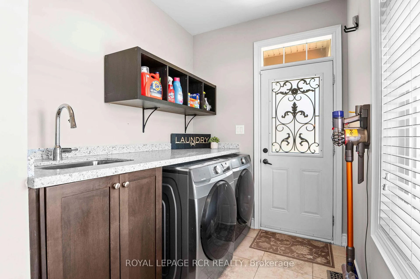
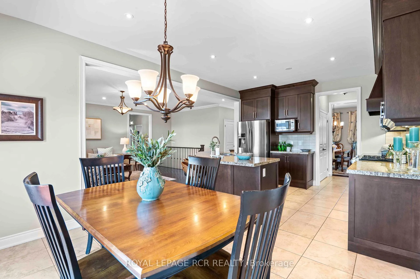
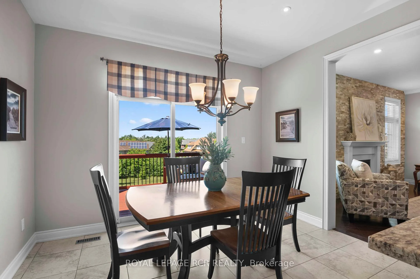
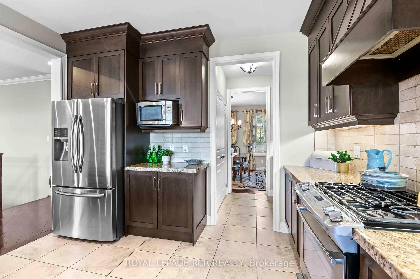
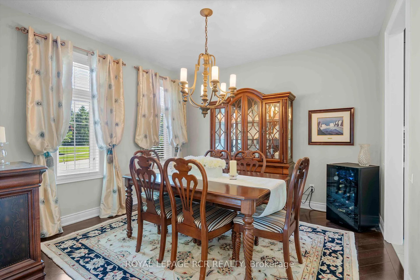
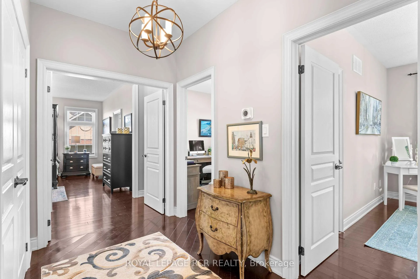
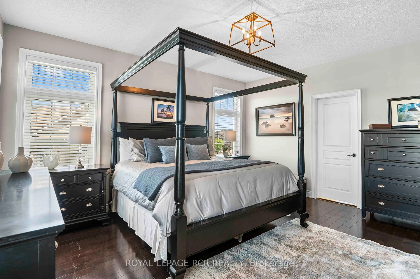
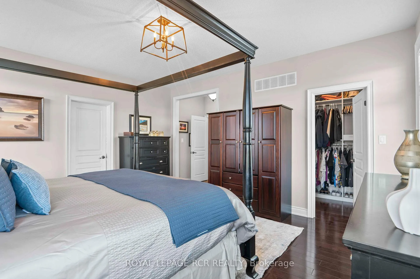
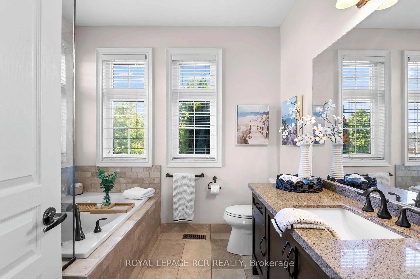
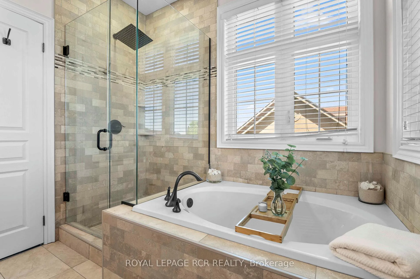
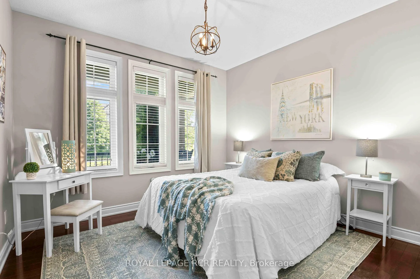
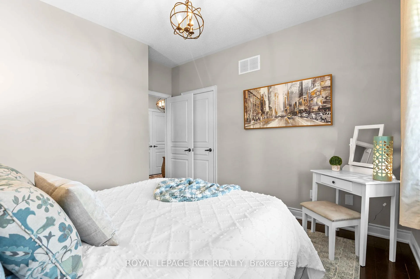
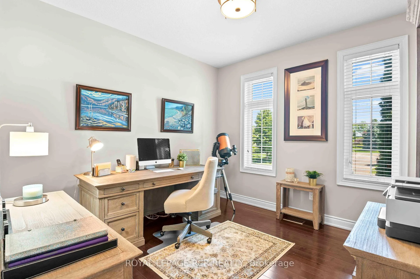
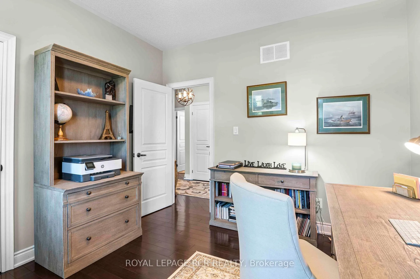
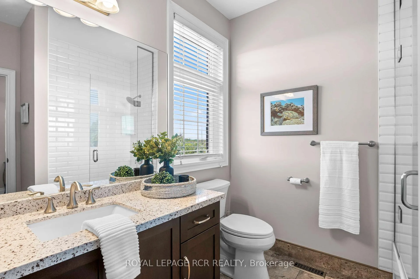
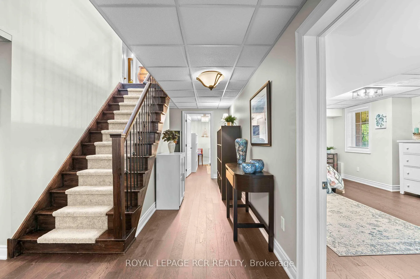
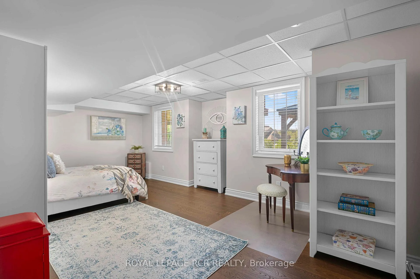
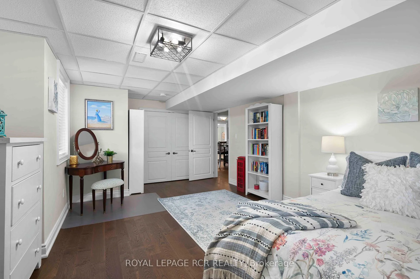
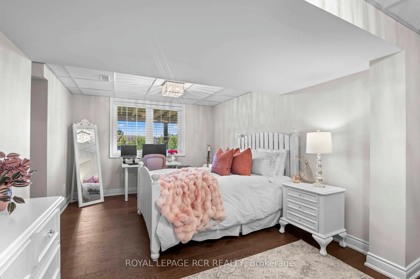
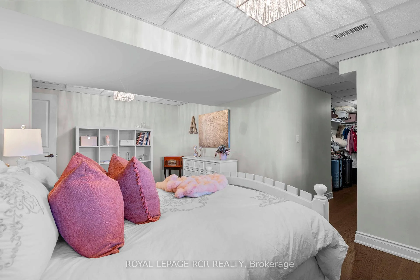
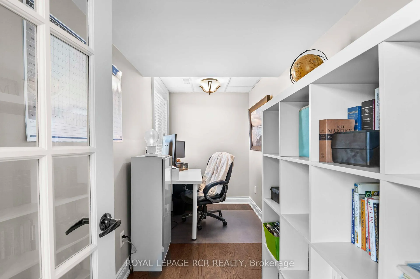
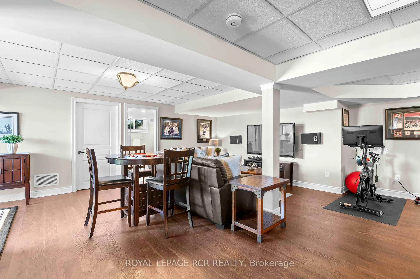
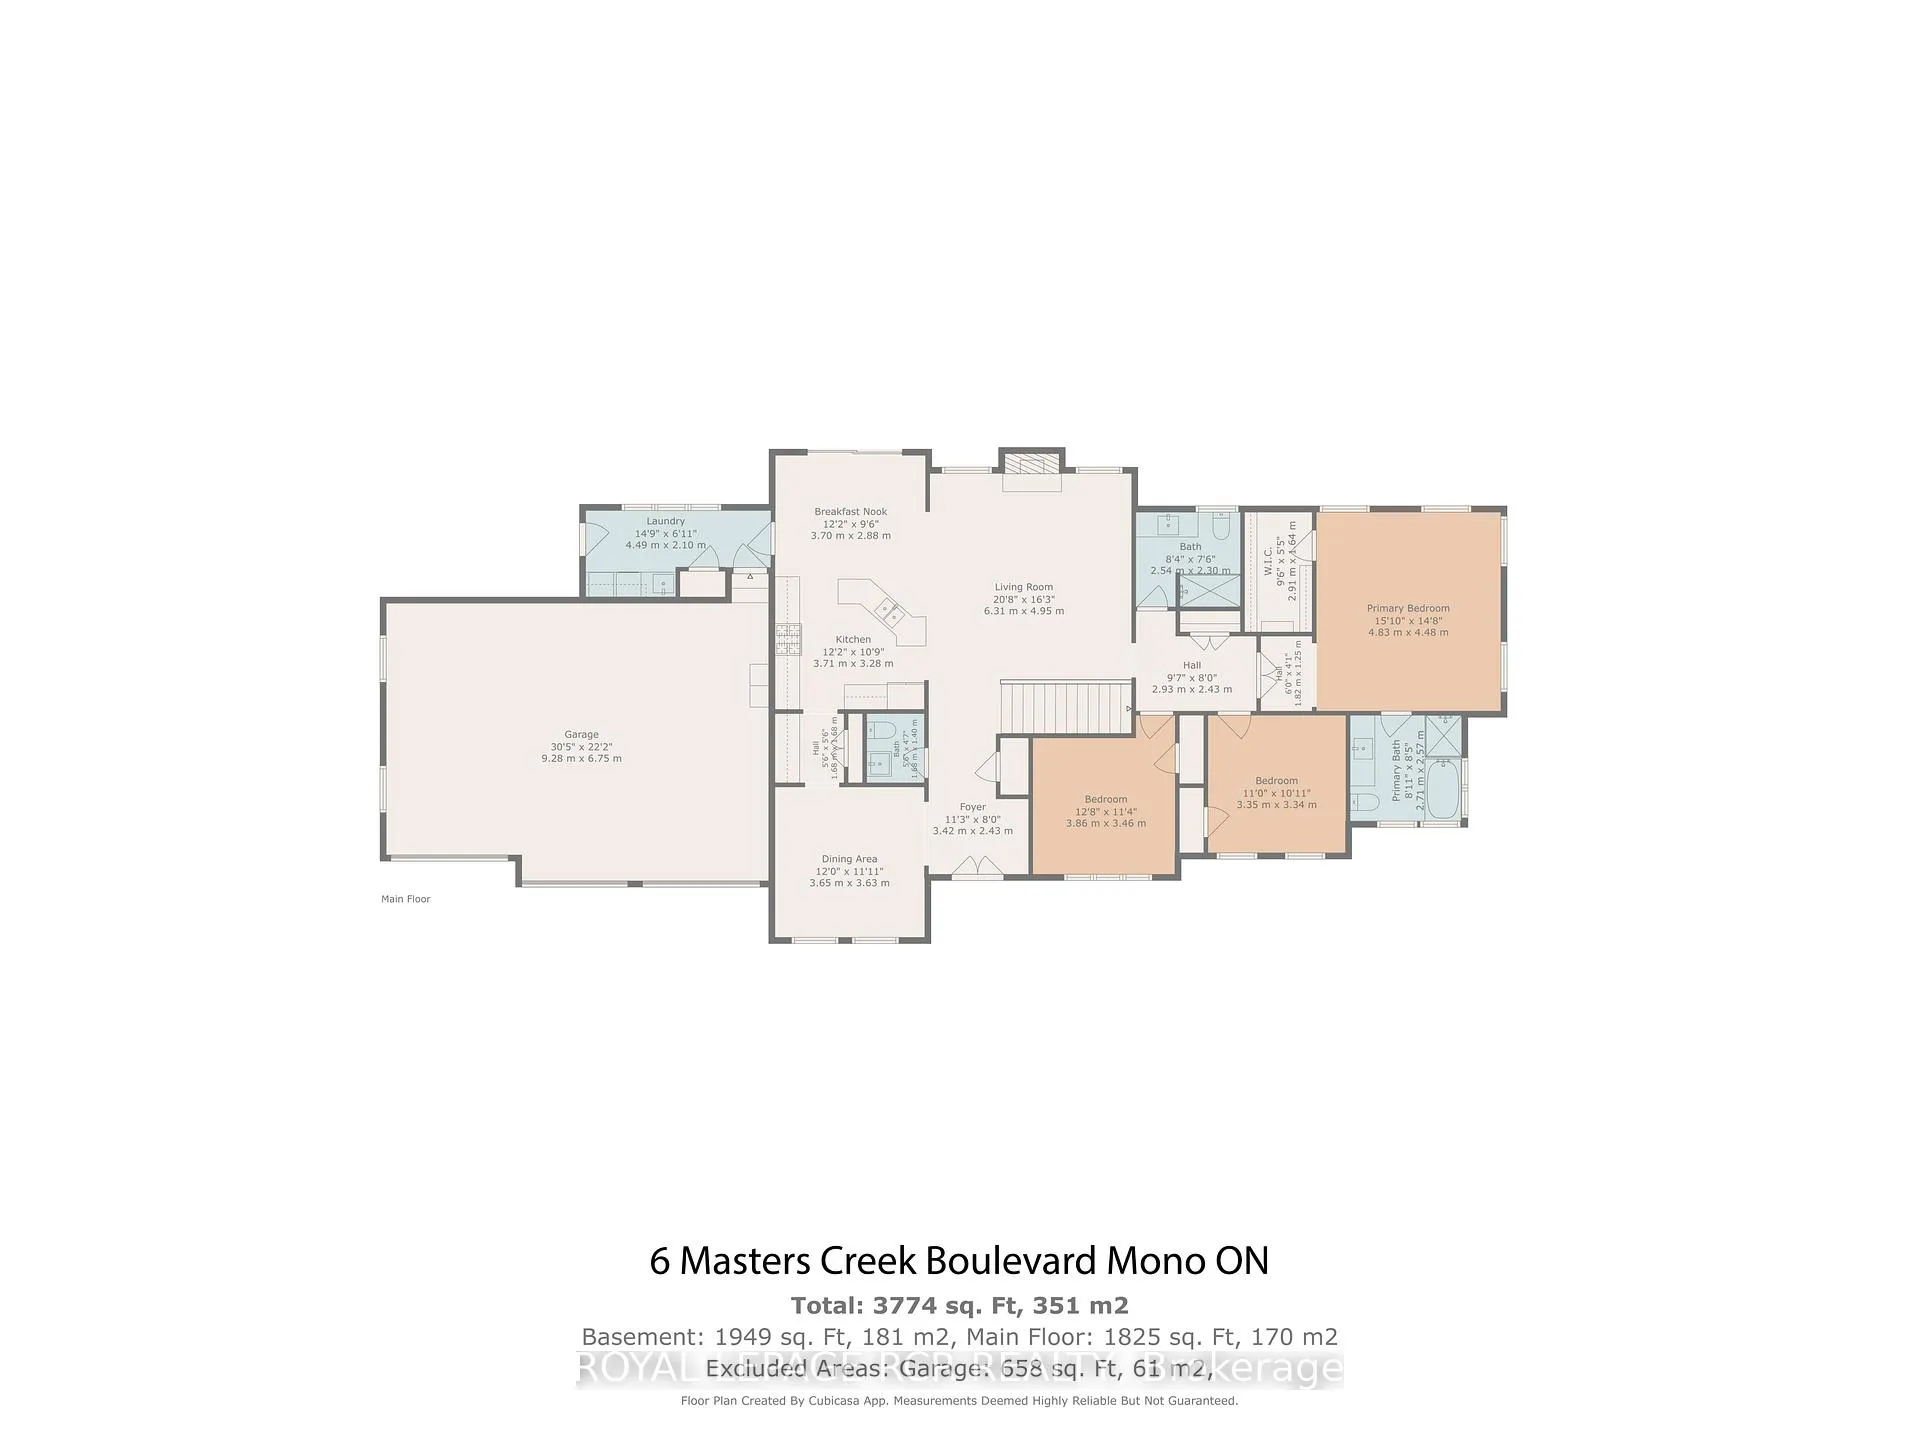
Nestled on a premium half-acre lot in Mono's highly sought-after Cardinal Woods community, this spacious bungalow offers the perfect blend of quiet serenity and executive living, just minutes outside of Orangeville. Boasting a thoughtful 3 + 2 bedroom, 4-bathroom layout, a finished walk-out lower level, & an attached 3-car garage, this property delivers the exceptional space & location buyers are looking for. From the moment you step inside, the home strikes a beautiful balance between casual family life & effortless entertaining. An eat-in kitchen features ample cabinetry, a centre island with breakfast bar seating, and a sunny breakfast area with a walk-out to the back deck. Hosting is made seamless by a butler's servery connecting the kitchen to the formal dining room, while the open-concept living room anchors the space with rich hardwood flooring, pot lights, & a gas fireplace. For privacy and daily function, the main floor hosts a primary suite with a walk-in closet & 4-piece ensuite, two additional bright bedrooms with a full bath, a powder room, & a laundry/mudroom with direct garage access & back deck. The finished walk-out lower level dramatically expands your living space, featuring hardwood floors throughout a massive rec room & two additional large bedrooms. Both lower bedrooms boast full, above-grade windows that flood the space with natural light, plus excellent closet space, making this level the ultimate flexible setup for extended family, guests, or a quiet home office. Outside, the half-acre retreat offers a large elevated deck tailor-made for outdoor dining, with a patio below overlooking the expansive backyard. Living in Cardinal Woods means enjoying a prestigious, quiet Mono neighbourhood while staying minutes from Orangeville's vibrant shopping, dining, schools, & commuter routes. This masterfully designed bungalow offers the long-term livability, comfort, & community your family has been searching for.
Key Facts & Features
Property Costs
- Annual Property Tax Amount
- $7,991
- Land Transfer Tax Fee
- $30,273
Rental Items
- Rental Equipment
- HWT - $41.00/month
- Basement Type
- Finished with Walk-Out
Interior Features
- Laundry Level
- Main Level
- Interior Extras
- Auto Garage Door Remote, Primary Bedroom - Main Floor, Water Softener
- Fireplace/Stove
- Yes
- Elevator
- No
Exterior Features
- Exterior Extras
- Porch, Lawn Sprinkler System
- Pool
- None
- Property Features
- Golf, Hospital, Place Of Worship, School Bus Route, Park
- Other Structures
- Garden Shed
Building
- Building Type
- Detached
- Building Style
- Bungalow
- Approx Age
- 6-15
Construction
- Exterior Finish
- Stone, Brick
- Roof
- Asphalt Shingle
- Foundation Details
- Poured Concrete
- Special Designation
- Unknown
Lot
- Lot Front
- 120.08 ft
- Lot Depth
- 187.01 ft
Inclusions
- Inclusions
- fridge, gas stove, dishwasher, washer, dryer, all window coverings, all existing elfs, 3 egdo openers & 2 remotes, water softener, gazebo
Exclusions
- Exclusions
- riding tractor, hot tub, patio furniture, microwave
Parking & Garages
- Garage Type
- Attached
- Garage Spaces
- 3
- Parking Spaces
- 12
- Total Garage And Parking Spaces
- 15
Heating & Cooling
- Heat Source
- Gas
- Heat Type
- Forced Air
- Air Conditioning
- Central Air
- Water
- Municipal
- Sewers
- Septic
- Bedrooms
- 3 + 2
- Washrooms
- 4
- Kitchens
- 1
Room sizes
- Primary Bedroom—Main level, Hardwood Floor, Walk-In Closet(s), 4 Pc Ensuite
- Bedroom 3—Main level, Hardwood Floor, Closet, Window
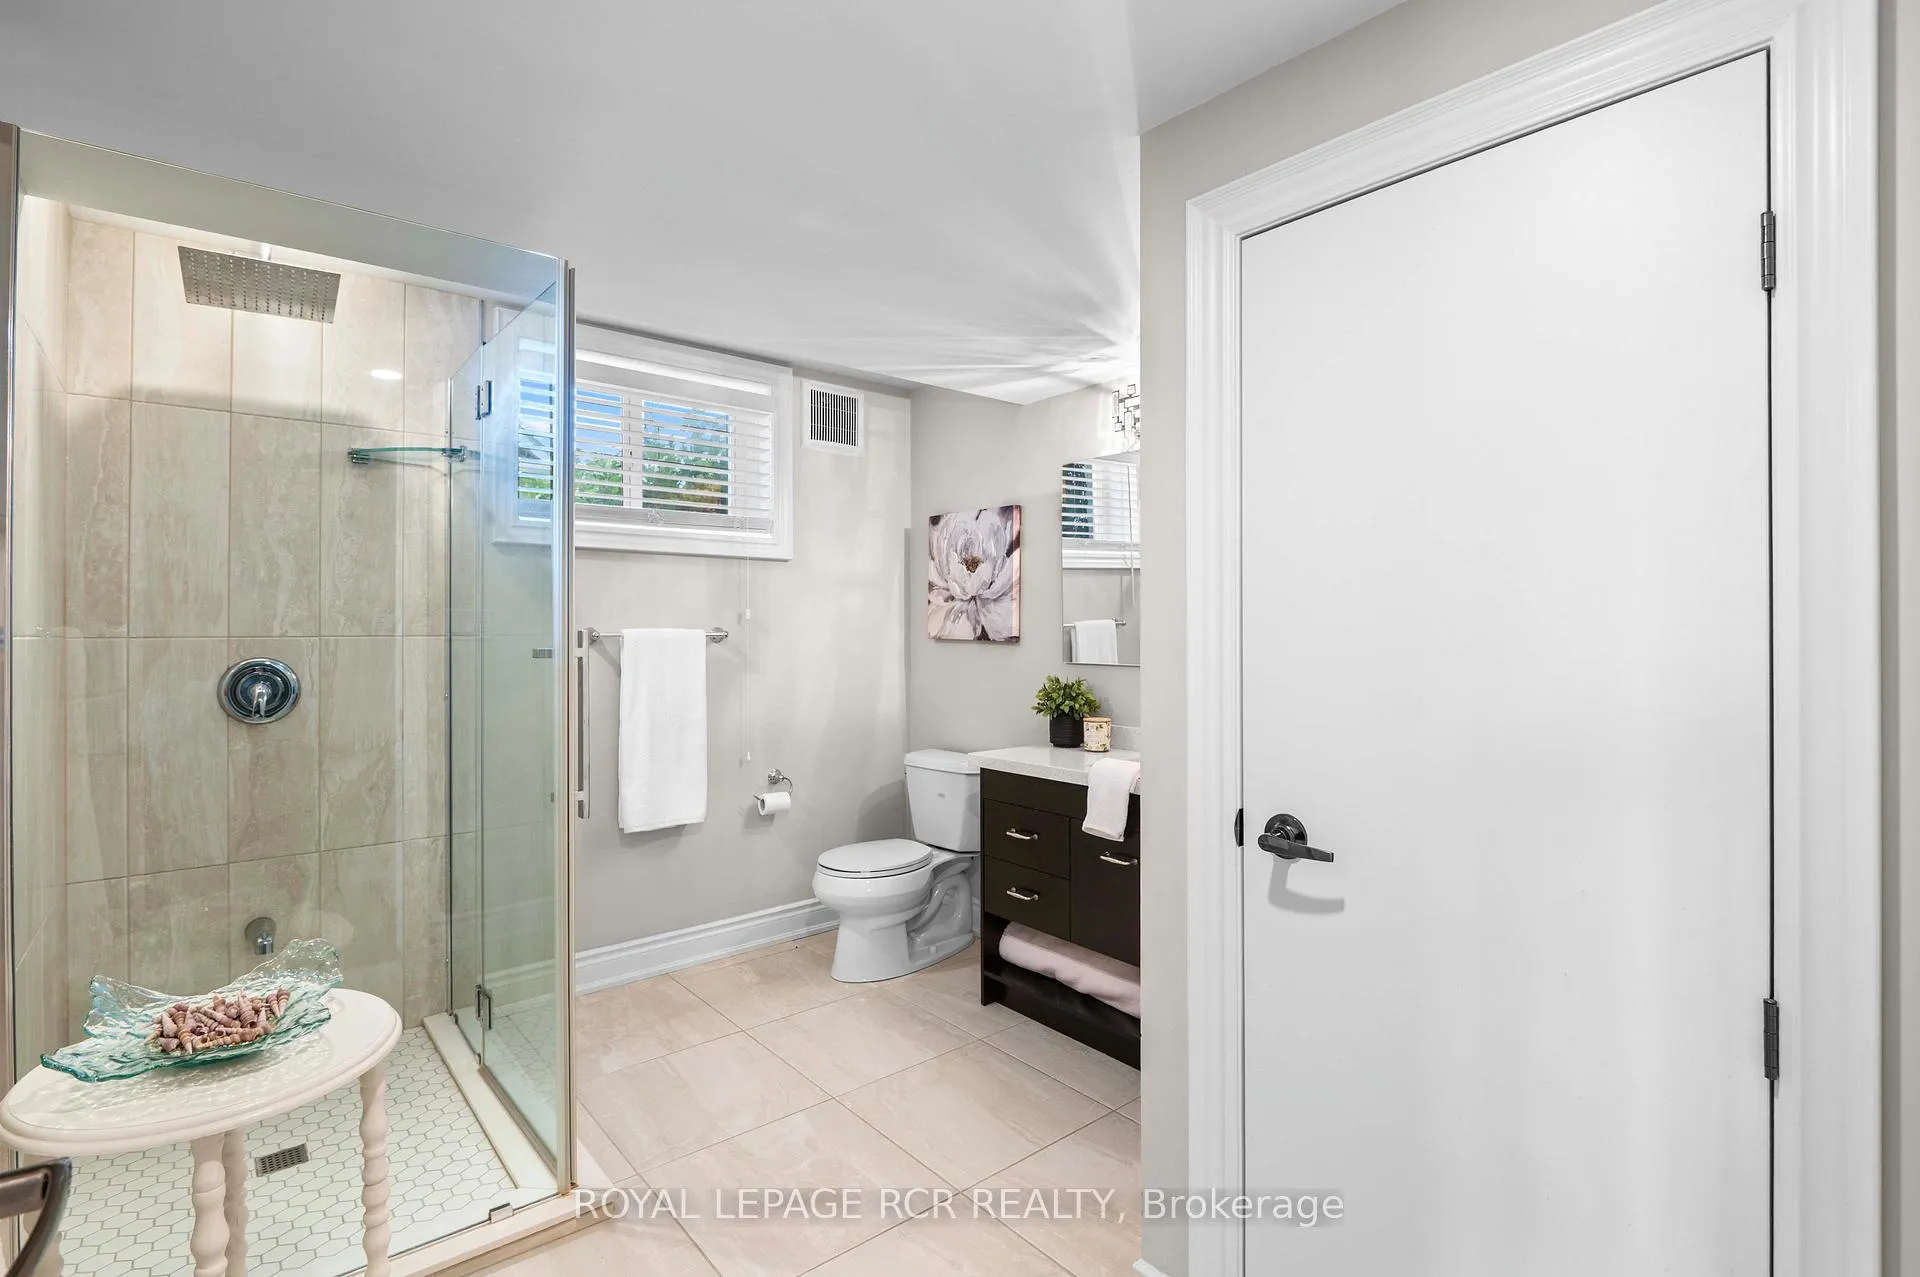
- Recreation—Lower level, Hardwood Floor, 3 Pc Bath, W/O To Patio
- Bedroom 5—Lower level, Hardwood Floor, Large Closet, Above Grade Window
- Kitchen—Main level, Tile Floor, Centre Island, Pot Lights
- Bedroom 2—Main level, Hardwood Floor, Closet, Window
- Living Room—Main level, Hardwood Floor, Gas Fireplace, Pot Lights
- Dining Room—Main level, Hardwood Floor, Overlooks Frontyard, Formal Rm
- Breakfast—Main level, Tile Floor, W/O To Deck, Pot Lights
- Bedroom 4—Lower level, Hardwood Floor, Walk-In Closet(s), Above Grade Window
Washrooms
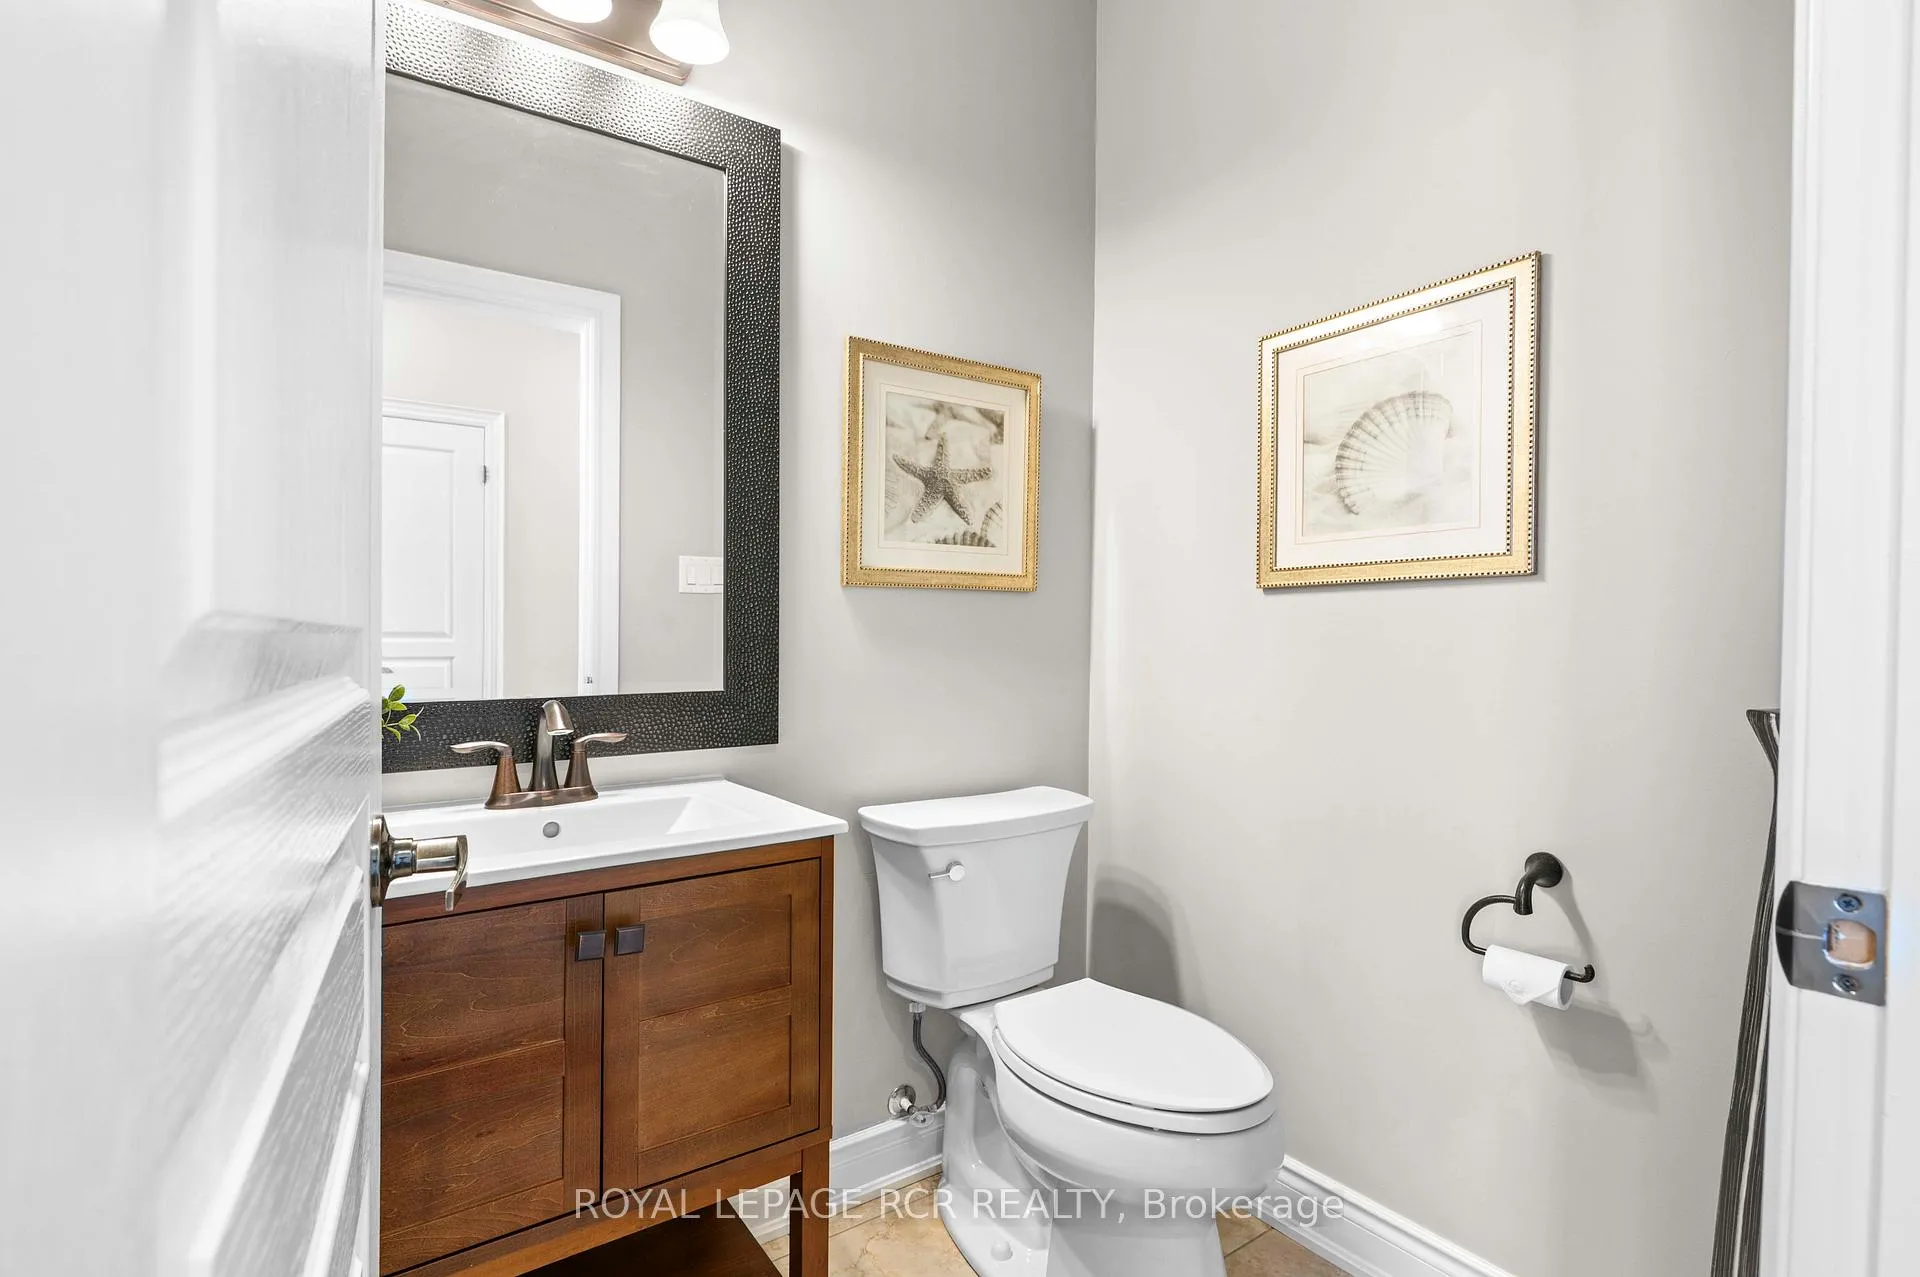
- 2-piece, Main
- 4-piece, Main
- 3-piece, Lower
- Municipality
- Mono
- Neighbourhood
- Rural Mono
- Main cross streets
- Hwy 10 & County Rd 16
- Directions
- Hwy 10 north, west on County Rd 16, north on Hawthorne Rd.
- MLS® number
- X13488030
- Data source
- Toronto Regional Real Estate Board
- Listed on
- 2026-06-25
- Updated on
- 2026-10-19
- Days on market
- 123 days
- Possession type
- 90+ days
- Co-op commission
- 2.5% + HST, See Commission Stmt
- Seller
- Listed by
- Royal LePage RCR Realty
Home Market Value
Current home valuation for 6 Masters Creek Boulevard, Mono, Rural Mono, Mono, ON. Listed for $1,689,900
HOMEH Estimate
$1,548,391
Estimated Sales Range
$929,035 - $2,167,747
HOMEH Estimate for 6 Masters Creek Boulevard, Mono, Rural Mono
Calculated with a real agent's CMA method — 45+ years of experience, codified. Not an AI guess.
For the owner
Is this your home? Track its value.
Get this home's HOMEH Estimate by email once a month, with how many homes are for sale around you.
Mortgage Payment Calculator
Compare up to 4 down payment scenarios
20% required for homes $1.5M or more
$337,980
| Scenario 1 | Scenario 2 | Scenario 3 | Scenario 4 | |
|---|---|---|---|---|
−Down payment | % $ | % $ | % $ | % $ |
+CMHC insurance | $0 | $0 | $0 | $0 |
=Total mortgage | $1,351,920 | $1,267,425 | $1,182,930 | $1,098,435 |
Amortization | ||||
Mortgage rate | % | % | % | % |
| Payment frequency | ||||
=Mortgage payment | $6,601monthly | $6,188monthly | $5,776monthly | $5,363monthly |
Land Transfer Tax
$30,273
$30,273
Around this home
Data provided by OpenStreetMap & Fraser Institute School Rankings
Ask HOMEH
New!Hi there!
👋Text or call (416) 301-9001
Recommended for you
Based on homes you've looked at.
No recommended properties found.
Nearby similar homes
No nearby properties found.
More real estate resources
Other homes nearby
Explore this area
No nearby listings available.