
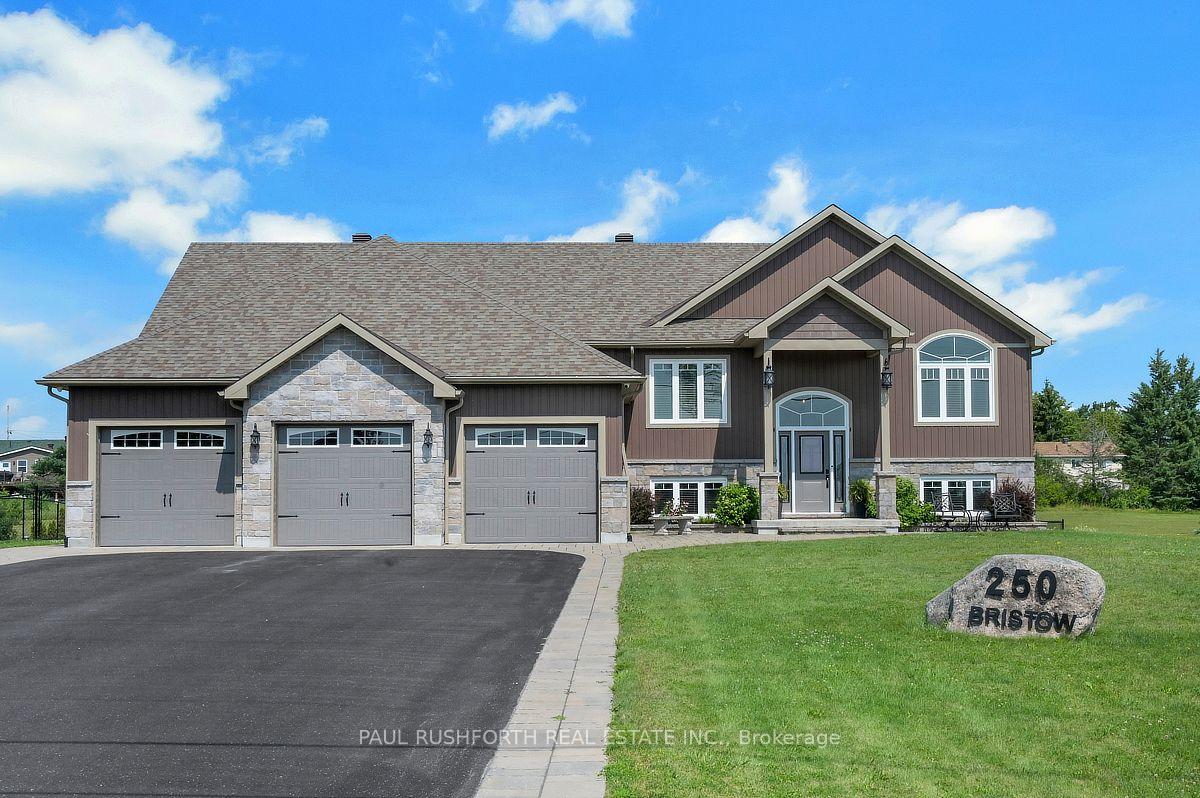
250 Bristow Road
Montague (Montague Twp), ON K7A 5B8
- 3+1Bedrooms
- 3Bathrooms
- 3Garage
- 1500–2000Sq Ft
- $6,121Tax
- 197×348 ftLot Size
 Estimated Value:$915,585See Free Estimate Report

Sale & Price History for 250 Bristow Road, Montague, Montague Twp
| Start Date | End Date | Price | Event | MLS# |
|---|---|---|---|---|
| No listing history available | ||||
Real estate boards require you to or to see the full details of this property.
*Sold prices and complete sale & price history are regulated data. Under the Trust in Real Estate Services Act, 2002 (TRESA) and the rules of the Real Estate Council of Ontario (RECO), and pursuant to the Multiple Listing Service® rules of the Canadian Real Estate Association (CREA) and the Toronto Regional Real Estate Board (TRREB), this information may be shown only to registered users who have agreed to the applicable terms of use (a Virtual Office Website, or "VOW," arrangement). HOMEH Inc., Brokerage therefore provides it to signed-in members only. Creating an account is free and takes under a minute.
About 250 Bristow Road, Montague, Montague Twp
Summarized Description
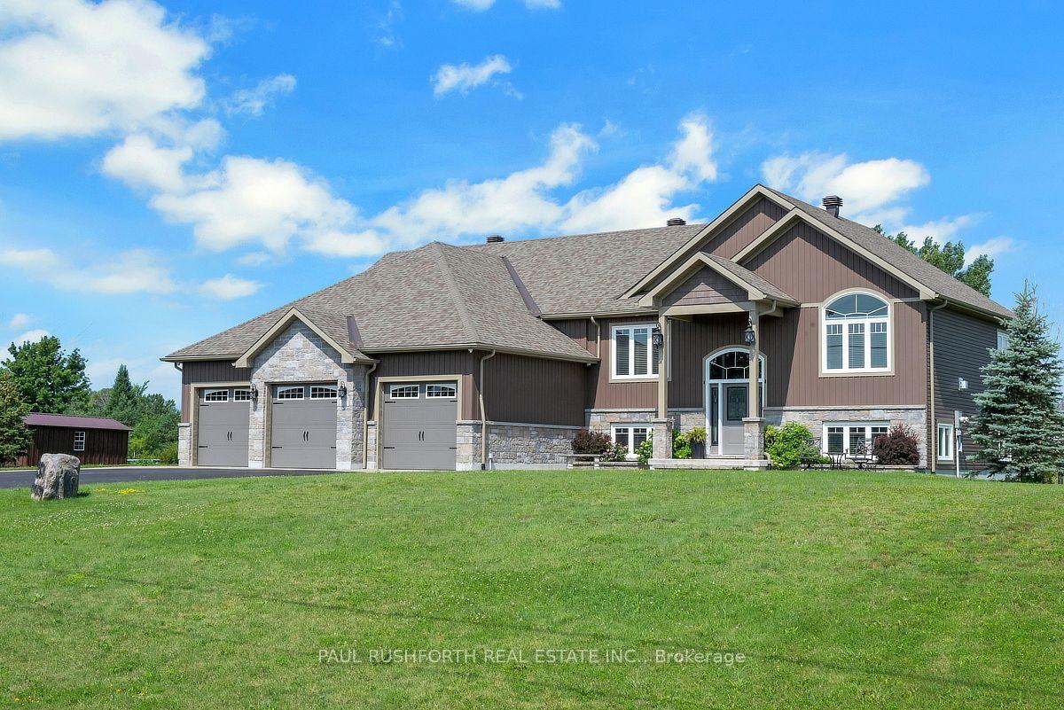
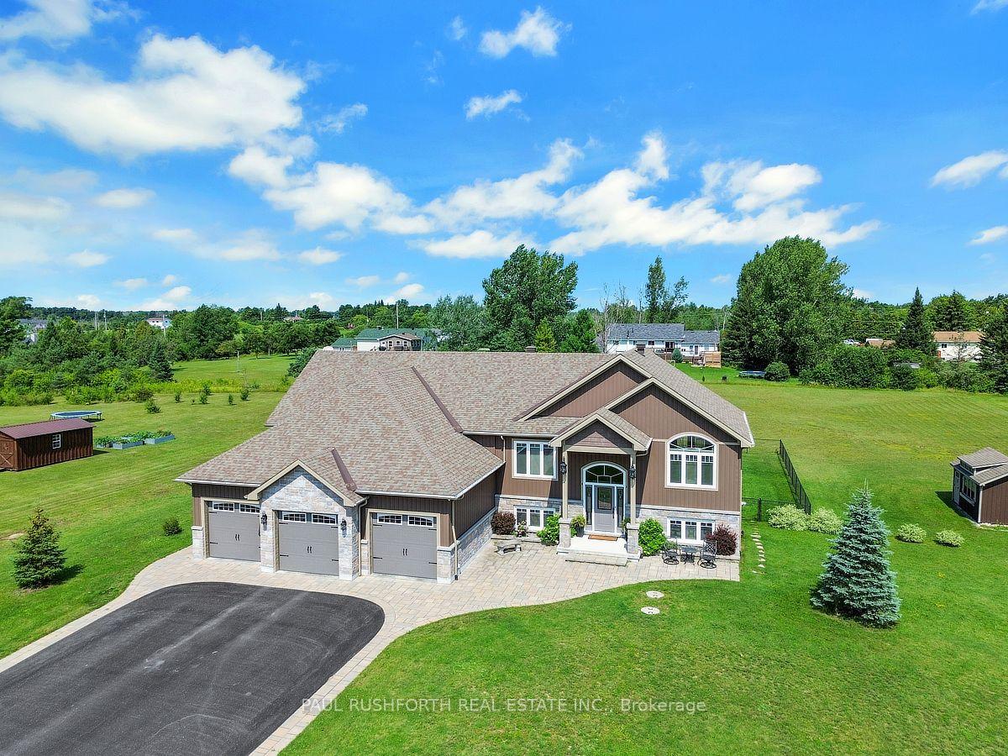
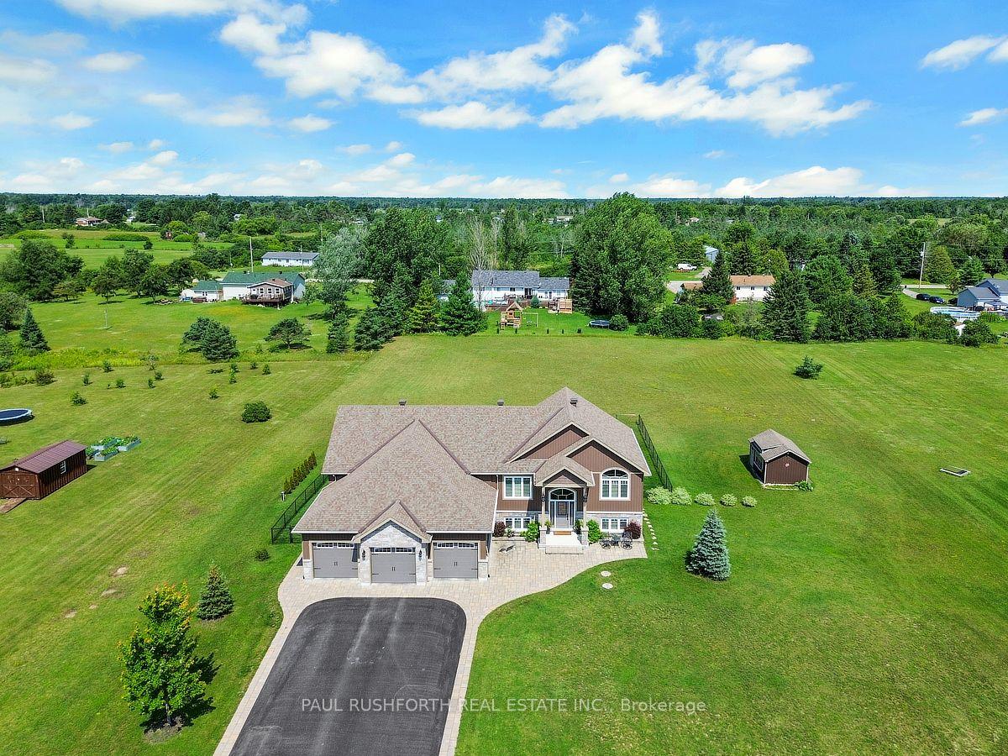
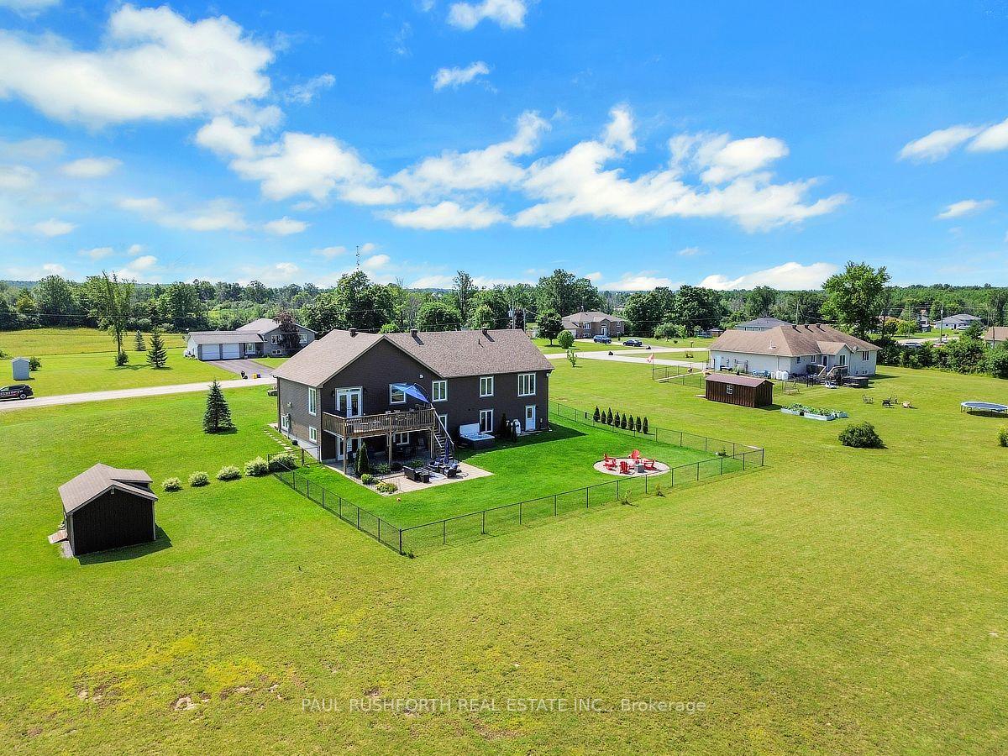
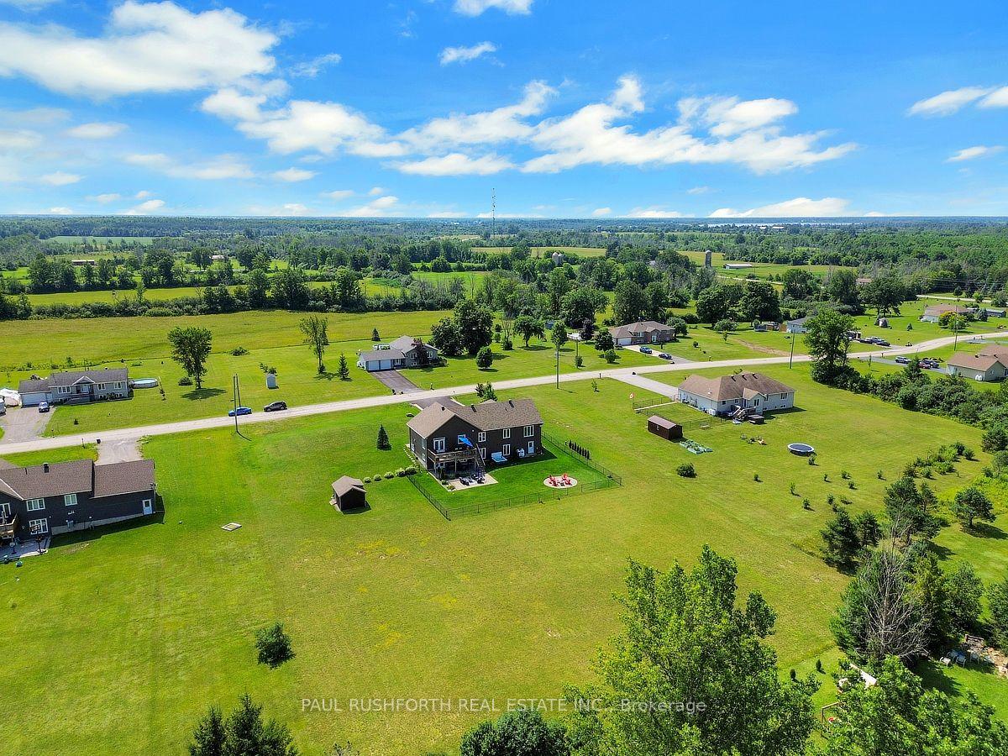
- Custom-built bungalow on 1.57 acres.
- Open-concept layout with abundant natural light.
- Luxurious primary suite with spa-inspired ensuite.
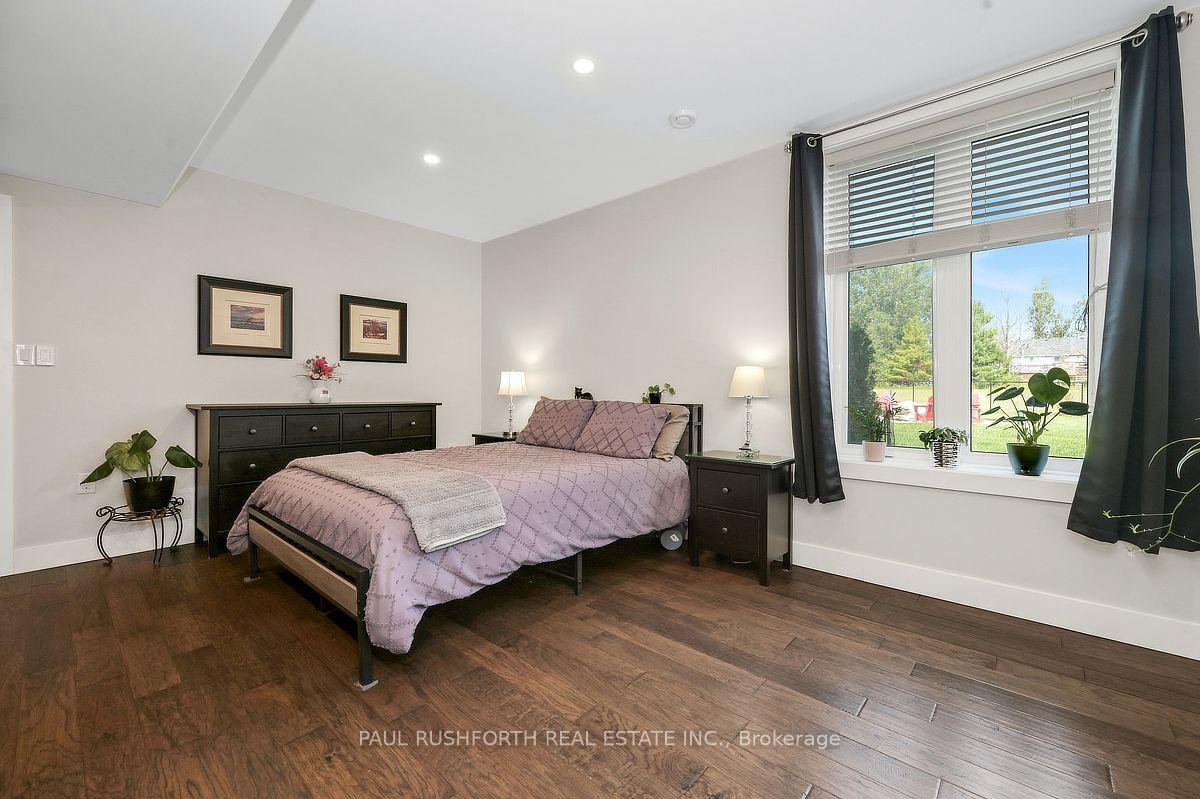
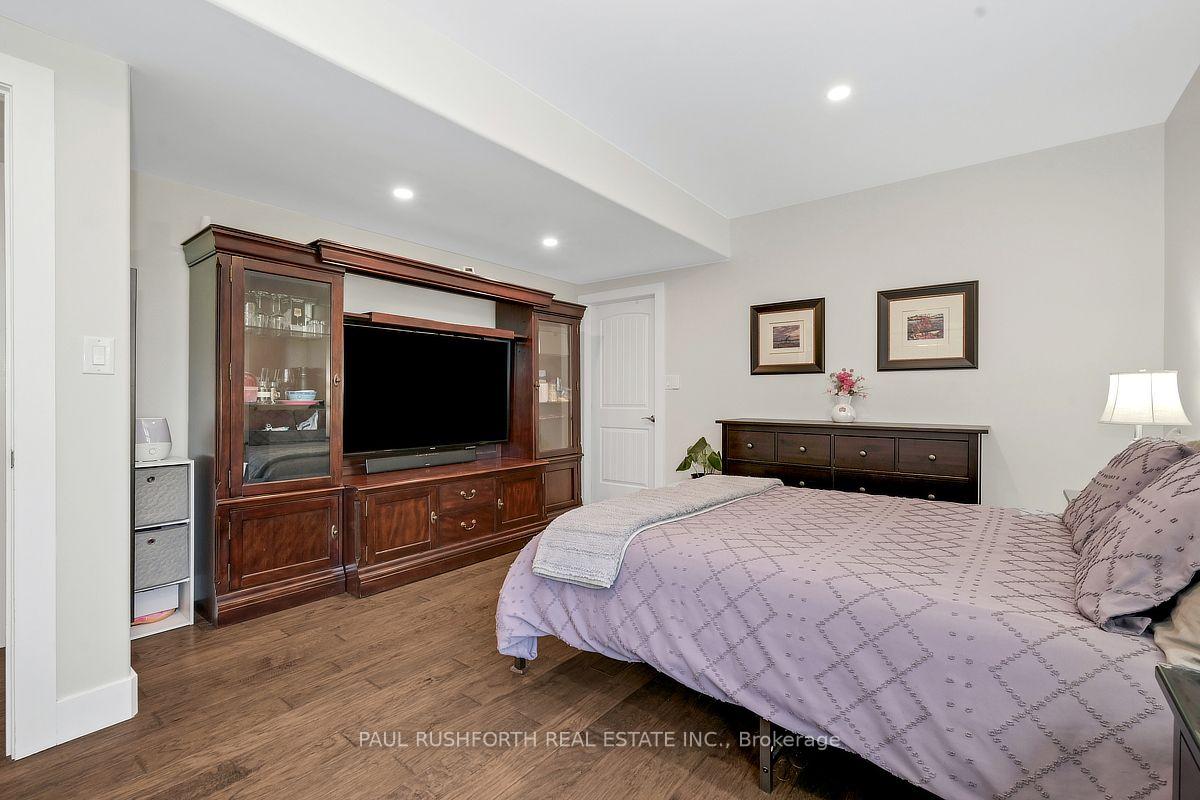
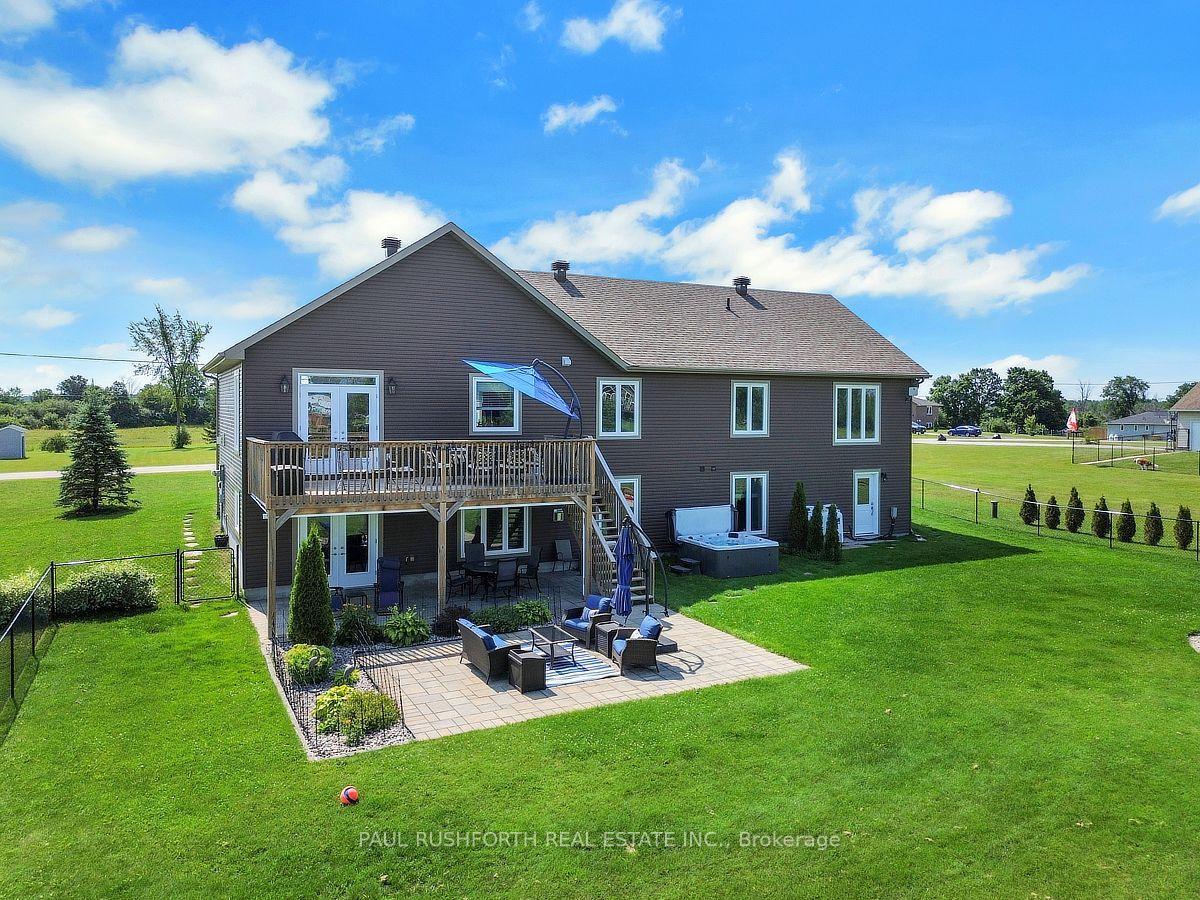
- Walkout lower level ideal for in-law suite.
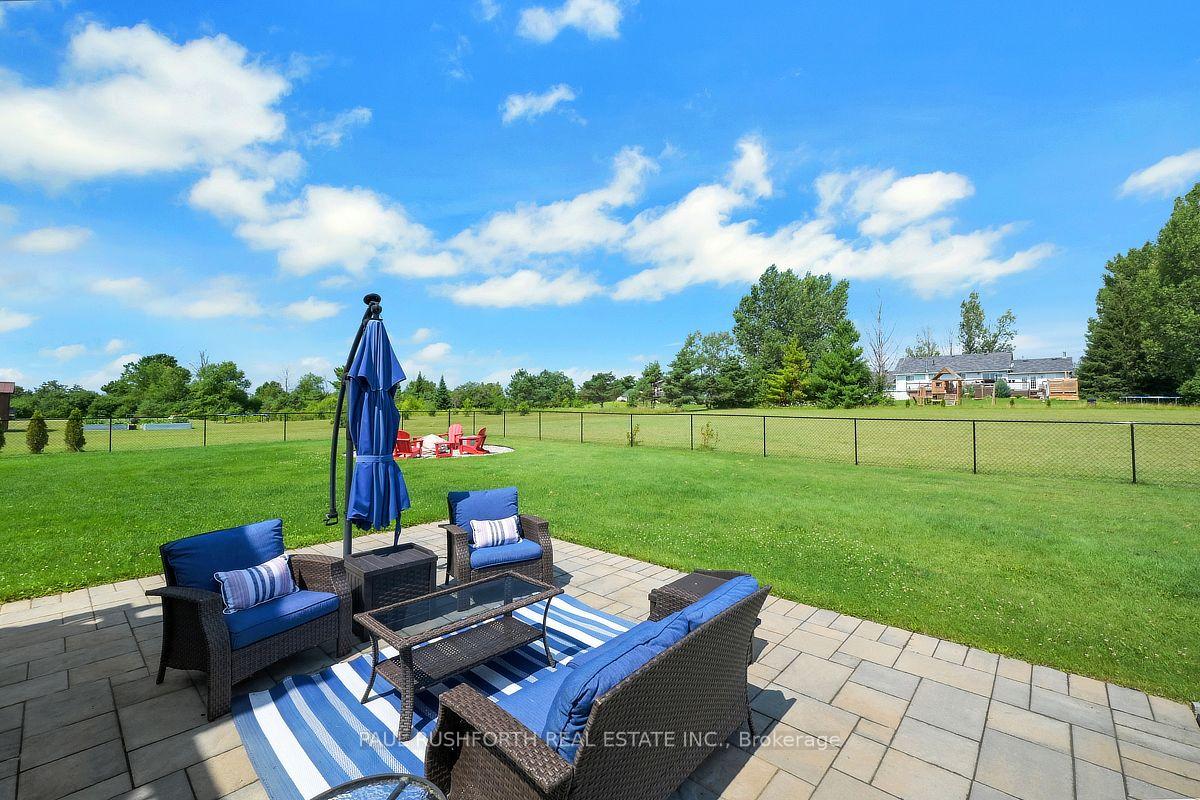
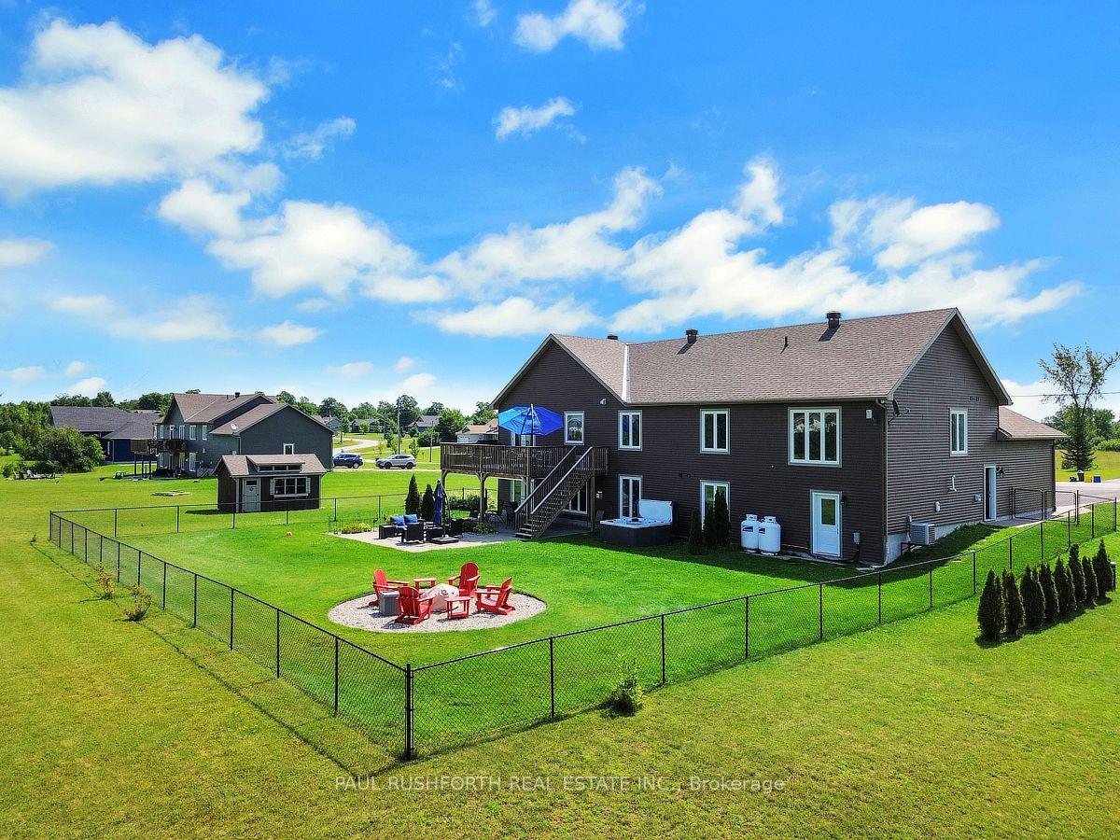
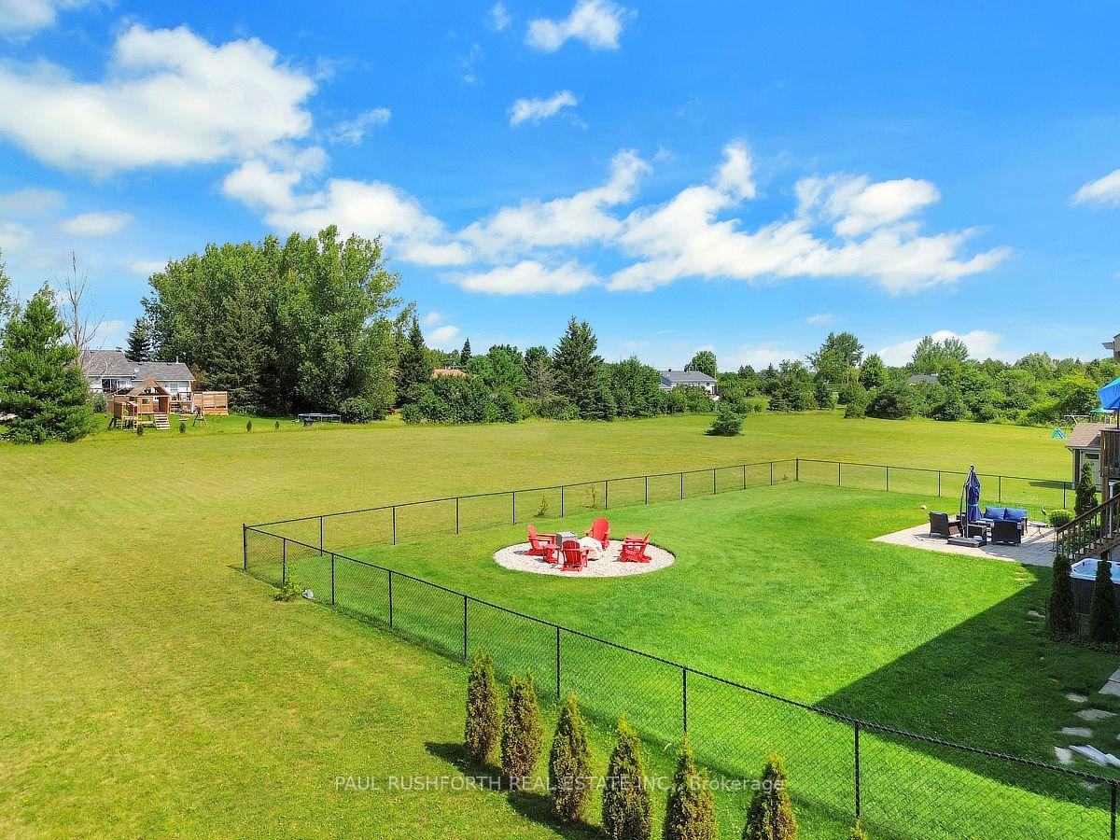
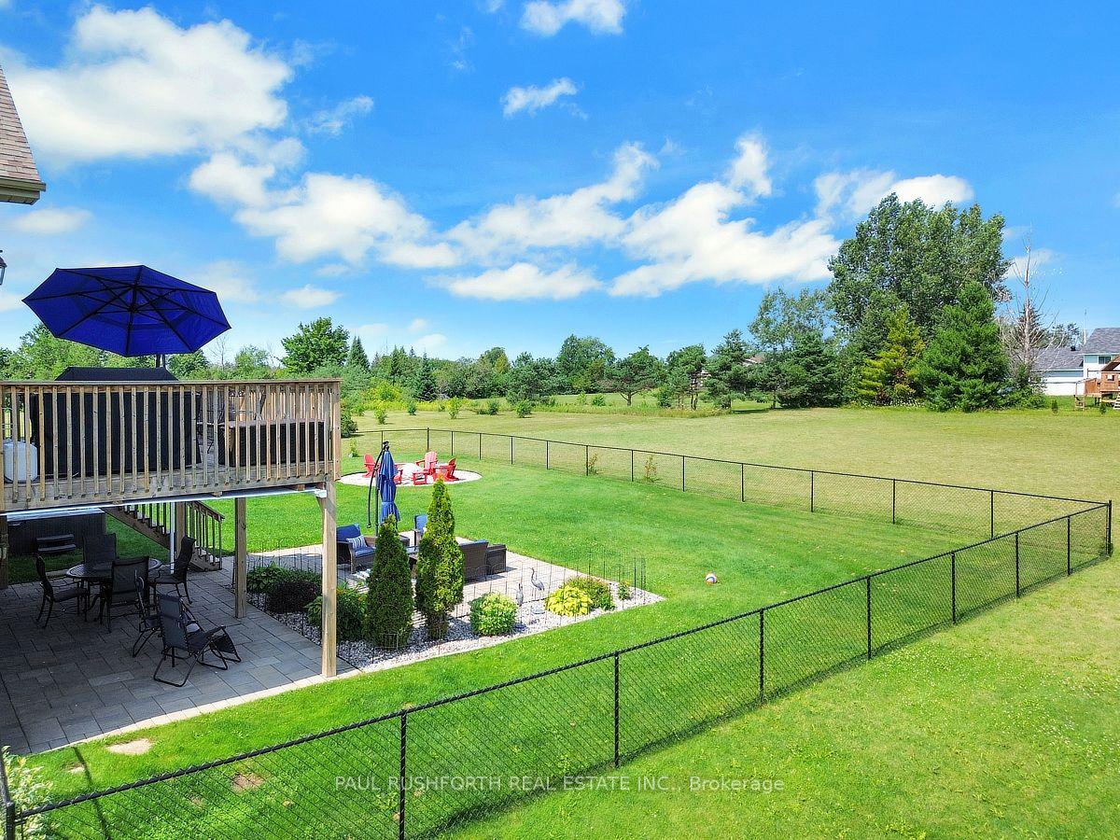
- Expansive fenced yard with hot tub and fire pit.
- Oversized three-car garage and paved driveway.
- Convenient location near Smiths Falls and Merrickville.
- Move-in ready with modern craftsmanship and design.
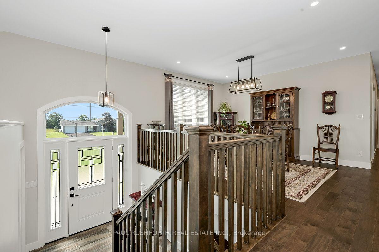
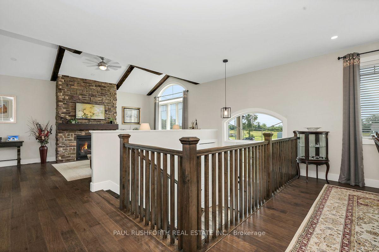
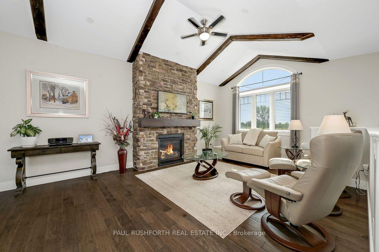
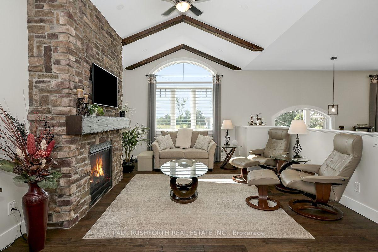
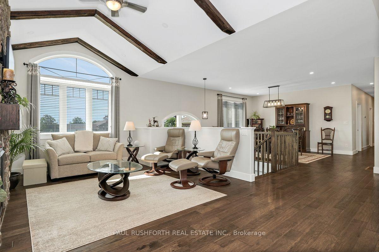
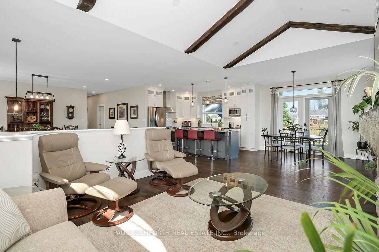
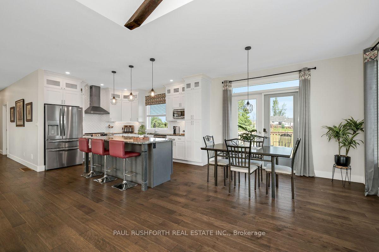
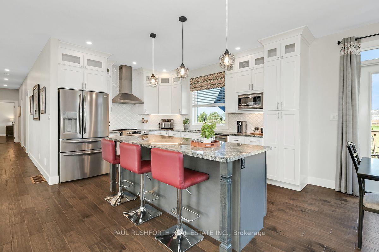
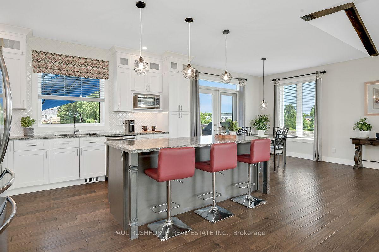
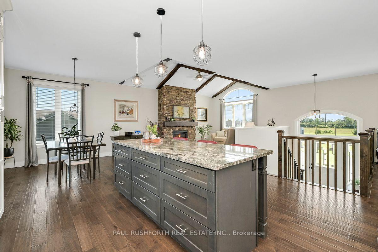
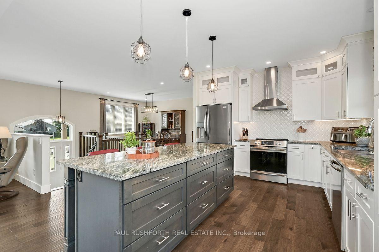
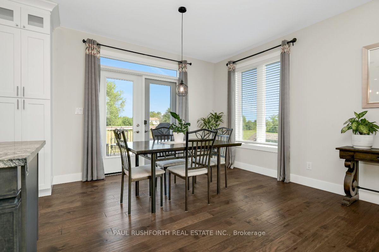
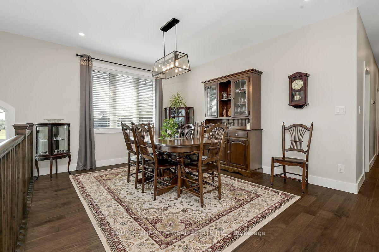
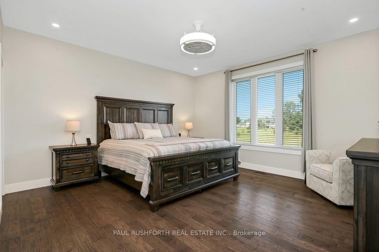
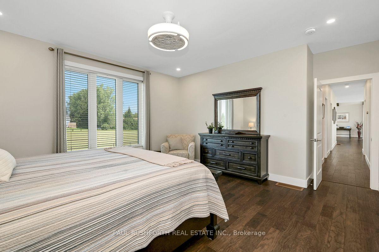
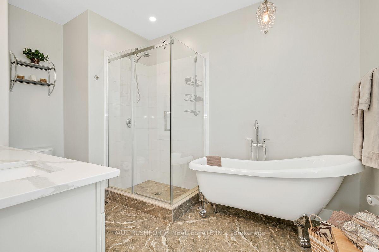
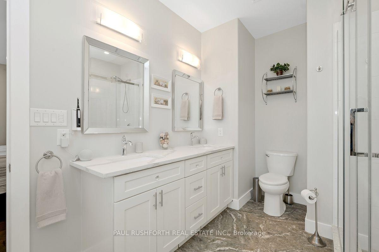
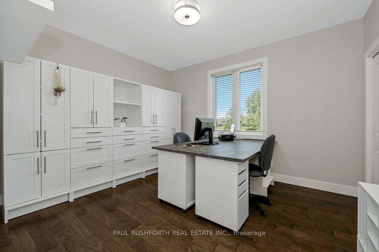
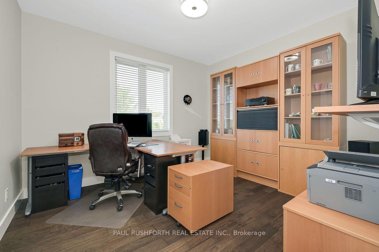
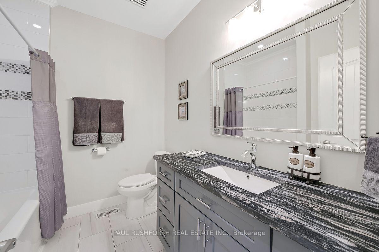
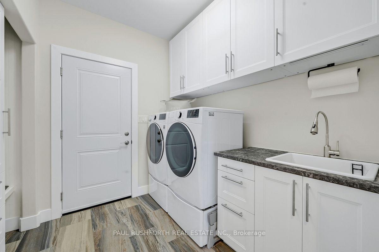
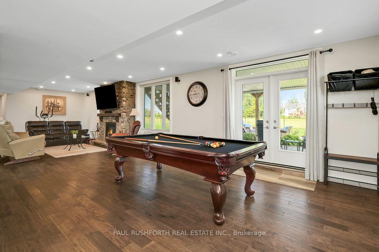
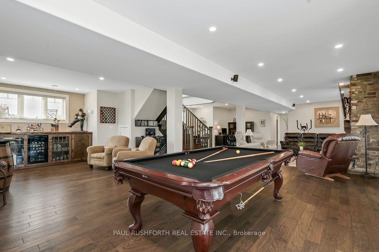
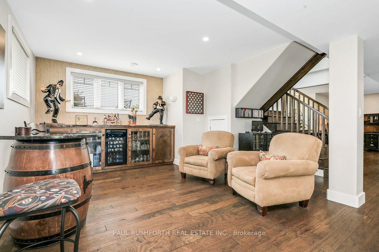
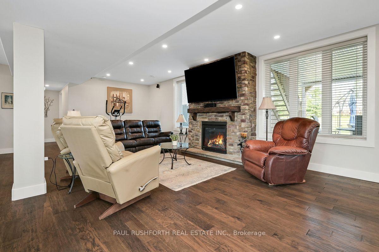
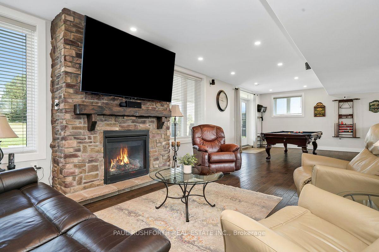
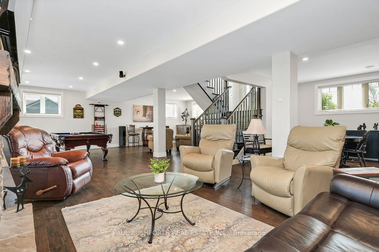
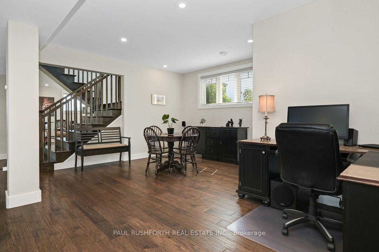
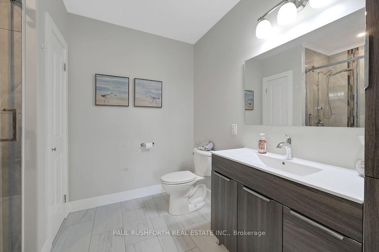
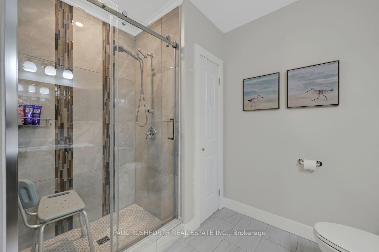
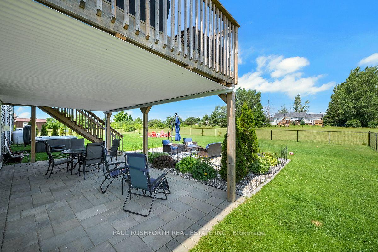
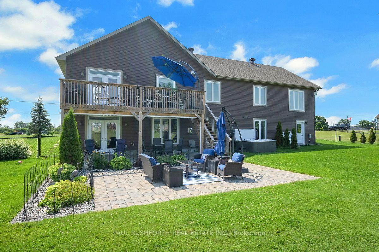
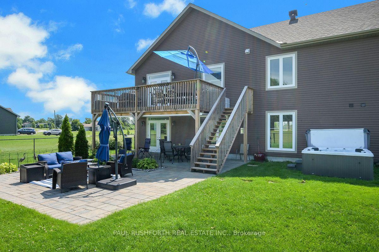
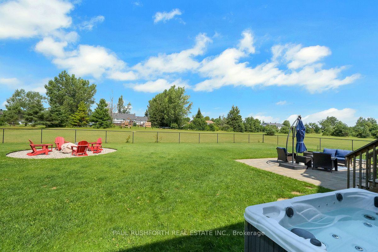
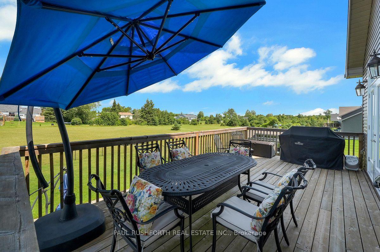
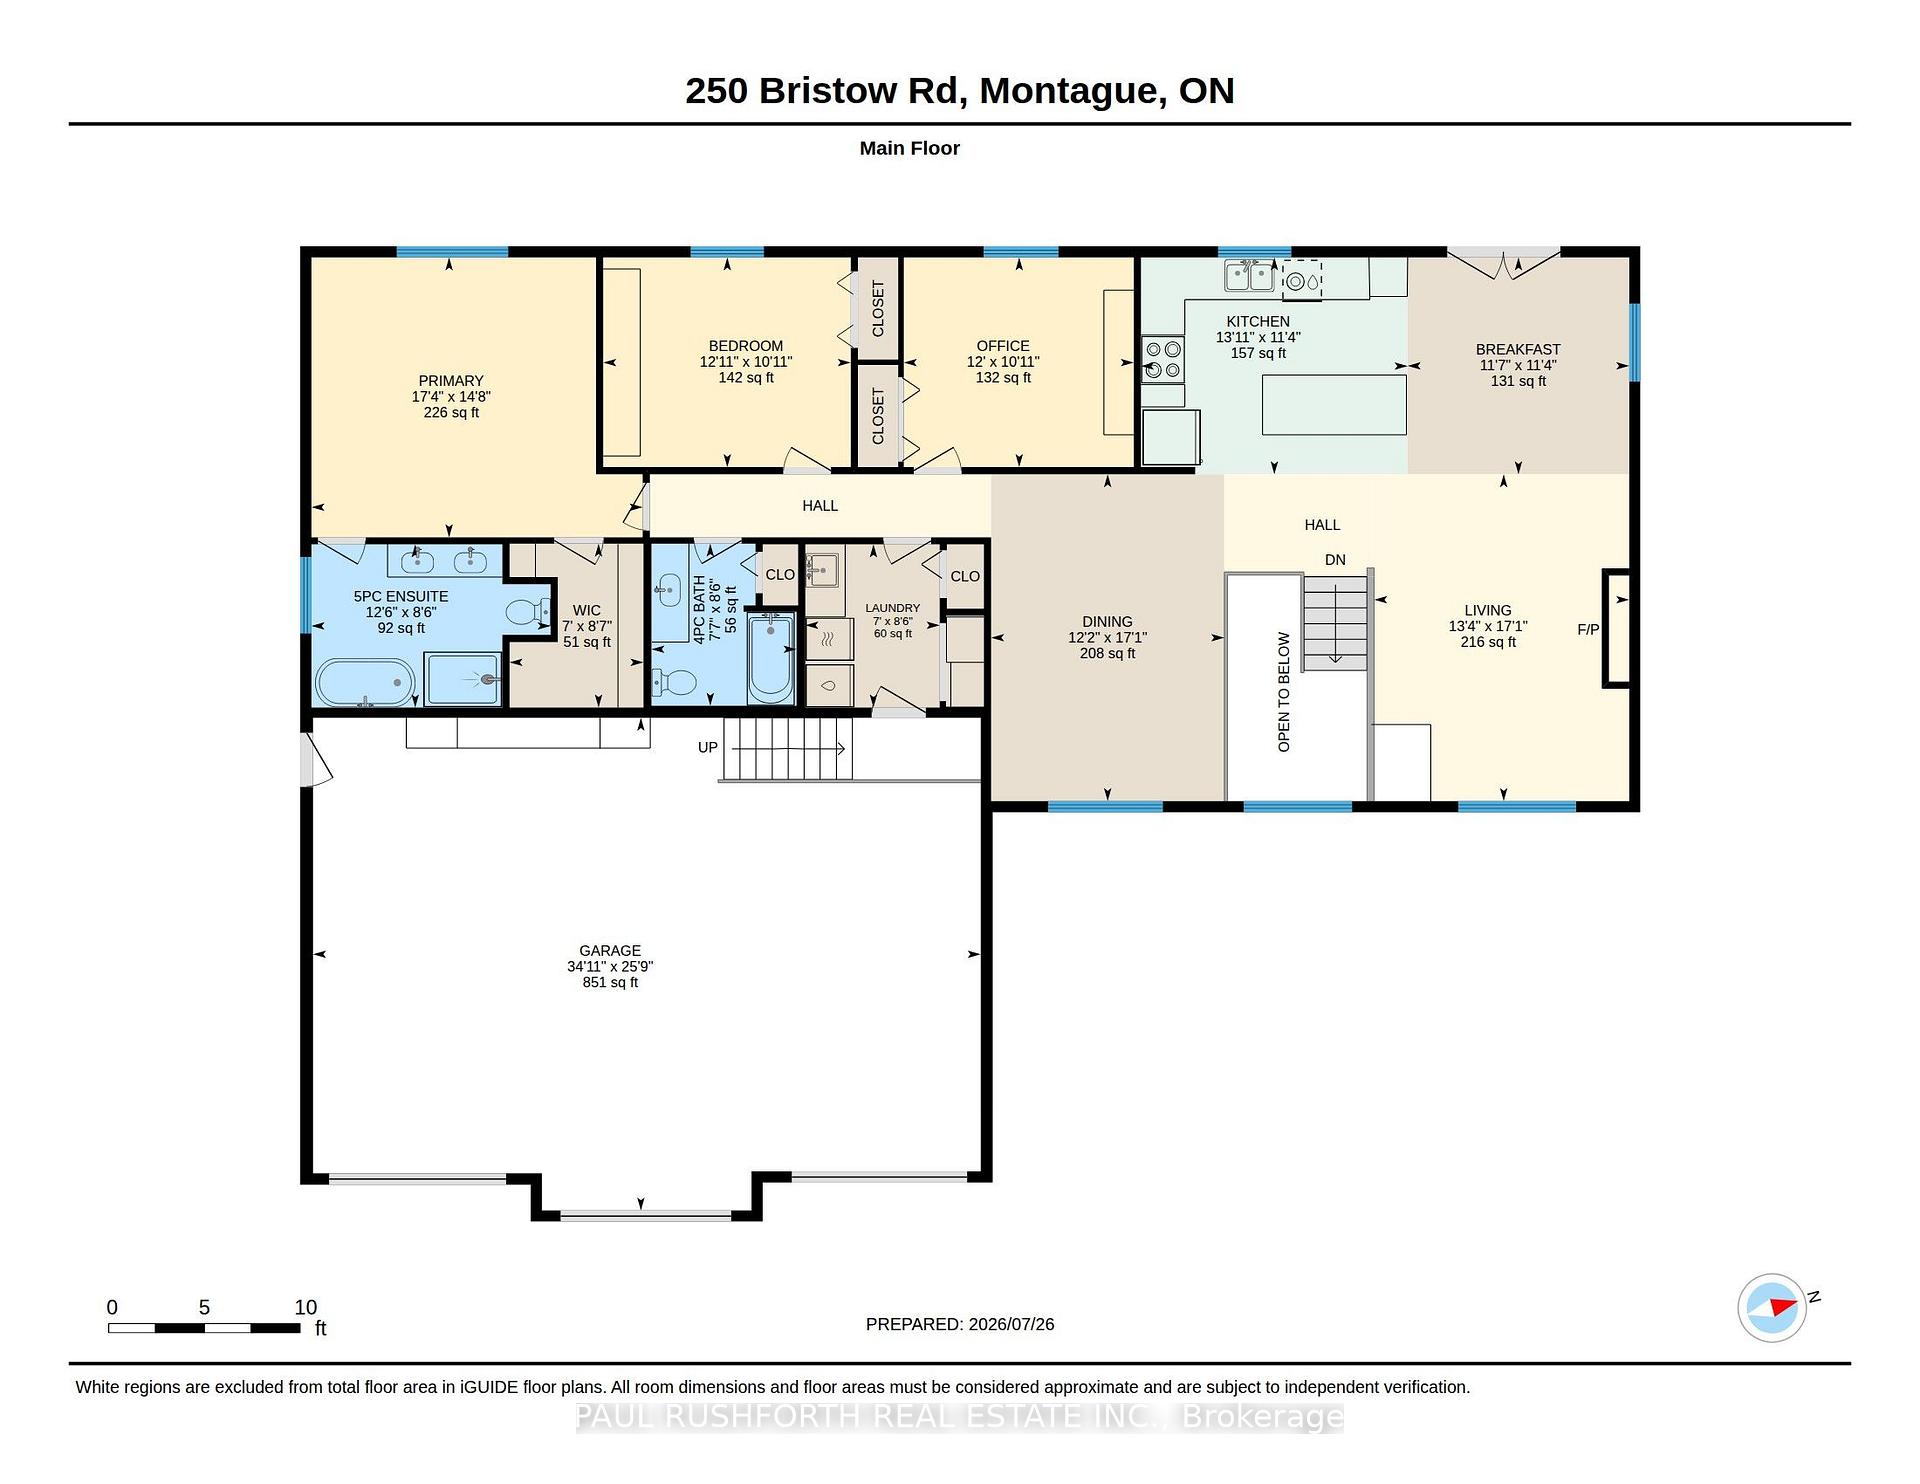
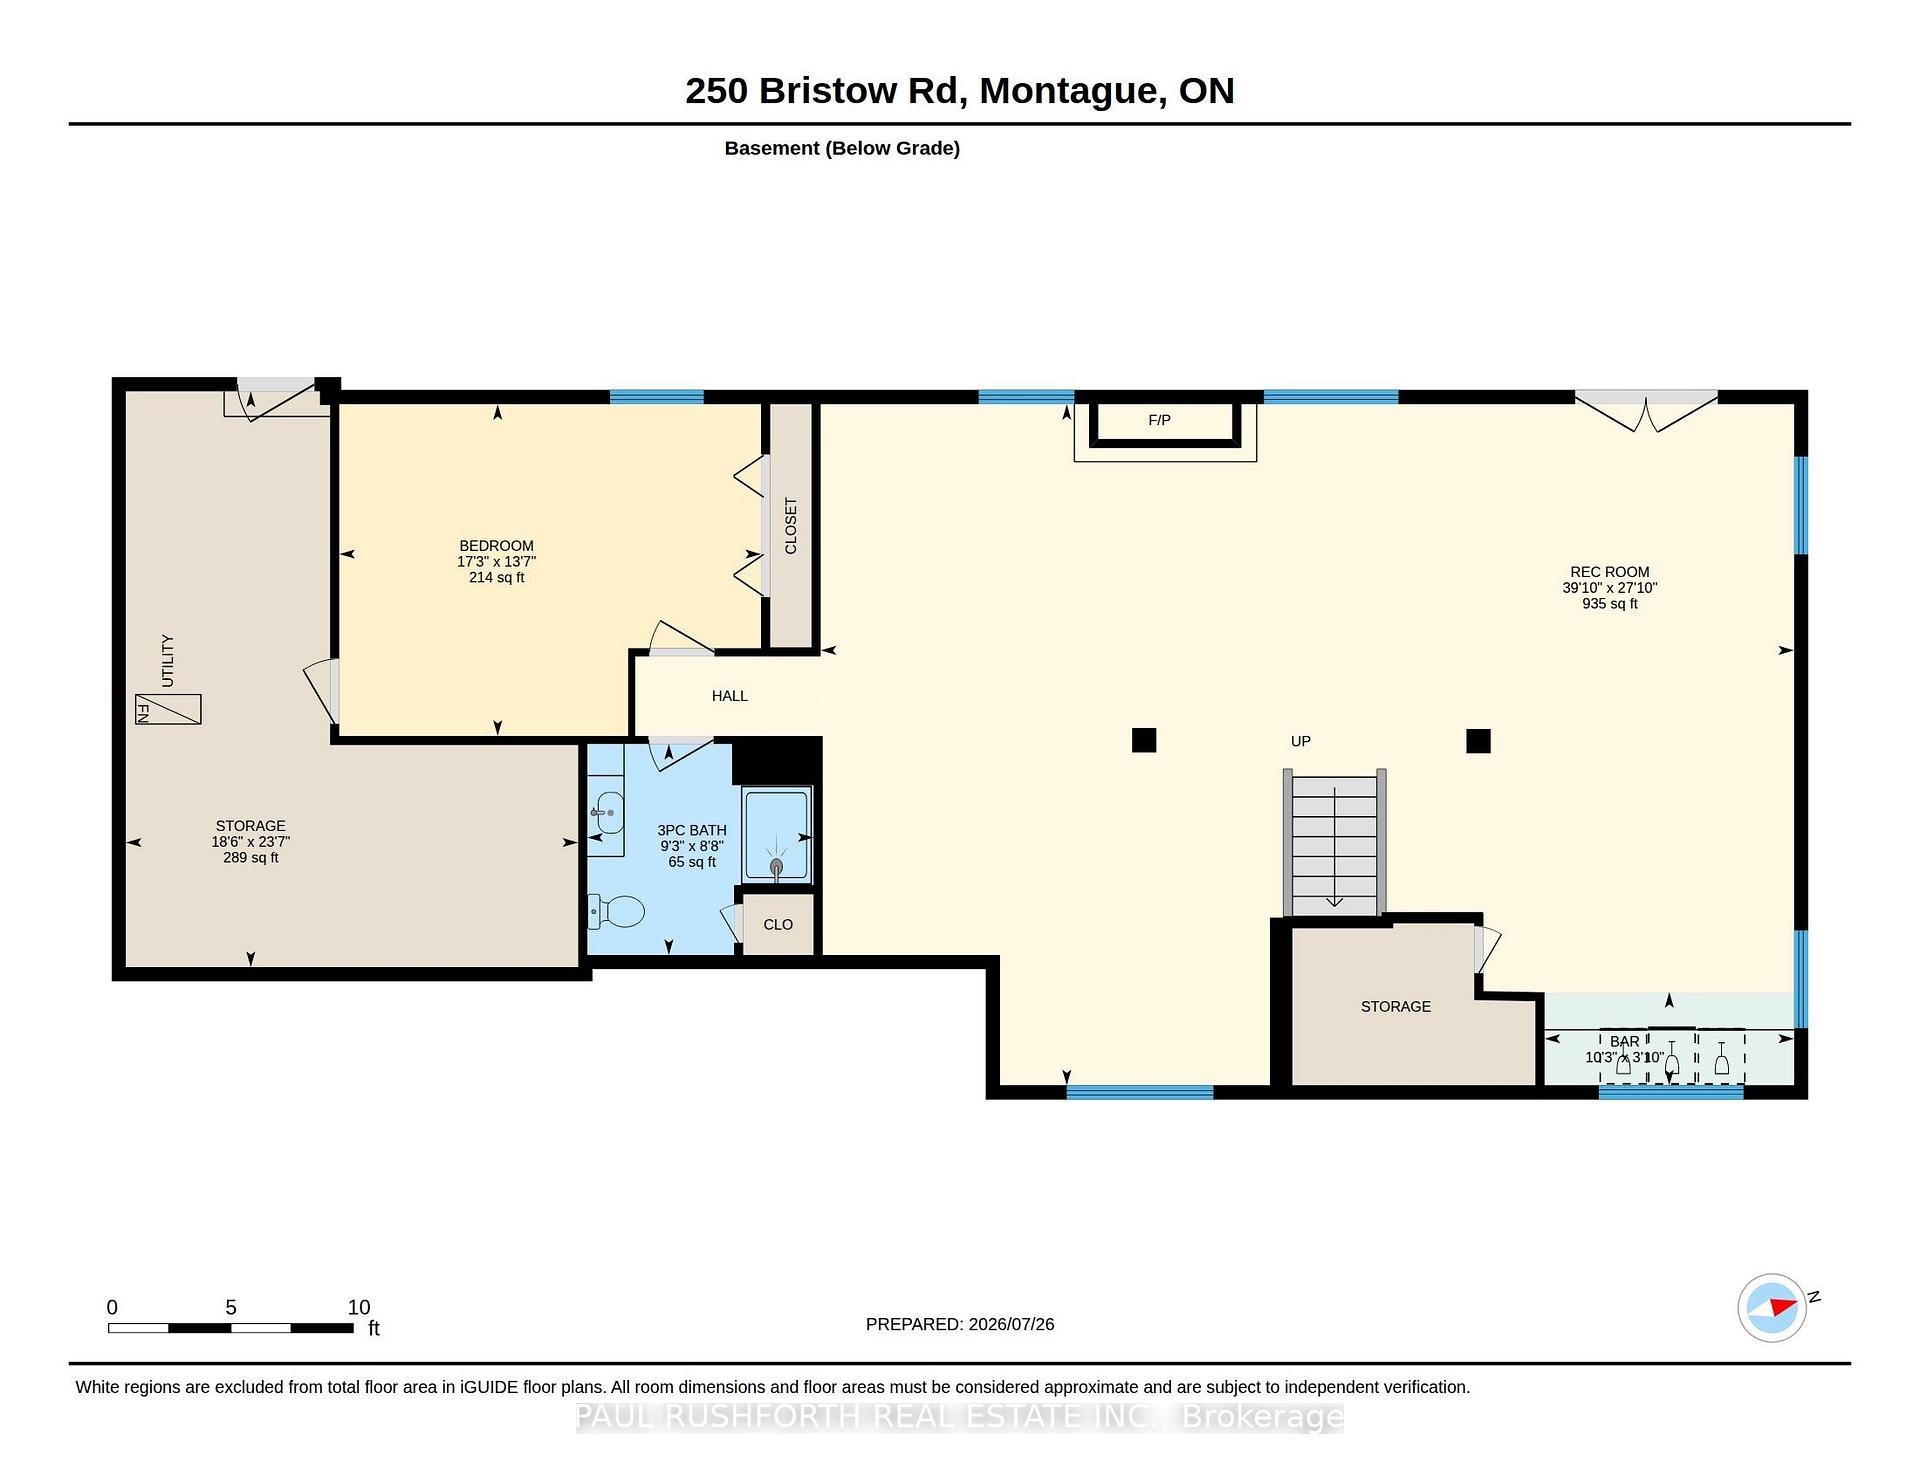
If you've been looking for a newer home w/ space, privacy and room for the whole family, 250 Bristow Road deserves a closer look. Set on a 1.57-acre lot, this custom-built 2019 raised bungalow offers the comfort of a modern home w/ the freedom of country living and an easy commute to Ottawa. Inside, the bright, carpet-free main level features hardwood and tile flooring, generous windows and an open-concept layout designed for everyday living and entertaining. The kitchen is the centre of it all, w/ granite counters, SS appliances, a large island and plenty of workspace. The living room features a striking stone and barnboard fireplace that gives the home a warm, distinctive character. The spacious primary bedroom is a true retreat, complete w/ luxurious 5-piece ensuite and soaker tub. Two additional bedrooms, a full bath and laundry make the main level exceptionally practical for family living. The lower level sets this home apart. The bright, mostly above-grade walk-out offers a huge recreation/games area, 4th bed, a full bath and separate entrance. Whether you need space for teenagers, guests, extended family, a home office or simply want an exceptional recreation space, the possibilities are extensive. Outside, the property is designed to be enjoyed featuring a large, fenced yard giving children and pets room to play. While the deck, covered patio, hot tub and fire pit create inviting spaces for relaxing or entertaining. The oversized three-car garage and expansive paved driveway provide an abundance of parking and storage, while the backup generator adds peace of mind. If you're looking for a move-in-ready home where you can enjoy more space, more privacy and more flexibility without giving up convenient access to town and Ottawa. This is not an older country home that needs updating, it is a thoughtfully designed 2019 home offering modern finishes, substantial living space and the privacy of a 1.57-acre property. Come see what makes 250 Bristow Road different.
Key Facts & Features
Property Costs
- Annual Property Tax Amount
- $6,121
- Land Transfer Tax Fee
- $14,473
Rental Items
- Rental Equipment
- Propane Tanks
- Basement Type
- Full, Finished, Walk-Out
Interior Features
- Interior Extras
- Auto Garage Door Remote, Central Vacuum, In-Law Capability, Primary Bedroom - Main Floor, Water Softener, Water Treatment
- Fireplace/Stove
- Yes
- Fireplace Features
- Propane
- Elevator
- No
Exterior Features
- Pool
- None
Building
- Building Type
- Detached
- Building Style
- Bungalow-Raised
Construction
- Exterior Finish
- Stone, Vinyl Siding
- Roof
- Asphalt Shingle
- Foundation Details
- Concrete
- Special Designation
- Unknown
Lot
- Lot Front
- 196.85 ft
- Lot Depth
- 348.23 ft
Inclusions
- Inclusions
- Fridge, stove, hood fan, microwave, dishwasher, washer, dryer, Portable generator and cable for Generac connection to the hydro meter, 3 garage door openers and remotes, Desk and hutch in lower level, Wine fridge in lower level, 4 BOSE wall-mounted speakers in lower level, Bicycle picture covering electrical panel in lower level, Security system including outdoor cameras, processor, monitor and mouse, Red bar stools on main floor, Ceiling fans in living room and main bedroom, All draperies and blinds, Round patio table and four chairs under the deck, Umbrella and stand on patio, 6-person Hot tub and cover, Fire pit box and cover
Exclusions
- Exclusions
- cabinets+tool chests(garage), slatwall accessories(garage), Auto lift(garage), Workbench(garage), Metal shelving(garage), All TV's+mounts, Pool table+accessories, Stereo+standstereo components (lower level), floor speakers(lower level), shelving+cabinets(storage area), cabinets+work table(craft room)
Parking & Garages
- Garage Type
- Attached
- Garage Spaces
- 3
- Parking Spaces
- 9
- Total Garage And Parking Spaces
- 12
Heating & Cooling
- Heat Source
- Propane
- Heat Type
- Forced Air
- Air Conditioning
- Central Air
- Water
- Well
- Sewers
- Septic
- Bedrooms
- 3 + 1
- Washrooms
- 3
- Kitchens
- 1
- Family / bonus room
- Yes
Room sizes
- Other—Lower level, Wet Bar
- Other—Main level, Walk-In Closet(s)
- Laundry—Main level
- Primary Bedroom—Main level
- Recreation—Lower level
- Bedroom 4—Lower level
- Bathroom—Lower level, 3 Pc Bath
- Bedroom 3—Main level
- Bedroom 2—Main level
- Bathroom—Main level, 4 Pc Bath
- Dining Room—Main level
- Living Room—Main level
- Kitchen—Main level
- Breakfast—Main level
- Bathroom—Main level, 5 Pc Ensuite
Washrooms
- 4-piece, Main
- 5-piece, Main
- 3-piece, Lower
- Municipality
- Montague
- Neighbourhood
- Montague Twp
- Main cross streets
- Roger Stevens and Rosedale
- Directions
- 416 to Rogers Stevens to Rosedale to Bristow
- MLS® number
- X13616412
- Data source
- Toronto Regional Real Estate Board
- Listed on
- 2026-07-29
- Updated on
- 2026-10-11
- Days on market
- 82 days
- Possession date
- 2026-08-28
- Possession type
- Flexible
- Co-op commission
- 2%
- Seller
- Listed by
- PAUL RUSHFORTH REAL ESTATE INC.
Home Market Value
Current home valuation for 250 Bristow Road, Montague, Montague Twp, Montague, ON. Listed for $899,900
HOMEH Estimate
$915,585
Estimated Sales Range
$723,312 - $1,107,858
HOMEH Estimate for 250 Bristow Road, Montague, Montague Twp
Calculated with a real agent's CMA method — 45+ years of experience, codified. Not an AI guess.
For the owner
Is this your home? Track its value.
Get this home's HOMEH Estimate by email once a month, with how many homes are for sale around you.
Mortgage Payment Calculator
Compare up to 4 down payment scenarios
5% on first $500K + 10% on $399,900 over $500K
$64,990
| Scenario 1 | Scenario 2 | Scenario 3 | Scenario 4 | |
|---|---|---|---|---|
−Down payment | % $ | % $ | % $ | % $ |
+CMHC insurance | $33,368 | $25,107 | $21,418 | $0 |
=Total mortgage | $867,575 | $835,017 | $786,333 | $719,920 |
Amortization | ||||
Mortgage rate | % | % | % | % |
| Payment frequency | ||||
=Mortgage payment | $4,236monthly | $4,077monthly | $3,839monthly | $3,515monthly |
Land Transfer Tax
$14,473
$14,473
Around this home
No schools found nearby
Data provided by OpenStreetMap & Fraser Institute School Rankings
Ask HOMEH
New!Hi there!
👋Text or call (416) 301-9001
Recommended for you
Based on homes you've looked at.
No recommended properties found.
Nearby similar homes
No nearby properties found.
More real estate resources
Other homes nearby
Explore this area
Nearby neighbourhoods
No nearby listings available.