
138 Bristow Drive
Montague (Montague Twp), ON K7A 5B8
- 3+1Bedrooms
- 3Bathrooms
- 3Garage
- 1500–2000Sq Ft
- $5,983Tax
- 164×413 ftLot Size
 Estimated Value:$980,000See Free Estimate Report

Property not available for sale or for rent.
HOMEH One: full-service selling for a 1% listing fee. The buyer's agent commission is separate.
Free Home EvaluationHow Much Is My Home Worth?Homes for Sale NearbySale & Price History for 138 Bristow Drive, Montague, Montague Twp
| Start Date | End Date | Price | Event | MLS# |
|---|---|---|---|---|
| 2025-09-09 | 2025-10-11 | Login to See Prices | Sold | x12393282 |
Real estate boards require you to or to see the full details of this property.
*Sold prices and complete sale & price history are regulated data. Under the Trust in Real Estate Services Act, 2002 (TRESA) and the rules of the Real Estate Council of Ontario (RECO), and pursuant to the Multiple Listing Service® rules of the Canadian Real Estate Association (CREA) and the Toronto Regional Real Estate Board (TRREB), this information may be shown only to registered users who have agreed to the applicable terms of use (a Virtual Office Website, or "VOW," arrangement). HOMEH Inc., Brokerage therefore provides it to signed-in members only. Creating an account is free and takes under a minute.
About 138 Bristow Drive, Montague, Montague Twp
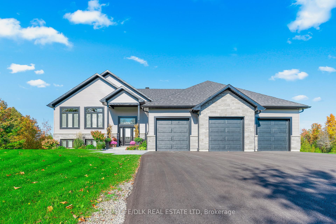
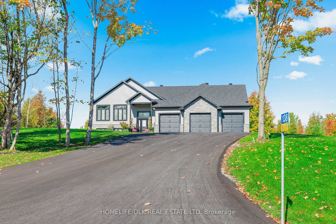
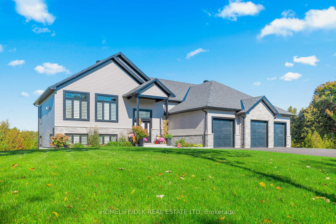
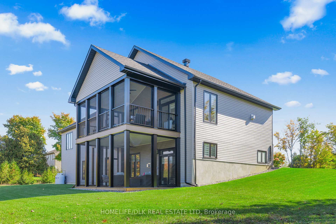
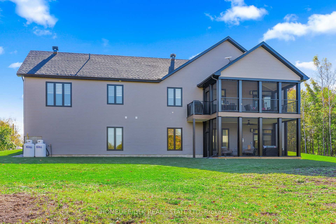
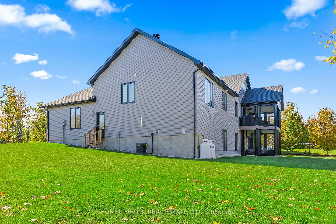
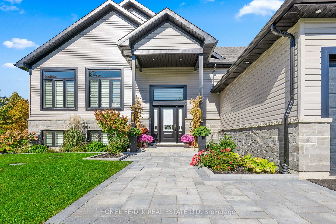
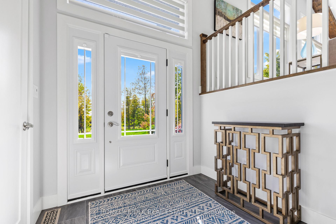
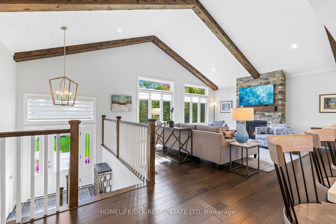
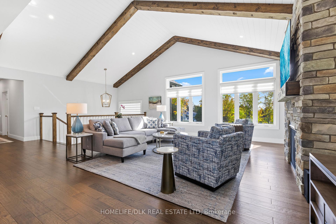
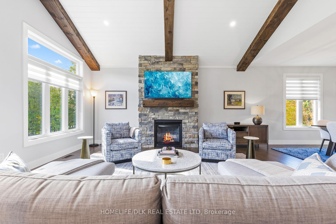
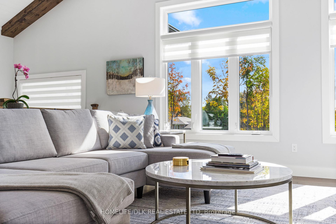
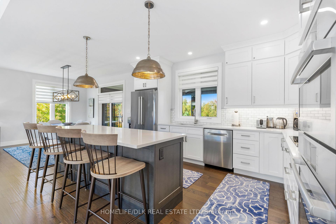
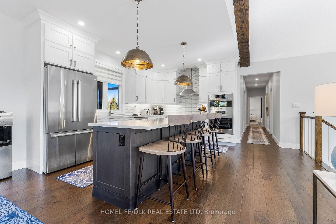
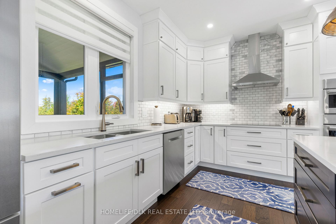
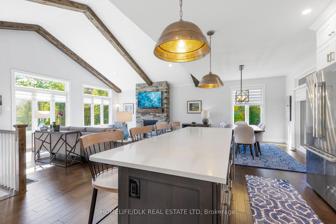
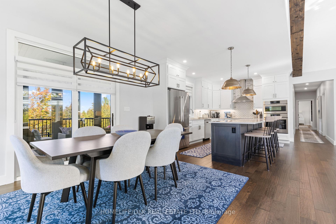
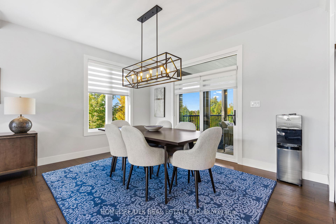
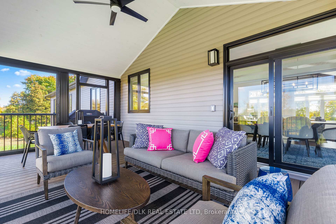
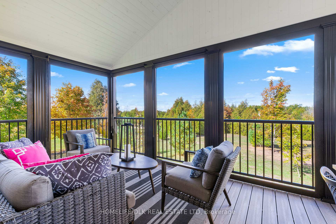
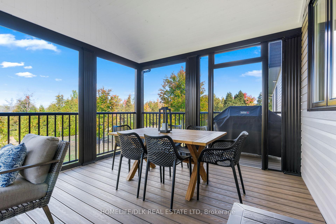
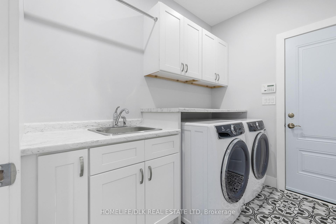
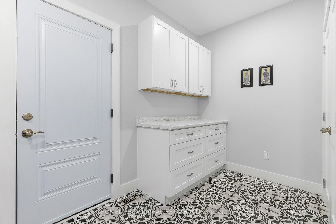
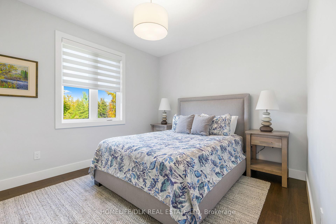
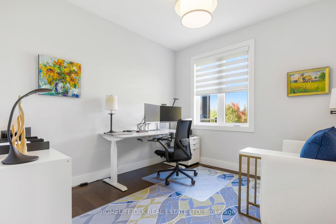
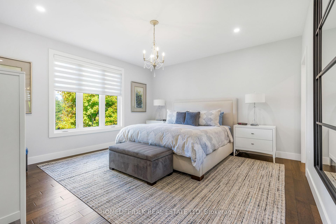
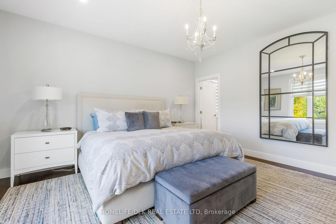
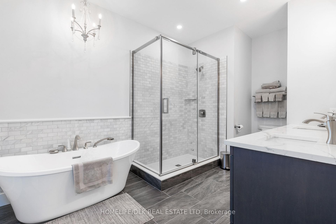
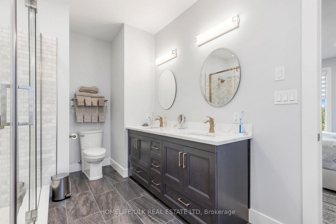
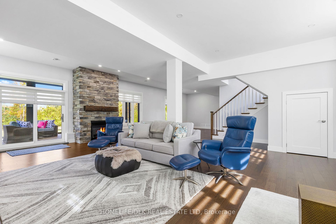
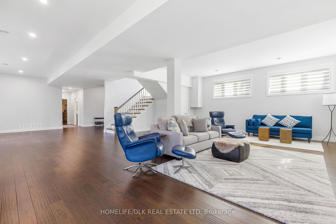
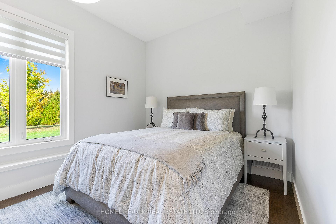
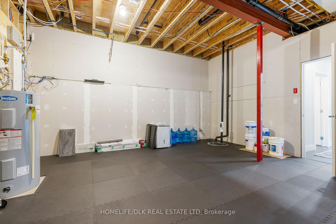
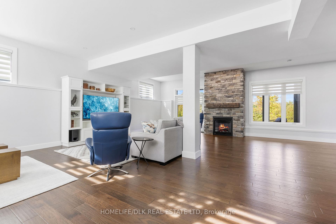
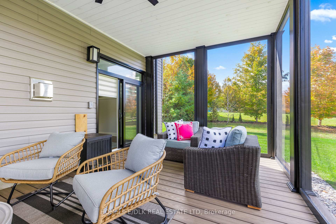
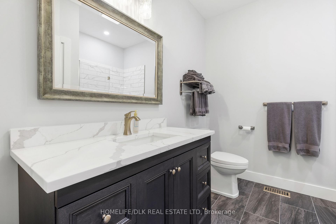
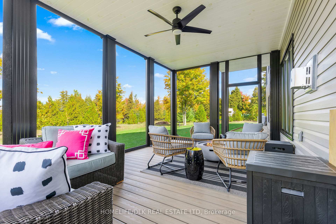
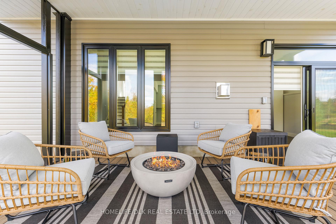
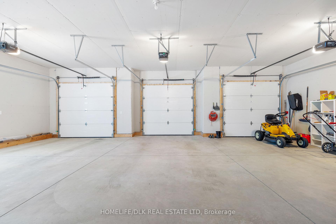
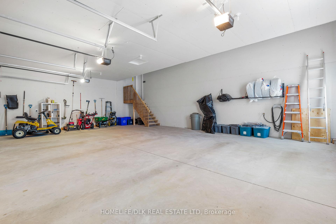
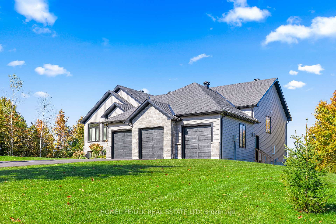
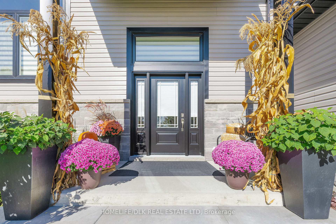
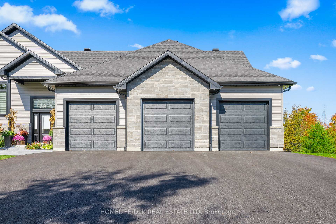
Dare to Dream!!! Welcome to 138 Bristow Drive, Montague. This stunning custom Executive family home is situated on a private, professionally landscaped,and well-treed 1.6 acre lot. Located at the end of a quiet Cul de sac. Custom built by Levatte Custom Homes (2023), the features in this property are beyond the ordinary and will surpass your expectations from the moment you arrive. Newly paved oversized driveway to a 3 car garage, custom paver walkway, professional landscaping, 2 tier covered deck and walkout, custom screened, composite deck floors, barbeque platform, custom sunshades and fan/lights. Additional exterior features include, automatic garage door openers (x3), insulated garage doors, ICF construction, underground irrigation system on timers, black KV custom windows and doors and custom LED exterior lighting. The Great Room has15-foot cathedral ceilings featuring shiplap and custom accent beams and lighting, 9' foot ceilings throughout, river rock accented gas fireplace, wideplank hardwood flooring, and oversized windows that flood the space with natural light. The stylish kitchen is a dream for both cooking and entertaining. Featuring sleek quartz countertops, custom lighting, under cabinet lighting, spacious island for extra prep space, custom dovetailed wood shaker cabinetry, and a chic tiled backsplash. Complete with Bosch stainless steel appliances, dishwasher, vent hood, microwave double wall oven combo, cooktop, double door counter depth fridge, and wine fridge (all are included). Stunning Primary suite with walk in closet, spa like 5 piece ensuite, 2 additional spacious bedrooms on main level with 4 piece bath, main floor laundry and mud room with garage access. Lower level features large recroom, 4 piece bath, bedroom, hardwood throughout, large mechanical/storage area. Located in a welcoming community close to parks, schools, and amenities, this home is an incredible opportunity for anyone looking to settle into their Forever Home.
Key Facts & Features
Property Costs
- Annual Property Tax Amount
- $5,983
- Land Transfer Tax Fee
- $20,455
Rental Items
- Rental Equipment
- Propane Tanks Are Rentals
- Basement Type
- Full, Finished
Interior Features
- Laundry Level
- Main Level
- Interior Extras
- Air Exchanger, Auto Garage Door Remote, Bar Fridge, ERV/HRV, Generator - Full, In-Law Capability, On Demand Water Heater, Primary Bedroom - Main Floor, Storage, Sump Pump, Water Softener, Countertop Range, Sewage Pump
- View
- Trees/Woods
- Security Features
- Alarm System, Carbon Monoxide Detectors, Smoke Detector
- Fireplace/Stove
- Yes
- Fireplace Features
- Propane
- Elevator
- No
Exterior Features
- Exterior Extras
- Deck, Landscape Lighting, Lawn Sprinkler System, Porch Enclosed, Privacy, Landscaped
- Pool
- None
- Property Features
- Cul de Sac/Dead End, Golf, Rec./Commun.Centre, School Bus Route, Wooded/Treed
Building
- Building Type
- Detached
- Building Style
- Bungalow-Raised
- Approx Age
- 0-5
Construction
- Exterior Finish
- Vinyl Siding, Stone
- Roof
- Asphalt Shingle
- Foundation Details
- Insulated Concrete Form
- Special Designation
- Unknown
Lot
- Lot Front
- 164.04 ft
- Lot Depth
- 412.68 ft
- Lot Size
- 1.58
- Lot Shape
- Rectangular
Inclusions
- Inclusions
- All attached light fixtures and fans, all window dressings and hardware, refrigerator, hood fan, beverage fridge, dishwasher, microwave/double oven combo, cook top, washer dryer, all bathroom mirrors, garage door openers and remotes, HRV, central air, water purifier, irrigation system and accessories, security system (Buyer can assume contract), Generac generator (25). Appliances come with an extended warranty.
Exclusions
- Exclusions
- Bar Stools, Mirror in Primary Bedroom, Mirror in Primary Walk In Closet
Parking & Garages
- Garage Type
- Attached
- Garage Spaces
- 3
- Parking Spaces
- 6
- Total Garage And Parking Spaces
- 9
Heating & Cooling
- Heat Source
- Propane
- Heat Type
- Forced Air
- Air Conditioning
- Central Air
- Water
- Well
- Sewers
- Septic
- Bedrooms
- 3 + 1
- Washrooms
- 3
- Kitchens
- 1
- Family / bonus room
- Yes
Room sizes
- Kitchen—Main level
- Living Room—Main level
- Dining Room—Main level
- Primary Bedroom—Main level
- Bedroom 2—Main level
- Bedroom 3—Main level
- Foyer—Main level
- Laundry—Main level
- Bathroom—Main level, 4 Pc Bath
- Bathroom—Main level, 5 Pc Ensuite
- Bedroom 4—Basement level
- Bathroom—Basement level
- Recreation—Basement level
- Exercise Room—Basement level
- Utility Room—Basement level
Washrooms
- 4-piece, Main
- 5-piece, Main
- 4-piece, Basement
- Municipality
- Montague
- Neighbourhood
- Montague Twp
- Main cross streets
- BRISTOW DRIVE/ROSEDALE ROAD SOUTH (COUNTY RD 23)
- Zoning
- RESIDENTIAL
- Directions
- 416 to Roger Stevens Drive, to Bristow Drive/Highway 29 to Kilmarnock Hwy 7, to Bristow Drive, turn right. Property will be on left at end of cul de sac
- MLS® number
- X12393282
- Data source
- Toronto Regional Real Estate Board
- Status change
- 2025-10-11
- Listed on
- 2025-09-09
- Days on market
- 32 days
- Possession date
- 2025-11-03
- Possession type
- Flexible
- Co-op commission
- 2%
- Seller
- Listed by
- HOMELIFE/DLK REAL ESTATE LTD
Home Market Value
Current home valuation for 138 Bristow Drive, Montague, Montague Twp, Montague, ON. Listed for $1,199,000
HOMEH Estimate
$980,000
Estimated Sales Range
$737,394 - $1,222,606
HOMEH Estimate for 138 Bristow Drive, Montague, Montague Twp
Calculated with a real agent's CMA method — 45+ years of experience, codified. Not an AI guess.
For the owner
Is this your home? Track its value.
Get this home's HOMEH Estimate by email once a month, with how many homes are for sale around you.
Mortgage Payment Calculator
Compare up to 4 down payment scenarios
5% on first $500K + 10% on $699,000 over $500K
$94,900
| Scenario 1 | Scenario 2 | Scenario 3 | Scenario 4 | |
|---|---|---|---|---|
−Down payment | % $ | % $ | % $ | % $ |
+CMHC insurance | $44,123 | $33,452 | $28,536 | $0 |
=Total mortgage | $1,147,203 | $1,112,552 | $1,047,686 | $959,200 |
Amortization | ||||
Mortgage rate | % | % | % | % |
| Payment frequency | ||||
=Mortgage payment | $5,601monthly | $5,432monthly | $5,115monthly | $4,683monthly |
Land Transfer Tax
$20,455
$20,455
Around this home
No schools found nearby
Data provided by OpenStreetMap & Fraser Institute School Rankings
Ask HOMEH
New!Hi there!
👋Text or call (416) 301-9001
Recommended for you
Based on homes you've looked at.
No recommended properties found.
Nearby similar homes
No nearby properties found.
More real estate resources
Other homes nearby
Explore this area
Nearby neighbourhoods
No nearby listings available.