
1789 Matheson Drive
Montague (Montague Twp), ON K7A 5B8
- 4Bedrooms
- 3Bathrooms
- 4Garage
- 2000–2500Sq Ft
- $4,722Tax
- 200×2,272 ftLot Size
 Estimated Value:$929,632See Free Estimate Report

Property not available for sale or for rent.
HOMEH One: full-service selling for a 1% listing fee. The buyer's agent commission is separate.
Free Home EvaluationHow Much Is My Home Worth?Homes for Sale NearbySale & Price History for 1789 Matheson Drive, Montague, Montague Twp
| Start Date | End Date | Price | Event | MLS# |
|---|---|---|---|---|
| 2025-07-25 | 2025-10-17 | Login to See Prices | Sold | x12306904 |
Real estate boards require you to or to see the full details of this property.
*Sold prices and complete sale & price history are regulated data. Under the Trust in Real Estate Services Act, 2002 (TRESA) and the rules of the Real Estate Council of Ontario (RECO), and pursuant to the Multiple Listing Service® rules of the Canadian Real Estate Association (CREA) and the Toronto Regional Real Estate Board (TRREB), this information may be shown only to registered users who have agreed to the applicable terms of use (a Virtual Office Website, or "VOW," arrangement). HOMEH Inc., Brokerage therefore provides it to signed-in members only. Creating an account is free and takes under a minute.
About 1789 Matheson Drive, Montague, Montague Twp
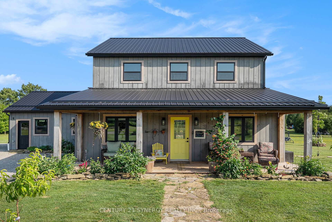
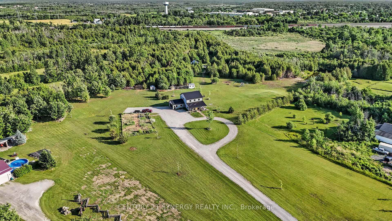
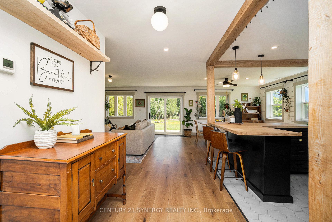
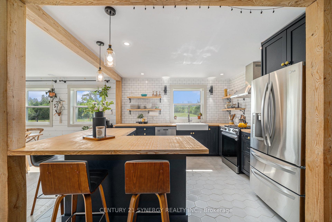
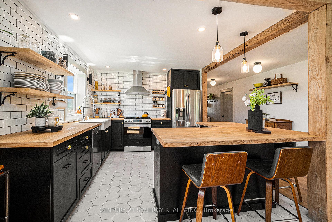
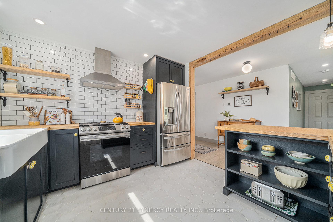
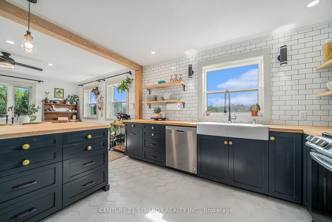
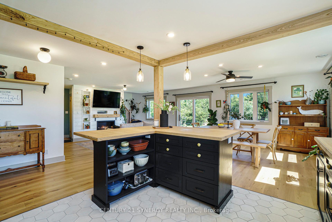
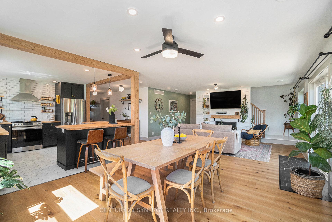
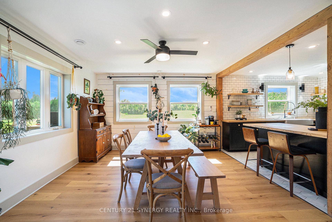
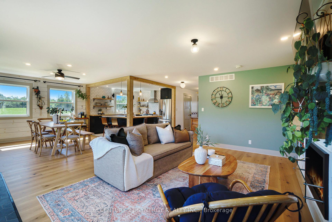
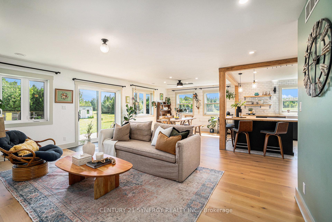
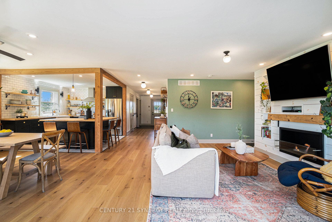
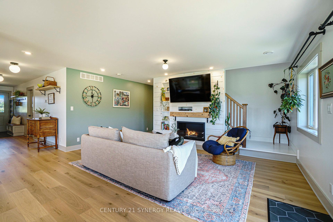
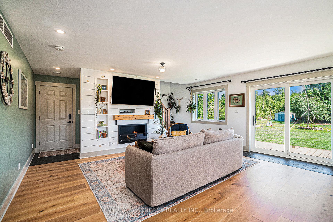
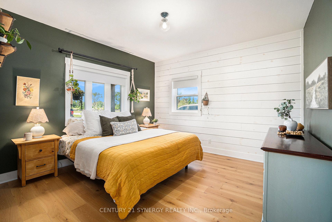
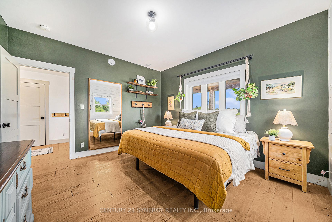
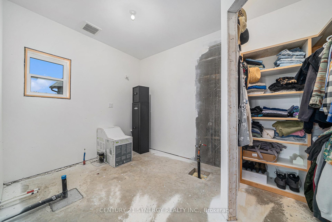
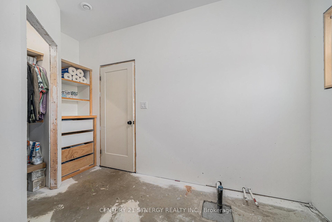
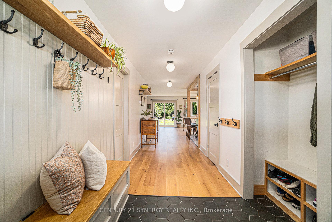
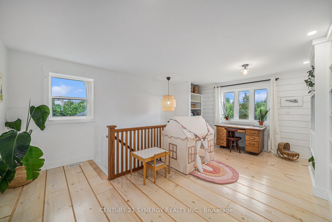
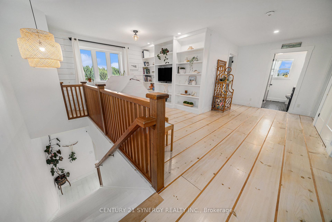
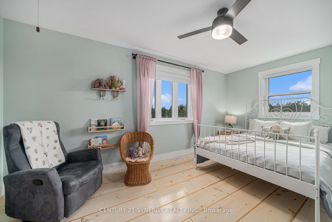
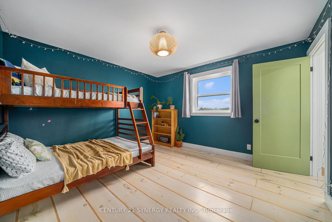
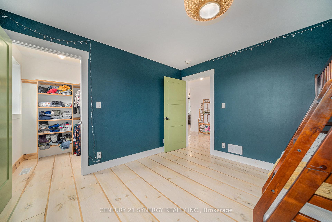
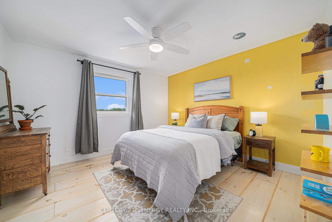
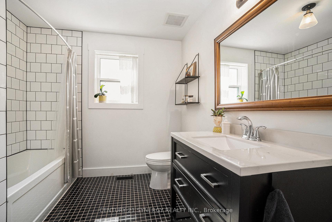
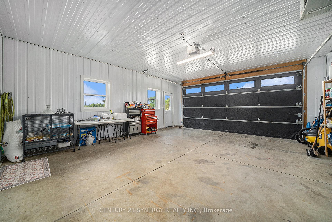
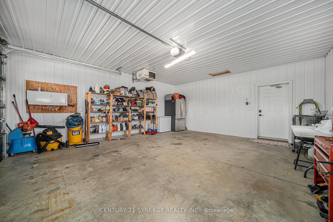
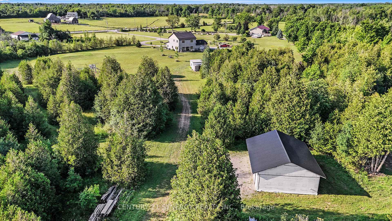
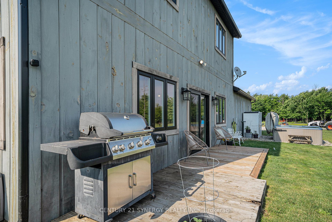
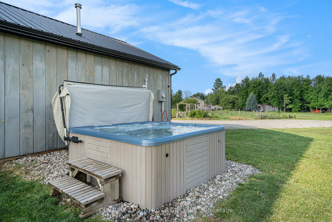
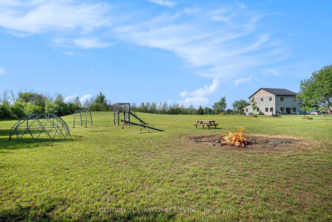
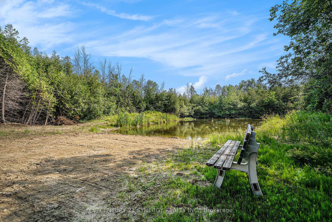
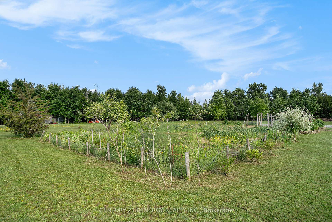
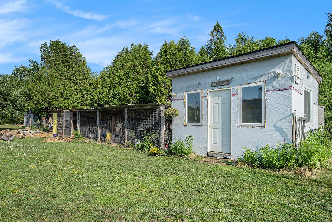
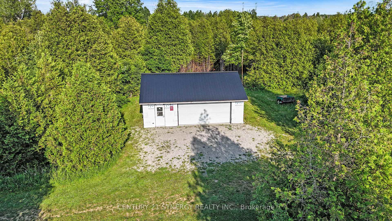
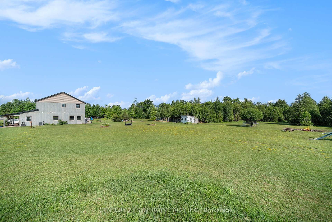
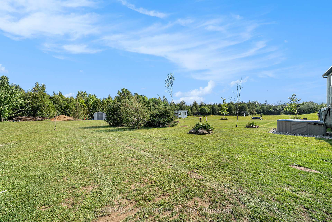
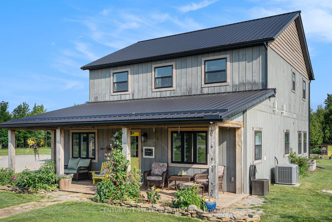
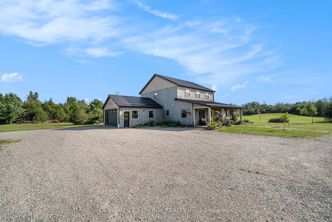
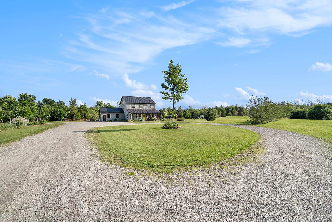
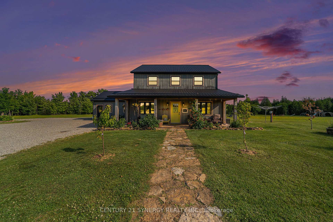
Homesteader's dream on 40+ acres, ideal for hobby farmers & those looking to live close to nature without sacrificing nearby amenities. All major living spaces (incl. primary bedroom) are located on the main floor, ideal for all ages and stages. The slab-on-grade design eliminates any concerns beneath your feet, with state-of-the-art utility room on ground level and radiant in-floor heat. Drop your boots in the foyer after a walk on the trails or time spent in the garden, and hang up your coat on the custom built-in shelving. The kitchen features honeycomb tile, open shelving, propane stove & L-shaped island. The main floor bedroom includes a walk-in closet & roughed-in ensuite bath, ready for your finishing touches. Open concept dining room overlooks the pond, and living room ft. a cozy fireplace and patio leading outside. Upstairs are 3 generous bedrooms with ceiling fans, custom blinds & fresh paint. The main 4pc bath has a soaker tub with tile surround & built-in storage. Watch movies, play, or work from home in the family room. Heated, insulated double attached garage was wired & has metal sheeting. Outside, there is a powered & watered chicken coop + shed, a 2nd coop with run, 100' x 200' vegetable garden, underground water lines & trails throughout the wooded acreage to enjoy year round. The pond freezes over in the winter & is a gathering site for skating parties and bonfires. A second 30'x24' garage with steel roof is insulated, wired ready for your finishing touches. Upgraded propane system with torpedo tank, underground lines & hookup for future Generac generator. Modern & efficient mechanical systems including steel roof, 200-amp service, HRV & H20 softener. Golf cart & map available for showings so you can tour the properties trails with ease. Full list of upgrades, expenses & negotiable items available upon request. If you've been dreaming of growing your own food, raising animals & enjoying the outdoors, this is your opportunity. 48 hrs irrevocable.
Key Facts & Features
Property Costs
- Annual Property Tax Amount
- $4,722
- Land Transfer Tax Fee
- $15,973
Rental Items
- Rental Equipment
- N/A
- Under Contract
- Propane Tank
- Basement Type
- None
Interior Features
- Laundry Level
- Main Level
- Interior Extras
- Auto Garage Door Remote, Primary Bedroom - Main Floor, Propane Tank, Air Exchanger, Carpet Free, ERV/HRV, In-Law Capability, Rough-In Bath, Storage, Water Heater Owned, On Demand Water Heater, Water Softener
- View
- Forest, Meadow, Pond, Trees/Woods
- Security Features
- Smoke Detector, Carbon Monoxide Detectors
- Fireplace/Stove
- Yes
- Fireplace Features
- Family Room
- Elevator
- No
Exterior Features
- Exterior Extras
- Privacy, Private Pond, Recreational Area, Year Round Living, Porch, Landscaped
- Pool
- None
- Property Features
- Lake/Pond, School Bus Route, Wooded/Treed, Hospital
- Accessibility Features
- Level Entrance, Multiple Entrances, Open Floor Plan
- Other Structures
- Additional Garage(s), Garden Shed, Playground, Storage
Building
- Building Type
- Detached
- Building Style
- 2-Storey
- Approx Age
- 0-5
Construction
- Exterior Finish
- Wood , Board & Batten
- Roof
- Metal
- Foundation Details
- Slab
- Special Designation
- Unknown
Lot
- Lot Front
- 200.00 ft
- Lot Depth
- 2272.00 ft
- Lot Size
- 42.85
Inclusions
- Inclusions
- Fridge, stackable washer & dryer, dishwasher, propane stove, curtain rods and white curtains, Bell Satellite Dish, garage door opener & remotes (both garages), three windows (located in back garage), small chicken coop and run, larger chicken coop/shed with electrical and water hookups.
Exclusions
- Exclusions
- Garage fridge, freezer, all TVs and brackets, 3 wood shelves in primary bedroom, bunny cages x (2).
Parking & Garages
- Garage Type
- Attached
- Garage Spaces
- 4
- Parking Spaces
- 20
- Total Garage And Parking Spaces
- 20
Heating & Cooling
- Heat Source
- Other
- Heat Type
- Radiant
- Air Conditioning
- Central Air
- Water
- Well
- Sewers
- Septic
- Bedrooms
- 4
- Washrooms
- 3
- Kitchens
- 1
- Family / bonus room
- Yes
Room sizes
- Kitchen—Main level, Tile Floor
- Dining Room—Main level, Hardwood Floor
- Living Room—Main level, Hardwood Floor, Fireplace, Access To Garage
- Primary Bedroom—Main level, Ensuite Bath, Walk-In Closet(s), Hardwood Floor
- Bathroom—Main level, Unfinished, 4 Pc Ensuite
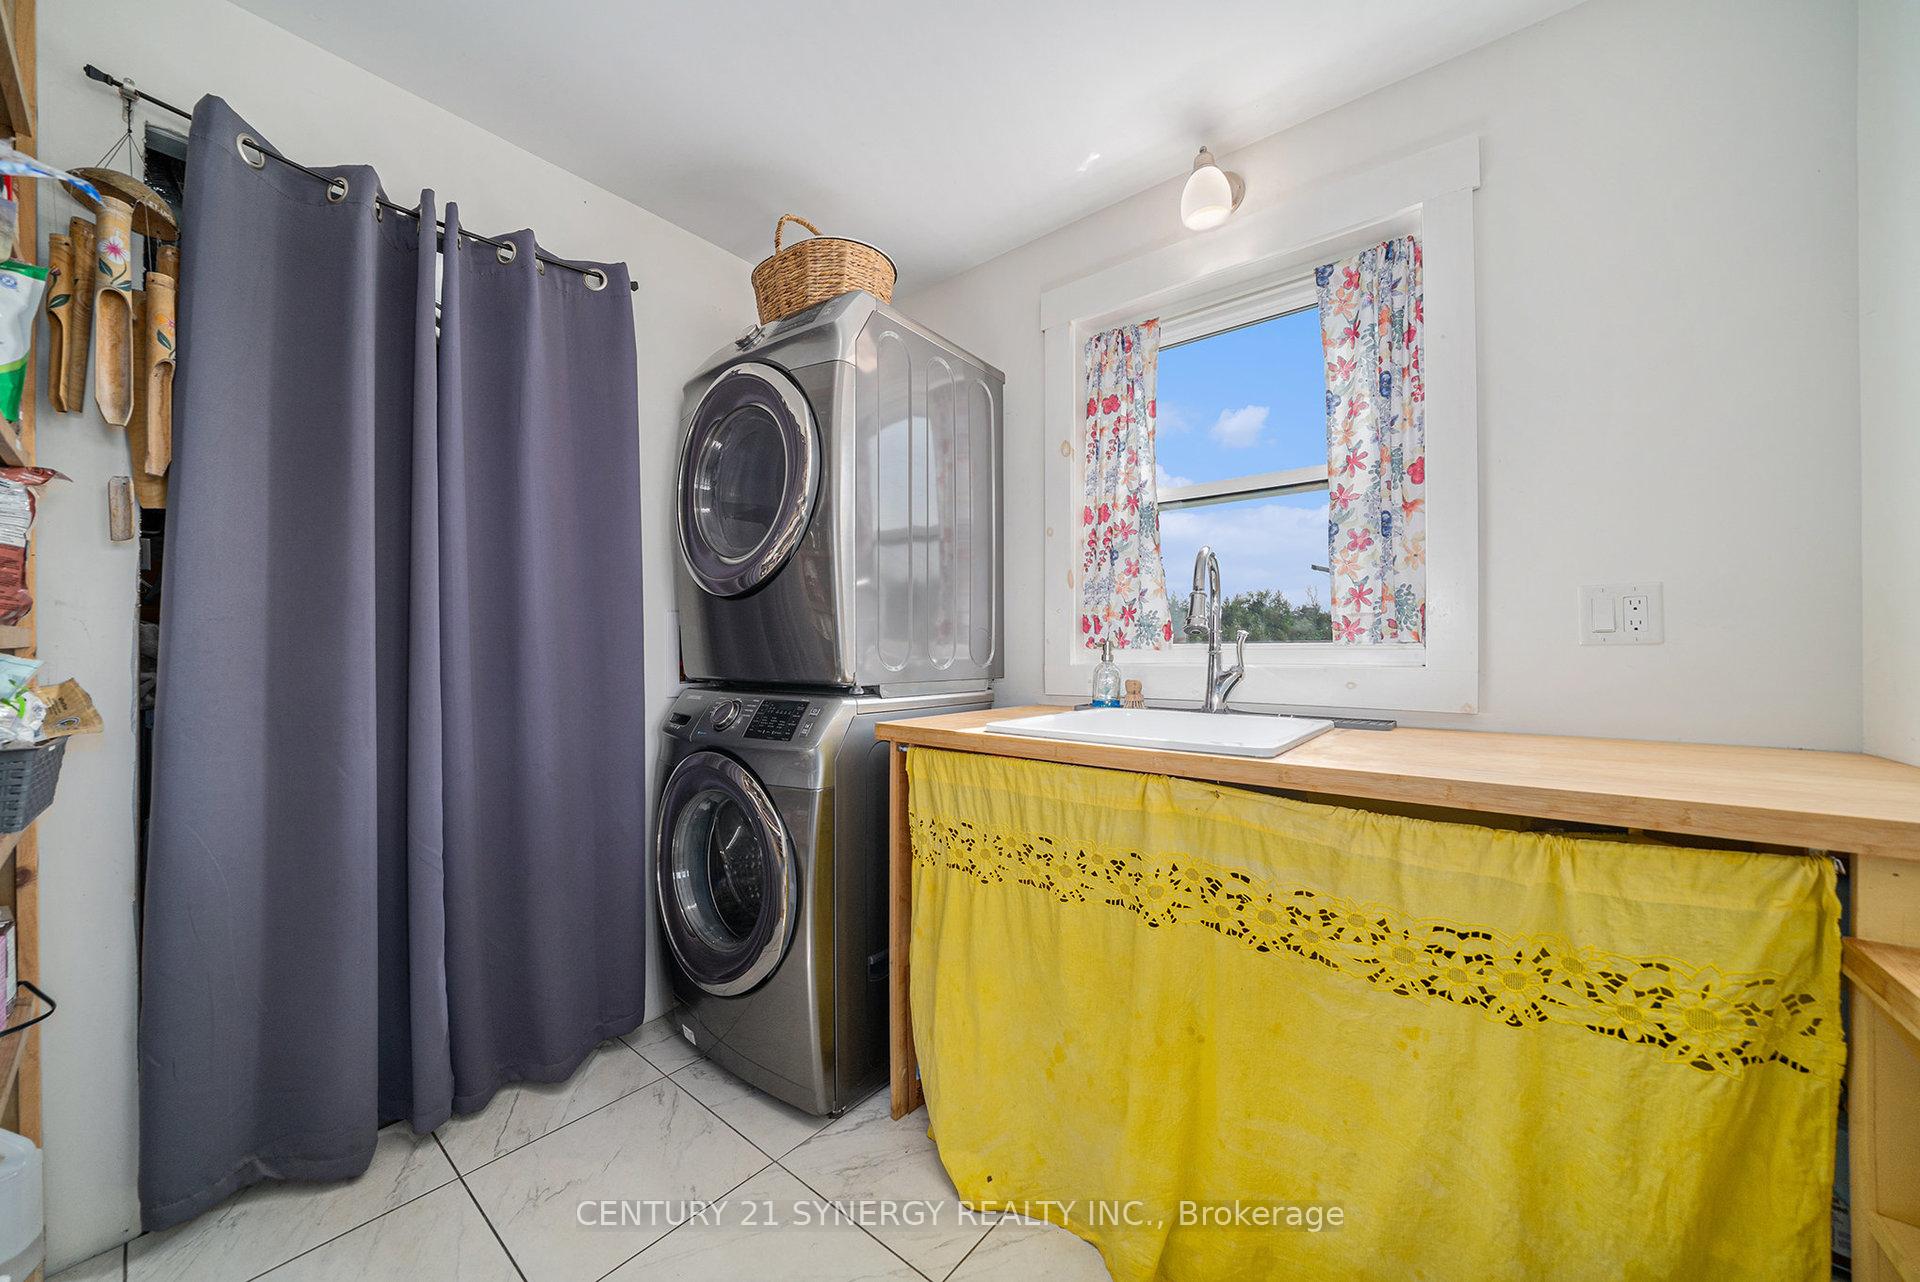
- Laundry—Main level, Pantry, Tile Floor
- Utility Room—Main level
- Foyer—Main level, Tile Floor, B/I Shelves
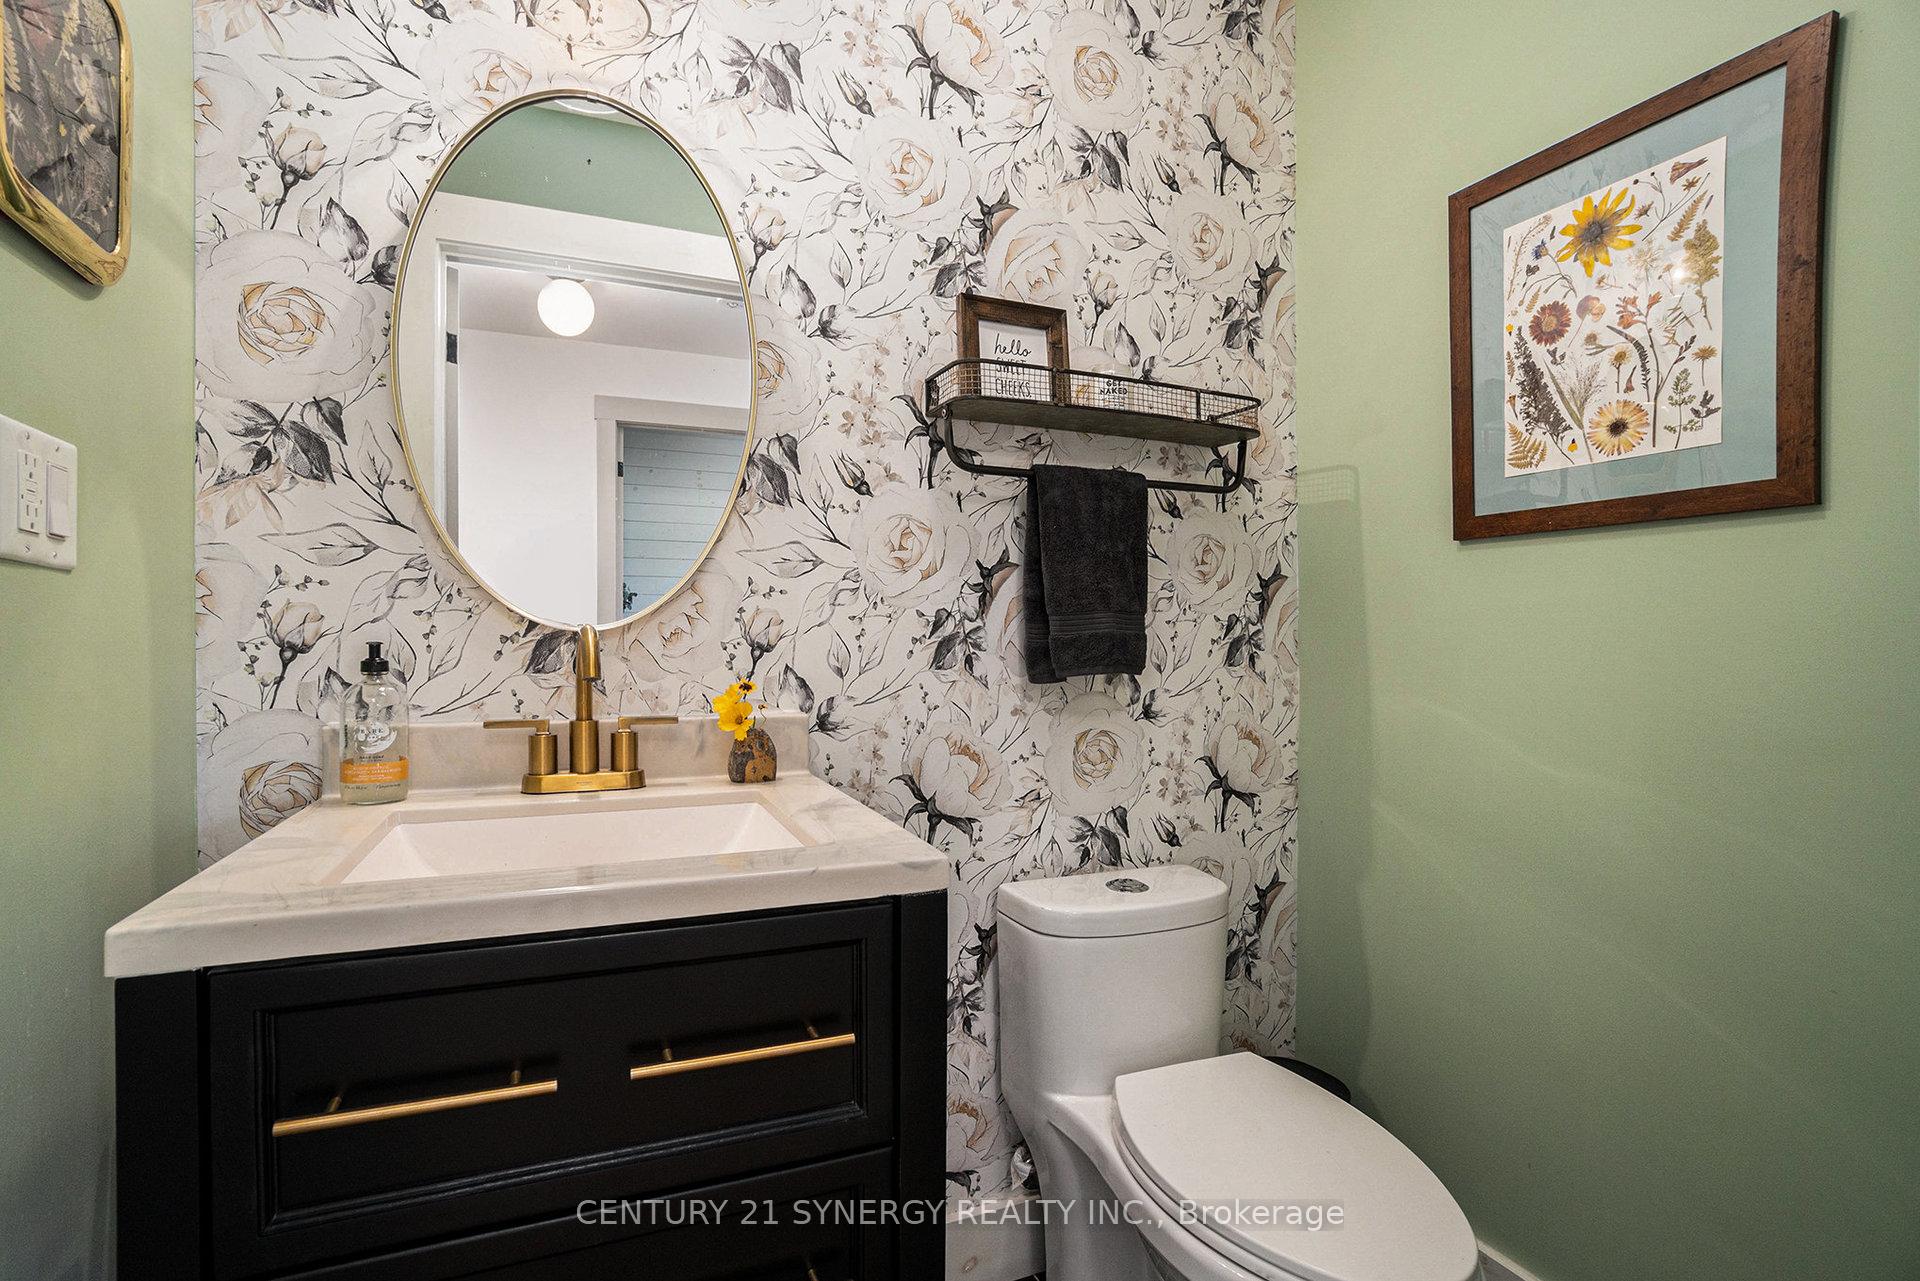
- Bathroom—Main level, 2 Pc Bath, Tile Floor
- Family Room—Second level, B/I Shelves, Hardwood Floor, Open Concept
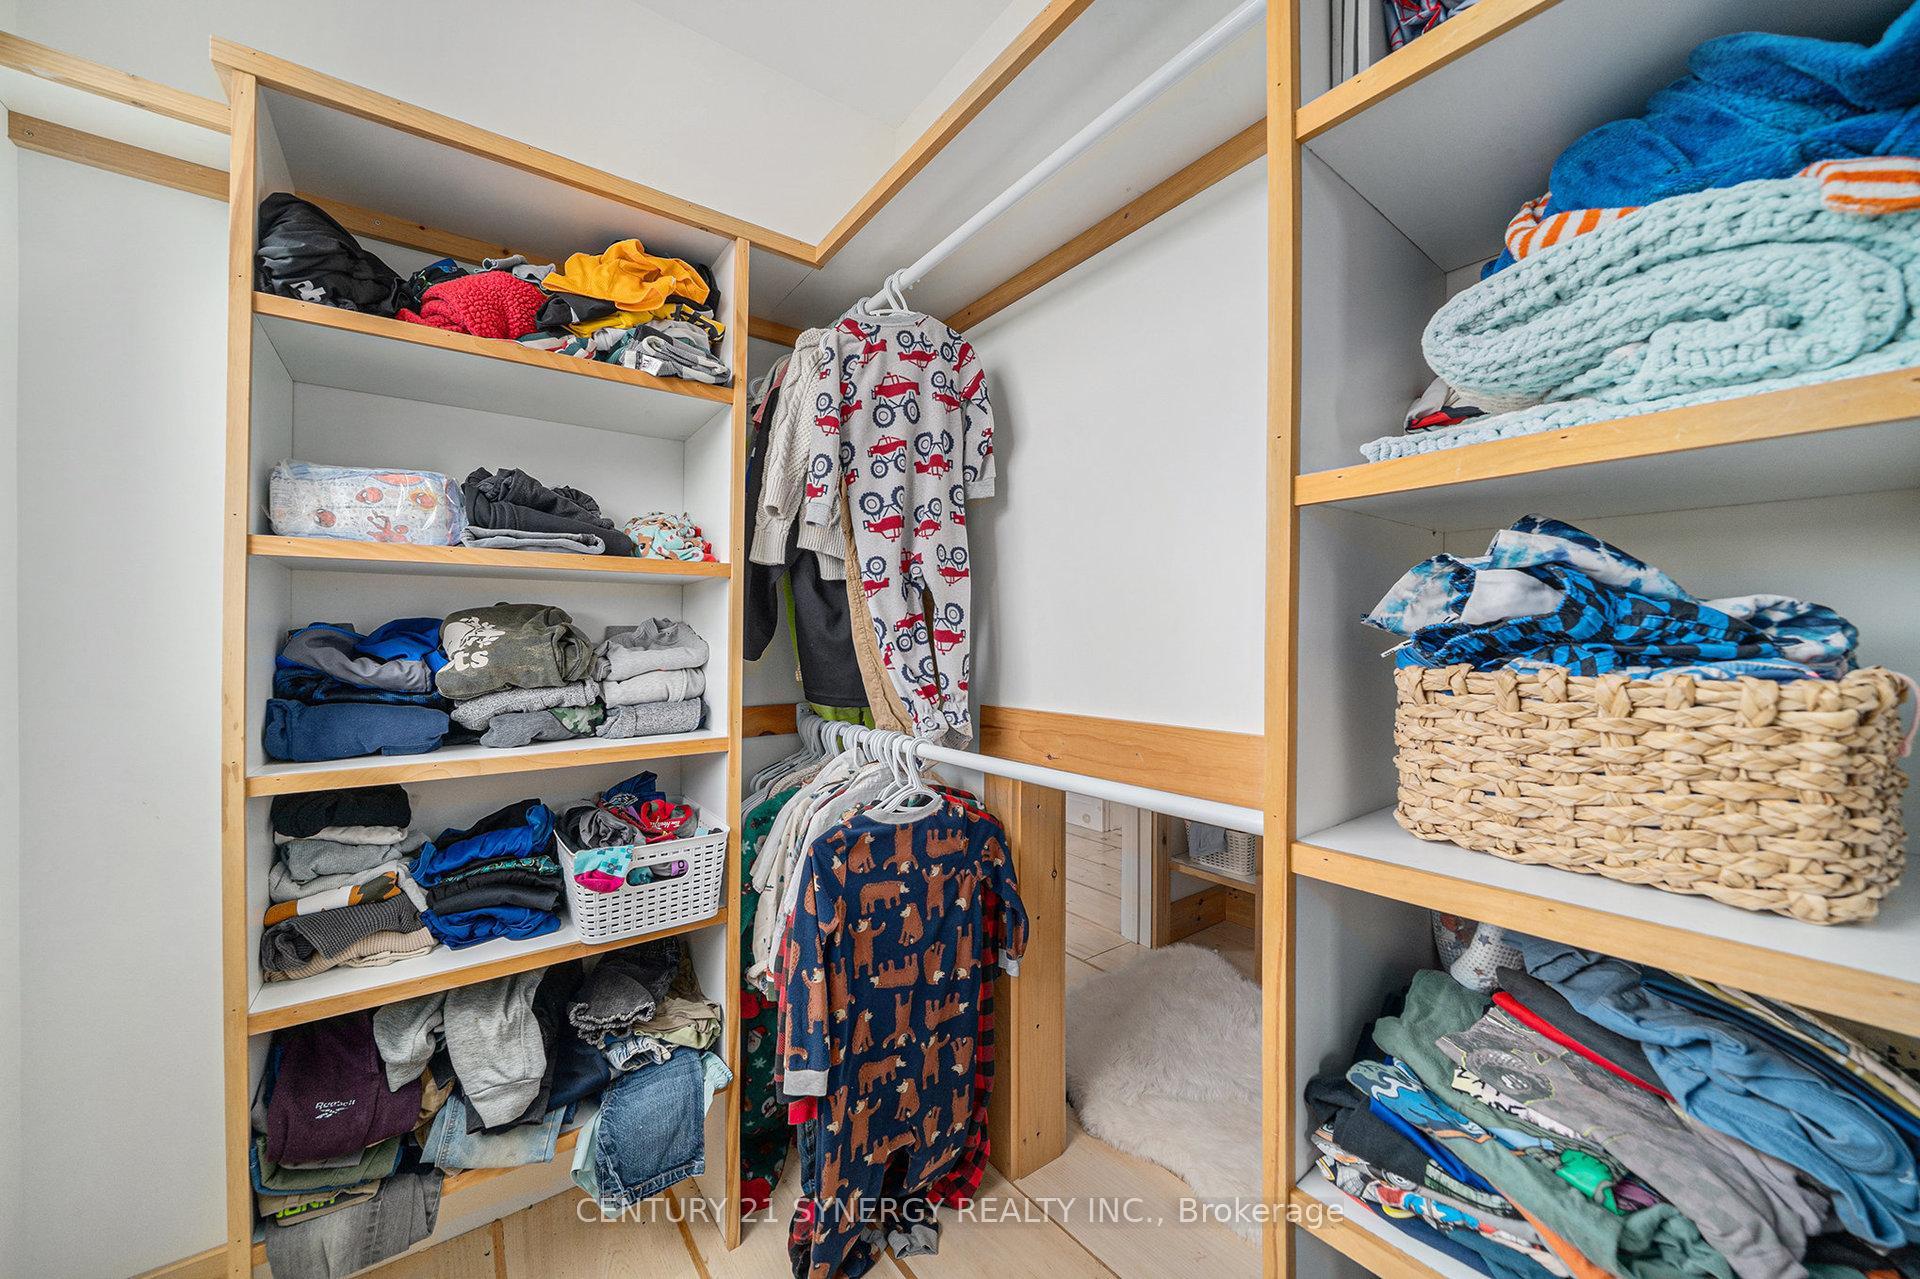
- Bedroom 2—Second level, Hardwood Floor, Walk-In Closet(s)
- Bedroom 3—Second level, Hardwood Floor, Walk-In Closet(s)
- Bedroom 4—Second level, Hardwood Floor
- Bathroom—Second level, 4 Pc Bath, Tile Floor, Linen Closet
Washrooms
- 4-piece, Second
- 2-piece, Ground
- —-piece, Main
- Municipality
- Montague
- Neighbourhood
- Montague Twp
- Main cross streets
- Riceville Road
- Directions
- Head south on Beckwith St N. Turn left onto Chambers Street. Continue onto Matheson Drive and property is on right hand side.
- MLS® number
- X12306904
- Data source
- Toronto Regional Real Estate Board
- Status change
- 2025-10-17
- Listed on
- 2025-07-25
- Days on market
- 84 days
- Possession type
- Flexible
- Co-op commission
- 2%
- Seller
- Listed by
- CENTURY 21 SYNERGY REALTY INC.
Home Market Value
Current home valuation for 1789 Matheson Drive, Montague, Montague Twp, Montague, ON. Listed for $974,900
HOMEH Estimate
$929,632
Estimated Sales Range
$650,742 - $1,208,522
HOMEH Estimate for 1789 Matheson Drive, Montague, Montague Twp
Calculated with a real agent's CMA method — 45+ years of experience, codified. Not an AI guess.
For the owner
Is this your home? Track its value.
Get this home's HOMEH Estimate by email once a month, with how many homes are for sale around you.
Mortgage Payment Calculator
Compare up to 4 down payment scenarios
5% on first $500K + 10% on $474,900 over $500K
$72,490
| Scenario 1 | Scenario 2 | Scenario 3 | Scenario 4 | |
|---|---|---|---|---|
−Down payment | % $ | % $ | % $ | % $ |
+CMHC insurance | $36,071 | $27,200 | $23,203 | $0 |
=Total mortgage | $937,853 | $904,610 | $851,868 | $779,920 |
Amortization | ||||
Mortgage rate | % | % | % | % |
| Payment frequency | ||||
=Mortgage payment | $4,579monthly | $4,417monthly | $4,159monthly | $3,808monthly |
Land Transfer Tax
$15,973
$15,973
Around this home
Data provided by OpenStreetMap & Fraser Institute School Rankings
Ask HOMEH
New!Hi there!
👋Text or call (416) 301-9001
Recommended for you
Based on homes you've looked at.
No recommended properties found.
Nearby similar homes
No nearby properties found.
More real estate resources
Other homes nearby
Explore this area
Nearby neighbourhoods
No nearby listings available.