
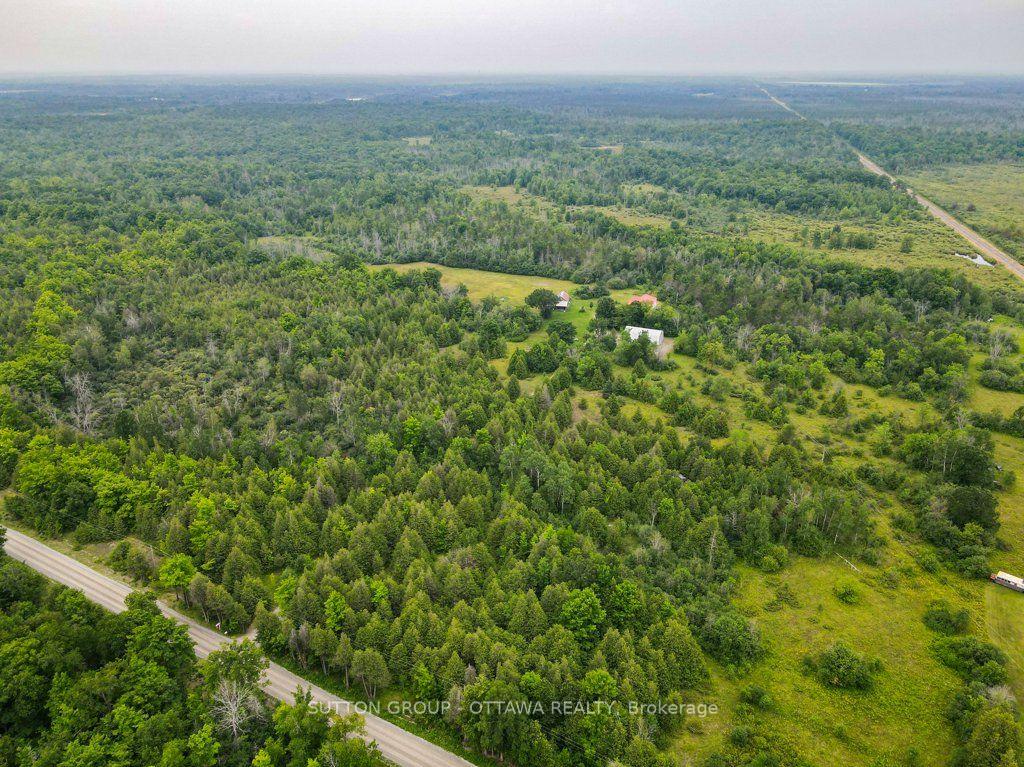
595 Holbrook Road
Montague (Montague Twp), ON K7A 4S7
- 4Bedrooms
- 2Bathrooms
- 2Garage
- 3000–3500Sq Ft
- $7,085Tax
- —Lot Size
 Estimated Value:$1,219,158See Free Estimate Report

Property not available for sale or for rent.
HOMEH One: full-service selling for a 1% listing fee. The buyer's agent commission is separate.
Free Home EvaluationHow Much Is My Home Worth?Homes for Sale NearbySale & Price History for 595 Holbrook Road, Montague, Montague Twp
| Start Date | End Date | Price | Event | MLS# |
|---|---|---|---|---|
| 2026-07-23 | 2026-08-27 | Login to See Prices | Sold | x13604624 |
Real estate boards require you to or to see the full details of this property.
*Sold prices and complete sale & price history are regulated data. Under the Trust in Real Estate Services Act, 2002 (TRESA) and the rules of the Real Estate Council of Ontario (RECO), and pursuant to the Multiple Listing Service® rules of the Canadian Real Estate Association (CREA) and the Toronto Regional Real Estate Board (TRREB), this information may be shown only to registered users who have agreed to the applicable terms of use (a Virtual Office Website, or "VOW," arrangement). HOMEH Inc., Brokerage therefore provides it to signed-in members only. Creating an account is free and takes under a minute.
About 595 Holbrook Road, Montague, Montague Twp
Summarized Description
- Spacious 3000+ sq ft country-style home.
- Set on 138 acres with hobby farm potential.
- Open concept layout with large living areas.
- Includes a 3-season solarium for relaxation.
- Features four large bedrooms for family comfort.
- Party-sized fire pit area for outdoor gatherings.
- Partially finished lower level for versatile use.
- Private setting with 800 ft driveway.
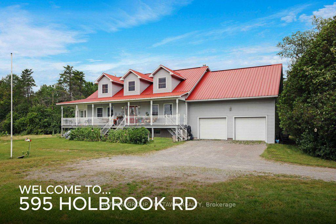
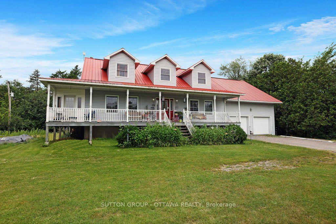
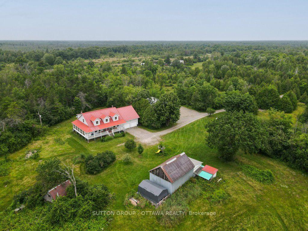
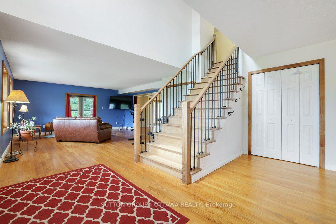
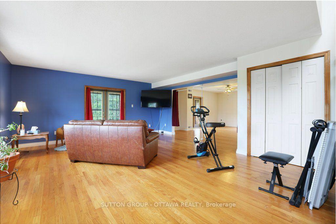
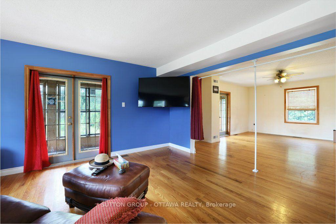
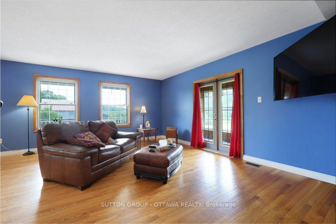
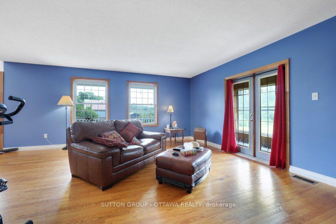
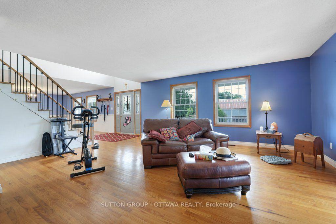
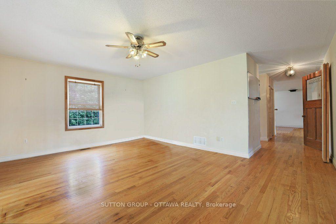
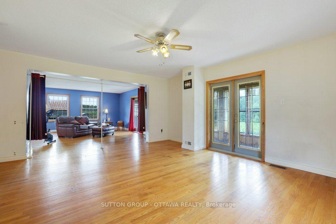
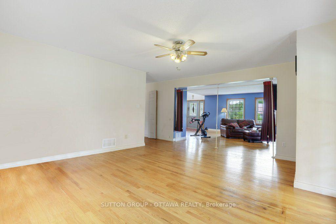
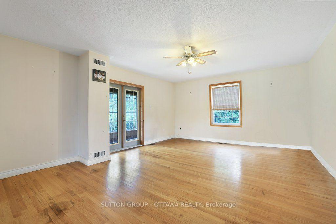
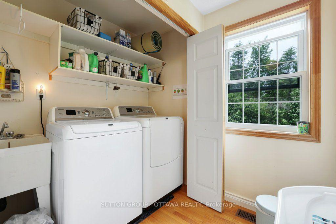
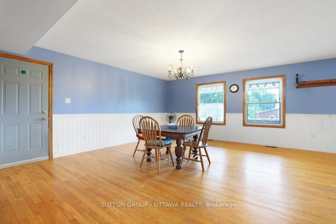
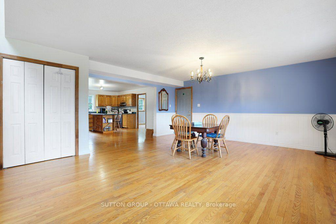
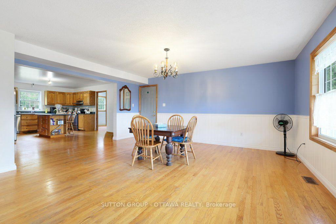
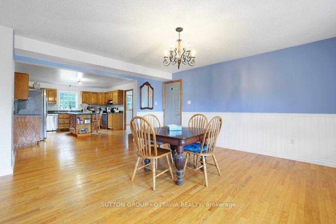
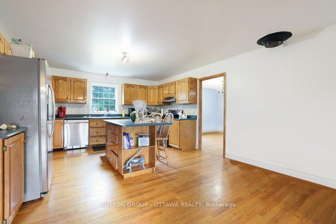
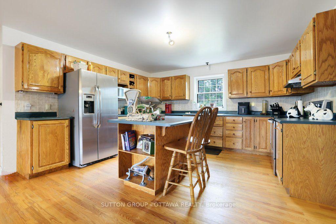
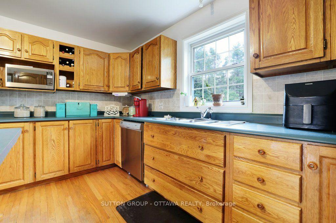
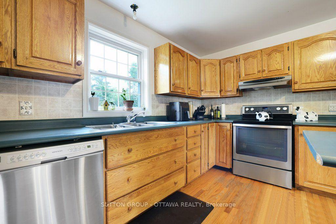
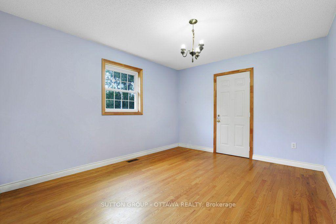
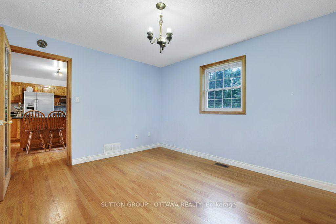
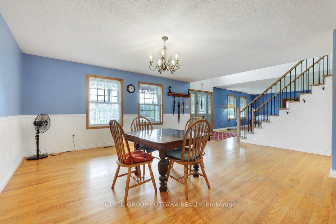
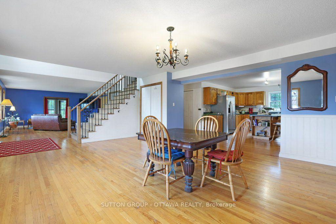
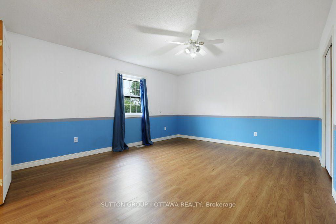
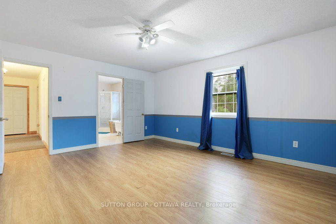
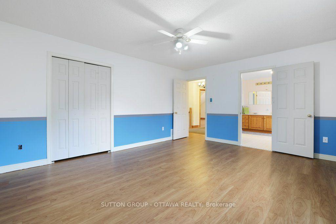
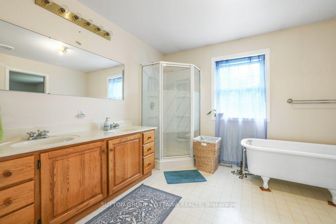
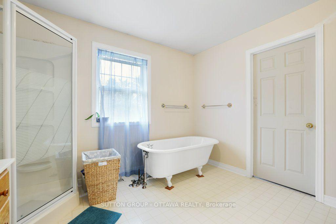
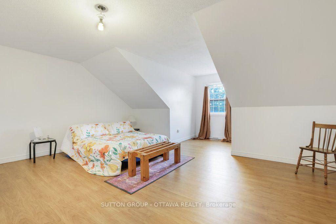
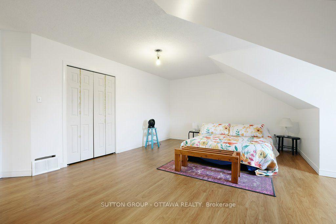
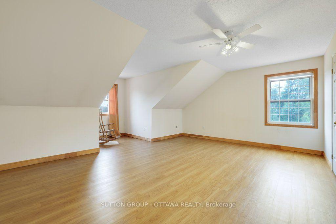
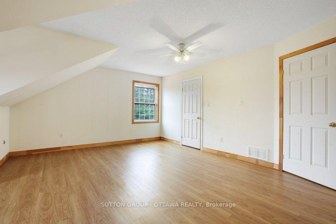
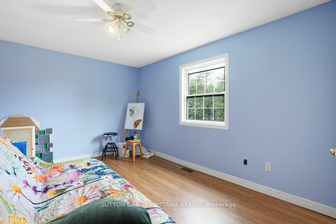
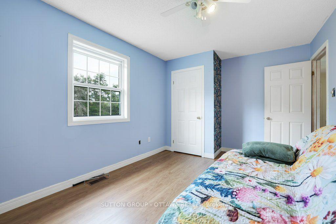
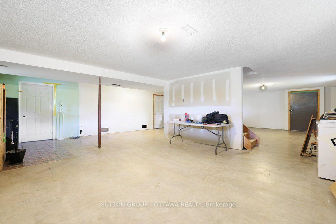
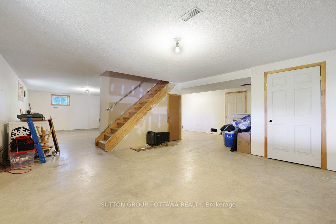
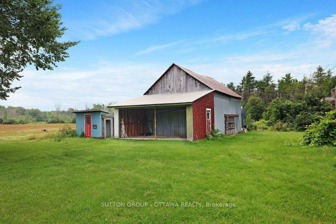
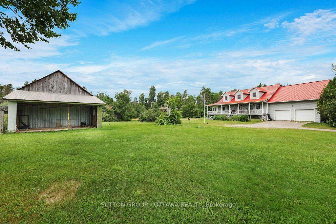
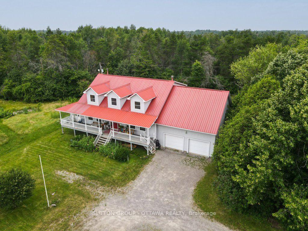
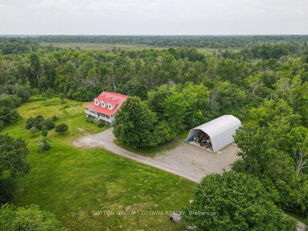
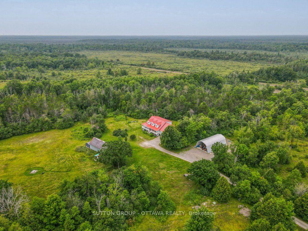
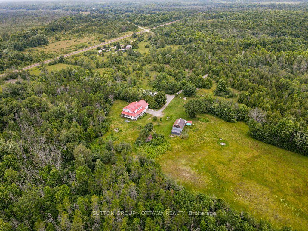
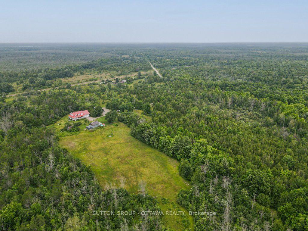
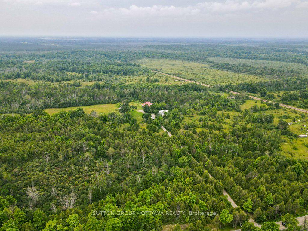
Unparalleled privacy comes with this 3000+ square foot country-style home with metal roof, situated on 138 acres in rural Montague between Carleton Place and Smiths Falls, while offering unlimited potential to make it your own. Metal gates at the property's entrance manages the traffic to the door, an 800 ft driveway sets the house well back from the road, party sized fire pit area, plenty of cleared acreage alongside bush and wetland. Property profile is optimally for hobby farm, homesteading lifestyle, outdoor recreation or name-that-project that needs acreage. The front deck with plenty of room for the herb boxes, a place to kick up your feet and catch a summer breeze on the warmer days. A chicken coop, drive shed(barn) and lean to, a fabric storage structure and metal covered shelter with concrete pad providing plenty of coverage for equipment and sporting lifestyle accessories. Interior rooms are spacious and well-lit starting with the foyer that can accommodate a half dozen or more arrivals at once as well as a grand, centrally located staircase immediately opposite the front door. The main floor has an open concept layout that further lends to the sense of exceptionally large areas for the living/family room alongside a 3-season solarium, a dining room for 20+ guests, a kitchen with so much cabinetry/countertop/pantry and the prerequisite window over the kitchen sink for conversation while readying the preserves. Off the kitchen is a double office space (or den/office), with interior garage access from the main and lower levels. Upstairs with durable laminate flooring continues the spacious theme offering four exceptionally large bedrooms (one with direct access to the full bathroom) and enough hallway to manage the household's morning "rush hour". Lower level, with plenty of windows and potential with this partially finished that has been used for recreational/storage/utility.
Key Facts & Features
Property Costs
- Annual Property Tax Amount
- $7,085
- Land Transfer Tax Fee
- $14,455
- Basement Type
- Partially Finished, Development Potential
Interior Features
- Laundry Level
- Main Level
- Interior Extras
- Auto Garage Door Remote, Carpet Free, Water Heater Owned
- View
- Forest, Trees/Woods
- Security Features
- Security System
- Fireplace/Stove
- Yes
- Fireplace Features
- Wood Stove
- Elevator
- No
Exterior Features
- Exterior Extras
- Privacy, Porch Enclosed, Porch, Recreational Area, Security Gate, Deck
- Pool
- None
- Other Structures
- Barn, Drive Shed, Out Buildings
Building
- Building Type
- Rural Residential
- Building Style
- 2-Storey
Construction
- Exterior Finish
- Vinyl Siding
- Roof
- Metal
- Foundation Details
- Concrete
- Special Designation
- Unknown
Lot
- Lot Size
- 138
Inclusions
- Inclusions
- REFRIGERATOR, STOVE, HOOD FAN, DISHWASHER, WASHER, DRYER, WOOD STOVE
Parking & Garages
- Garage Type
- Attached
- Garage Spaces
- 2
- Parking Spaces
- 10
- Total Garage And Parking Spaces
- 12
Heating & Cooling
- Heat Source
- Propane
- Heat Type
- Forced Air
- Air Conditioning
- None
- Water
- Well
- Sewers
- Septic
- Natural Gas
- No
- Hydro
- Yes
- Cable
- Available
- Telephone
- Available
- Bedrooms
- 4
- Washrooms
- 2
- Kitchens
- 1
- Family / bonus room
- Yes
Room sizes
- Room—Main level
- Laundry—Main level
- Kitchen—Main level, Access To Garage
- Office—Main level
- Bedroom—Second level
- Living Room—Main level
- Utility Room—Lower level
- Den—Main level
- Bedroom—Second level
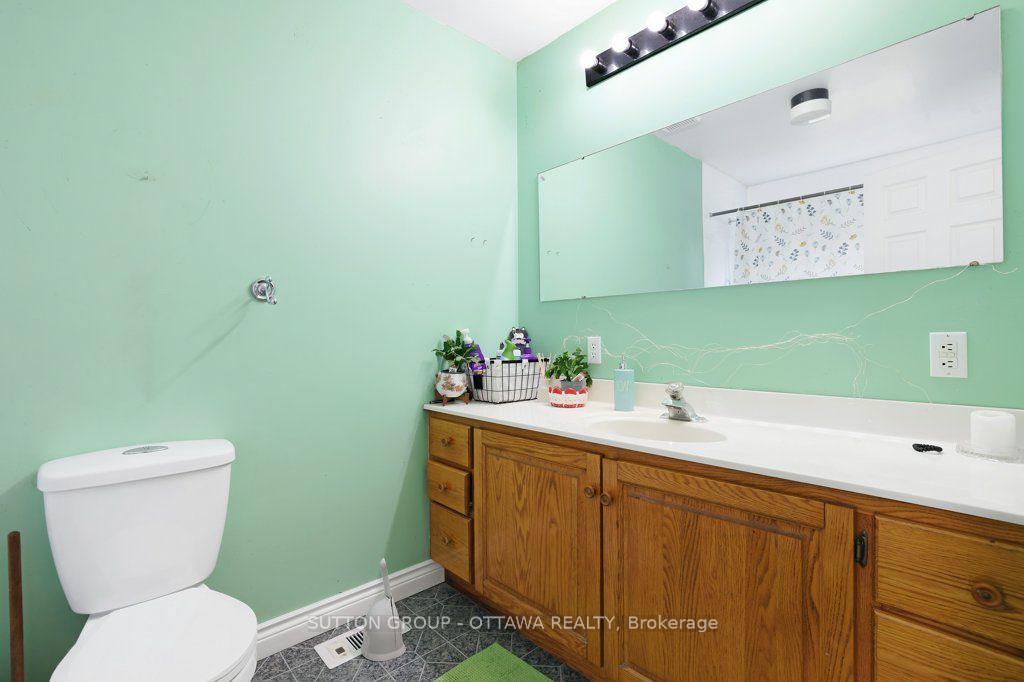
- Bathroom—Second level, 4 Pc Bath
- Foyer—Main level
- Sunroom—Main level
- Bathroom—Main level, 3 Pc Bath
- Utility Room—Lower level
- Family Room—Main level
- Recreation—Lower level, Wood Stove, Access To Garage
- Bedroom—Second level
- Bedroom—Second level
- Dining Room—Main level
Washrooms
- 3-piece, Main
- 4-piece, Second
- Municipality
- Montague
- Neighbourhood
- Montague Twp
- Main cross streets
- NOLAN AND HOLBROOK
- Zoning
- RESIDENTIAL
- Directions
- FROM NORTH GOWER HIGHWAY ONTO ROSEDALE NORTH TO RIGHT ON NOLAN AND LEFT ON HOLBROOK
- Waterfront
- None
- MLS® number
- X13604624
- Data source
- Toronto Regional Real Estate Board
- Status change
- 2026-08-27
- Listed on
- 2026-07-23
- Days on market
- 35 days
- Possession date
- 2026-09-30
- Possession type
- 60-89 days
- Co-op commission
- 2%
- Seller
- Listed by
- SUTTON GROUP - OTTAWA REALTY
Home Market Value
Current home valuation for 595 Holbrook Road, Montague, Montague Twp, Montague, ON. Listed for $899,000
HOMEH Estimate
$1,219,158
Estimated Sales Range
$963,985 - $1,474,331
HOMEH Estimate for 595 Holbrook Road, Montague, Montague Twp
Calculated with a real agent's CMA method — 45+ years of experience, codified. Not an AI guess.
For the owner
Is this your home? Track its value.
Get this home's HOMEH Estimate by email once a month, with how many homes are for sale around you.
Mortgage Payment Calculator
Compare up to 4 down payment scenarios
5% on first $500K + 10% on $399,000 over $500K
$64,900
| Scenario 1 | Scenario 2 | Scenario 3 | Scenario 4 | |
|---|---|---|---|---|
−Down payment | % $ | % $ | % $ | % $ |
+CMHC insurance | $33,335 | $25,082 | $21,396 | $0 |
=Total mortgage | $866,708 | $834,182 | $785,546 | $719,200 |
Amortization | ||||
Mortgage rate | % | % | % | % |
| Payment frequency | ||||
=Mortgage payment | $4,232monthly | $4,073monthly | $3,835monthly | $3,511monthly |
Land Transfer Tax
$14,455
$14,455
Around this home
No schools found nearby
Data provided by OpenStreetMap & Fraser Institute School Rankings
Ask HOMEH
New!Hi there!
👋Text or call (416) 301-9001
Recommended for you
Based on homes you've looked at.
No recommended properties found.
Nearby similar homes
No nearby properties found.
More real estate resources
Other homes nearby
Explore this area
Nearby neighbourhoods
No nearby listings available.