
1462 Rideau River Road
Montague (Montague Twp), ON K7A 8B8
- 4Bedrooms
- 2Bathrooms
- 2Garage
- 2500–3000Sq Ft
- $6,792Tax
- 979×865 ftLot Size
 Estimated Value:$1,097,297See Free Estimate Report

Sale & Price History for 1462 Rideau River Road, Montague, Montague Twp
| Start Date | End Date | Price | Event | MLS# |
|---|---|---|---|---|
| No listing history available | ||||
Real estate boards require you to or to see the full details of this property.
*Sold prices and complete sale & price history are regulated data. Under the Trust in Real Estate Services Act, 2002 (TRESA) and the rules of the Real Estate Council of Ontario (RECO), and pursuant to the Multiple Listing Service® rules of the Canadian Real Estate Association (CREA) and the Toronto Regional Real Estate Board (TRREB), this information may be shown only to registered users who have agreed to the applicable terms of use (a Virtual Office Website, or "VOW," arrangement). HOMEH Inc., Brokerage therefore provides it to signed-in members only. Creating an account is free and takes under a minute.
About 1462 Rideau River Road, Montague, Montague Twp
Summarized Description
- Spacious 4-bedroom log home with modern luxury.
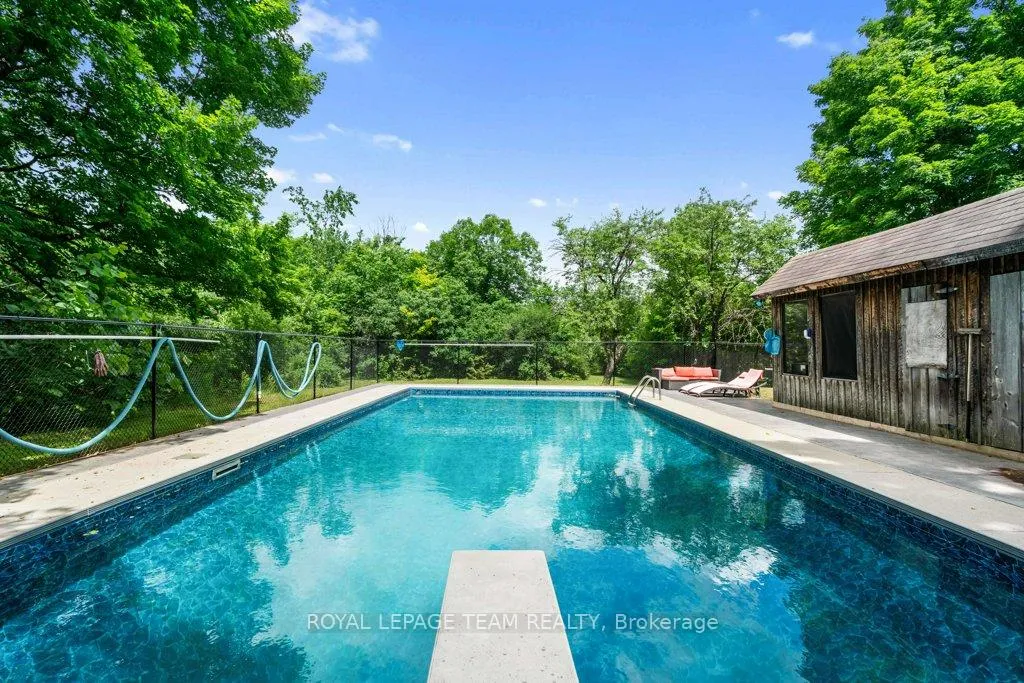
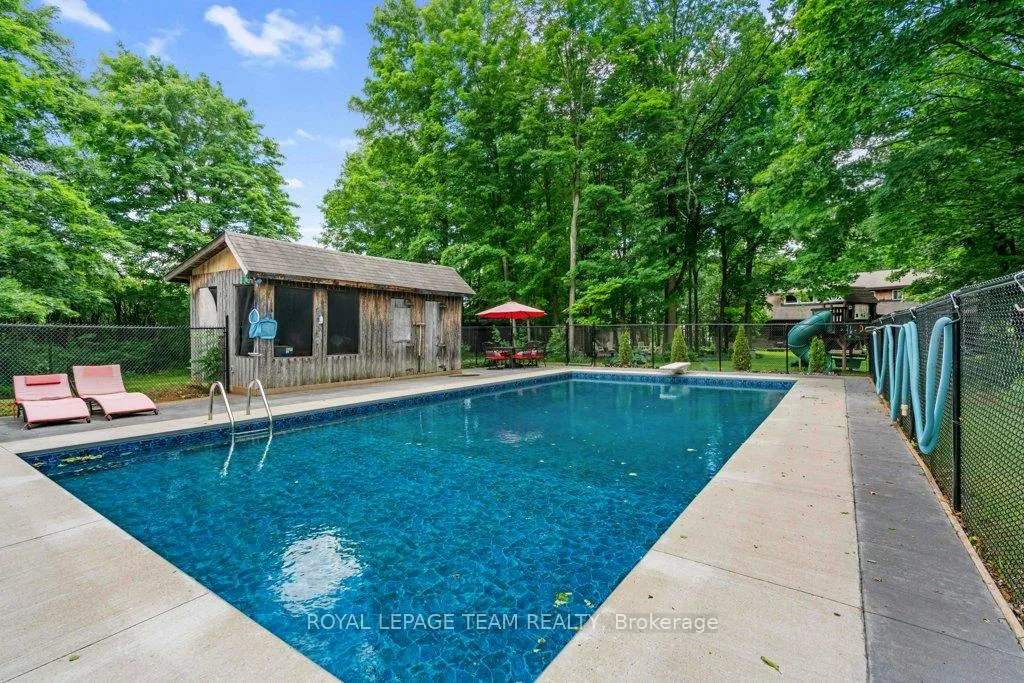
- Massive inground pool and outdoor entertainment area.
- Custom library loft and cozy family room.
- Turn-key upgrades ensure peace of mind.
- Located in desirable Montague school district.
- Private hiking trails enhance outdoor experience.
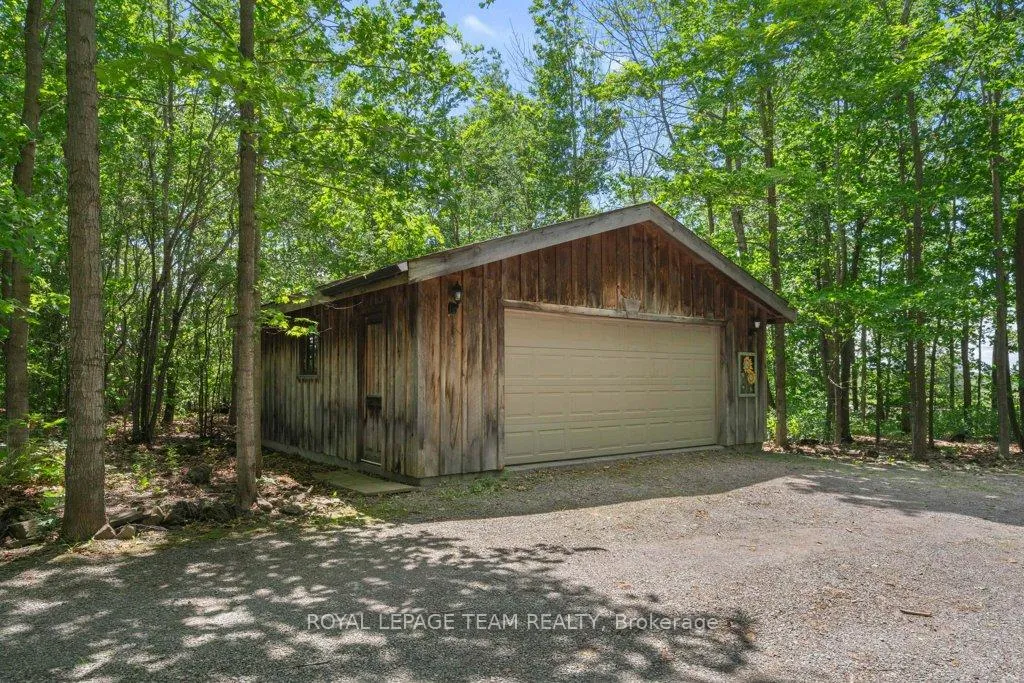
- Double garage and two-stall barn included.
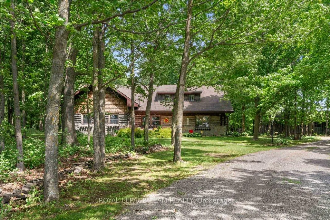
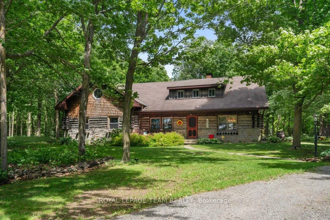
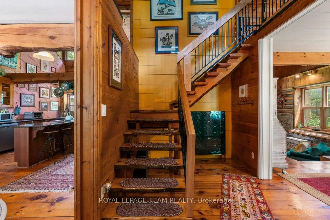
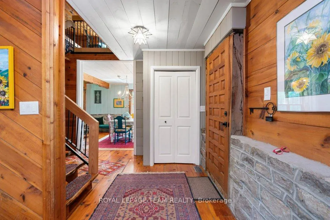
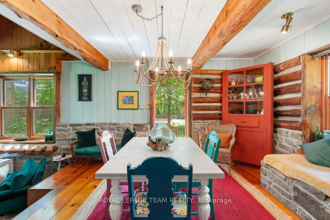
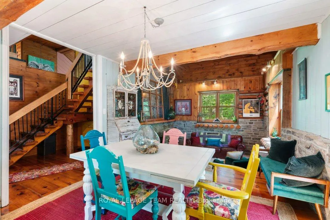
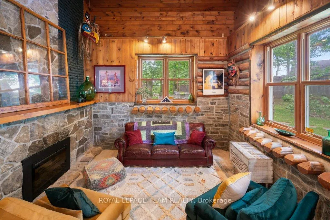
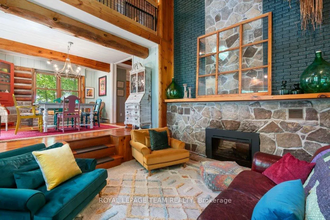
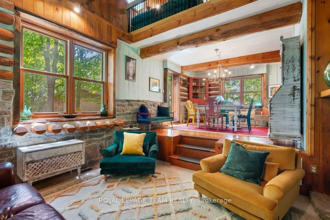
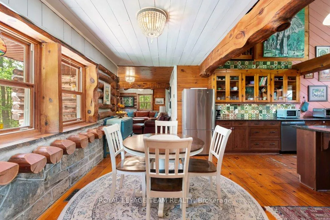
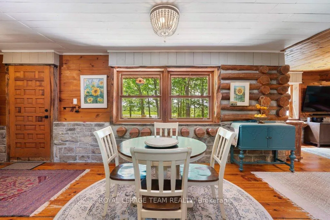
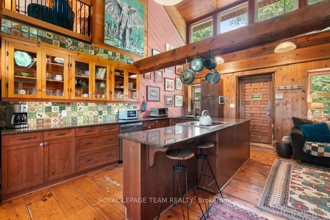
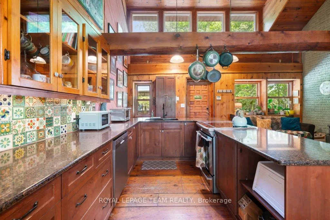
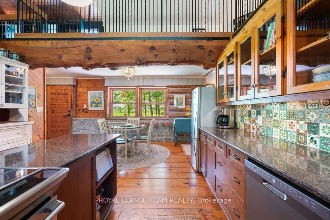
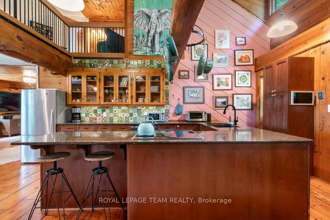
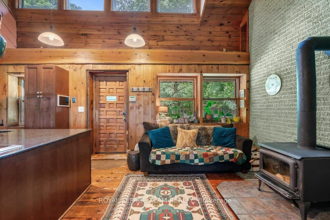
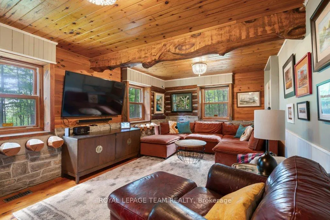
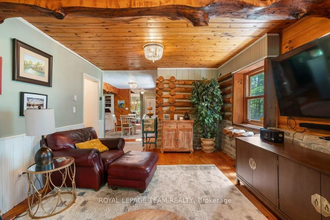
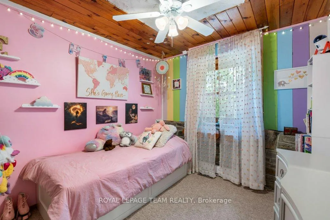
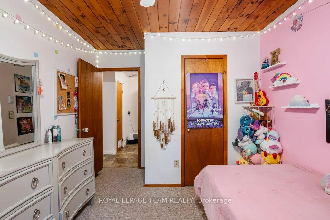
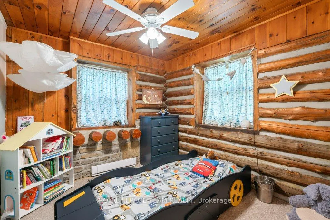
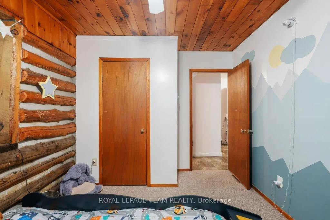
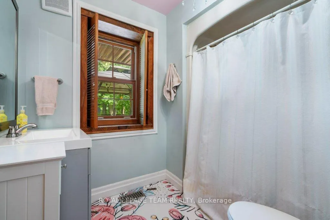
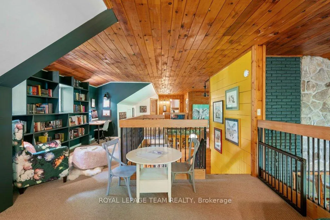
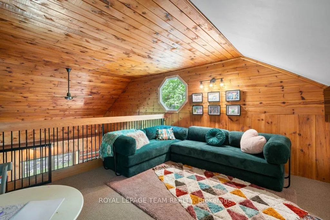
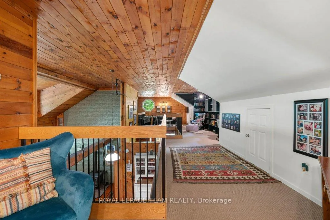
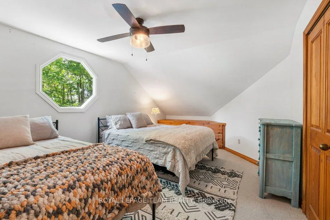
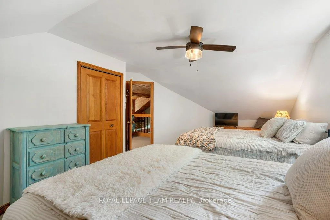
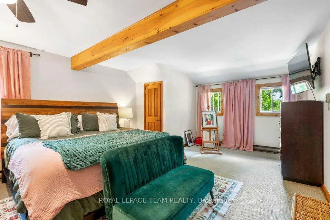
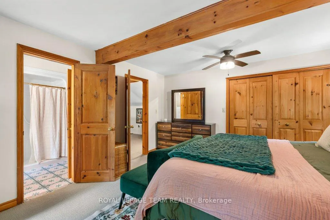
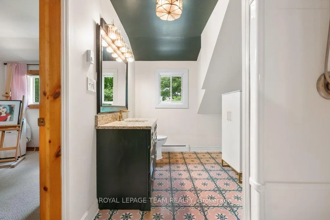
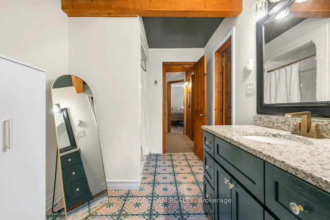
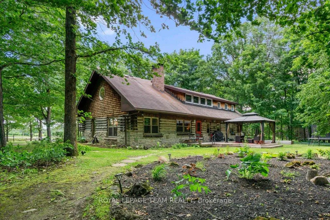
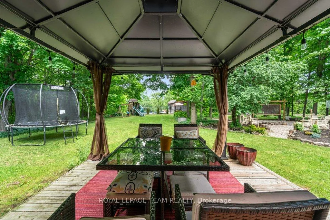
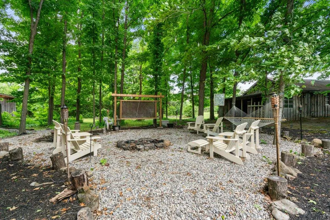
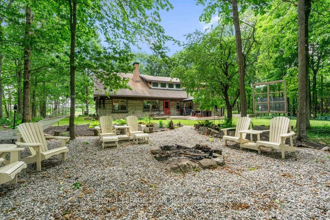
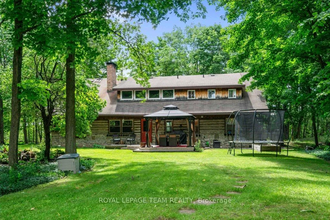
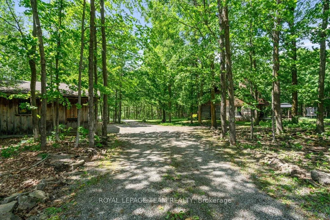
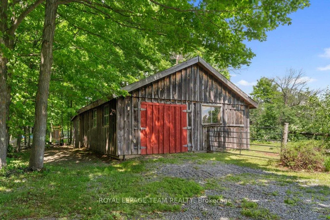
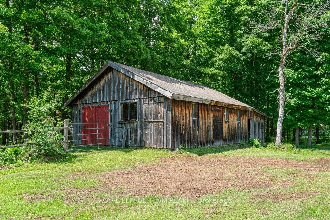
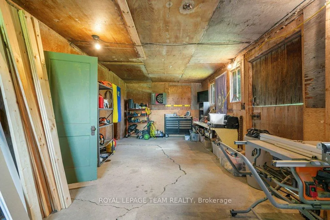
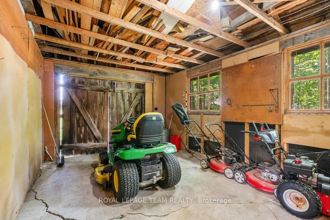
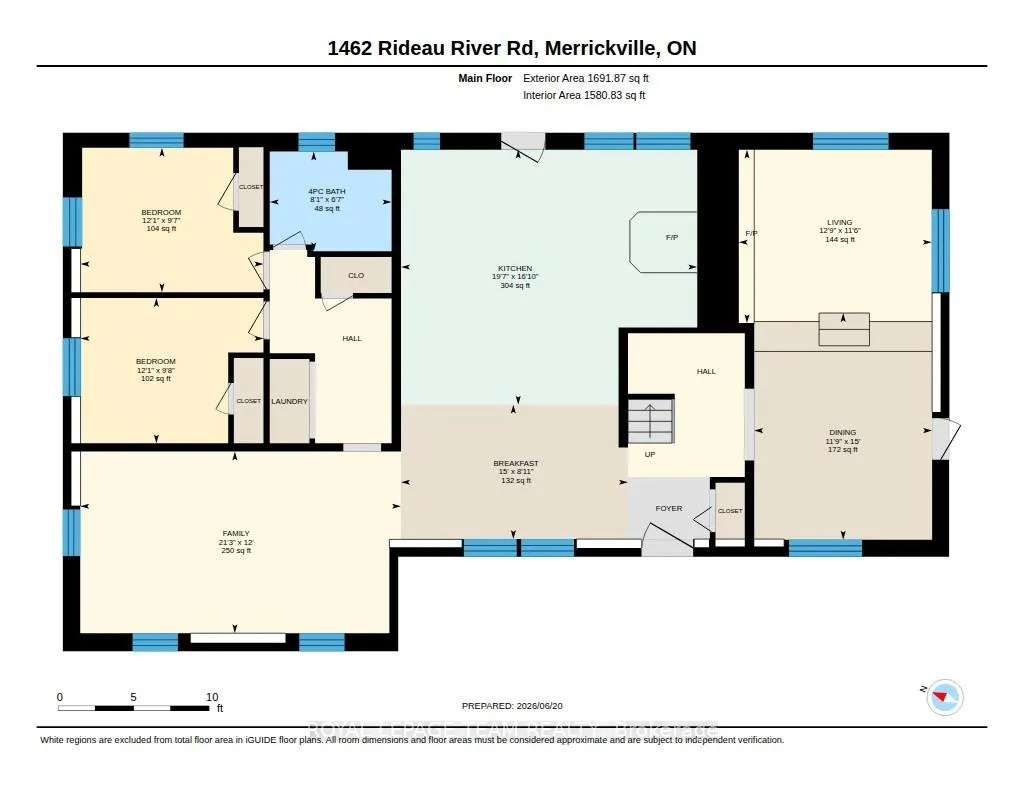
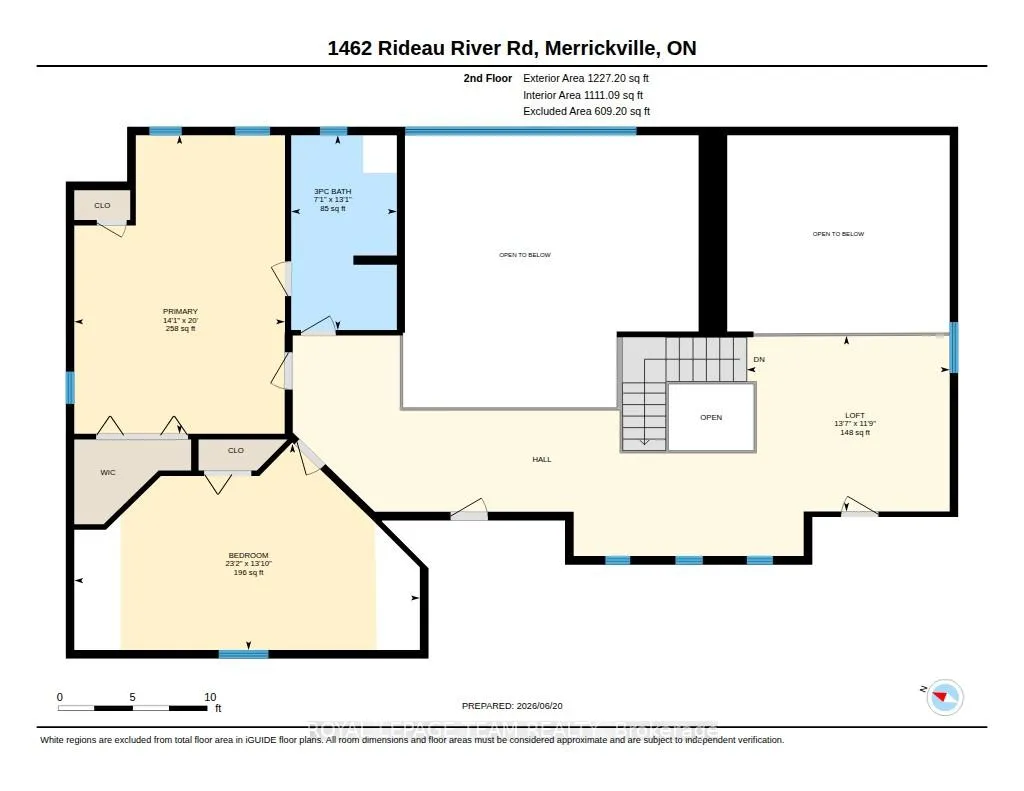
Welcome to your ultimate 19-acre rural retreat, perfectly blending rustic log-home charm with extensive modern luxury! This gracious 4-bedroom, 2-bathroom log home welcomes you with a covered front deck opening into bright, soaring spaces with pine plank floors. The main level features a cozy family room with a stone fireplace, a formal dining room with stunning Algonquin glass windows, and a den with a certified woodstove. The heart of the home is the harvest-sized, eat-in kitchen boasting an extra-long granite counter, breakfast bar, and 16' ceilings open to the upper level. Upstairs, a massive hallway leads to a custom library/office loft, a charming bedroom with a hexagon window, and a spacious primary bedroom with a walk-in closet and cheater ensuite. Outside, experience a true staycation paradise featuring a massive 20x40 Inground pool (fully updated 2022-2025) with a pool house, gazebo, pergola, and a custom outdoor theater setup (2025) amidst private hiking trails. The estate also includes a double garage with hydro and a two-stall barn/workshop with a finished "man-cave." Enjoy total peace of mind with unprecedented turn-key upgrades, including New Septic (47K - 2025); Heat Pump (2024); Propane Furnace (2026); Hot Water Heater (2022); Water Softener (2022); Well Pump (2024); Pool Liner (2022); Pool Cement (2023); Pool Fence (2024); Pool Pump (2025); Upstairs Bath Refresh (2026); Custom Railings (2022); Outdoor Theatre (2025); 2 Hexagon Windows (2023); Dishwasher (2024). Perfectly situated in the desirable Montague school catchment area (with lower taxes), and just 2 km to the boat launch and Rideau Canal Locks, this deeply loved family treasure is ready for its next spectacular chapter!
Key Facts & Features
Property Costs
- Annual Property Tax Amount
- $6,792
- Land Transfer Tax Fee
- $17,473
Rental Items
- Rental Equipment
- Propane Tanks - Stinston
- Basement Type
- Crawl Space
Interior Features
- Laundry Level
- Main Level
- Interior Extras
- Water Heater Owned, Water Softener
- View
- Garden, Pool, Trees/Woods
- Fireplace/Stove
- Yes
- Fireplace Features
- Wood, Electric
- Elevator
- No
Exterior Features
- Exterior Extras
- Patio, Landscaped
- Pool
- Inground
- Property Features
- Wooded/Treed
- Other Structures
- Workshop, Other
Building
- Building Type
- Detached
- Building Style
- 2-Storey
- Approx Age
- 31-50
Construction
- Exterior Finish
- Log, Stone
- Roof
- Asphalt Shingle
- Foundation Details
- Poured Concrete
- Special Designation
- Unknown
Lot
- Lot Front
- 979.00 ft
- Lot Depth
- 865.00 ft
- Lot Size
- 19.6
Inclusions
- Inclusions
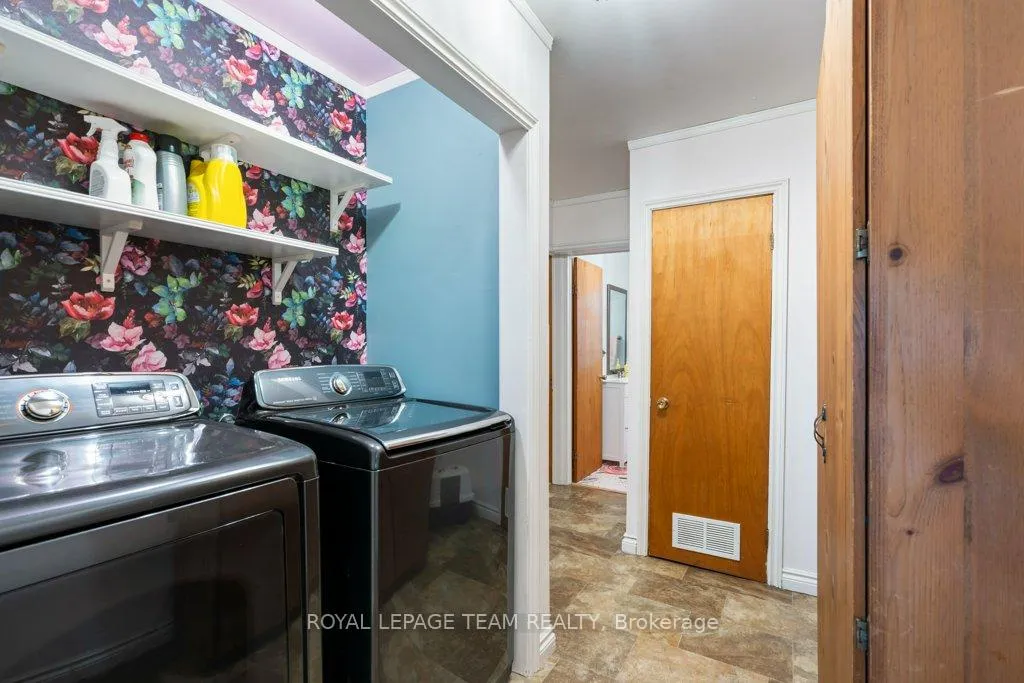
- Refrigerator; Stove; Dishwasher; Washer; Dryer; Freezer (in garage); Shelves above Laundry; Heat Pump (for cooling); Propane Furnace; Hot Water Heater; Pool w/Heater and Accessories; Wood Stove; Electric Fireplace; Water Softener; Library Shelving; Built In Dressers in Bedroom 2; Portable AC unit; Gazebo; Firepit; Movie Screen; Hanging Windows at Fire pit; Play Structure; Planter Boxes.
Exclusions
- Exclusions
- Hammock; Adirondack Chairs; Trampoline.
Parking & Garages
- Garage Type
- Detached
- Garage Spaces
- 2
- Parking Spaces
- 7
- Total Garage And Parking Spaces
- 9
Heating & Cooling
- Heat Source
- Propane
- Heat Type
- Forced Air
- Air Conditioning
- Other
- Water
- Well
- Sewers
- Septic
- Natural Gas
- No
- Hydro
- Yes
- Cable
- Available
- Telephone
- Available
- Bedrooms
- 4
- Washrooms
- 2
- Kitchens
- 1
- Family / bonus room
- Yes
Room sizes
- Primary Bedroom—Second level
- Loft—Second level
- Bathroom—Second level, 3 Pc Bath
- Bedroom 3—Main level
- Living Room—Main level, Sunken Room
- Bedroom 4—Main level
- Breakfast—Main level
- Bedroom 2—Second level
- Dining Room—Main level
- Kitchen—Main level
- Bathroom—Main level, 4 Pc Bath
- Family Room—Main level
Washrooms
- 3-piece, Second
- 4-piece, Main
- Municipality
- Montague
- Neighbourhood
- Montague Twp
- Main cross streets
- County Road 43
- Zoning
- Rural Residential
- Directions
- 416 to County Road 43, turn onto Rideau River Road. Property on left.
- Waterfront
- None
- MLS® number
- X13503672
- Data source
- Toronto Regional Real Estate Board
- Listed on
- 2026-06-30
- Updated on
- 2026-09-29
- Days on market
- 109 days
- Possession type
- 60-89 days
- Co-op commission
- 2.0%
- Seller
- Listed by
- ROYAL LEPAGE TEAM REALTY
Home Market Value
Current home valuation for 1462 Rideau River Road, Montague, Montague Twp, Montague, ON. Listed for $1,049,900
HOMEH Estimate
$1,097,297
Estimated Sales Range
$658,378 - $1,536,216
HOMEH Estimate for 1462 Rideau River Road, Montague, Montague Twp
Calculated with a real agent's CMA method — 45+ years of experience, codified. Not an AI guess.
For the owner
Is this your home? Track its value.
Get this home's HOMEH Estimate by email once a month, with how many homes are for sale around you.
Mortgage Payment Calculator
Compare up to 4 down payment scenarios
5% on first $500K + 10% on $549,900 over $500K
$79,990
| Scenario 1 | Scenario 2 | Scenario 3 | Scenario 4 | |
|---|---|---|---|---|
−Down payment | % $ | % $ | % $ | % $ |
+CMHC insurance | $38,762 | $29,292 | $24,988 | $0 |
=Total mortgage | $1,007,820 | $974,202 | $917,403 | $839,920 |
Amortization | ||||
Mortgage rate | % | % | % | % |
| Payment frequency | ||||
=Mortgage payment | $4,921monthly | $4,757monthly | $4,479monthly | $4,101monthly |
Land Transfer Tax
$17,473
$17,473
Around this home
No schools found nearby
Data provided by OpenStreetMap & Fraser Institute School Rankings
Ask HOMEH
New!Hi there!
👋Text or call (416) 301-9001
Recommended for you
Based on homes you've looked at.
No recommended properties found.
Nearby similar homes
No nearby properties found.
More real estate resources
Other homes nearby
Explore this area
Nearby neighbourhoods
No nearby listings available.