
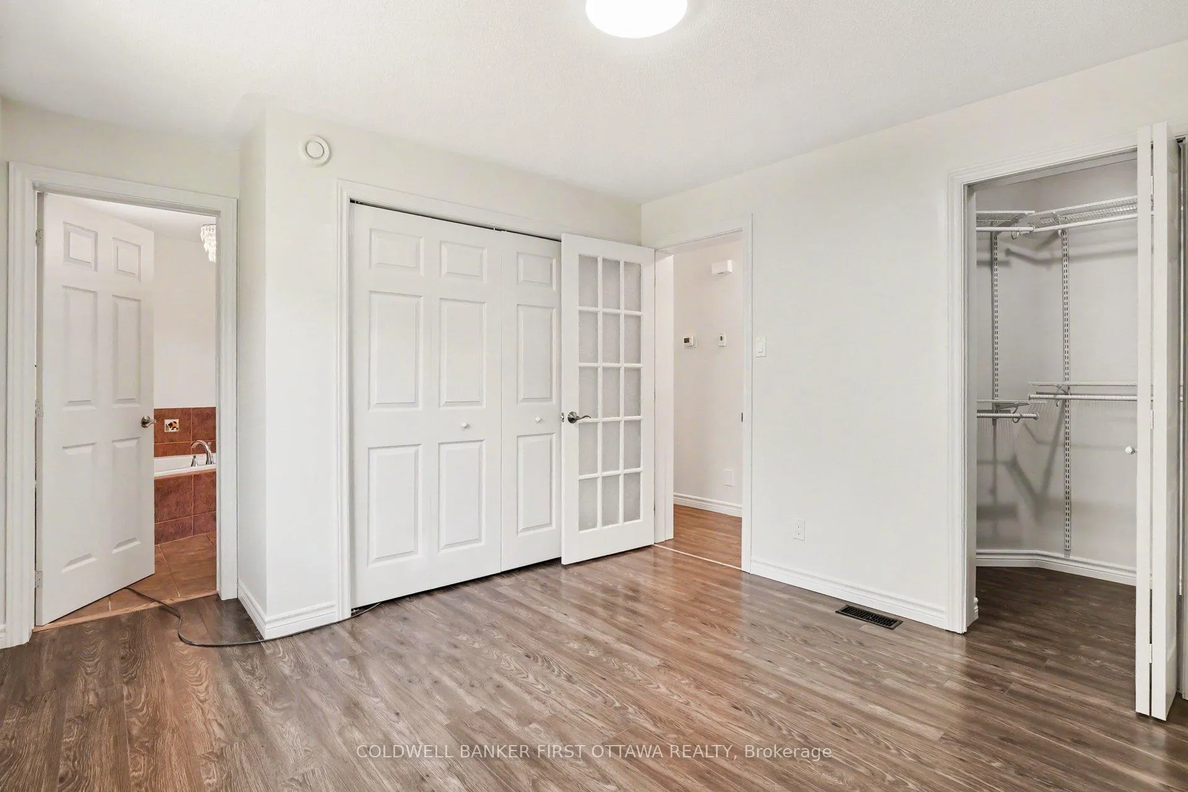
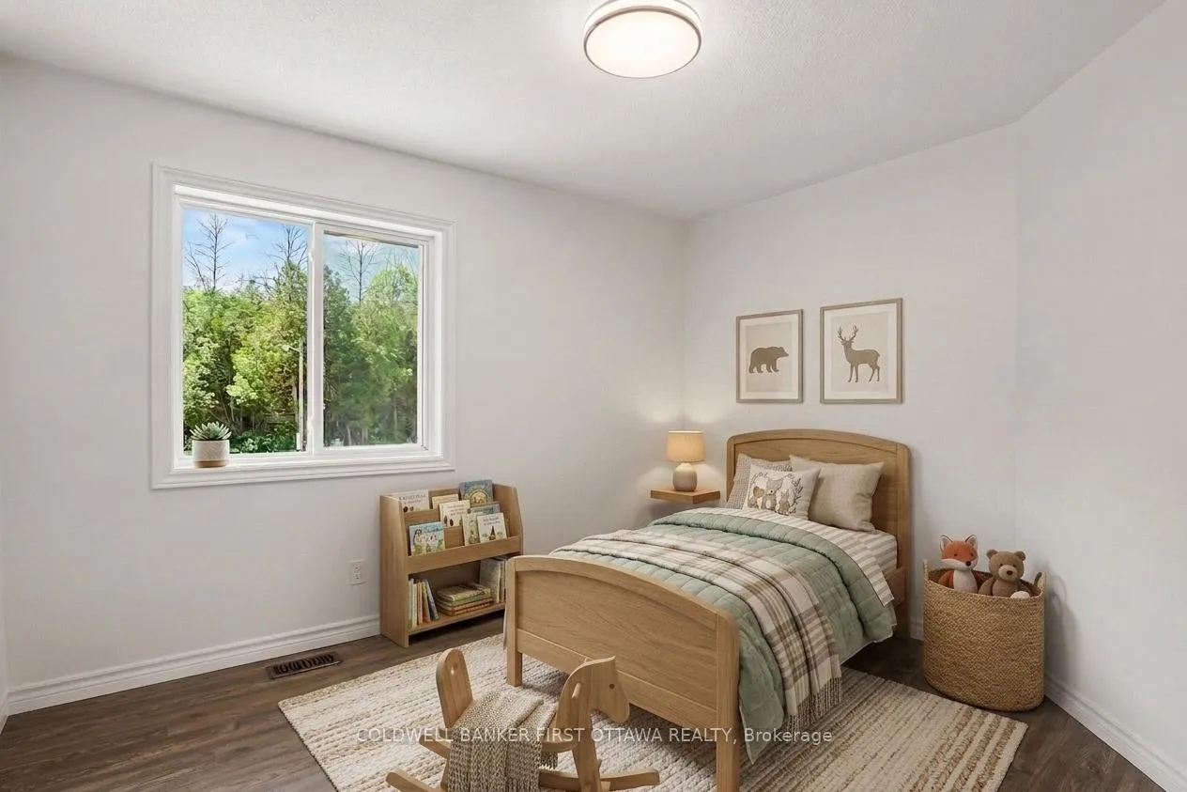
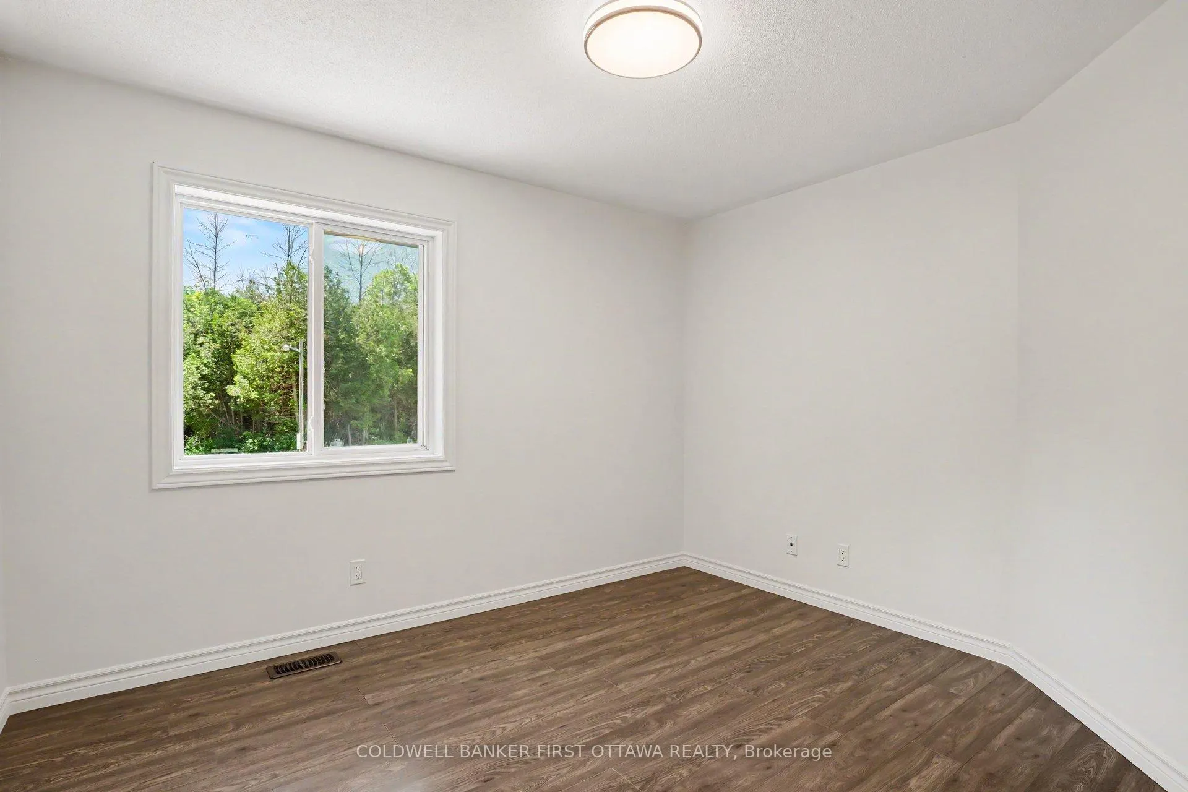
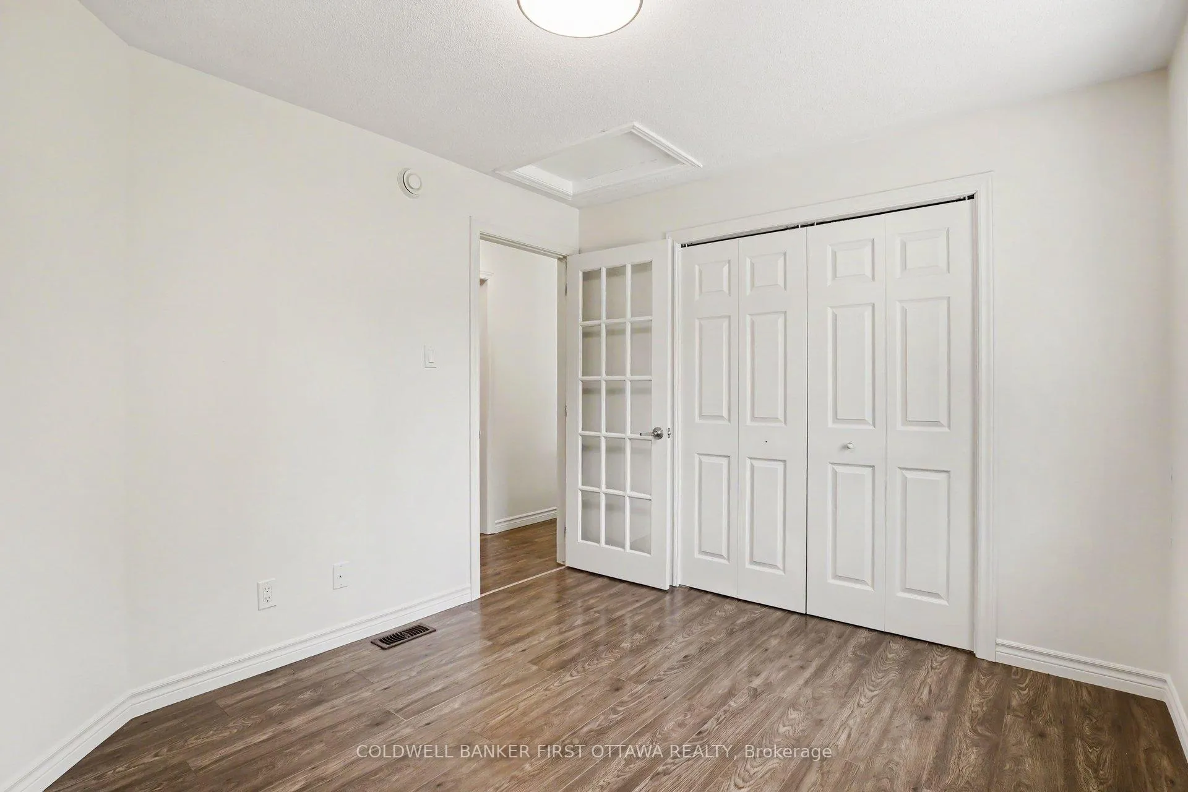
710 Burchill Road
Montague (Montague Twp), ON K0G 1N0
- 2+2Bedrooms
- 2Bathrooms
- 2Garage
- 1100–1500Sq Ft
- $4,935Tax
- 329×687 ftLot Size
 Estimated Value:$637,296See Free Estimate Report

Property not available for sale or for rent.
HOMEH One: full-service selling for a 1% listing fee. The buyer's agent commission is separate.
Free Home EvaluationHow Much Is My Home Worth?Homes for Sale NearbySale & Price History for 710 Burchill Road, Montague, Montague Twp
| Start Date | End Date | Price | Event | MLS# |
|---|---|---|---|---|
| 2026-06-19 | 2026-07-24 | Login to See Prices | Terminated | x13470666 |
Real estate boards require you to or to see the full details of this property.
*Sold prices and complete sale & price history are regulated data. Under the Trust in Real Estate Services Act, 2002 (TRESA) and the rules of the Real Estate Council of Ontario (RECO), and pursuant to the Multiple Listing Service® rules of the Canadian Real Estate Association (CREA) and the Toronto Regional Real Estate Board (TRREB), this information may be shown only to registered users who have agreed to the applicable terms of use (a Virtual Office Website, or "VOW," arrangement). HOMEH Inc., Brokerage therefore provides it to signed-in members only. Creating an account is free and takes under a minute.
About 710 Burchill Road, Montague, Montague Twp
Summarized Description
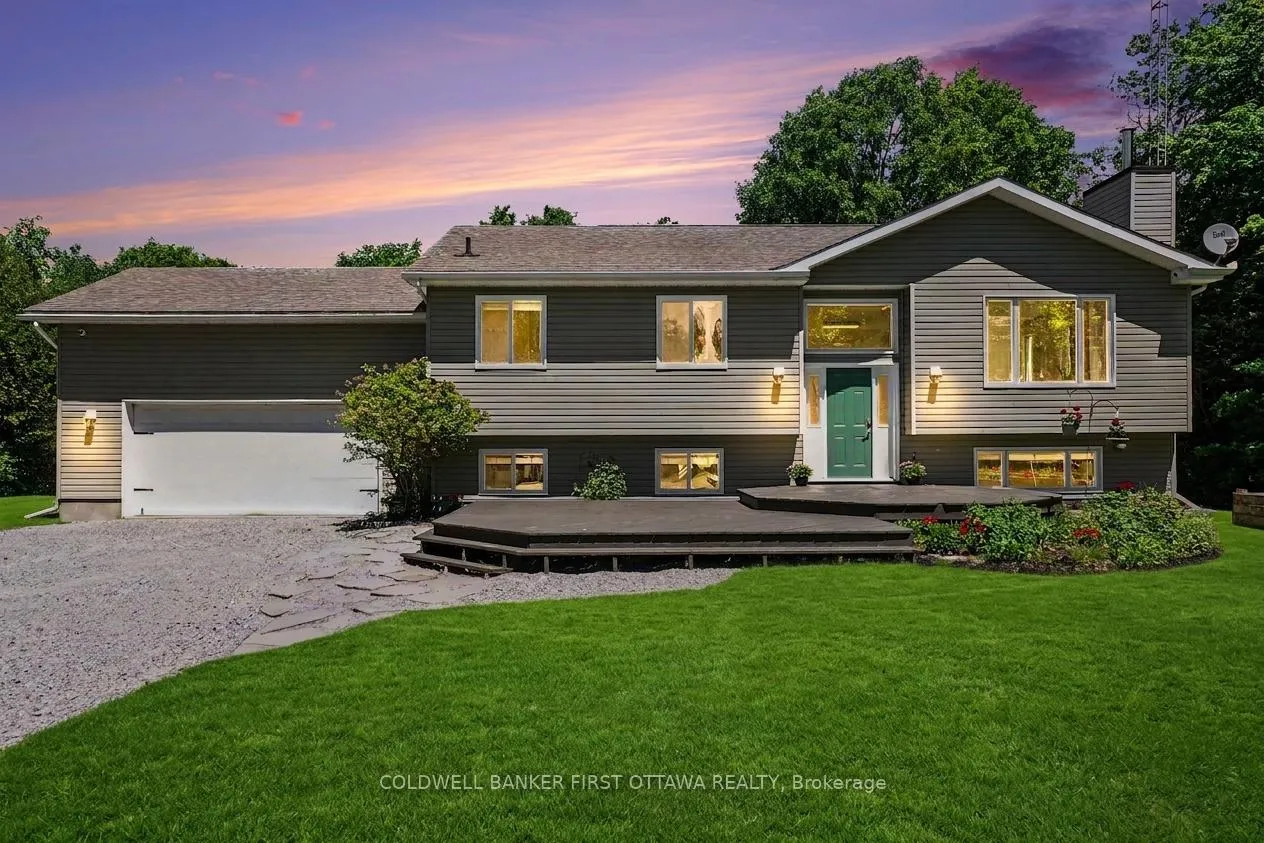
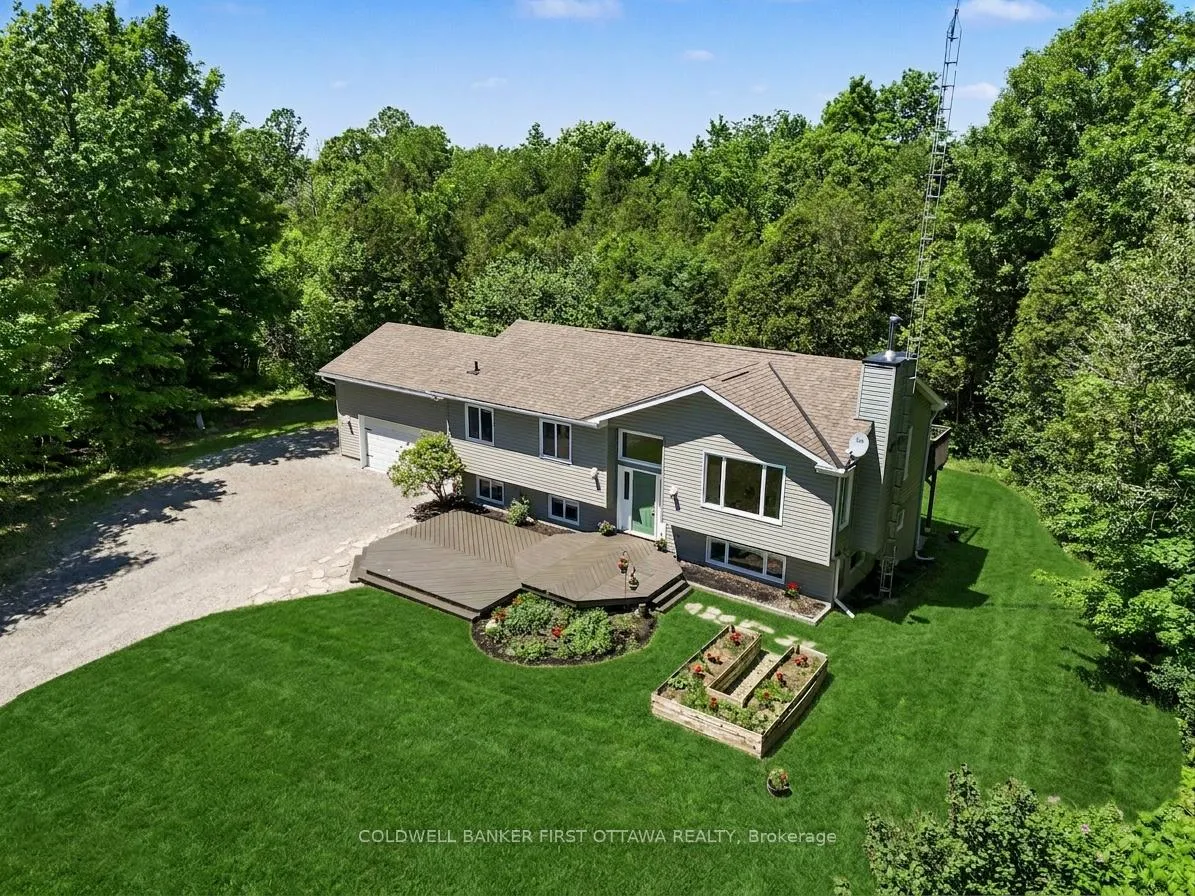
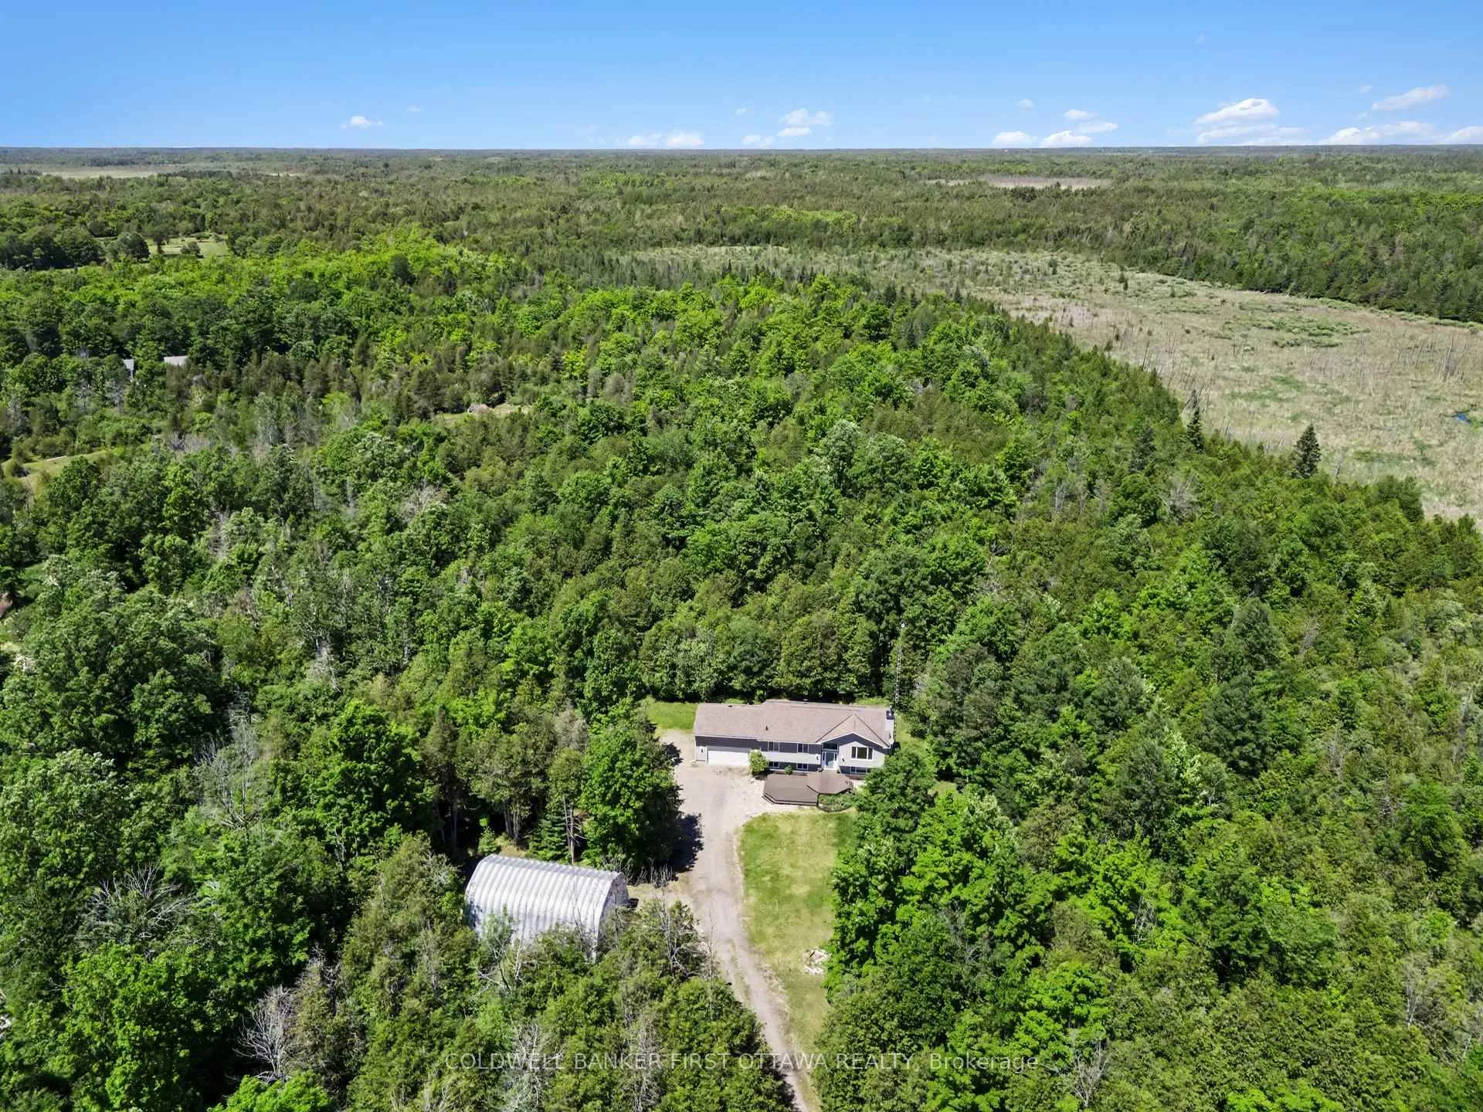
- High ranch bungalow on fifteen acres of forest.
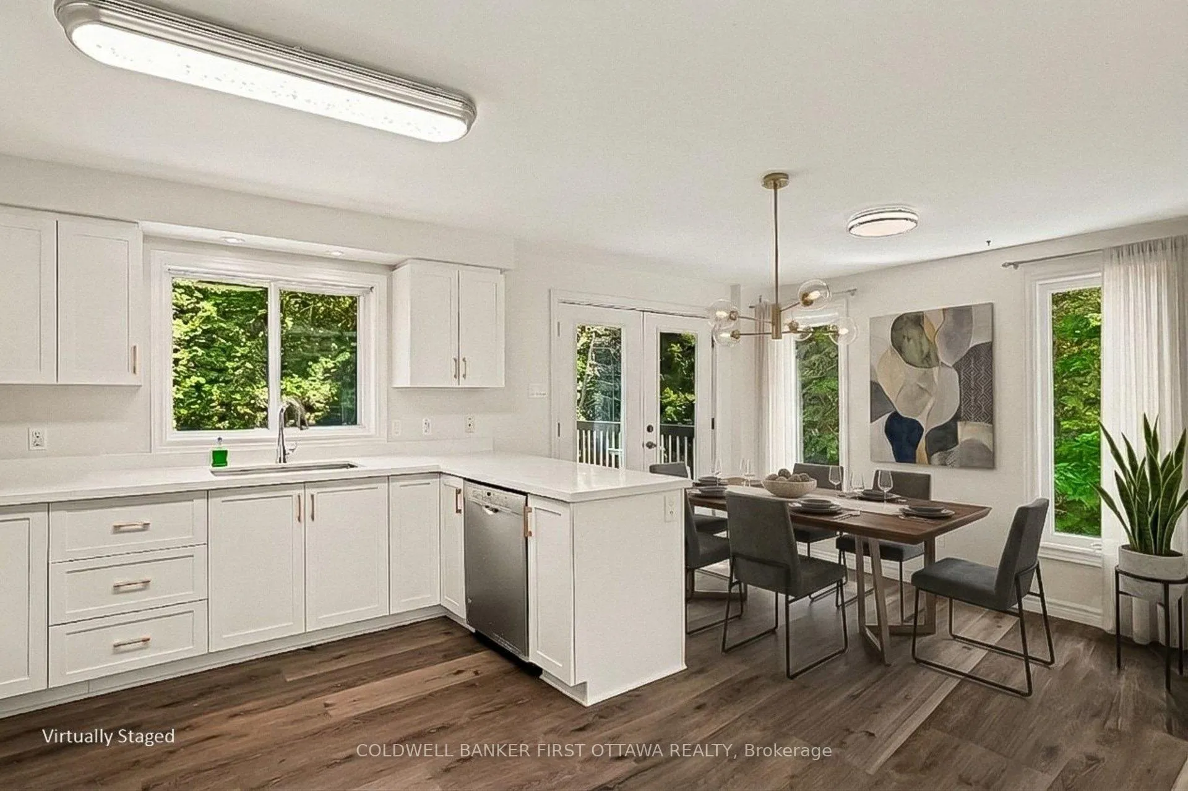
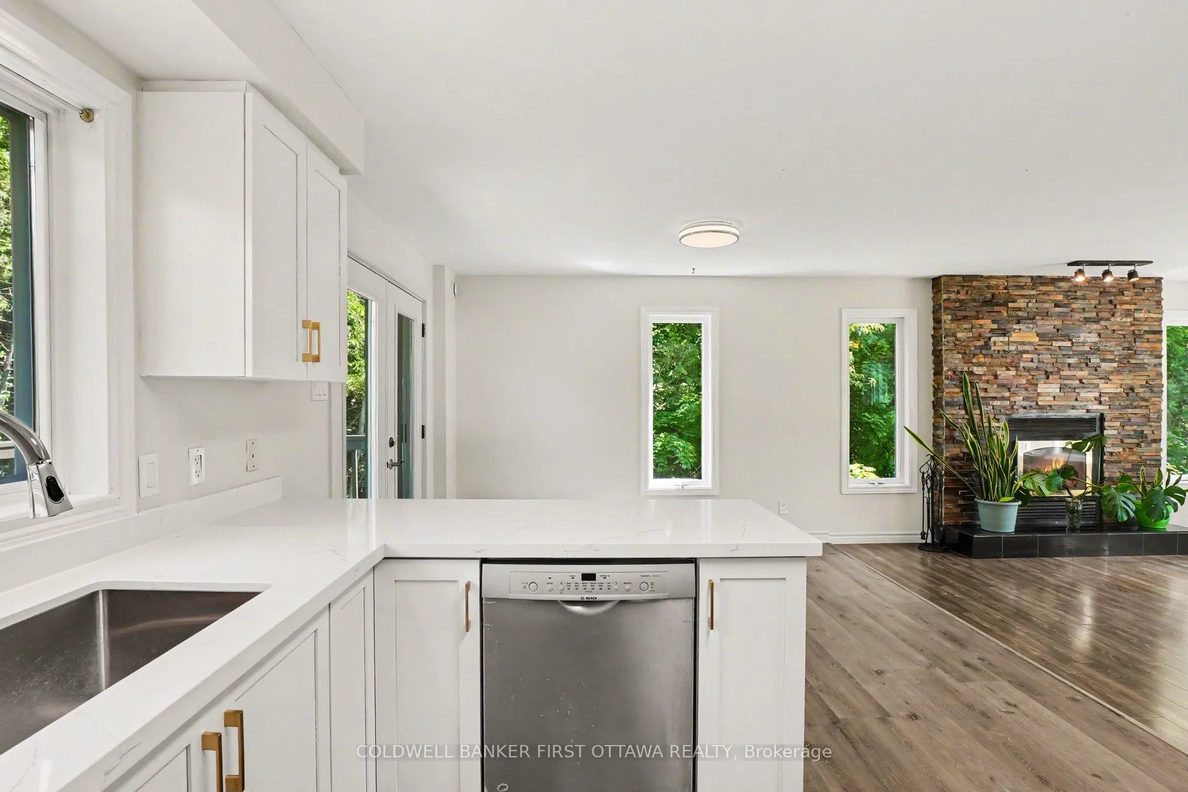
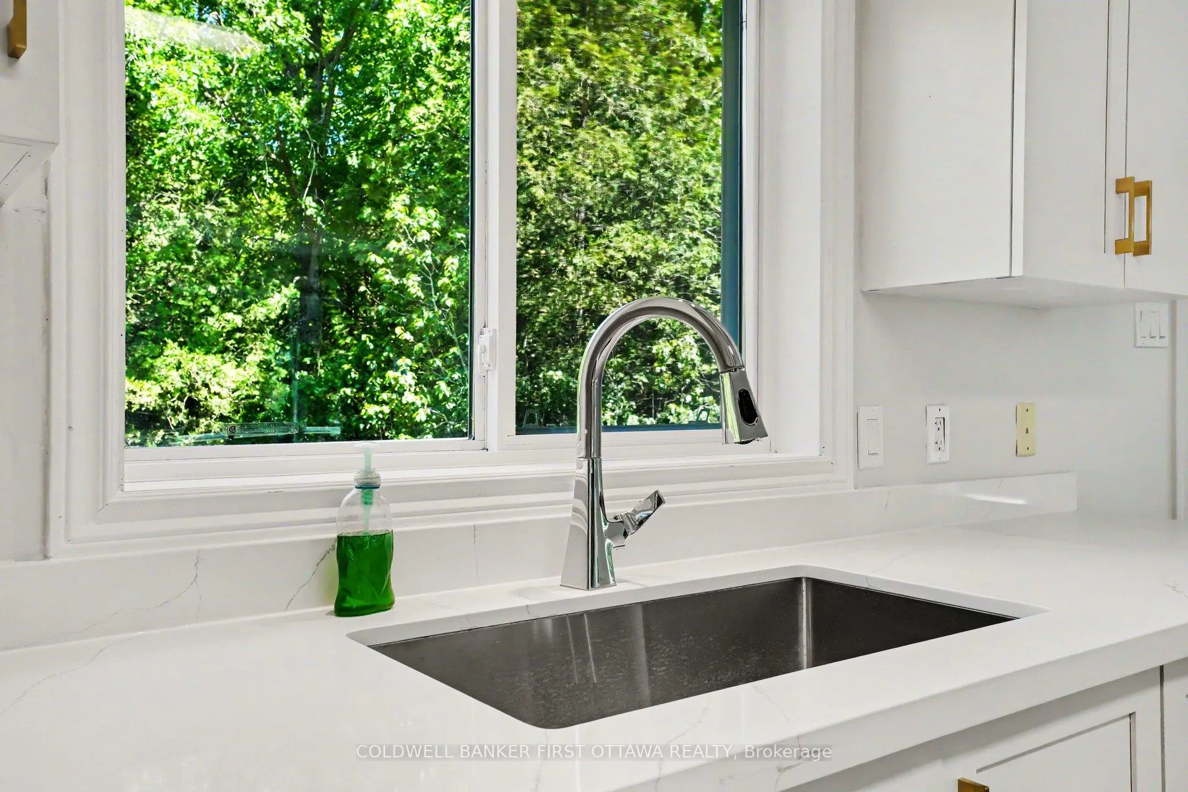
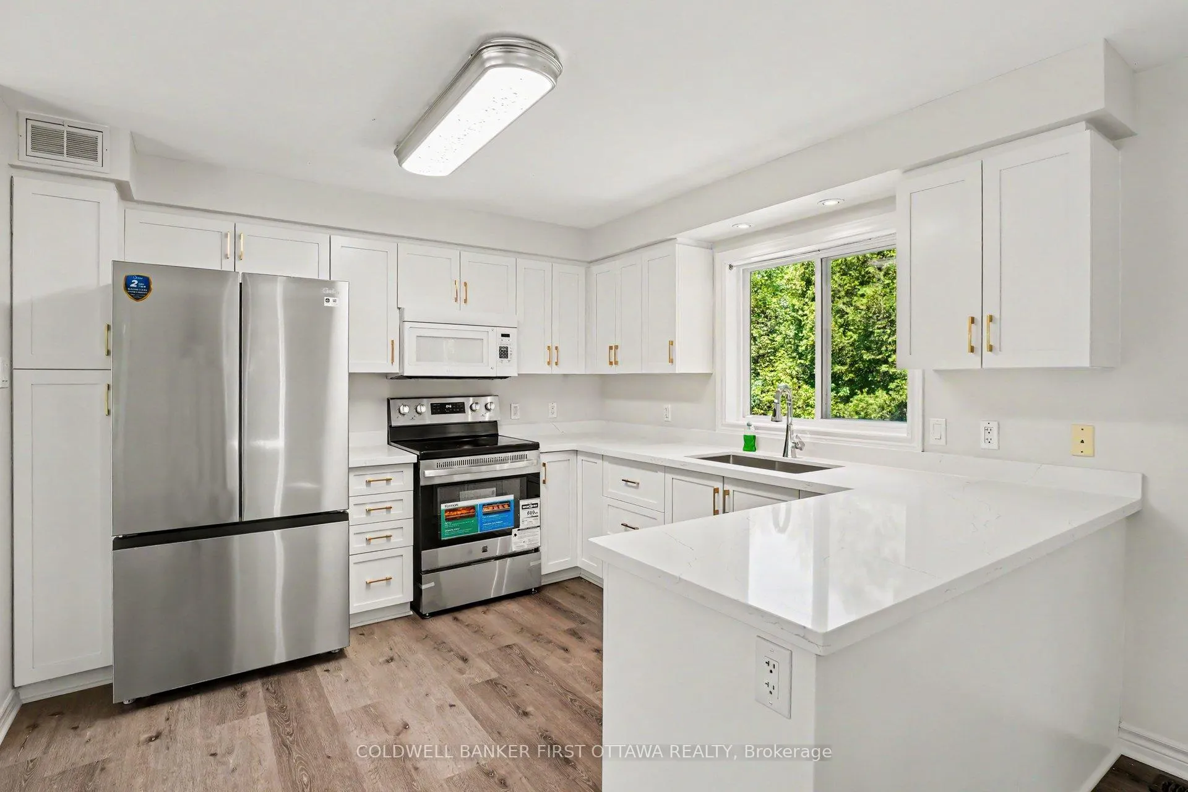
- Brand new kitchen with modern appliances.
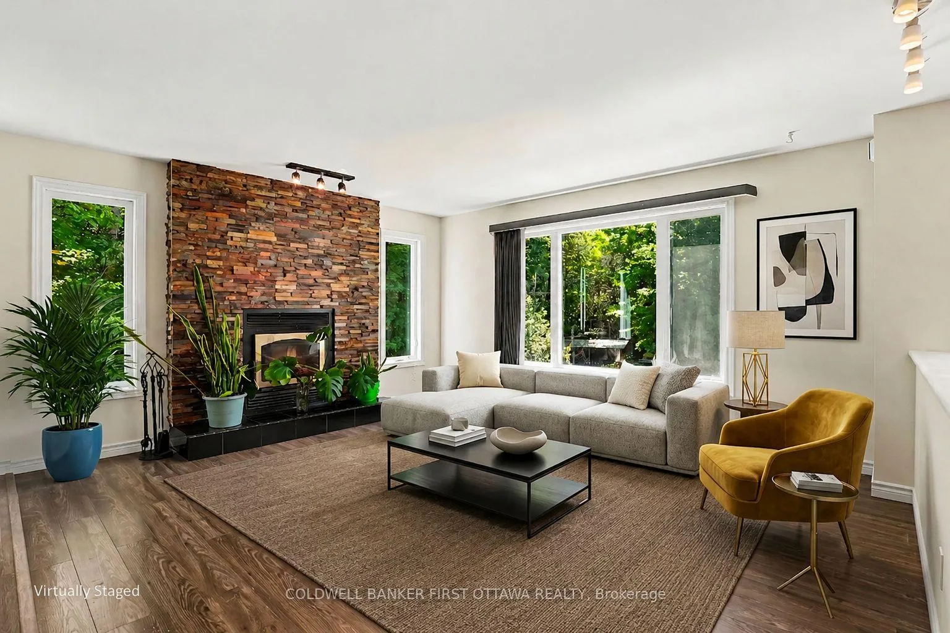
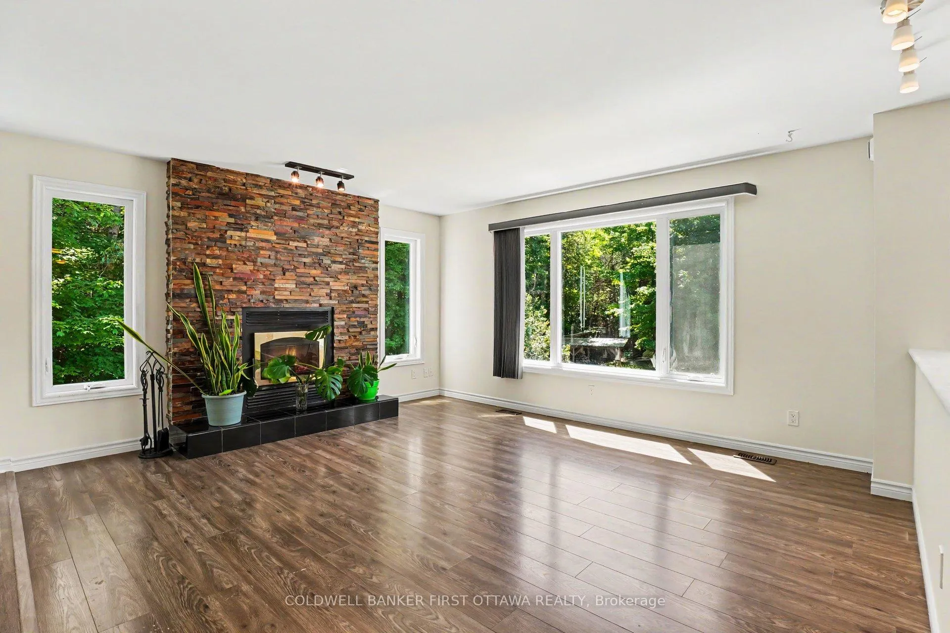
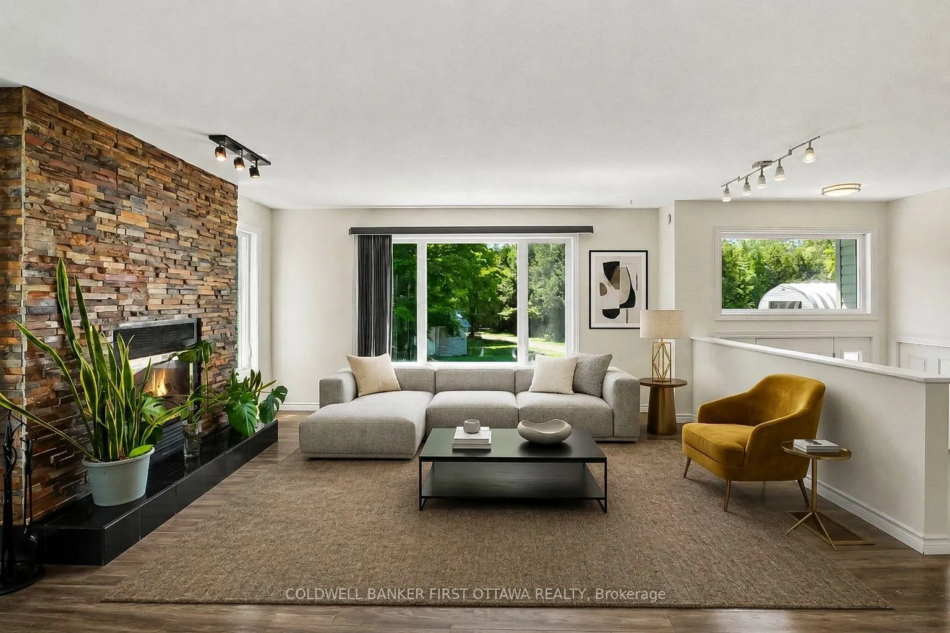
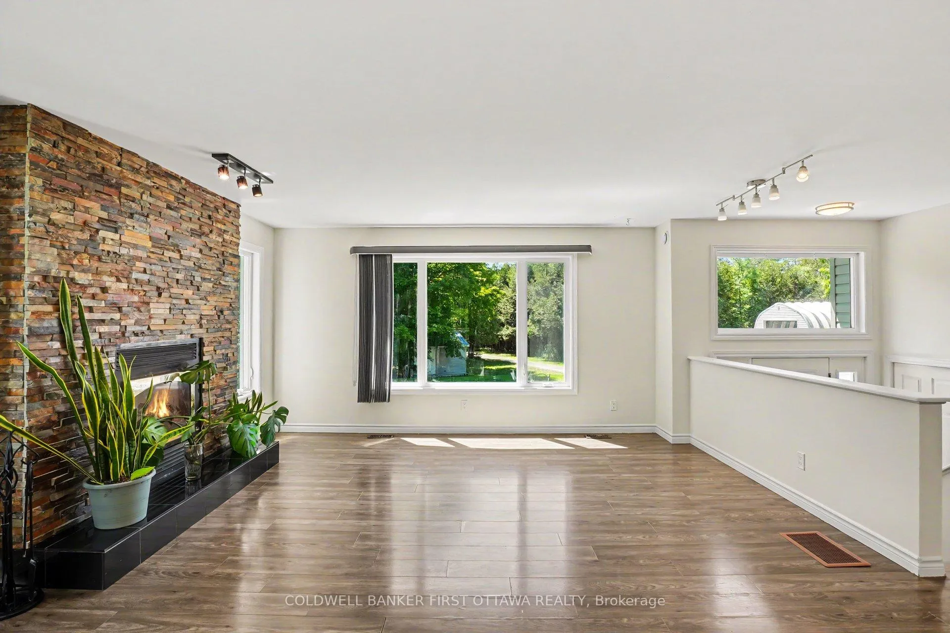
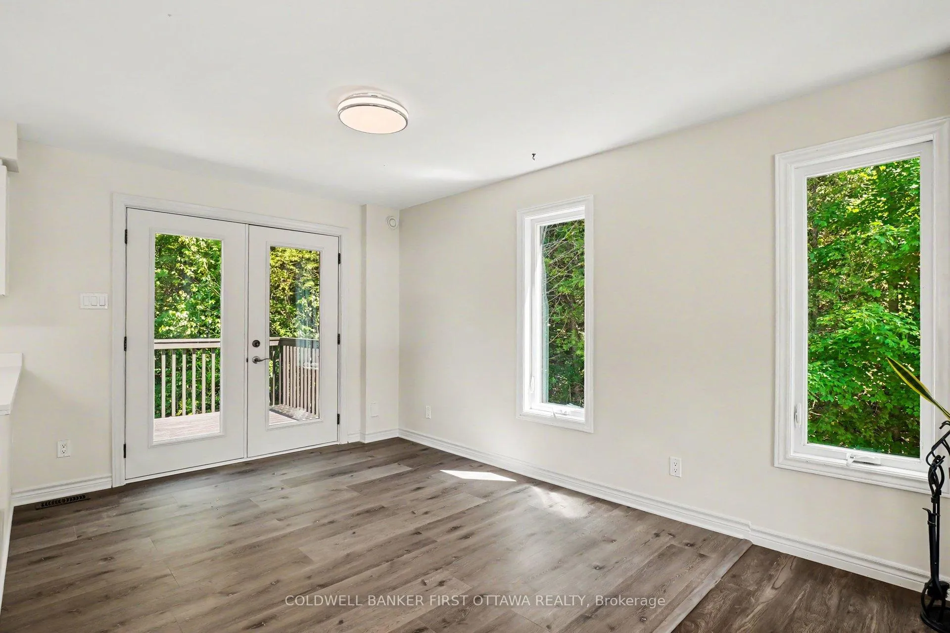
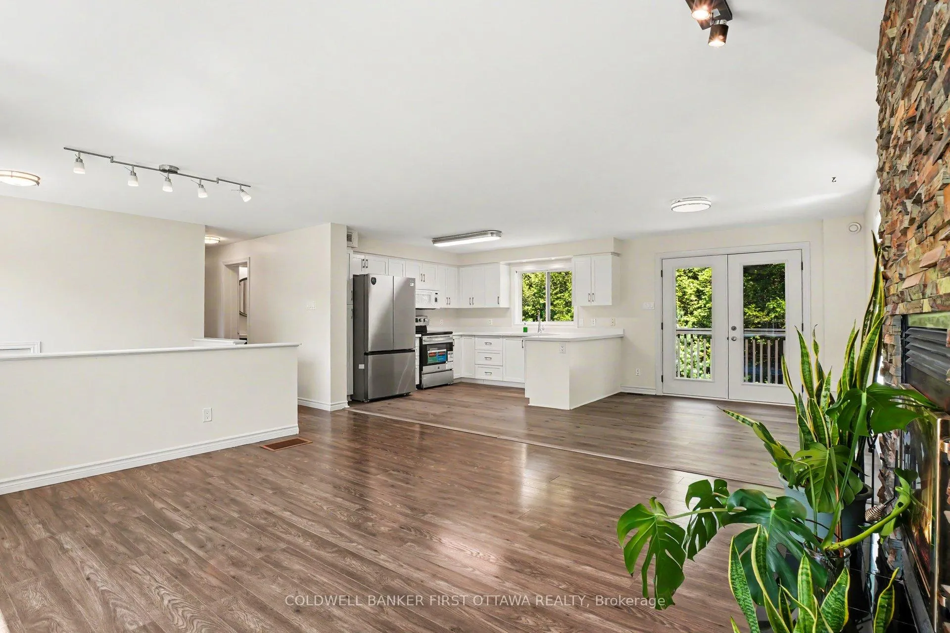
- Open-concept living space with fireplace.
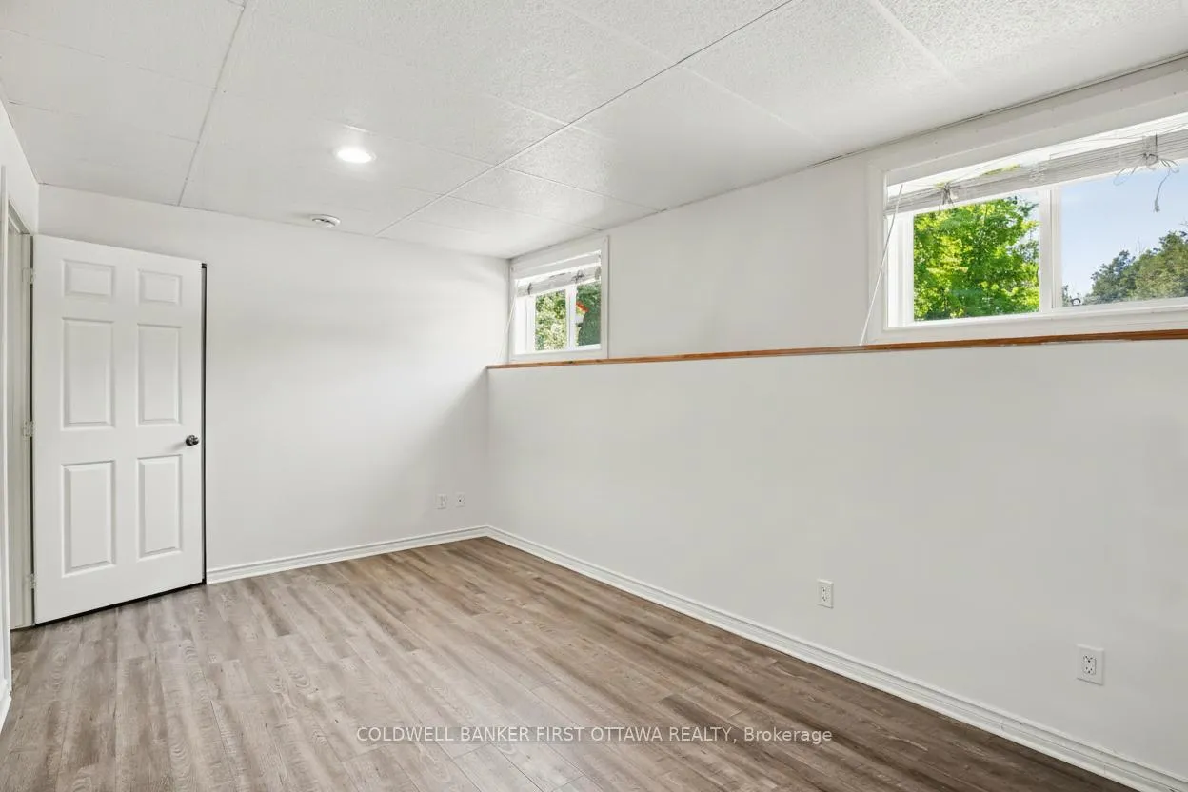
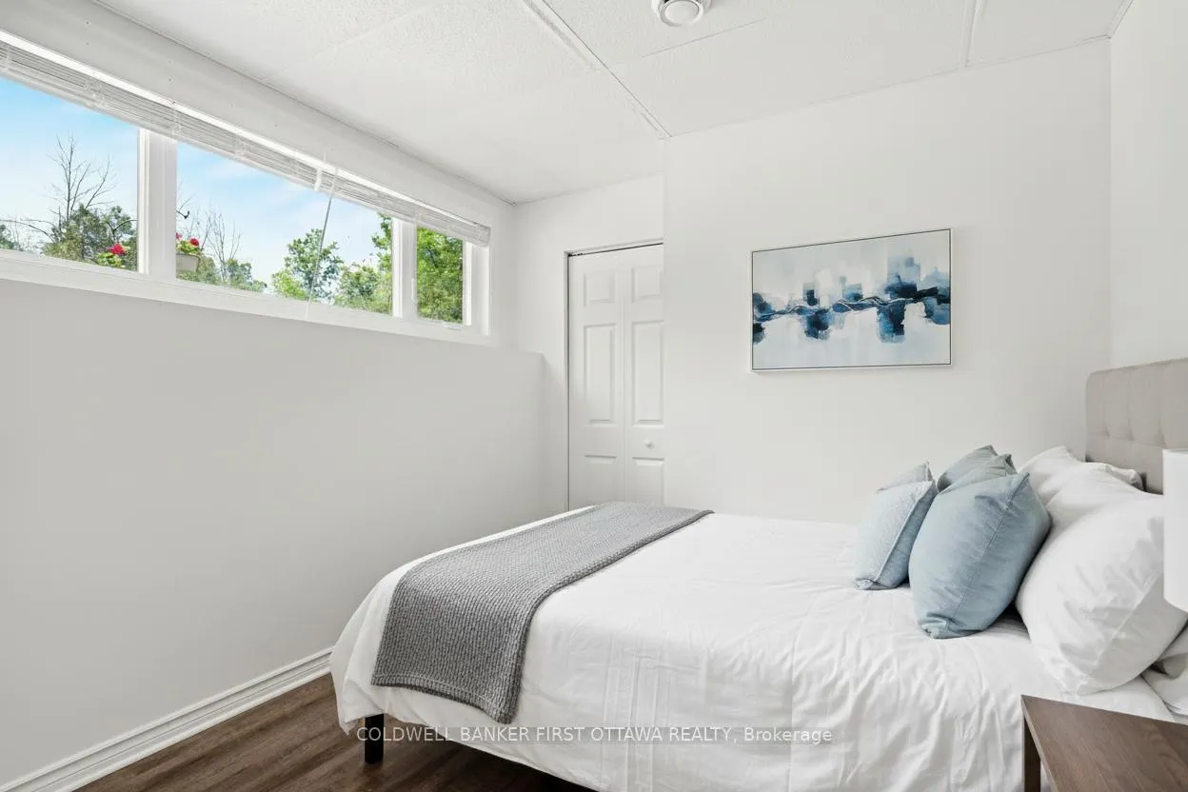
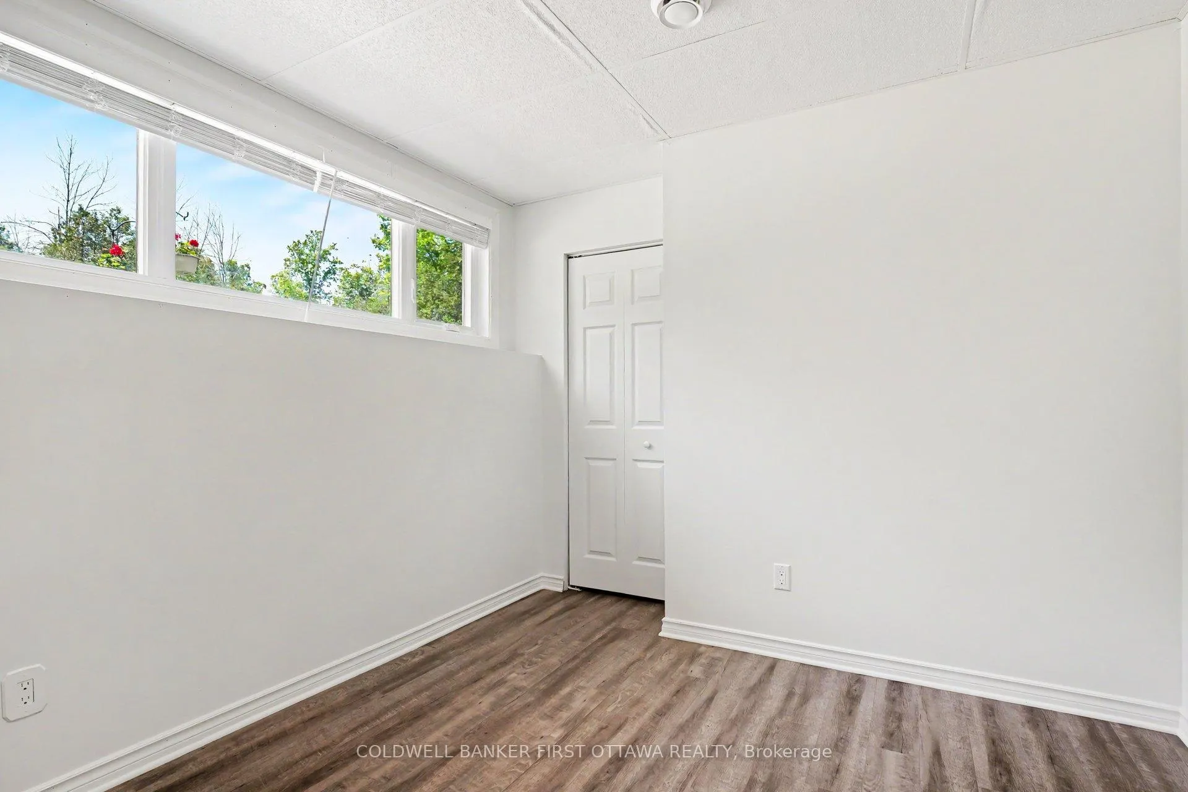
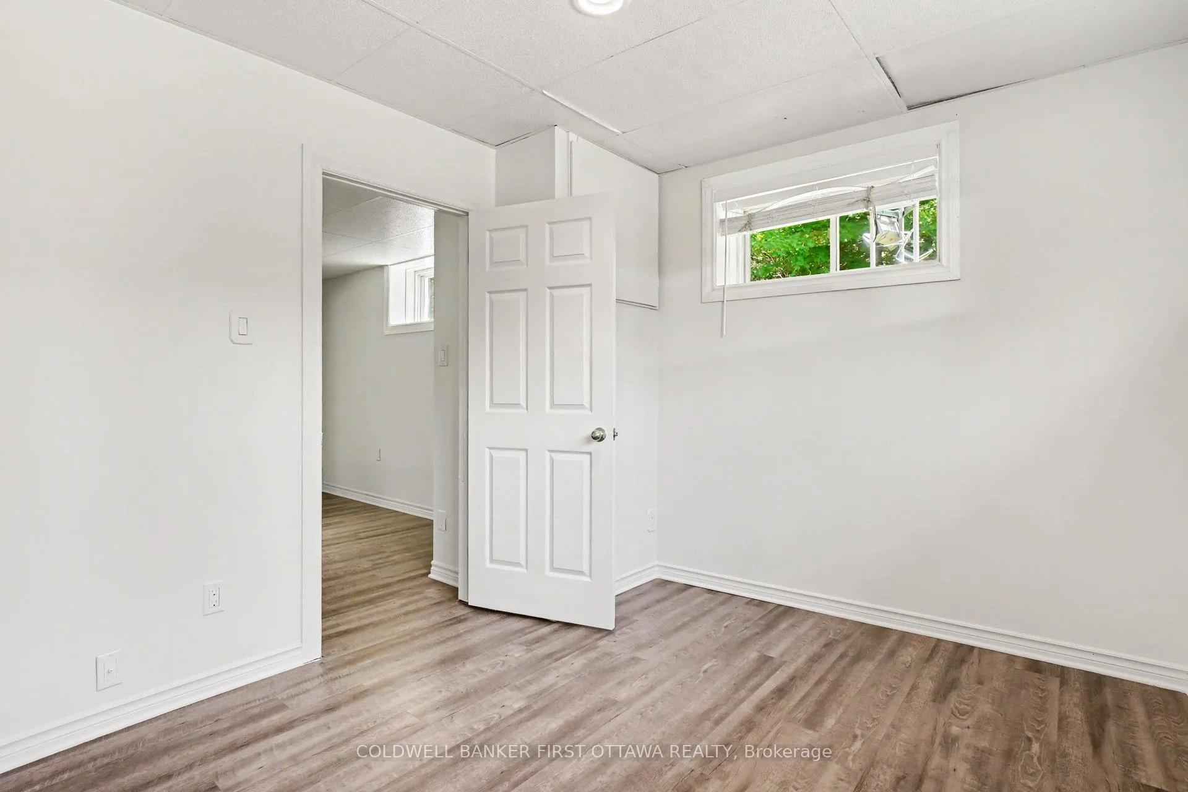
- Finished walk-out lower level with family room.
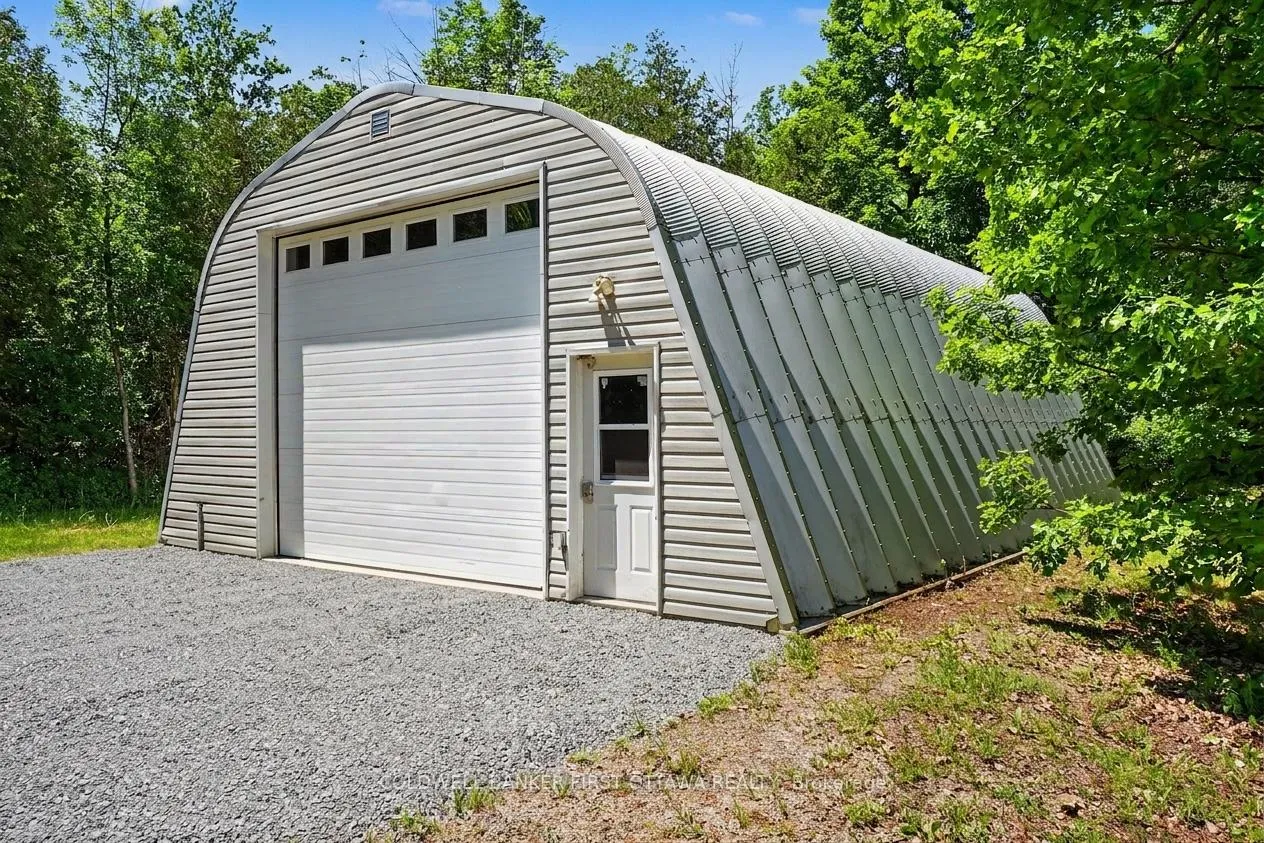
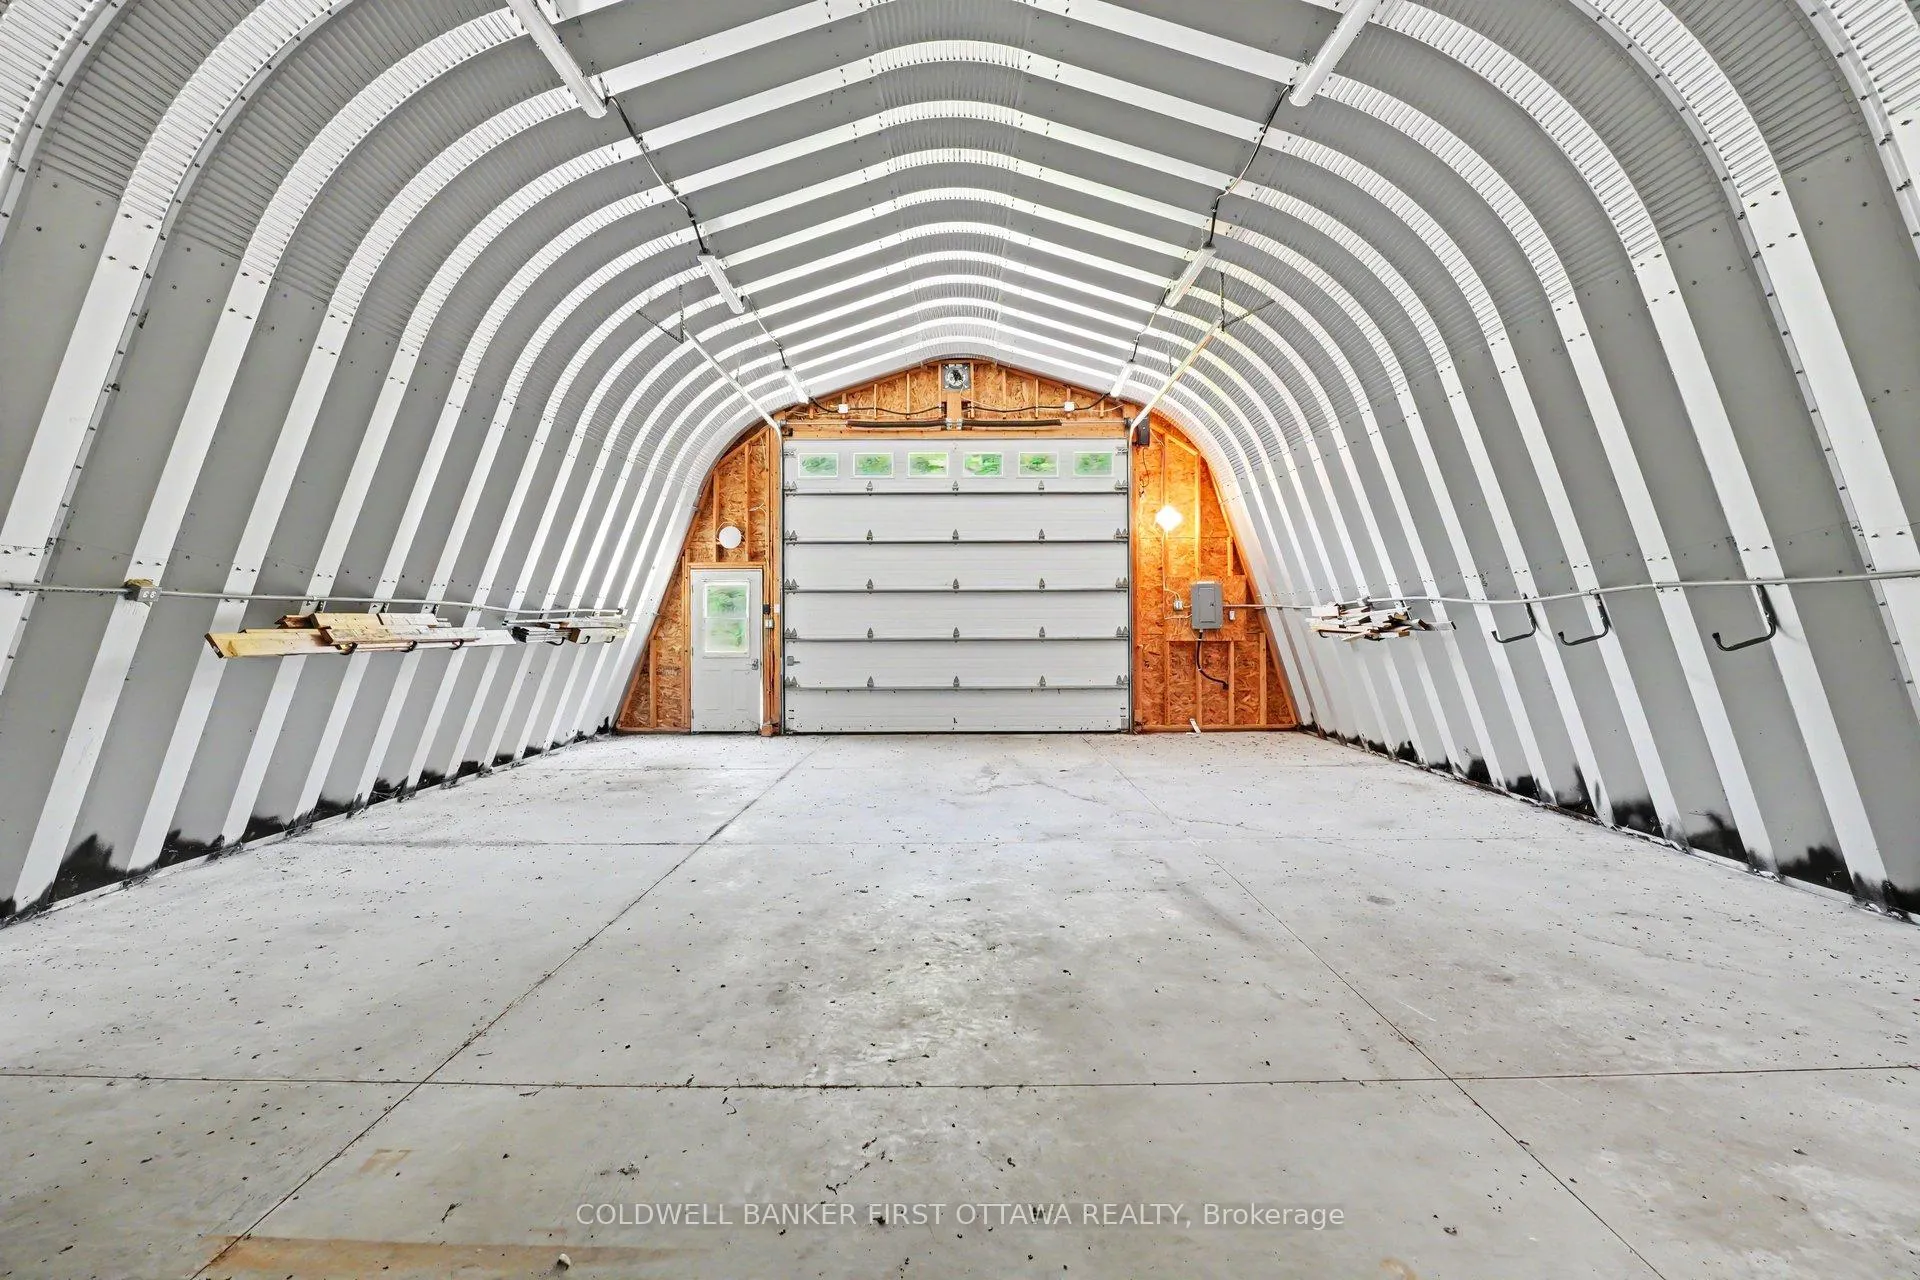
- Detached steel building ideal for hobbies.
- Updated mechanicals including generator and security.
- Minutes from Merrickville and Ottawa.
- Privacy with convenience in a serene setting.
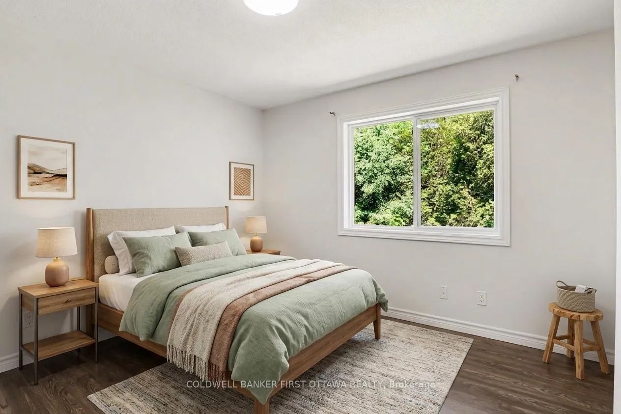
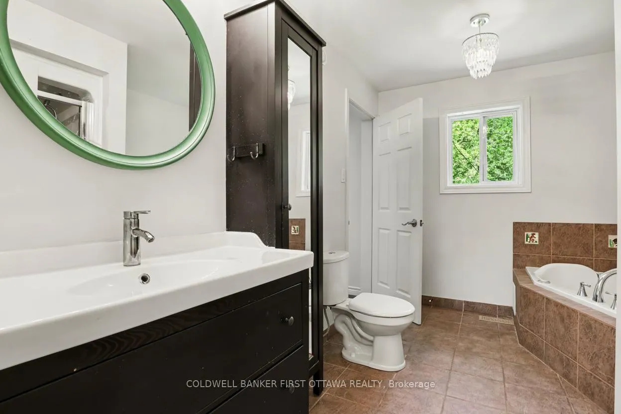
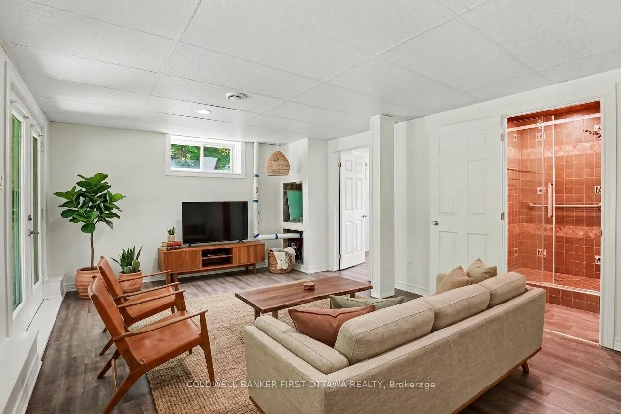
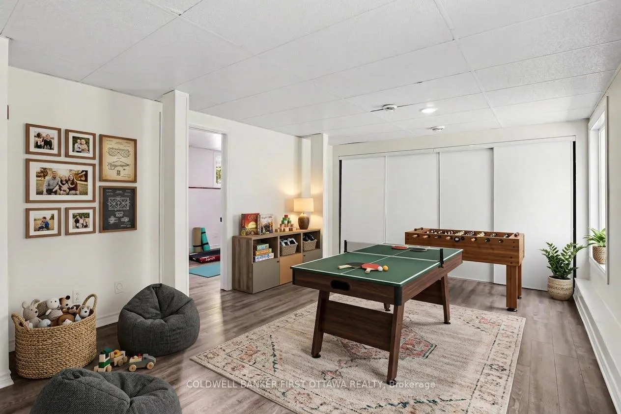
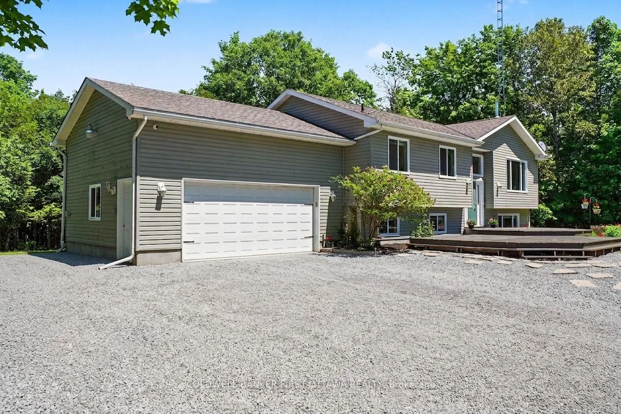
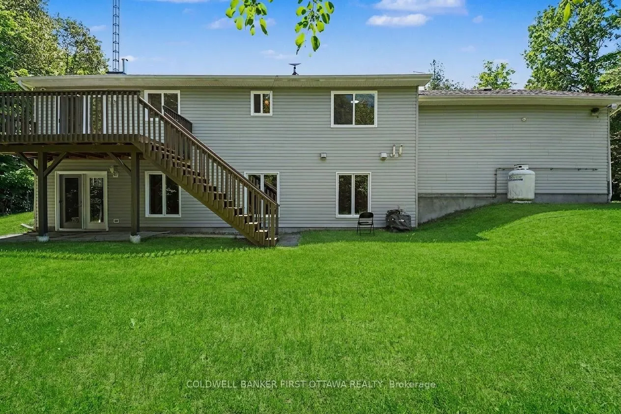
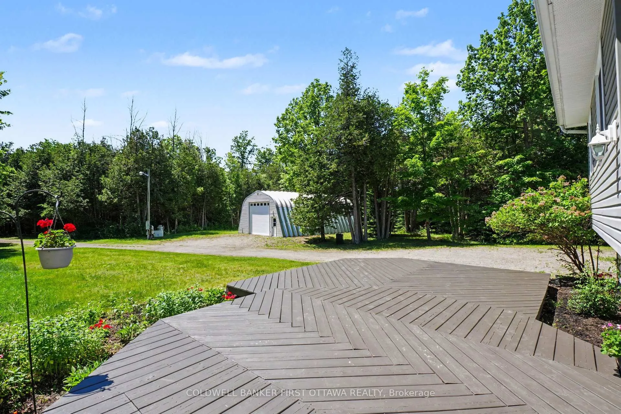
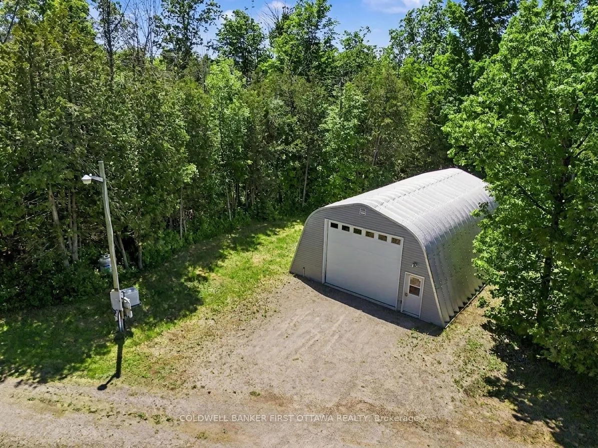
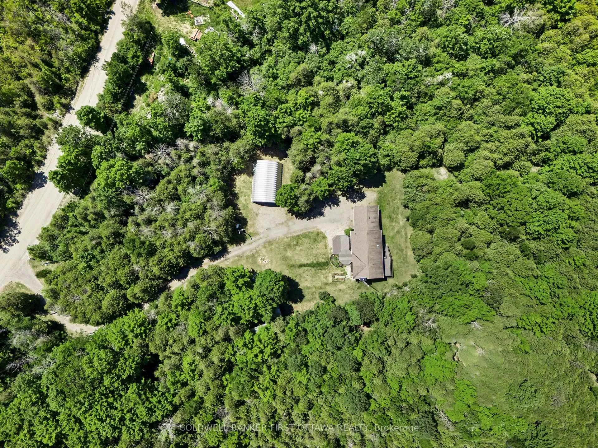
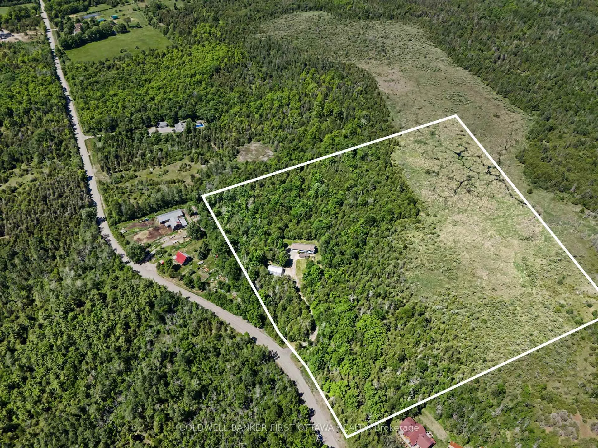
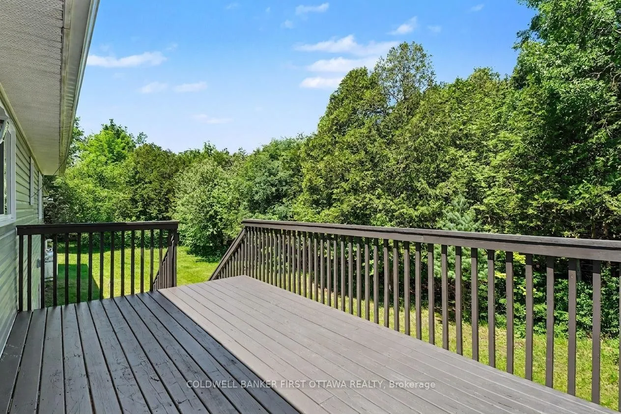
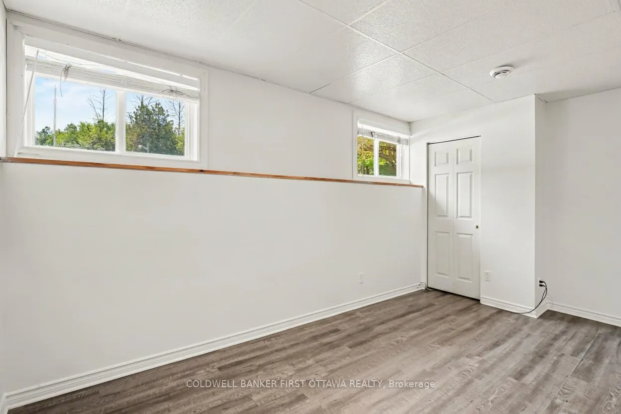
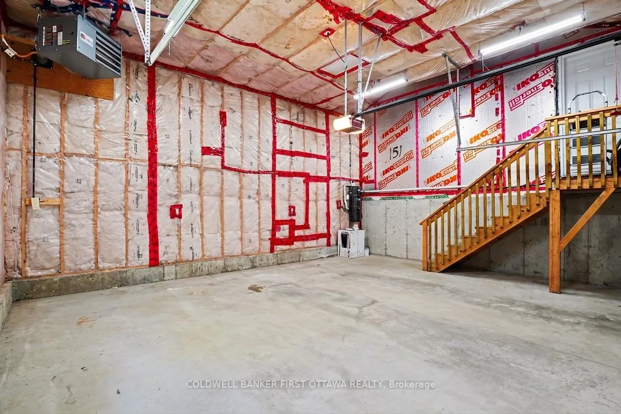
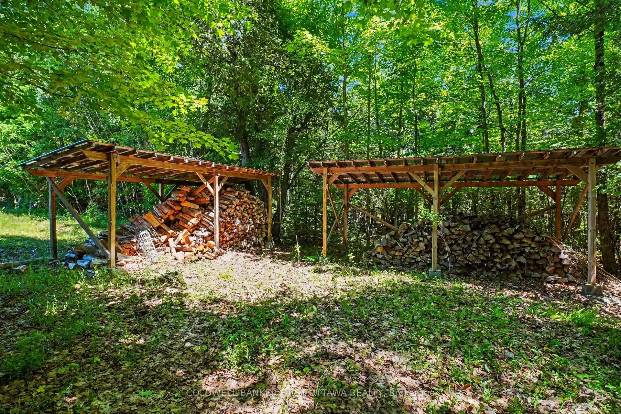
Fifteen acres of hardwood forest, walking trails winding through ash, birch, oak and cedar, and not a neighbour in sight. Minutes from the Village of Merrickville and under an hour to Ottawa, this high ranch bungalow delivers the privacy buyers dream about without trading away convenience. The main level has been refreshed top to bottom. A brand new kitchen with new appliances anchors an open-concept living space, with fresh paint throughout. The kitchen and living area flow together around a wood-burning fireplace and open to the back deck overlooking the landscaped yard and treeline beyond. Two bedrooms and a full bath complete the main floor. Downstairs, the finished walk-out lower level opens the home up considerably: two more bedrooms, a second full bathroom, and a sprawling 37-foot family room with space for a home theatre, games table, or quiet office in the corner. The walk-out design keeps it bright and grade-level, never the dim afterthought a lower level can be. Then there is the shop. A detached 30 x 40 steel building on an engineered concrete slab, with an oversized 12 x 14 door and the power to run whatever you bring into it. Hobbyists, contractors, mechanics, and RV owners, this one was built for you, and it rarely comes alongside a house like this. The homes mechanicals are handled: a furnace replaced in 2022, a water softener added in 2021, a sediment and UV filtration system, gas hot water, a private security system, and a Generac generator sized to carry the entire home through any outage. Bell fibre internet keeps you connected for work or play. Homes with this combination of acreage, shop space and move-in-ready updates rarely surface this close to Merrickville. Book your private showing, walk the trails, and stand in that shop. You'll understand the appeal before you reach the front door.
Key Facts & Features
Property Costs
- Annual Property Tax Amount
- $4,935
- Land Transfer Tax Fee
- $13,673
Rental Items
- Rental Equipment
- Propane Tanks (P38)
- Basement Type
- Full, Finished
Interior Features
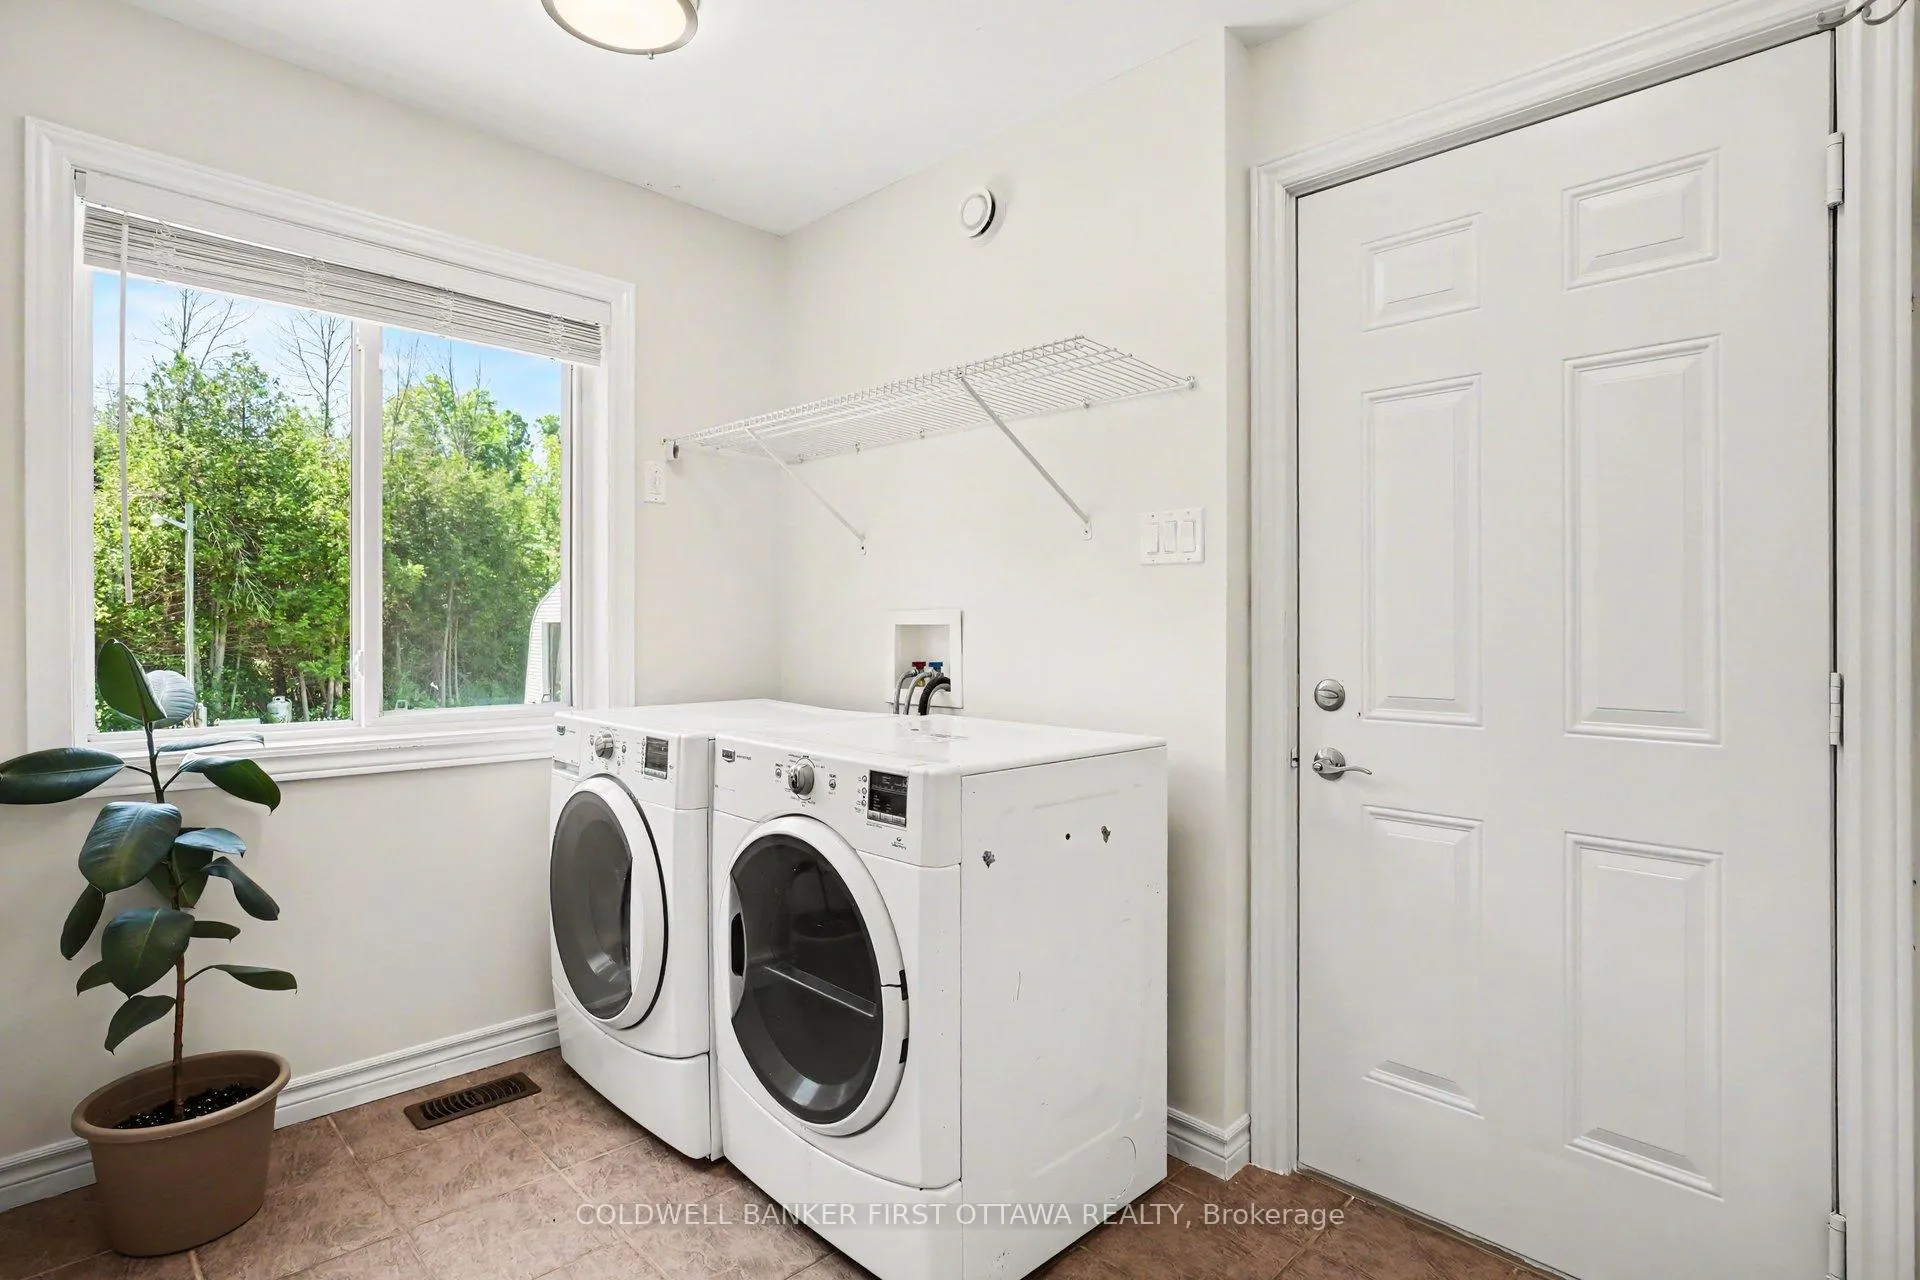
- Laundry Level
- Main Level
- Interior Extras
- Central Vacuum, Air Exchanger, Carpet Free, Generator - Full
- Fireplace/Stove
- Yes
- Fireplace Features
- Living Room
- Elevator
- No
Exterior Features
- Pool
- None
- Other Structures
- Quonset
Building
- Building Type
- Detached
- Building Style
- Bungalow-Raised
- Approx Age
- 6-15
Construction
- Exterior Finish
- Vinyl Siding
- Roof
- Asphalt Shingle
- Foundation Details
- Poured Concrete
- Special Designation
- Unknown
Lot
- Lot Front
- 328.84 ft
- Lot Depth
- 686.50 ft
- Lot Size
- 15.027
Inclusions
- Inclusions
- fridge, stove, dishwasher, microwave, washer, dryer, camera system, generator.
Exclusions
- Exclusions
- None.
Parking & Garages
- Garage Type
- Attached
- Garage Spaces
- 2
- Parking Spaces
- 8
- Total Garage And Parking Spaces
- 12
Heating & Cooling
- Heat Source
- Propane
- Heat Type
- Forced Air
- Air Conditioning
- Central Air
- Water
- Well
- Sewers
- Septic
- Natural Gas
- No
- Hydro
- Yes
- Cable
- Available
- Telephone
- Available
- Bedrooms
- 2 + 2
- Washrooms
- 2
- Kitchens
- 1
- Family / bonus room
- Yes
Washrooms
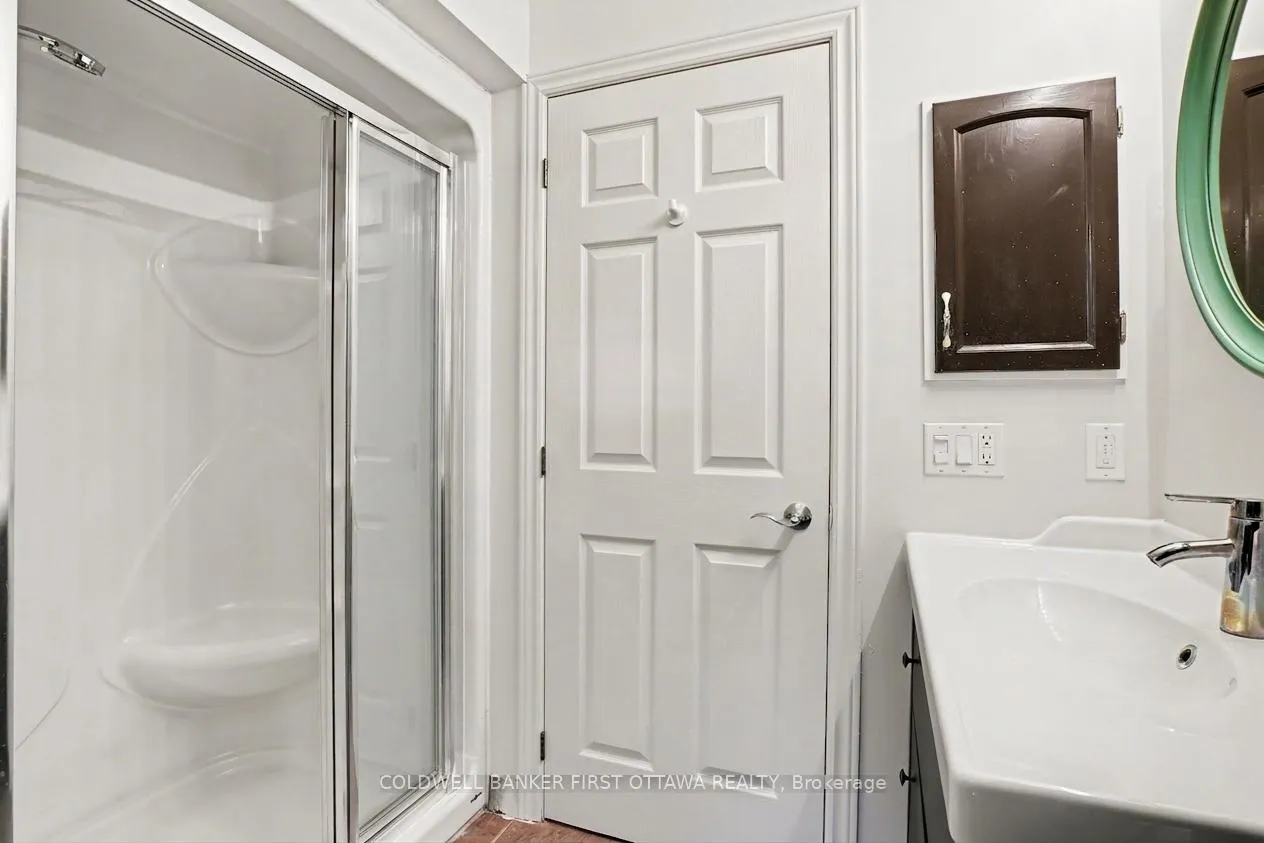
- 4-piece, Upper
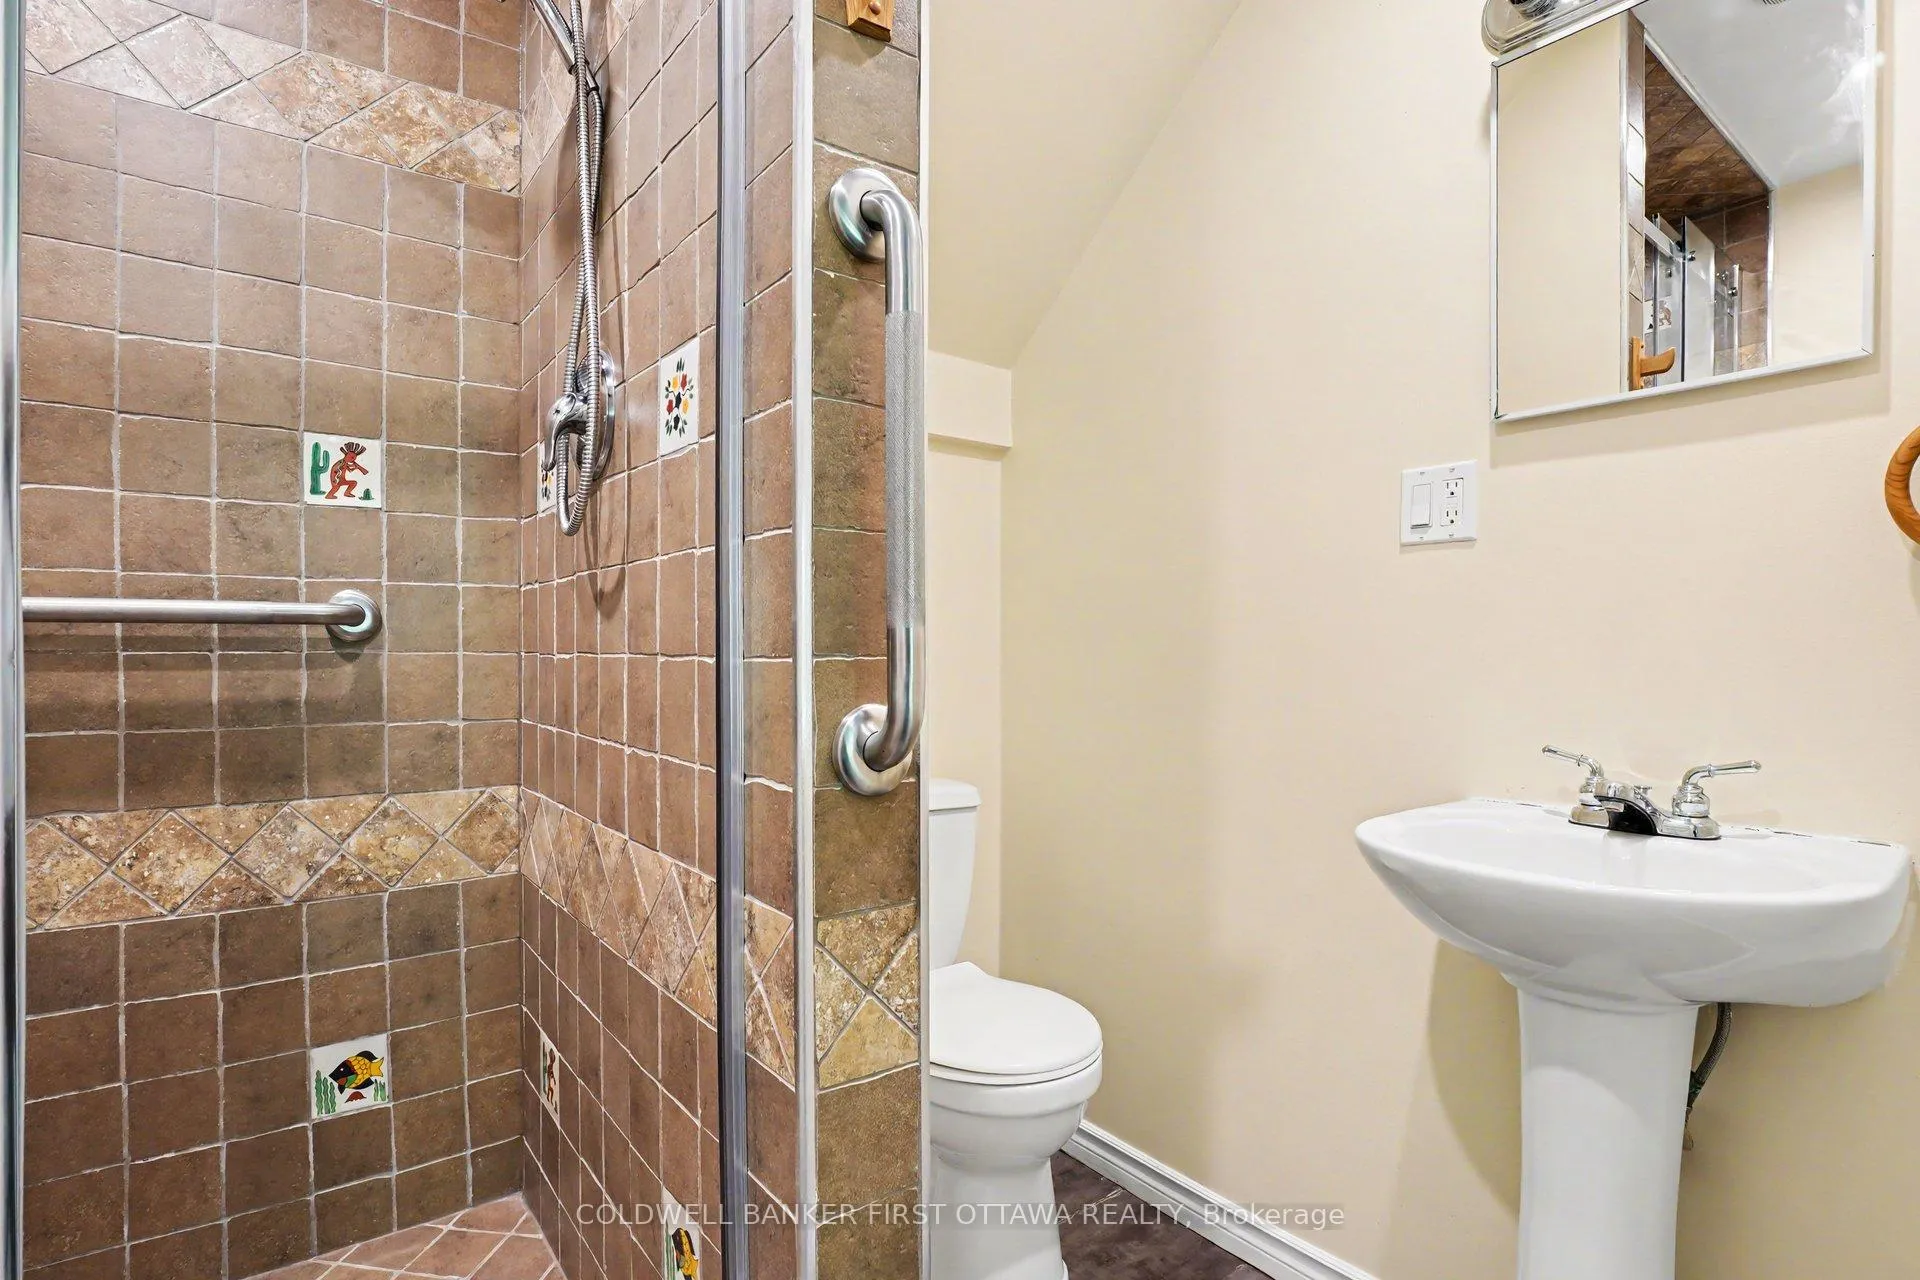
- 3-piece, Lower
- Municipality
- Montague
- Neighbourhood
- Montague Twp
- Main cross streets
- Burchill Rd & Richardson Rd
- Directions
- On Burchill Rd betwenn McConnell Rd & Richardson Rd.
- MLS® number
- X13470666
- Data source
- Toronto Regional Real Estate Board
- Status change
- 2026-07-24
- Listed on
- 2026-06-19
- Days on market
- 35 days
- Possession type
- Flexible
- Co-op commission
- 2% +HST
- Seller
- Listed by
- COLDWELL BANKER FIRST OTTAWA REALTY
Home Market Value
Current home valuation for 710 Burchill Road, Montague, Montague Twp, Montague, ON. Listed for $859,900
HOMEH Estimate
$637,296
Estimated Sales Range
$510,717 - $875,248
HOMEH Estimate for 710 Burchill Road, Montague, Montague Twp
Calculated with a real agent's CMA method — 45+ years of experience, codified. Not an AI guess.
For the owner
Is this your home? Track its value.
Get this home's HOMEH Estimate by email once a month, with how many homes are for sale around you.
Mortgage Payment Calculator
Compare up to 4 down payment scenarios
5% on first $500K + 10% on $359,900 over $500K
$60,990
| Scenario 1 | Scenario 2 | Scenario 3 | Scenario 4 | |
|---|---|---|---|---|
−Down payment | % $ | % $ | % $ | % $ |
+CMHC insurance | $31,954 | $23,991 | $20,466 | $0 |
=Total mortgage | $830,801 | $797,901 | $751,381 | $687,920 |
Amortization | ||||
Mortgage rate | % | % | % | % |
| Payment frequency | ||||
=Mortgage payment | $4,056monthly | $3,896monthly | $3,669monthly | $3,359monthly |
Land Transfer Tax
$13,673
$13,673
Around this home
No schools found nearby
Data provided by OpenStreetMap & Fraser Institute School Rankings
Ask HOMEH
New!Hi there!
👋Text or call (416) 301-9001
Recommended for you
Based on homes you've looked at.
No recommended properties found.
Nearby similar homes
No nearby properties found.
More real estate resources
Other homes nearby
Explore this area
Nearby neighbourhoods
No nearby listings available.