
281 Bristow Dr
Montague (Montague Twp), ON K7A 5B8
- 3+1Bedrooms
- 4Bathrooms
- 2Garage
- 1500–2000Sq Ft
- $6,004Tax
- 296×279 ftLot Size
 Estimated Value:$750,000See Free Estimate Report

This listing has ended. It is no longer available.
Property not available for sale or for rent.
Sale & Price History for 281 Bristow Dr, Montague, Montague Twp
Real estate boards require you to or to see the full details of this property.
*Sold prices and complete sale & price history are regulated data. Under the Trust in Real Estate Services Act, 2002 (TRESA) and the rules of the Real Estate Council of Ontario (RECO), and pursuant to the Multiple Listing Service® rules of the Canadian Real Estate Association (CREA) and the Toronto Regional Real Estate Board (TRREB), this information may be shown only to registered users who have agreed to the applicable terms of use (a Virtual Office Website, or "VOW," arrangement). HOMEH Inc., Brokerage therefore provides it to signed-in members only. Creating an account is free and takes under a minute.
About 281 Bristow Dr, Montague, Montague Twp
Summarized Description
- Exceptional country retreat on a quiet cul de sac
- Open-concept layout with serene views
- In-ground chlorine pool and covered hot tub
- Private primary suite with deck access
- Finished lower level with high ceilings
- Recent upgrades include appliances and flooring
- Nearby recreational space with walking trails
- Opportunity to tap maple trees on property
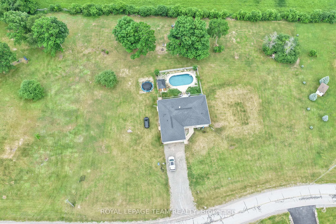
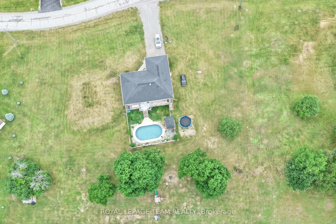
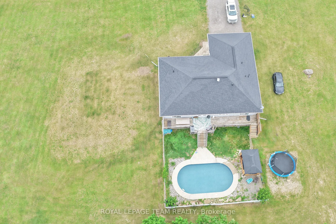
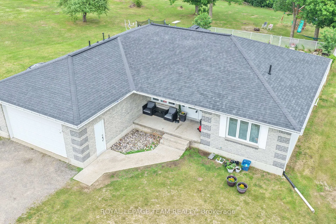
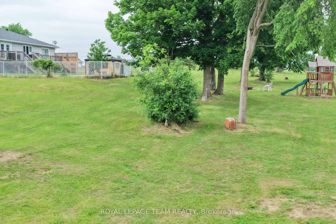
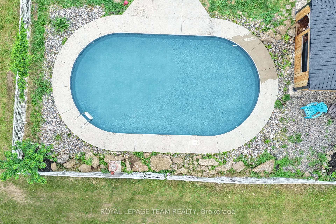
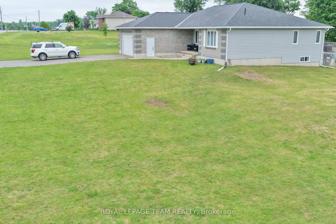
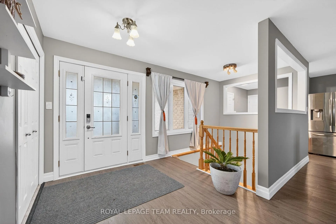
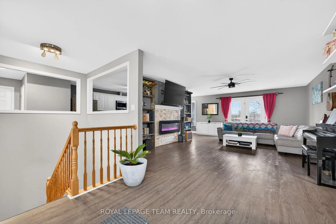
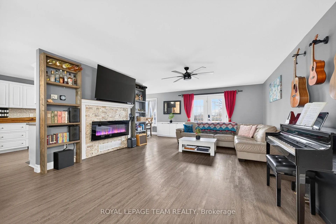
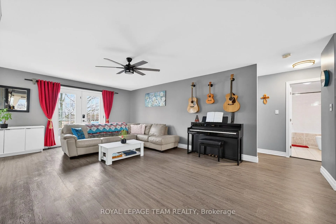
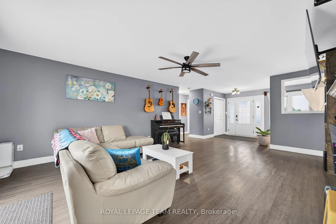
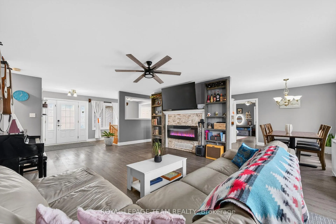
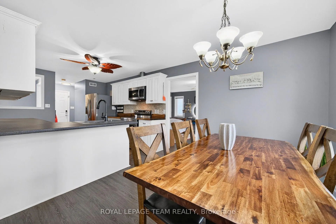
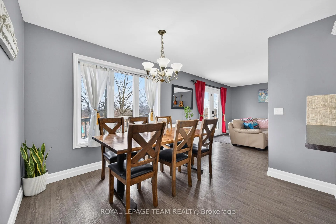
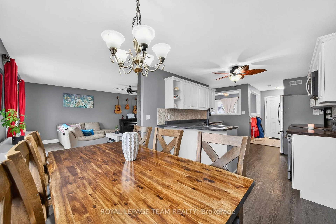
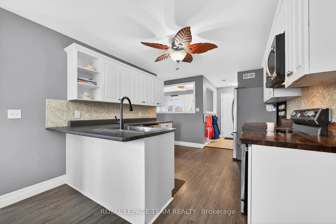
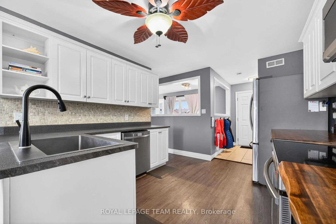
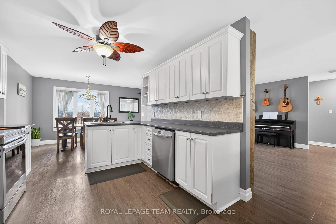
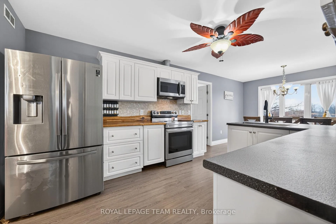
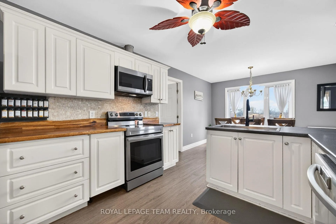
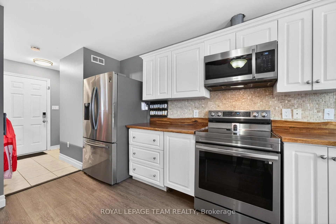
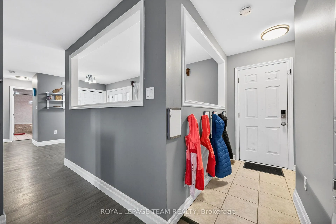
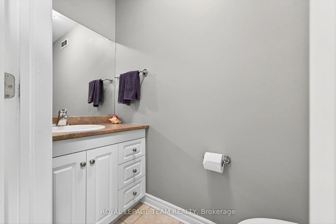
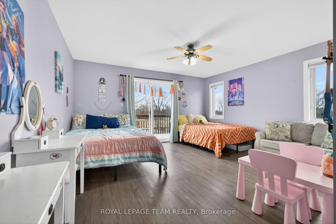
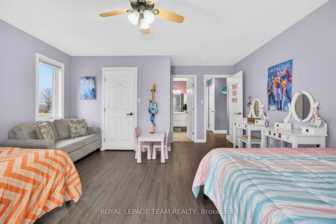
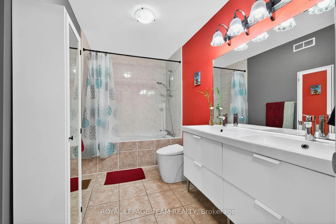
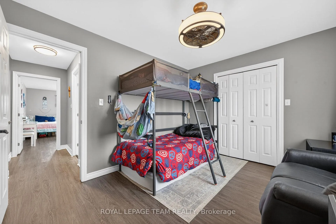
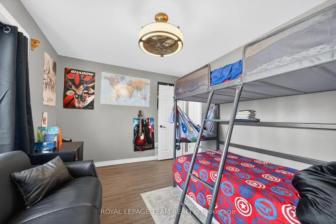
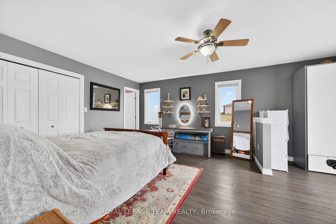
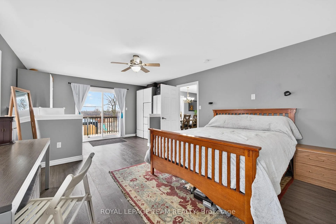
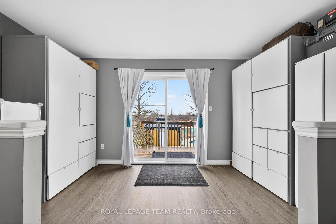
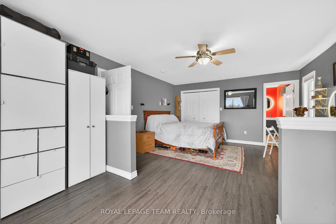
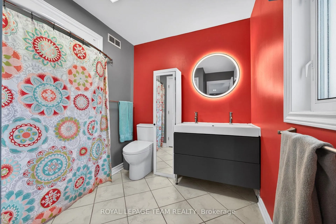
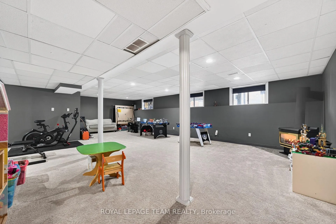
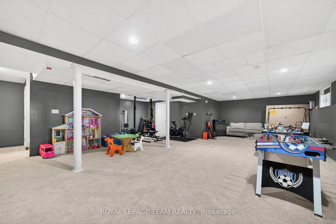
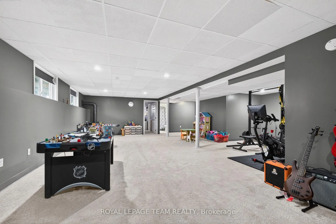
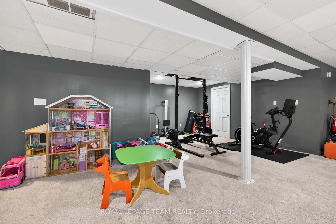
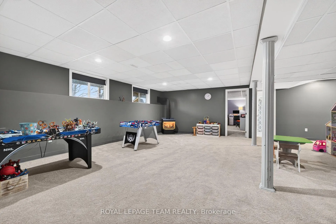
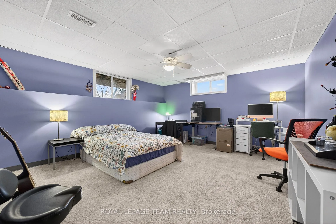
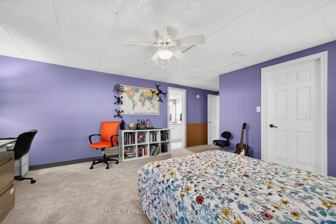
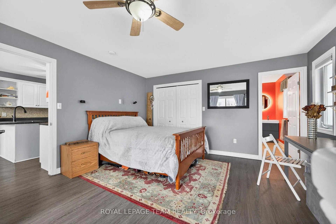
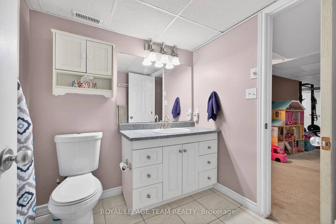
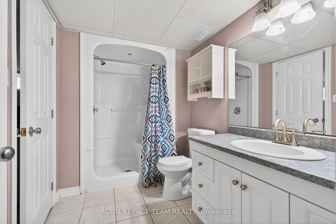
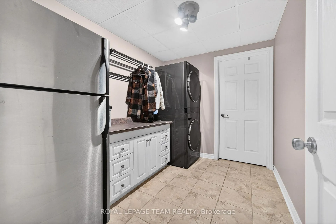
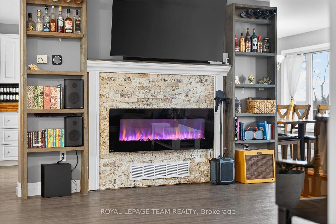
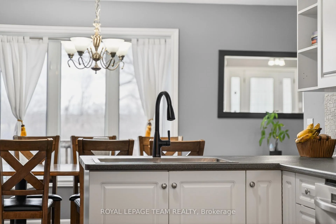
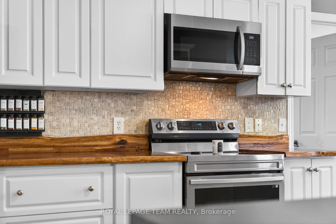
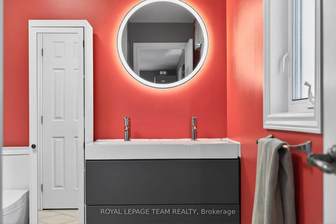
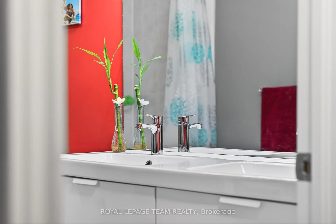
Welcome to 281 Bristow Drive-an exceptional country retreat set on a beautiful lot backing onto open farmland, framed by mature maple and oak trees. Nestled on a quiet cul de sac, just minutes to Smiths Falls and Merrickville, this property offers the perfect blend of refined living and peaceful rural charm, with nearby Montague Park with 22 acres of recreational space, featuring walking trails, sledding hill and skating pad! Designed for both comfort and entertaining, the bright, open-concept layout showcases a spacious living room with serene views of the landscaped grounds and stunning 16x32 in-ground chlorine pool. The elegant eat-in kitchen features abundant cabinetry and workspace, with convenient access to the large walk in pantry, garage and main floor powder room. The primary suite is a private escape, complete with a 3-piece ensuite with smart toilette and direct access to deck, perfect for morning coffee or evening relaxation with access to pool and hot tub. Two additional main-floor bedrooms are generously sized, including one with a walk-in closet and cheater ensuite and deck access. The fully finished lower level impresses with high ceilings, oversized windows, a warm family room with propane stove, a massive 4th bedroom with cheater ensuite, laundry area, and exceptional storage. Extensive upgrades include newer appliances (2022), upper-level flooring (2023), pool liner (2023), and a covered premium 6-person hot tub (2023negotiable). Additional highlights include a Generlink for any generator hookup (2023 Generator not included), owned hot water tank, central A/C, sub pump and back up(April 2025) and recently pumped septic (2025).Roof is 2021,and furnace and A/C are 2019(done by previous owner). High-speed internet options (Starlink, Xplornet, Rogers) ensure seamless connectivity. Tap your own maple trees right out back! A rare opportunity to enjoy open space, serenity, with a staycation feel plus convenience-just a short commute to the city.
Key Facts & Features
Property Costs
- Annual Property Tax Amount
- $6,004
- Land Transfer Tax Fee
- $11,475
Rental Items
- Rental Equipment
- none
- Basement Type
- Full, Finished
Interior Features
- Laundry Level
- Lower Level
- Interior Extras
- Auto Garage Door Remote, Generator - Partial, Storage, Sump Pump, Central Vacuum
- View
- Pasture, Pool, Trees/Woods
- Fireplace/Stove
- Yes
- Fireplace Features
- Electric, Propane, Family Room, Rec Room
- Elevator
- No
Exterior Features
- Pool
- Inground
- Property Features
- Clear View
- Other Structures
- Fence - Full, Gazebo
Building
- Building Type
- Detached
- Building Style
- Bungalow
Construction
- Exterior Finish
- Brick, Vinyl Siding
- Roof
- Asphalt Shingle
- Foundation Details
- Poured Concrete
- Special Designation
- Unknown
Lot
- Lot Front
- 295.70 ft
- Lot Depth
- 278.87 ft
Inclusions
- Inclusions
- Kitchen fridge, and spare fridge in basement, stove washer, dryer dishwasher, curtain rods, blinds, gas stove/fireplace gazebo over hot tub(negotiable), TV wall mount, sub pump and back up(April 2025), tall white cabinet with mirror in main bath, play structure, trampoline(as is) fan remote, 2x white wardrobes in Primary, decorative shelves in Primary, white shelf in foyer, electric fireplace, programable thermostat, white storage unit in walk-in pantry, Generlink generator hook-up for any generator(generator not included) smart toilette, water softener and hot water tank.
Exclusions
- Exclusions
- TV excluded, Hot tub and Starlink equipment, home gym and including squat rack and weights negotiable. Bike not included
Parking & Garages
- Garage Type
- Attached
- Garage Spaces
- 2
- Parking Spaces
- 4
- Total Garage And Parking Spaces
- 6
Heating & Cooling
- Heat Source
- Propane
- Heat Type
- Forced Air
- Air Conditioning
- Central Air
- Water
- None
- Sewers
- Septic
- Bedrooms
- 3 + 1
- Washrooms
- 4
- Kitchens
- 1
Washrooms
- 4-piece, Main
- 3-piece, Main
- 2-piece, Main
- 3-piece, Lower
- Municipality
- Montague
- Neighbourhood
- Montague Twp
- Main cross streets
- Roger Stevens and Rosedale Road
- Directions
- Roger Stevens to Rosedale Road then Left onto Bristow house on right
- Waterfront
- None
- MLS® number
- X13465820
- Data source
- Toronto Regional Real Estate Board
- Status change
- 2026-07-17
- Listed on
- 2026-06-19
- Days on market
- 28 days
- Possession type
- Flexible
- Co-op commission
- 1.625
- Seller
- Listed by
- ROYAL LEPAGE TEAM REALTY
Home Market Value
Current home valuation for 281 Bristow Dr, Montague, Montague Twp, Montague, ON. Listed for $750,000
HOMEH Estimate
$750,000
Estimated Sales Range
$450,000 - $1,050,000
HOMEH Estimate for 281 Bristow Dr, Montague, Montague Twp
Calculated with a real agent's CMA method — 45+ years of experience, codified. Not an AI guess.
For the owner
Is this your home? Track its value.
Get this home's HOMEH Estimate by email once a month, with how many homes are for sale around you.
Mortgage Payment Calculator
Compare up to 4 down payment scenarios
5% on first $500K + 10% on $250,000 over $500K
$50,000
| Scenario 1 | Scenario 2 | Scenario 3 | Scenario 4 | |
|---|---|---|---|---|
−Down payment | % $ | % $ | % $ | % $ |
+CMHC insurance | $27,990 | $20,925 | $17,850 | $0 |
=Total mortgage | $727,740 | $695,925 | $655,350 | $600,000 |
Amortization | ||||
Mortgage rate | % | % | % | % |
| Payment frequency | ||||
=Mortgage payment | $3,553monthly | $3,398monthly | $3,200monthly | $2,930monthly |
Land Transfer Tax
$11,475
$11,475
Around this home
No schools found nearby
Data provided by OpenStreetMap & Fraser Institute School Rankings
Ask HOMEH
New!Hi there!
👋Text or call (416) 301-9001
Recommended for you
Based on homes you've looked at.
No recommended properties found.
Nearby similar homes
No nearby properties found.
More real estate resources
Other homes nearby
Explore this area
No nearby listings available.