

10 Wyldewood Road
10 Wyldewood Road
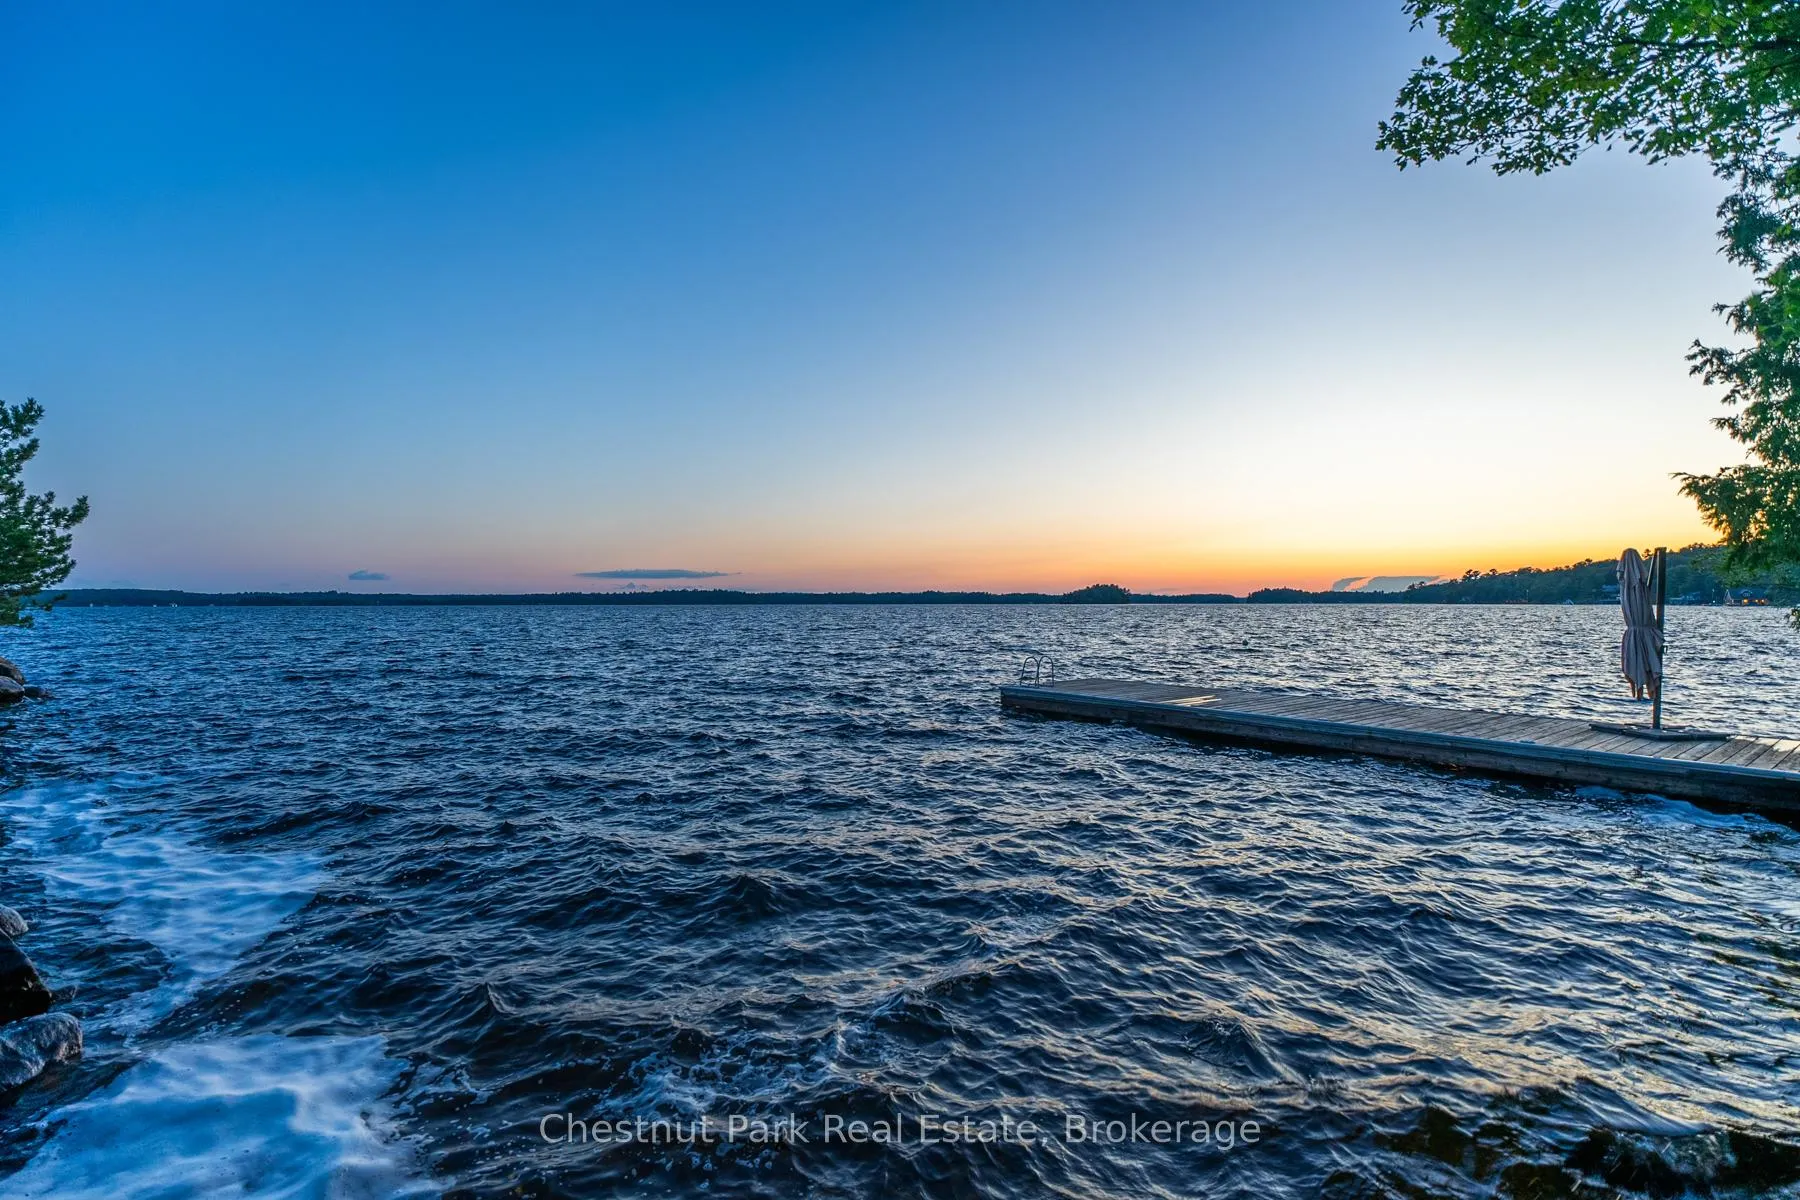 See all 43 photos
Property history
- $7,495,000TerminatedList: 2026-05-28|End: 2026-09-23|118 daysX13216672
- $8,495,000ExpiredList: 2025-05-15|End: 2025-10-31|169 daysX12151233
Facts and features
- BasementWalk-out
- Age of home31–50 years
- Price per sq ft~$1,999
- Water, sewerSeptic
- Fireplace
- Waterfront
The homeDetached, 2-storey, Age 31–50 years
- Type: Detached
- Style: 2-storey
- Age: 31–50 years
- Living space: 3,500–5,000 sq ft
- Basement: Walk-out
- View: Lake
- Waterfront: Direct
InsideFireplace Yes, family room, wood, Main level, Atrium, auto garage door remote, generator - full, guest accommodations, sauna, built-in oven
- Fireplace: Yes, family room, wood
- Laundry: Main level
- Features: Atrium, auto garage door remote, generator - full, guest accommodations, sauna, built-in oven
- Rooms above ground: 11
- Bedrooms: 4
- Bathrooms: 5
- Kitchens: 1
- Family room: Yes
Outside and lotWood , stone, Asphalt shingle, Poured concrete
- Exterior: Wood , stone
- Roof: Asphalt shingle
- Foundation: Poured concrete
- Features: Built-in-bbq, deck, fishing, landscaped, privacy, year round living
- Size: 305 ft frontage, 1.99 ac
- Shape: Irregular
- Zoning: WR1
Parking2 Garage, Detached, Private
- Spaces: 2 Garage
- Garage: Detached
- Driveway: Private
Heating, water and powerBaseboard, electric, Other, Other
- Heating: Baseboard, electric
- Cooling: Other
- Water: Other
- Sewer: Septic
- Hydro: Yes
- Telephone: Available
Costs and taxesTaxes $23,789 a year, HST included in the price, Propane tank
- Taxes, 2024: $23,789 a year
- HST: HST included in the price
- Under contract: Propane tank
Included in the saleBuilt-in microwave, dishwasher, dryer, furniture, garage door opener, hot tub, hot water tank owned, refrigerator, stove, washer. main cottage: jennair cooktop, lg refrigerator, quasar microwave, panasonic microwave, kitchenaid dishwasher, samsung clothes washer and dryer. guest cottage: kelvinator refridgerator, westinghouse stove, and lg microwave., Bar in family room, live edge table in upper floor hallway, all wall art and watercrafts.
- Included: Built-in microwave, dishwasher, dryer, furniture, garage door opener, hot tub, hot water tank owned, refrigerator, stove, washer. main cottage: jennair cooktop, lg refrigerator, quasar microwave, panasonic microwave, kitchenaid dishwasher, samsung clothes washer and dryer. guest cottage: kelvinator refridgerator, westinghouse stove, and lg microwave.
- Not included: Bar in family room, live edge table in upper floor hallway, all wall art and watercrafts.
NearbyBeach, marina, library, rec./commun.centre, lake access, hospital
- Close to: Beach, marina, library, rec./commun.centre, lake access, hospital
Listing detailsX12151233, Expired, May 15, 2025
- MLS® number: X12151233
- Status: Expired
- Listed on: May 15, 2025
- Days on market: 169
- Updated: Oct 31, 2025
- Possession: 2024-12-31 / Flexible
- Occupied by: Owner
- Listing brokerage: Chestnut Park Real Estate
About this home
10 Wyldewood Road, Muskoka Lakes (Monck, Muskoka Lakes), ON P1L 1W8
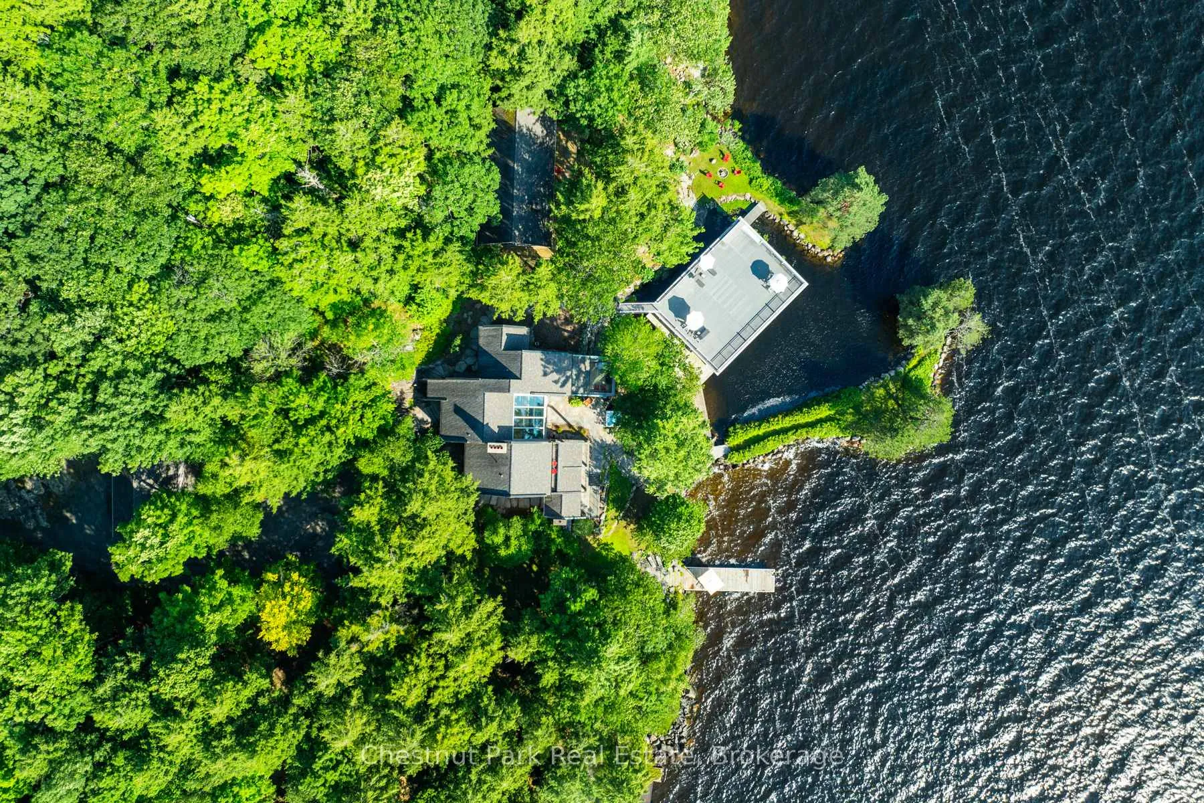
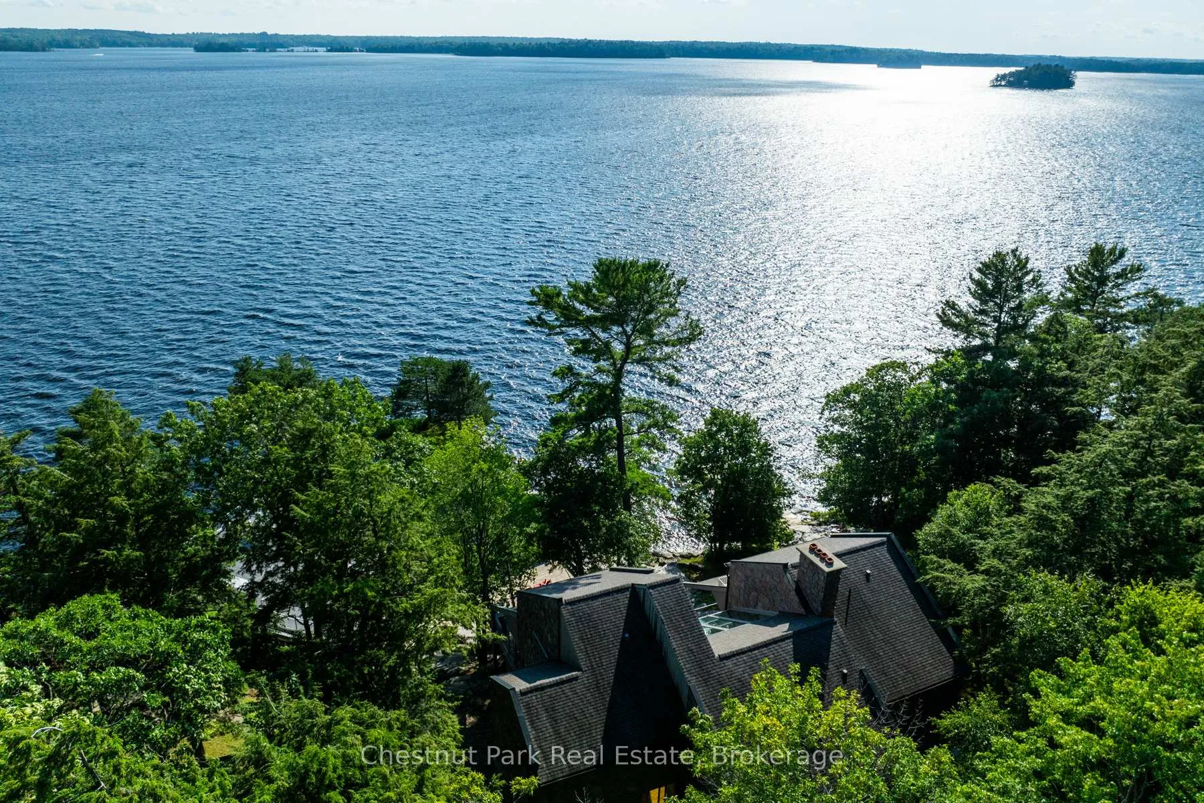
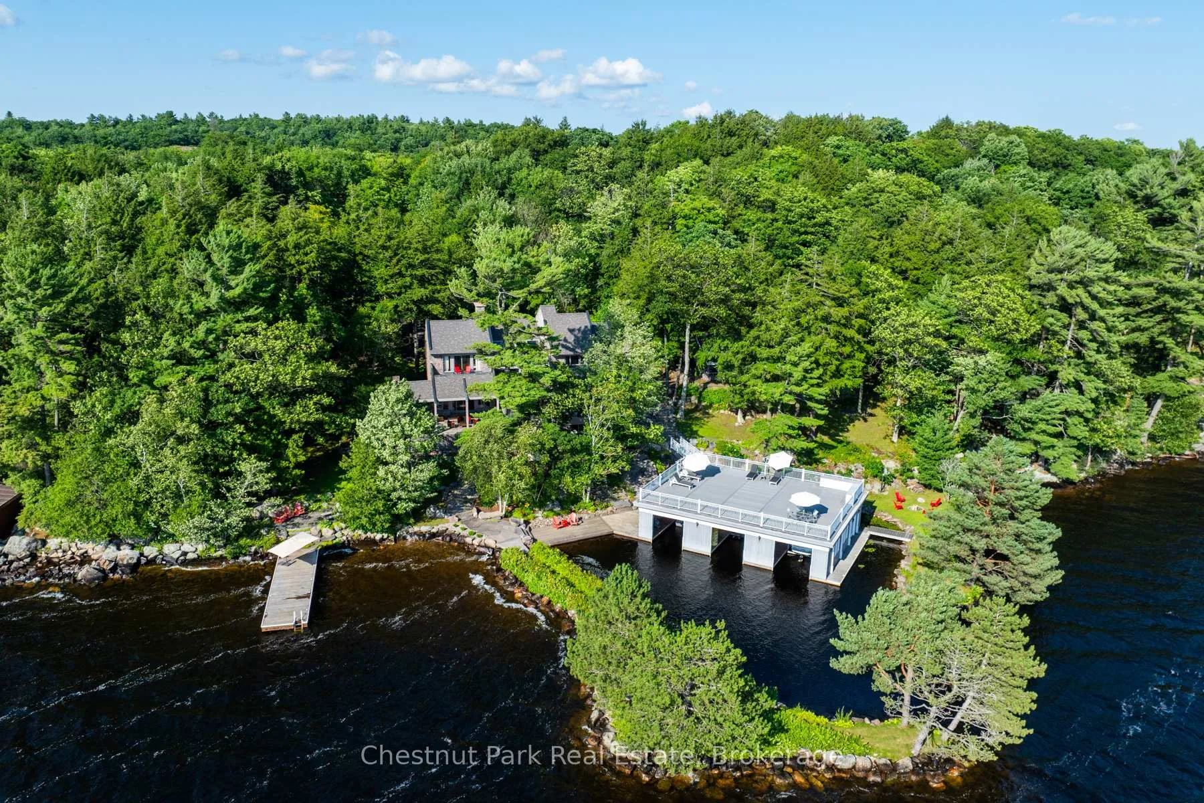
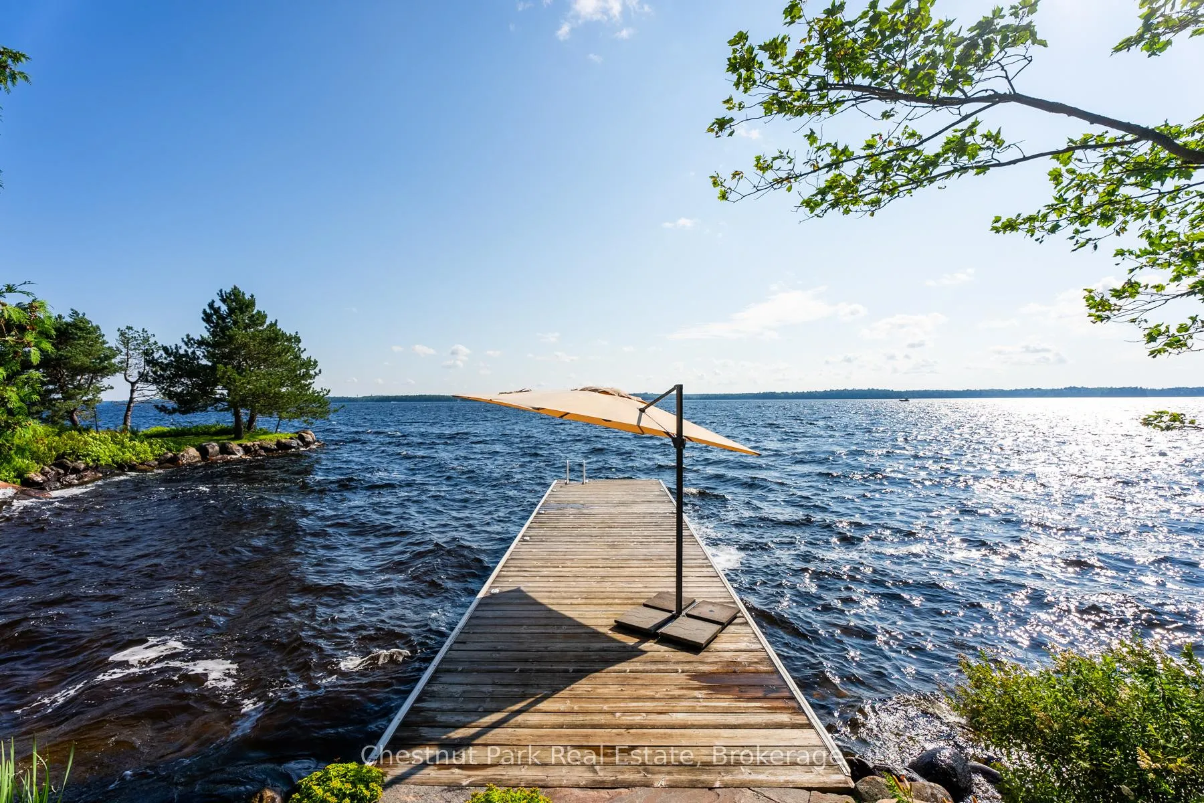
Outstanding 6 Bedroom South Westerly oriented Lake Muskoka Estate Exclusively addressed within the rarely offered and highly coveted Beaumaris, Port Carling Corridor. Commanding Granite Stone Principal Lakehouse boasts 3 levels of sun-drenched living spaces with water vistas everywhere. The Handsome Great House has been thoughtfully designed for the intimacy of family gatherings and the grandness of 4 seasons entertaining. Interior features include spacious sunset dining for 12 or more, open concept kitchen, 3 stone fireplaces, sunken lakeside family room, gym, sauna & all bedrooms fully ensuited. The masterful beauty of this Principal Lakehouse is that it seamlessly integrates its interior to the exterior with its walls of glass, 3 story Lakeside glass atrium, & gorgeous stone floors that flow out to the exterior stone paths & patio enveloping all the Estate's landscaping. With lake views as far reaching as Lake Muskoka beholds, the sunset oriented views are everlasting. All day sun warms the lands and sparkles the property's playground of deep waters & toddler friendly beach, 45-foot long sundock, & 2000 sq ft oversized boathouse's dreamy sundeck. A Waterside jacuzzi spa beautifully shaded below the Muskoka "palms" & Stone BBQ area complete with Pizza oven lay way to even more vacation enjoyment. A landmark point centre to the property creates a perfect harbour for protected swims & the handsome 3 slip boathouse. For extended family use or guests, the 2 bedroom completely self contained 1200+ sq ft guest house offers up its own fireplace, wrap around deck & Muskoka room to create the perfect tuck away for an entire extra family. This Chic Classic Modern-Esque Lakefront Estate serves up the finest in location, views, and all-season utility boasting a 2-bay garage. With its stately tree lined private drive the perfect curtain opener is created for this wonderful wholly comprehensive Beaumaris area Hideaway ideal for today's Modern Family. Come have it all.
Ask about this home
A HOMEH agent will answer your questions about this home.
Around this home
Helpful calculators
Your HOMEH agent

"Priced 29% over the Hestimate. I would see it this week."