

1010 Ransbury Road
1010 Ransbury Road
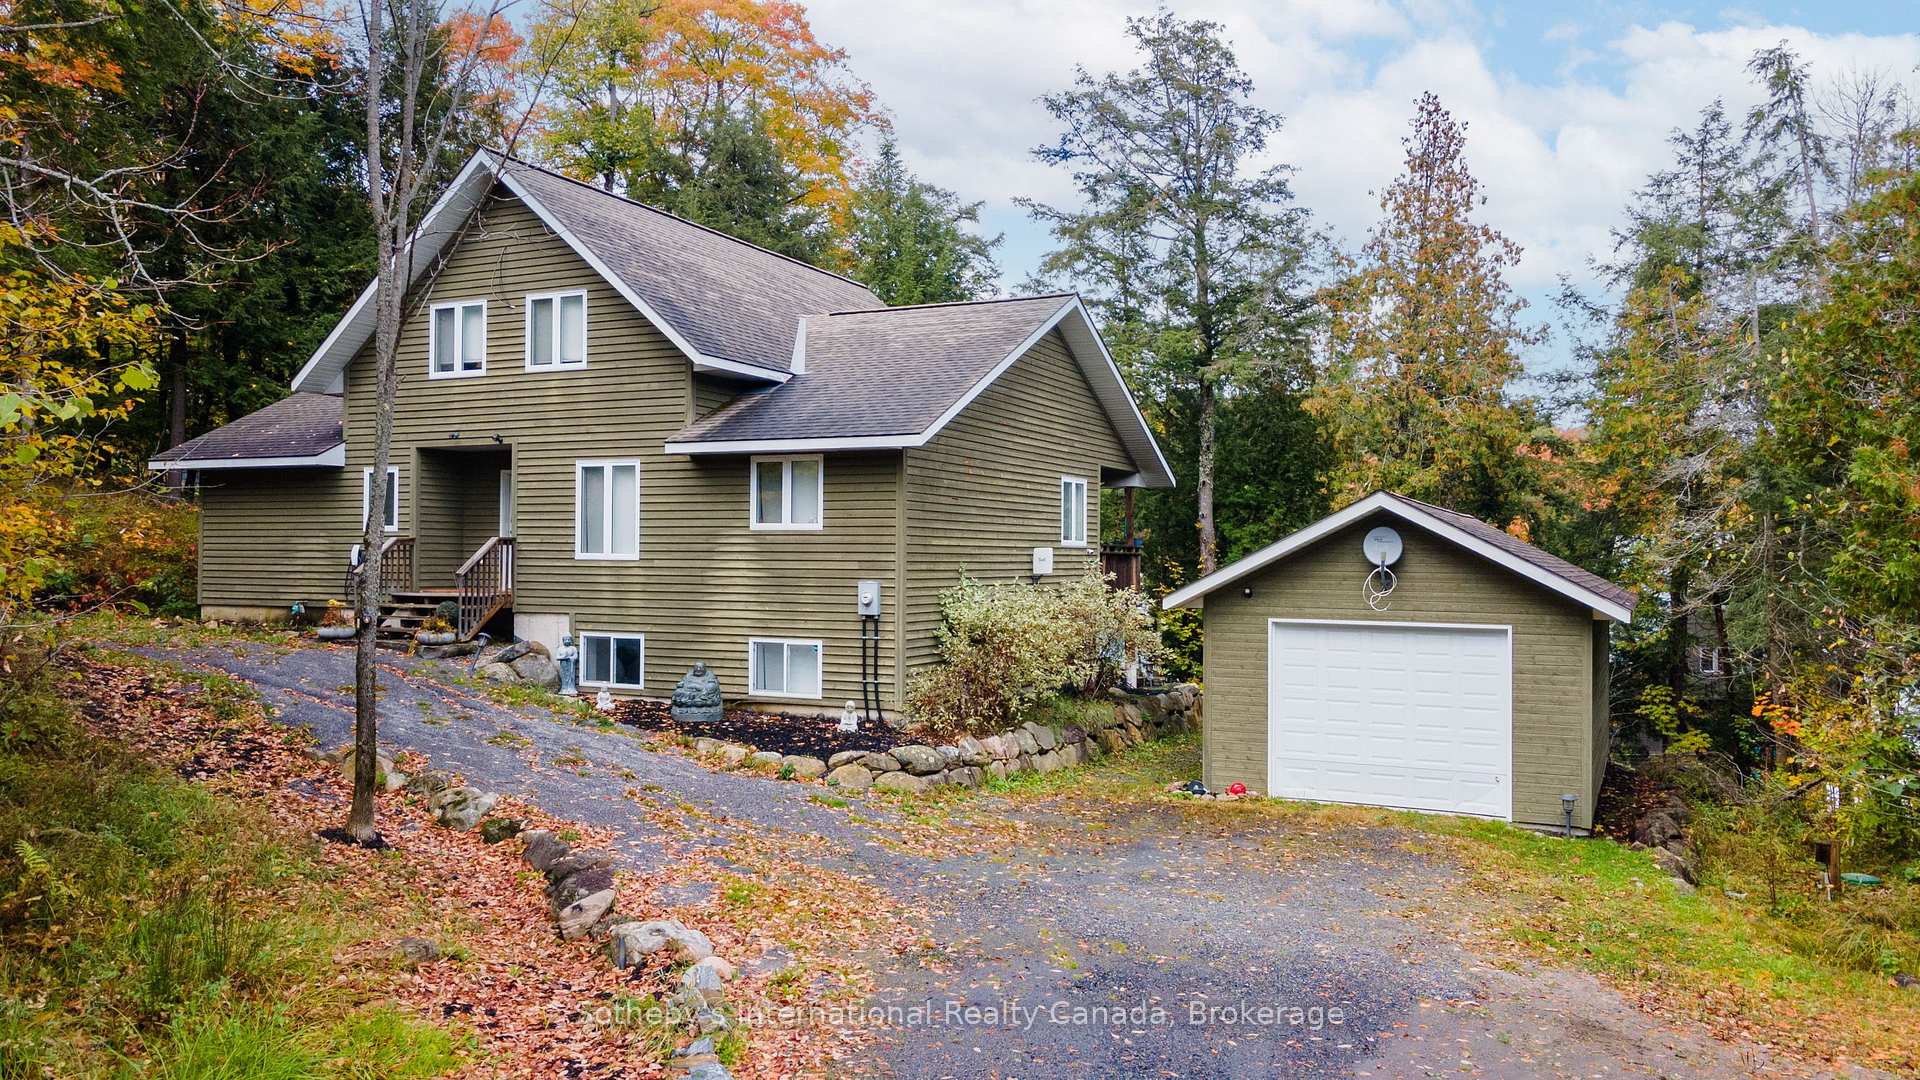 See all 37 photos
Property history
- $2,975,000ExpiredList: 2025-07-28|End: 2025-12-31|156 daysX12312464
- $2,975,000ExpiredList: 2024-12-13|End: 2025-06-13|182 daysX11892605
Facts and features
- BasementWalk-out
- Age of home16–30 years
- Price per sq ft~$1,082
- Water, sewerWell, septic
- Fireplace
- Waterfront
The homeDetached, 1 1/2 storey, Age 16–30 years
- Type: Detached
- Style: 1 1/2 storey
- Age: 16–30 years
- Living space: 2,500–3,000 sq ft
- Basement: Finished with walk-out
- Waterfront: Direct
InsideFireplace Yes, Lower level, Air exchanger, bar fridge, propane tank, water heater owned, primary bedroom - main floor
- Fireplace: Yes
- Laundry: Lower level
- Features: Air exchanger, bar fridge, propane tank, water heater owned, primary bedroom - main floor
- Security: Alarm system
- Rooms above ground: 9
- Rooms in the basement: 6
- Bedrooms: 4 + 1 in the basement
- Bathrooms: 3
- Kitchens: 1
- Family room: Yes
Outside and lotWood , concrete, Shingles, Poured concrete
- Exterior: Wood , concrete
- Roof: Shingles
- Foundation: Poured concrete
- Features: Landscape lighting, deck, landscaped, recreational area, year round living
- Size: 210 ft frontage
- Shape: Irregular
- Zoning: WR5-7
Parking1 Garage, Detached, Private
- Spaces: 1 Garage
- Garage: Detached
- Driveway: Private
Heating, water and powerForced air, propane, Well, Septic
- Heating: Forced air, propane
- Water: Well
- Sewer: Septic
- Hydro: Yes
- Telephone: Yes
Costs and taxesTaxes $6,192 a year, HST included in the price, Propane tank
- Taxes, 2023: $6,192 a year
- HST: HST included in the price
- Under contract: Propane tank
Included in the saleDishwasher, dryer, microwave, refrigerator, stove, washer
- Included: Dishwasher, dryer, microwave, refrigerator, stove, washer
NearbyElectric car charger, lake/pond, waterfront, wooded/treed, golf
- Close to: Electric car charger, lake/pond, waterfront, wooded/treed, golf
Listing detailsX11892605, Expired, Dec 13, 2024
- MLS® number: X11892605
- Status: Expired
- Listed on: Dec 13, 2024
- Days on market: 182
- Updated: Jun 13, 2025
- Possession: Immediately
- Occupied by: Owner
- Listing brokerage: SOTHEBY'S INTERNATIONAL REALTY CANADA
About this home
1010 Ransbury Road, Muskoka Lakes (Watt), ON P0B 1J0
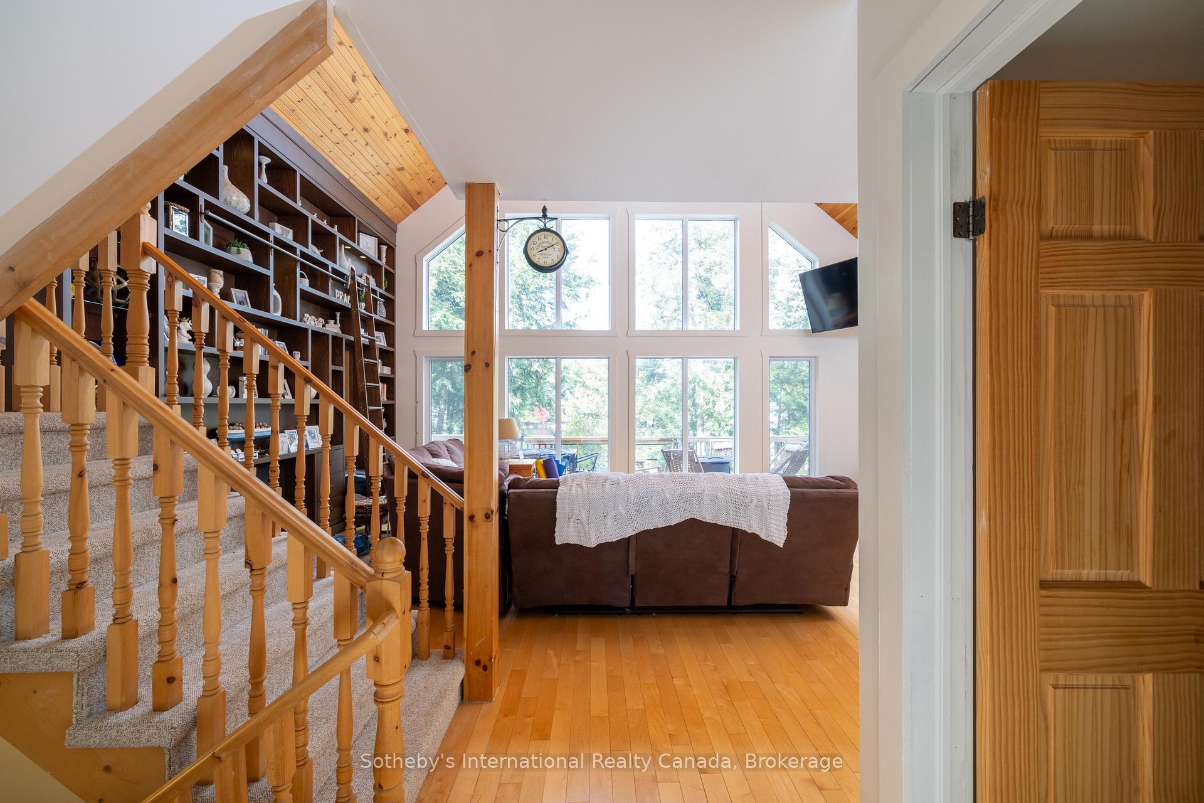
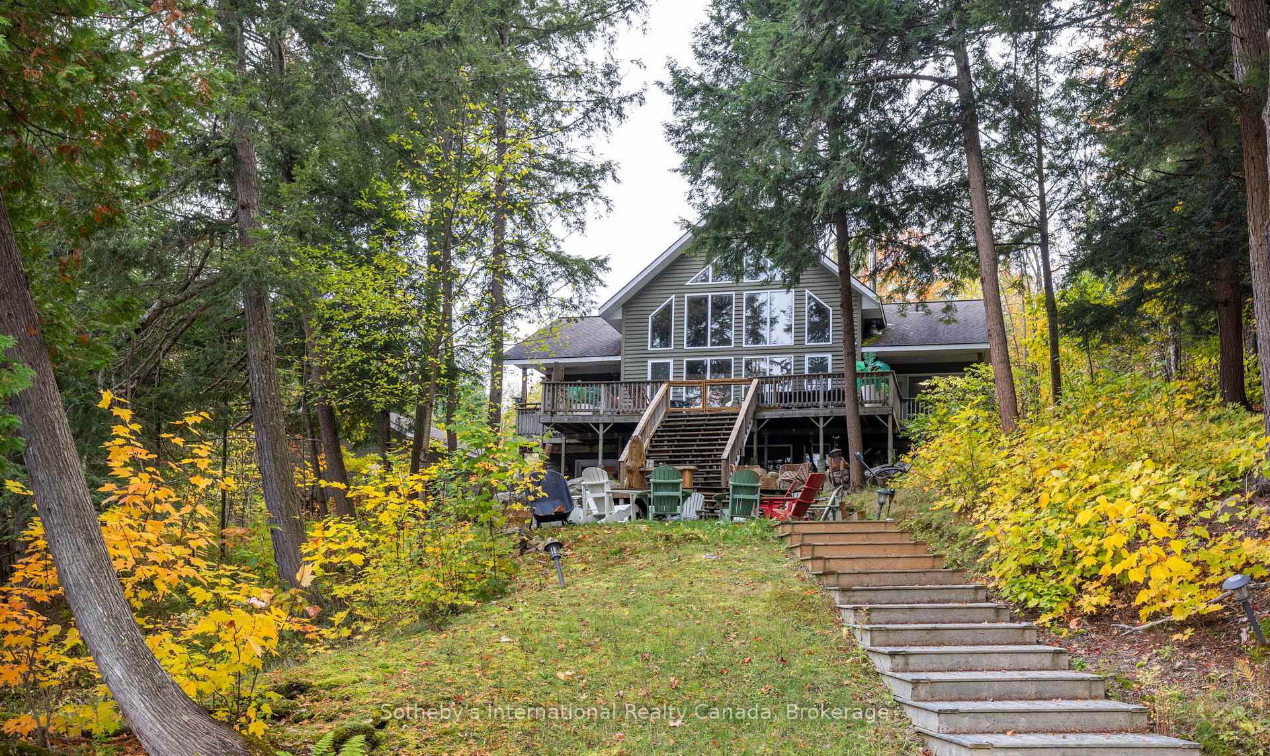
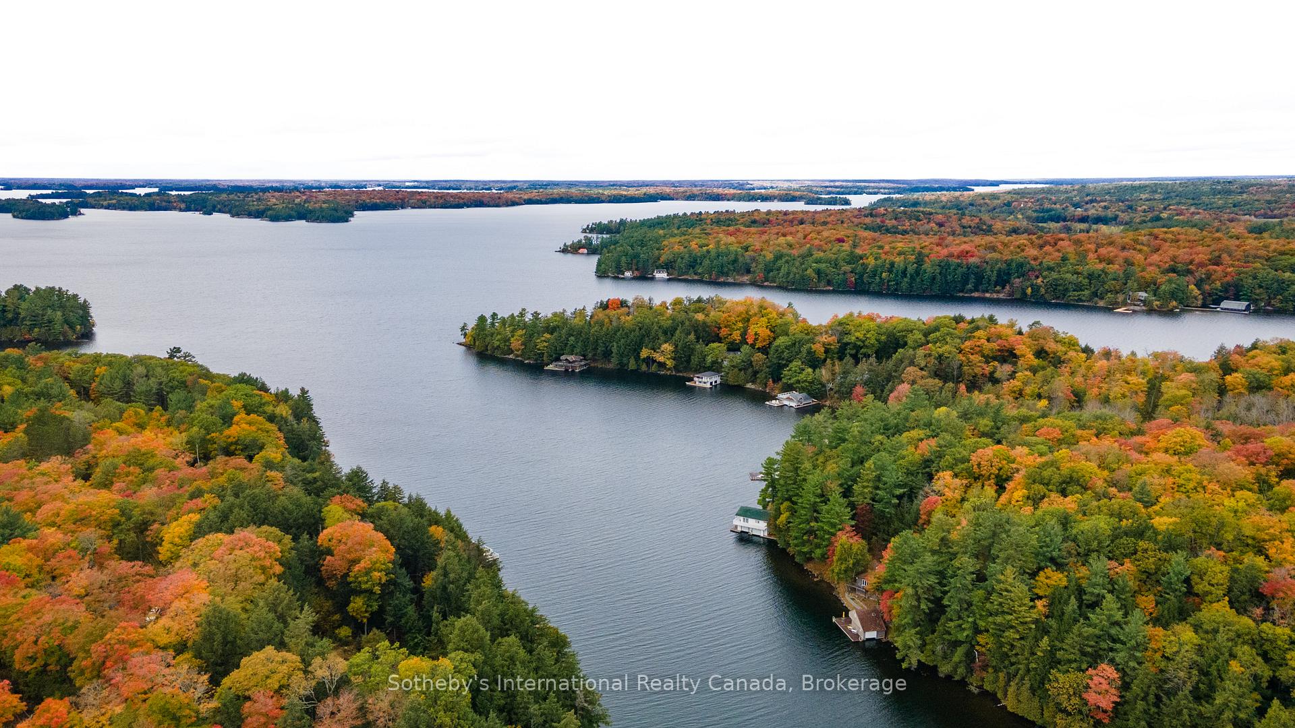
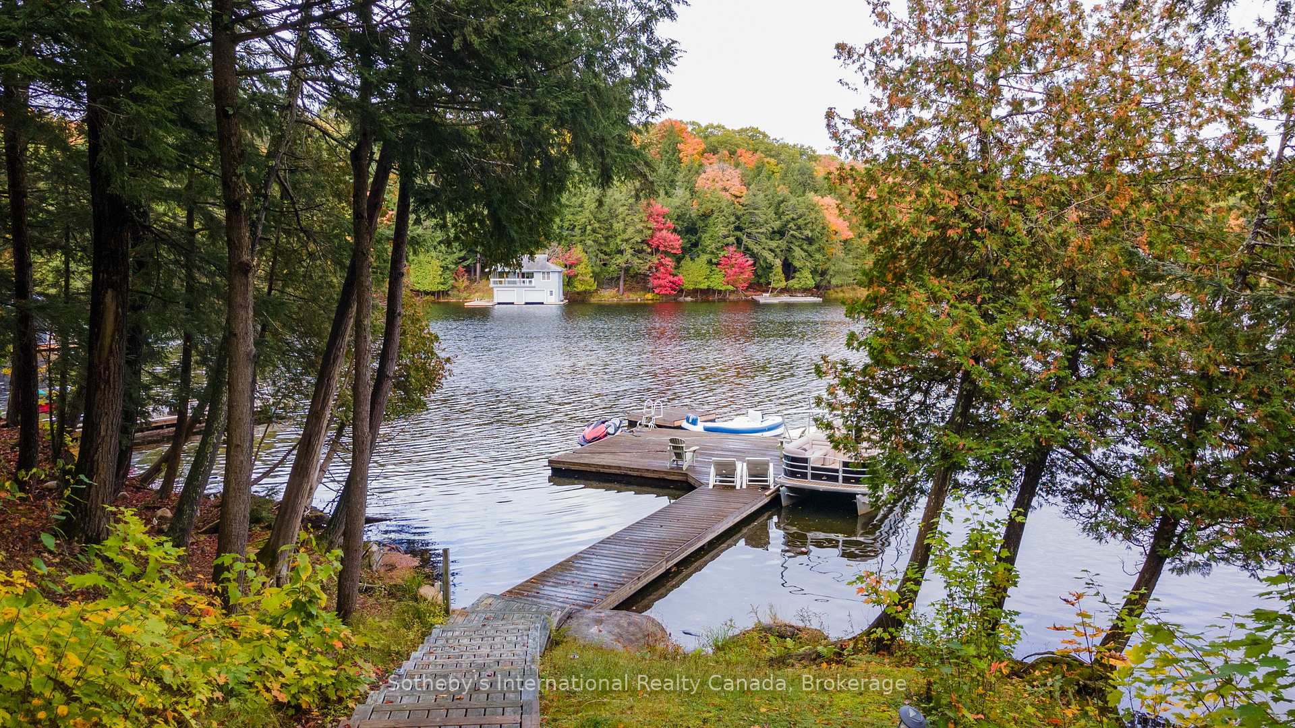
Experience lakeside living on prestigious Lake Rosseau with this meticulously maintained 2008-built cottage. The cottage sits on a generous 0.92-acre lot with 210 feet of Lake Rosseau waterfront. Savor the ease of waterfront access with gentle topography featuring just a few steps down to the lake, ideal for all ages. A spacious 5-bedroom, 3-bathroom retreat spanning 2,800 sq.ft. offers a fully finished basement, thoughtful design and excellent location. The open-concept design seamlessly connects the living space, kitchen, and loft with stunning lake views from every room. The cottage features two family rooms, spacious main floor primary suite with walk-out and the lower-level wet bar adds to the cottage's entertainment appeal. The chef's kitchen and formal dining area complete the main level featuring a walk-out to the deck. This cottage offers ample space for relaxation, productivity and entertainment. Effortlessly host guests with accommodating bedrooms, large fire-pit area and plenty of indoor and outdoor living space. Practical amenities such as a backup generator, drilled well, and a Tesla charging station ensure convenience and peace of mind. A detached garage offers space for boat, snowmobiles or ATV storage or providing covered parking for your vehicle year round. Every lakeside adventure is within reach. Situated in the heart of Lake Rosseau, just a short 10-minute drive from the hub of the lakes in Port Carling, this remarkable cottage offers serene lakeside living with quick accessibility to the best Muskoka has to offer by boat or car. Make this extraordinary property your lakeside sanctuary.
Ask about this home
A HOMEH agent will answer your questions about this home.
Around this home
Helpful calculators
Your HOMEH agent

"I would see it this week."