

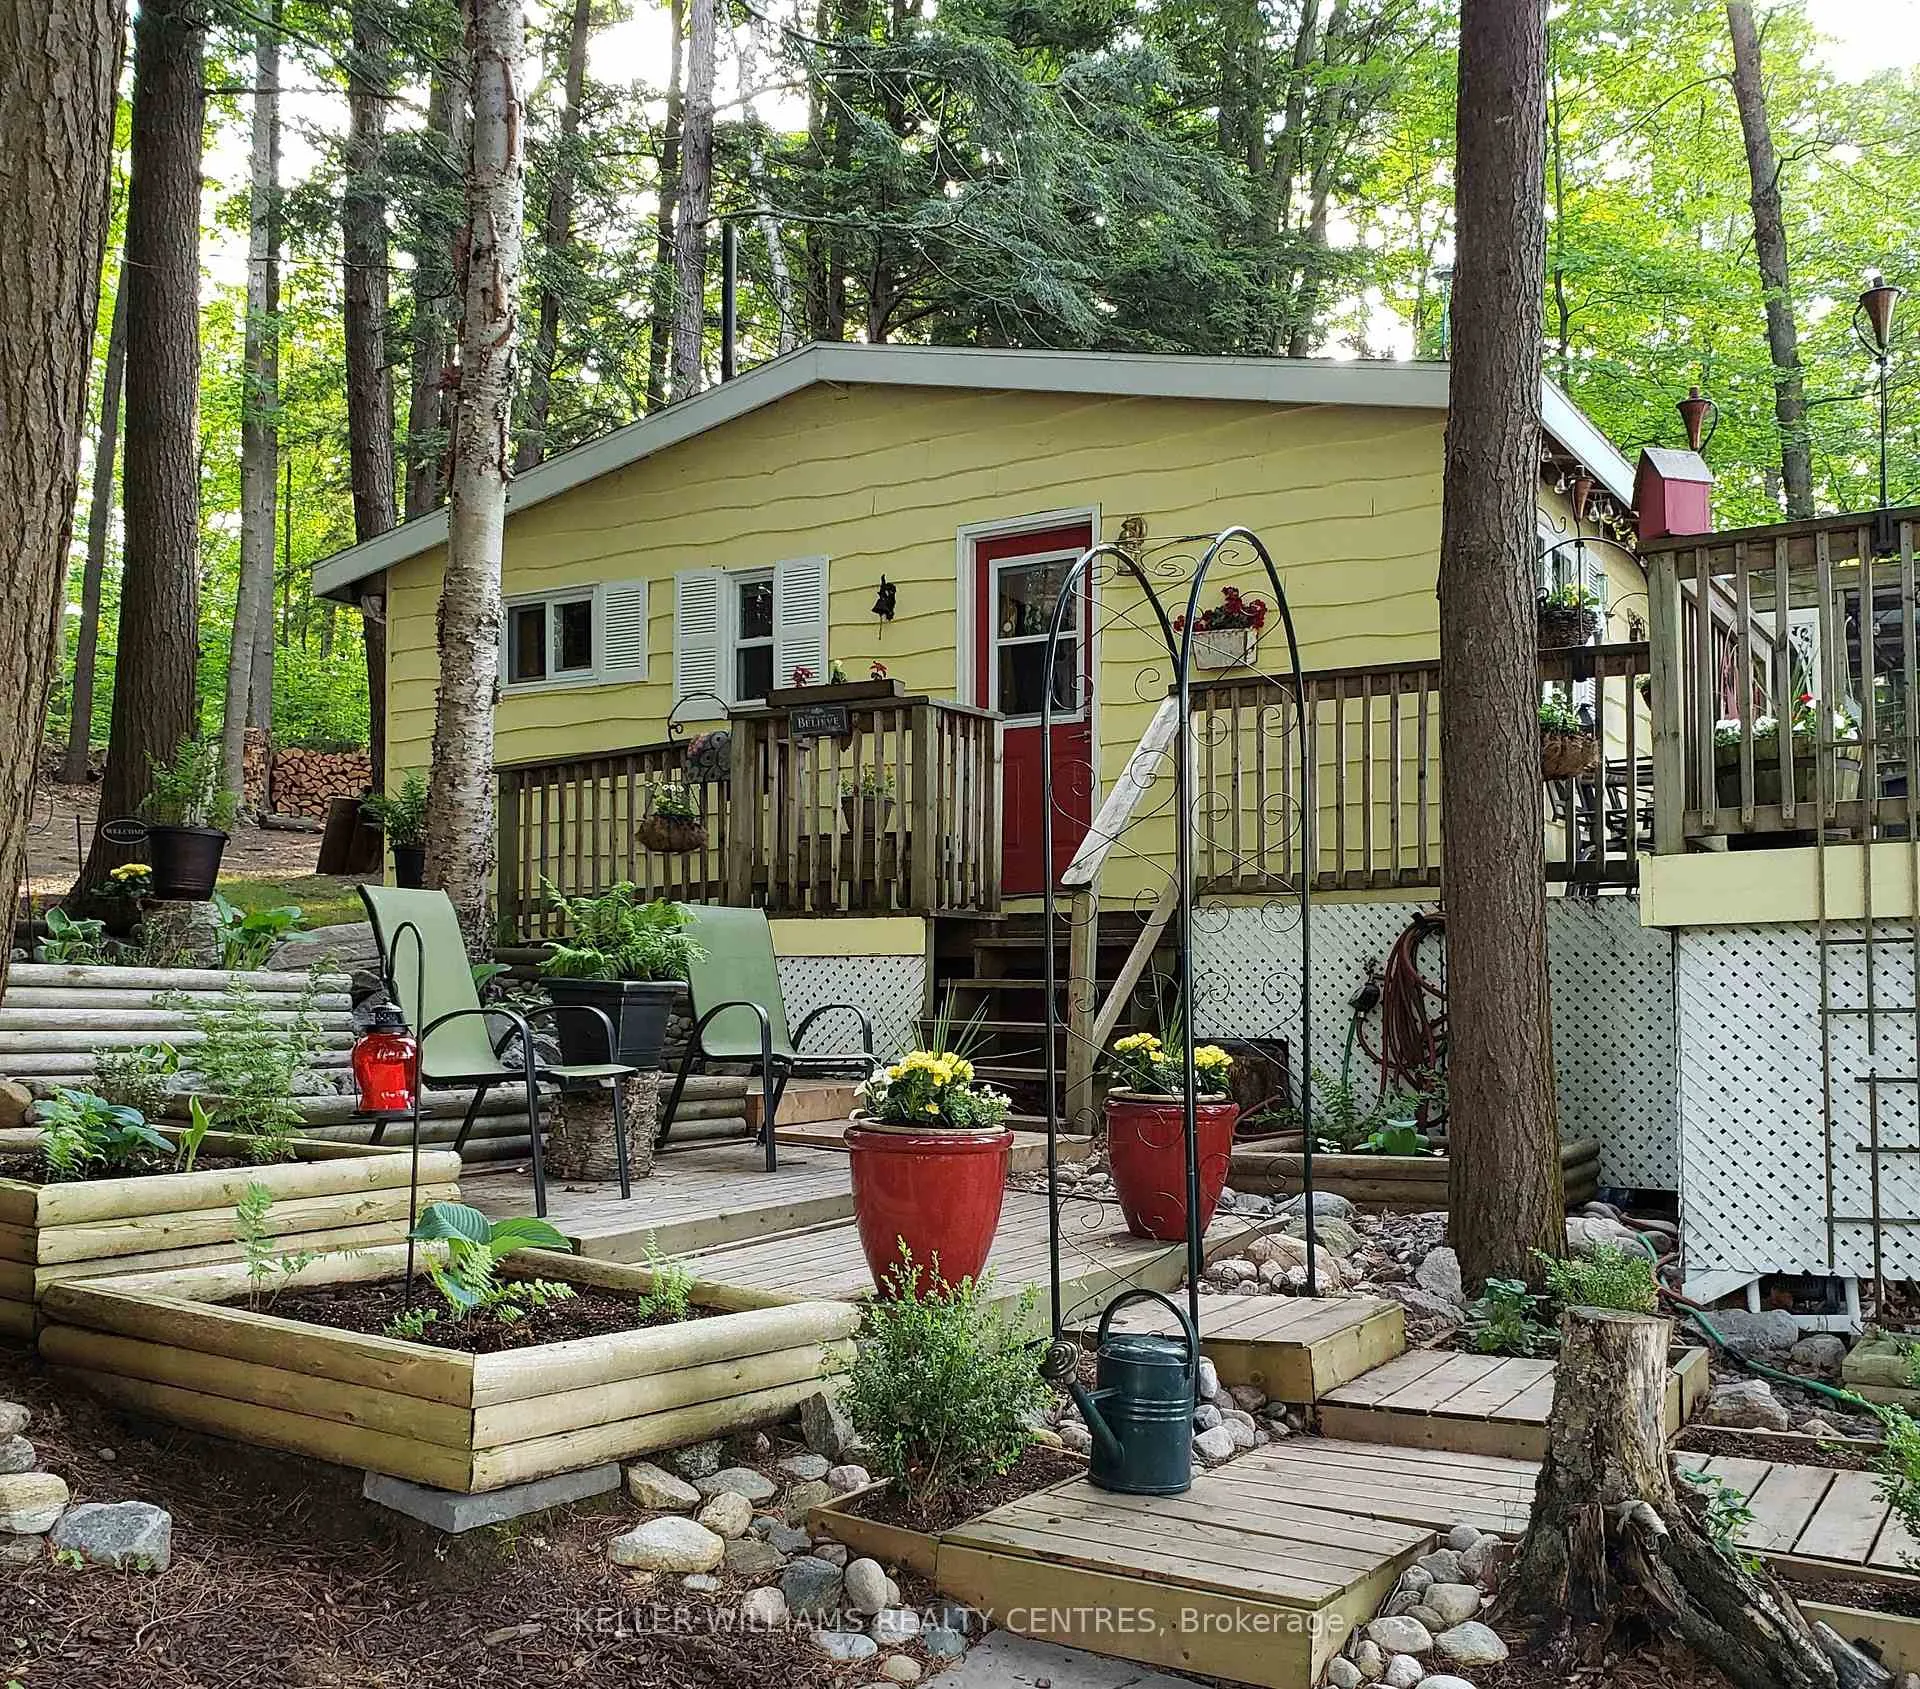
Unit 5, 1019 Carl's Road
Unit 5, 1019 Carl's Road
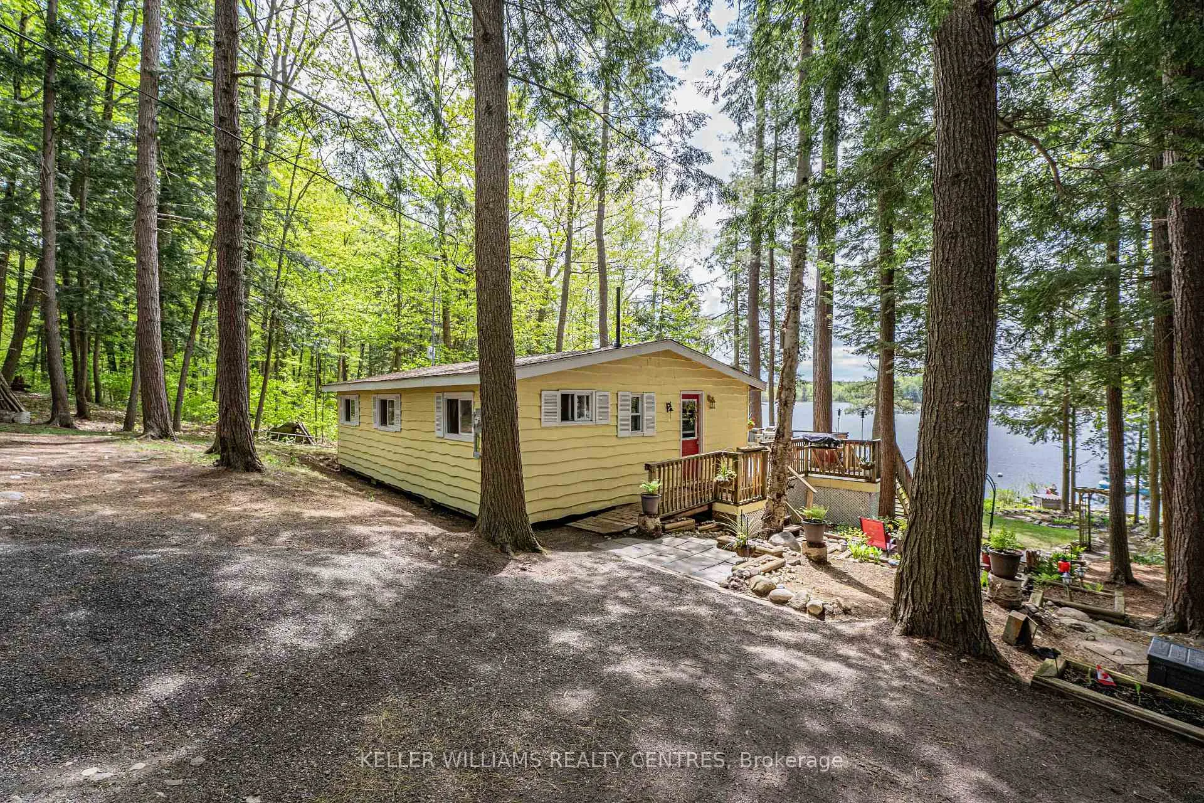
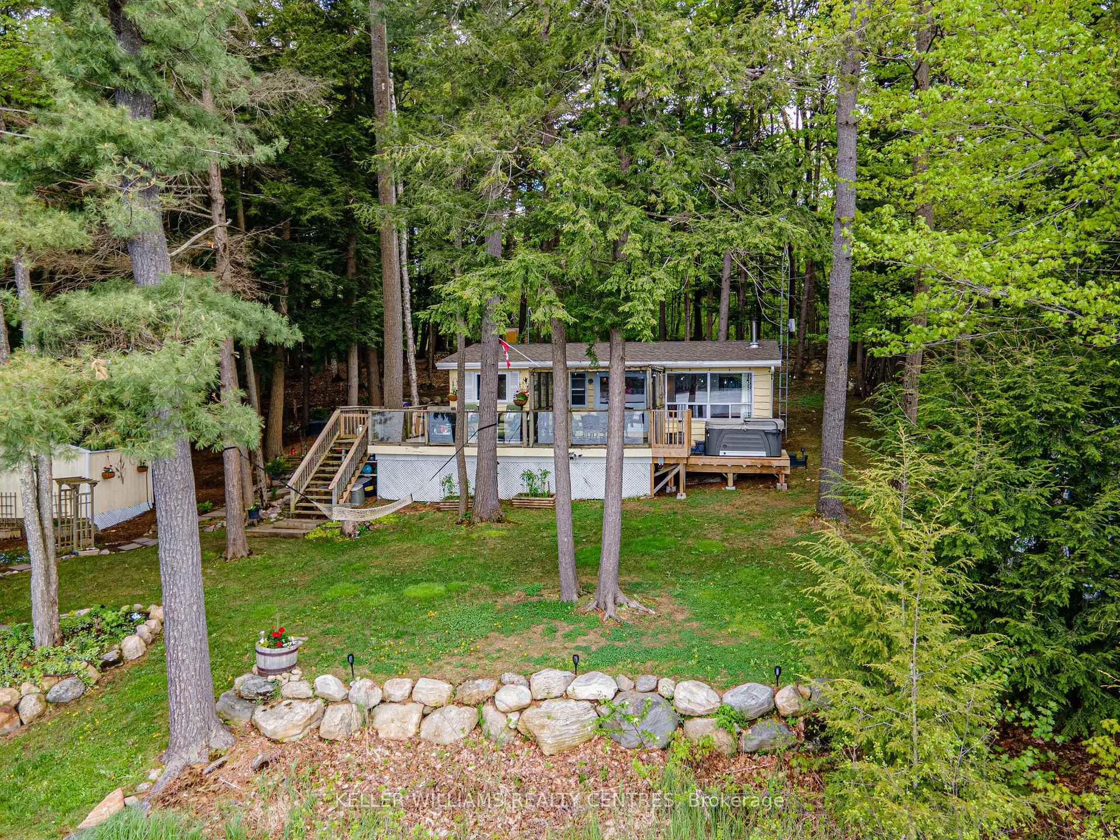
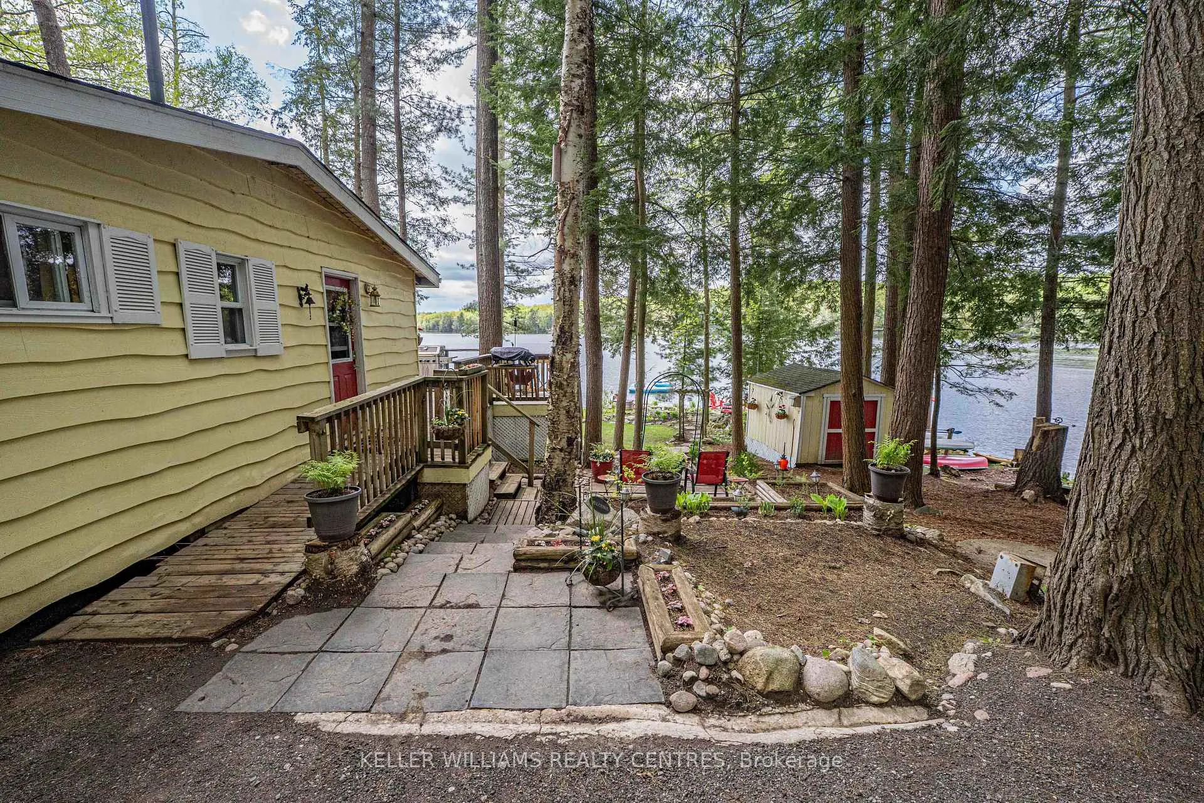
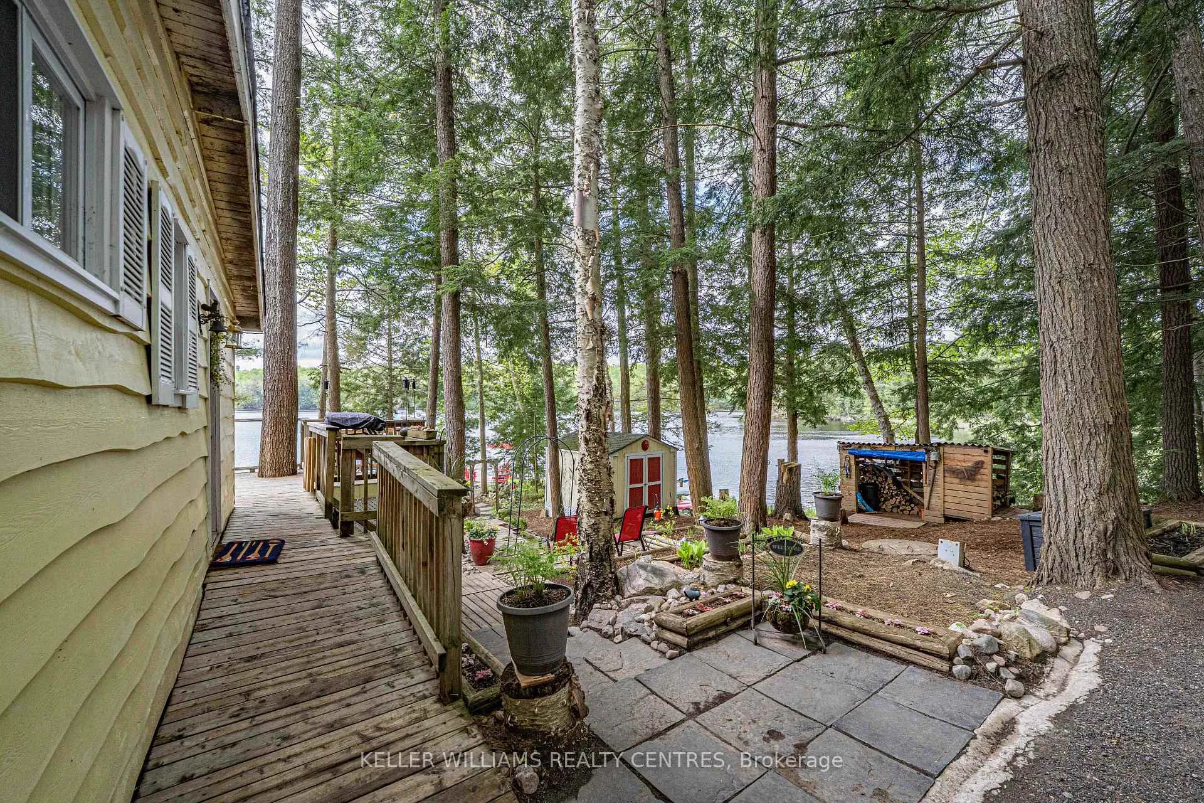 See all 50 photos
Property history
Facts and features
- BasementNone
- Age of home51–99 years
- Water, sewerSeptic
- Lot shapeRectangular
- Hardwood floors
- Fireplace
- Waterfront
The homeDetached, Bungalow, Age 51–99 years
- Type: Detached
- Style: Bungalow
- Age: 51–99 years
- Living space: 700–1,100 sq ft
- Basement: None
- View: Lake, trees/woods
- Waterfront: Direct
InsideFireplace Yes, wood stove, Hardwood, Vinyl, Water heater owned, water treatment, carpet free
- Fireplace: Yes, wood stove
- Flooring: Hardwood, Vinyl
- Features: Water heater owned, water treatment, carpet free
- Rooms above ground: 5
- Rooms in the basement: 1
- Bedrooms: 3 + 1 in the basement
- Bathrooms: 1
- Kitchens: 1
Outside and lotWood, Asphalt shingle, Piers
- Exterior: Wood
- Roof: Asphalt shingle
- Foundation: Piers
- Features: Deck, fishing, hot tub, landscaped, privacy
- Other structures: Garden shed, other
- Size: 220 × 212 ft
- Shape: Rectangular
- Zoning: R3
Parking6 Parking, Right of way
- Spaces: 6 Parking
- Driveway: Right of way
Heating, water and powerOther, wood, Other, Septic
- Heating: Other, wood
- Water: Other
- Sewer: Septic
Costs and taxesTaxes $2,321 a year, HST included in the price, Rental items None
- Taxes, 2025: $2,321 a year
- HST: HST included in the price
- Rental items: None
Included in the saleFridge, stove, microwave, water cooler, most furniture in cottage, 2 bbq's, outdoor pizza oven, hot tub, water treatment system, outdoor furniture, muskoka chairs, riding lawnmower, paddleboard, 2 kayaks, canoe, aluminum fishing boat, all window coverings, Personal items, staging decor, snowblower, all hand/power tools, desk & lamp in bunkie
- Included: Fridge, stove, microwave, water cooler, most furniture in cottage, 2 bbq's, outdoor pizza oven, hot tub, water treatment system, outdoor furniture, muskoka chairs, riding lawnmower, paddleboard, 2 kayaks, canoe, aluminum fishing boat, all window coverings
- Not included: Personal items, staging decor, snowblower, all hand/power tools, desk & lamp in bunkie
NearbyCul de sac/dead end, lake access, waterfront, wooded/treed
- Close to: Cul de sac/dead end, lake access, waterfront, wooded/treed
Listing detailsX12158360, Sold, May 20, 2025
- MLS® number: X12158360
- Status: Sold
- Listed on: May 20, 2025
- Days on market: 34
- Updated: Jun 23, 2025
- Possession: 2025-06-19 / Flexible
- Occupied by: Owner
- Listing brokerage: KELLER WILLIAMS REALTY CENTRES
About this home
Unit 5, 1019 Carl's Road, Muskoka Lakes (Medora), ON P0B 1J0
Welcome to the cottage "Reflections" on Ada Lake. Boasting 220ft of shoreline with sought after South Western exposure. Enjoy all day afternoon sunshine with breathtaking views of nature and tranquility. You will be witness to many different bird species and beautiful skies from the 2 docks to choose from or the natural lakeside rock fire pit. Perfectly situated between the prestigious Muskoka towns of Port Carling & Bala, this picture perfect cottage offers a relaxing retreat from the minute you turn onto the private lane. Surrounded by a mature forest (perfect for making maple syrup), the soothing breeze off Ada Lake & the warm sun captures the soul & makes you realize; this is what Muskoka living truly is! This private acre property is perfect for hosting friends & family, with manicured lawns & perennial gardens, large deck spaces & outdoor screened in seating for meals & gatherings. Relax in the hot tub after a long day of fishing! There is an incredible Bunkie for extra guests or an office with a view! Keep company busy with the basketball court, kayaks, paddle board or canoe! Show off your culinary skills with the outdoor pizza oven or lakeside BBQ! Enjoy all of the seasons that Muskoka has to offer. Curl up by the woodstove & take in the stunning fall colours that many come from all over to experience. Venture close by to the famous Bala Cranberry Festival & Muskoka Lakes Farm & Winery. Enjoy winters skating on the lake, ice fishing or the many other winter activities like snowshoeing, skiing or snowmobiling. The memories to be made are endless with this little slice of Heaven...Let's make your dreams a reality!
Ask about this home
A HOMEH agent will answer your questions about this home.
Around this home
Schools nearby
School rating, out of 10.
Helpful calculators
Your HOMEH agent

"I would see it this week."