

Unit 2, 1053 Brackenrig Road
Unit 2, 1053 Brackenrig Road
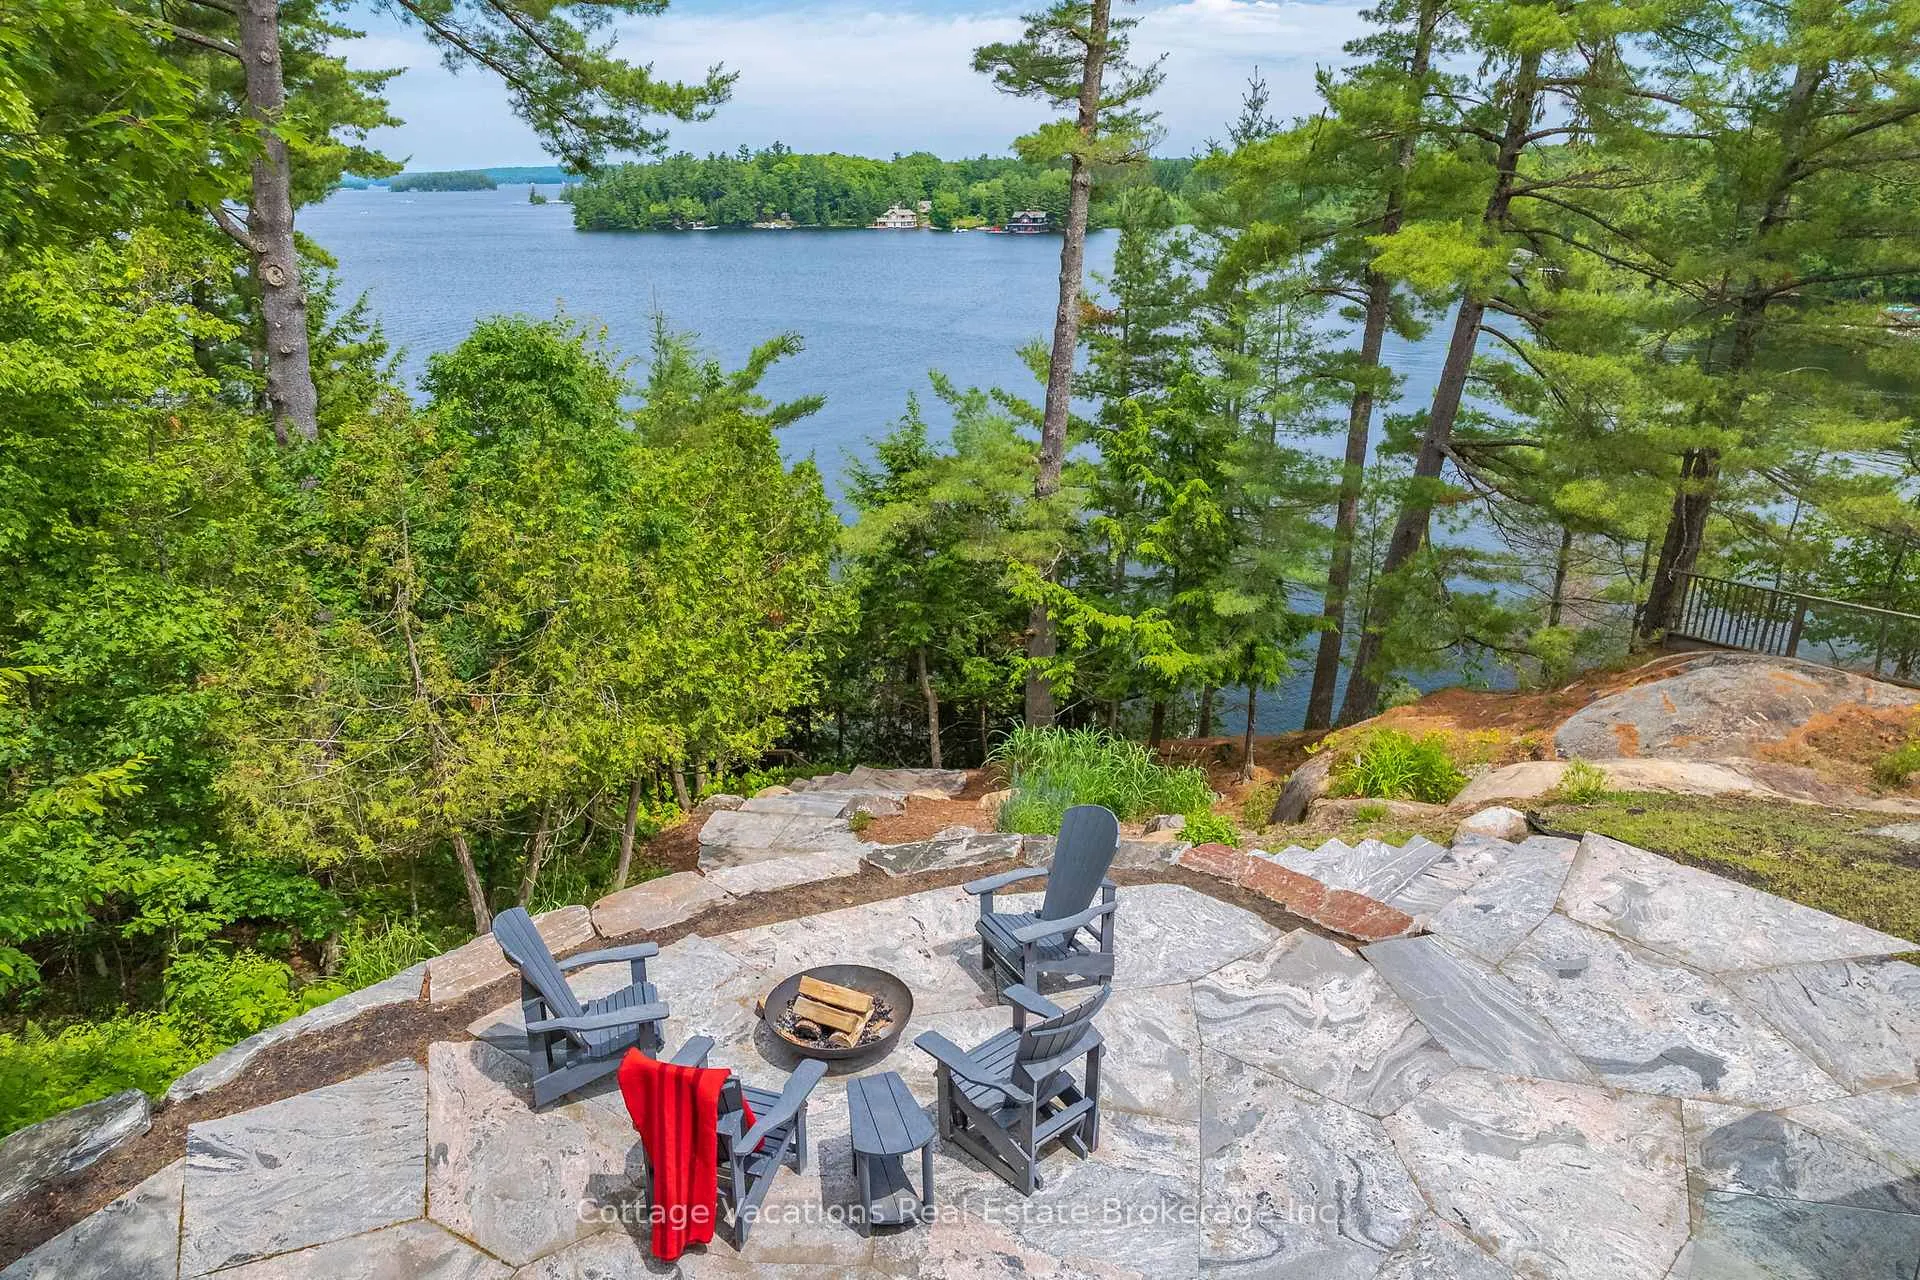 See all 48 photos
Property history
Facts and features
- BasementCrawl space
- Water, sewerSeptic
- Lot shapeIrregular
- HeatingForced air
- Fireplace
- Central air
- Waterfront
The homeDetached, 1 1/2 storey, 2,000–2,500 sq ft
- Type: Detached
- Style: 1 1/2 storey
- Living space: 2,000–2,500 sq ft
- Basement: Crawl space
- View: Lake, trees/woods
- Waterfront: Direct
InsideFireplace Yes, wood, Main level, Air exchanger, erv/hrv, generator - full, primary bedroom - main floor, storage, on demand water heater
- Fireplace: Yes, wood
- Laundry: Main level
- Features: Air exchanger, erv/hrv, generator - full, primary bedroom - main floor, storage, on demand water heater
- Rooms above ground: 12
- Bedrooms: 5
- Bathrooms: 3
- Kitchens: 1
- Family room: Yes
Outside and lotWood, Metal, Concrete block
- Exterior: Wood
- Roof: Metal
- Foundation: Concrete block
- Features: Deck, controlled entry, privacy, year round living
- Size: 295 × 844 ft
- Shape: Irregular
Parking10 Parking
- Spaces: 10 Parking
Heating, water and powerForced air, propane, Central air, Other
- Heating: Forced air, propane
- Cooling: Central air
- Water: Other
- Sewer: Septic
Costs and taxesTaxes $12,488 a year, HST included in the price, Propane tank
- Taxes, 2024: $12,488 a year
- HST: HST included in the price
- Under contract: Propane tank
Listing detailsX12265028, Sold, Jul 5, 2025
- MLS® number: X12265028
- Status: Sold
- Listed on: Jul 5, 2025
- Days on market: 68
- Updated: Sep 11, 2025
- Possession: 2025-07-30 / Flexible
- Occupied by: Owner
- Listing brokerage: Cottage Vacations Real Estate Brokerage Inc.
About this home
Unit 2, 1053 Brackenrig Road, Muskoka Lakes (Watt), ON P0B 1M0
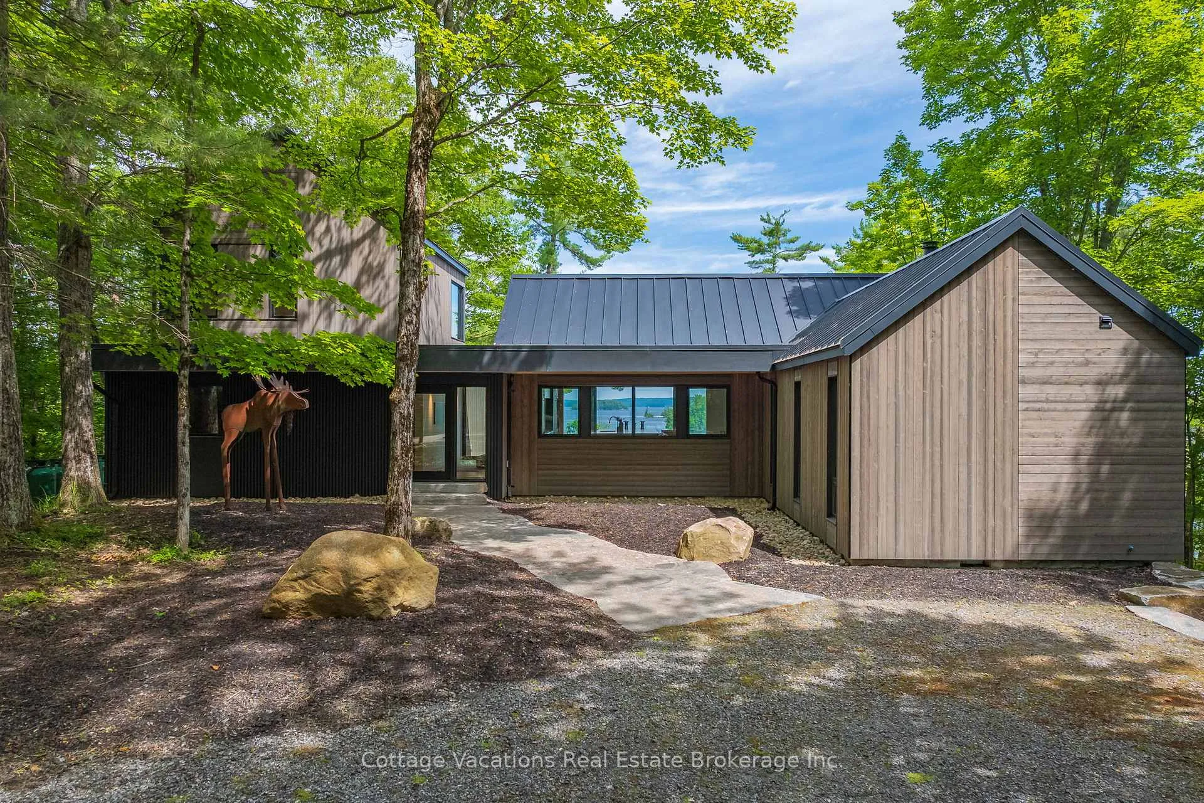
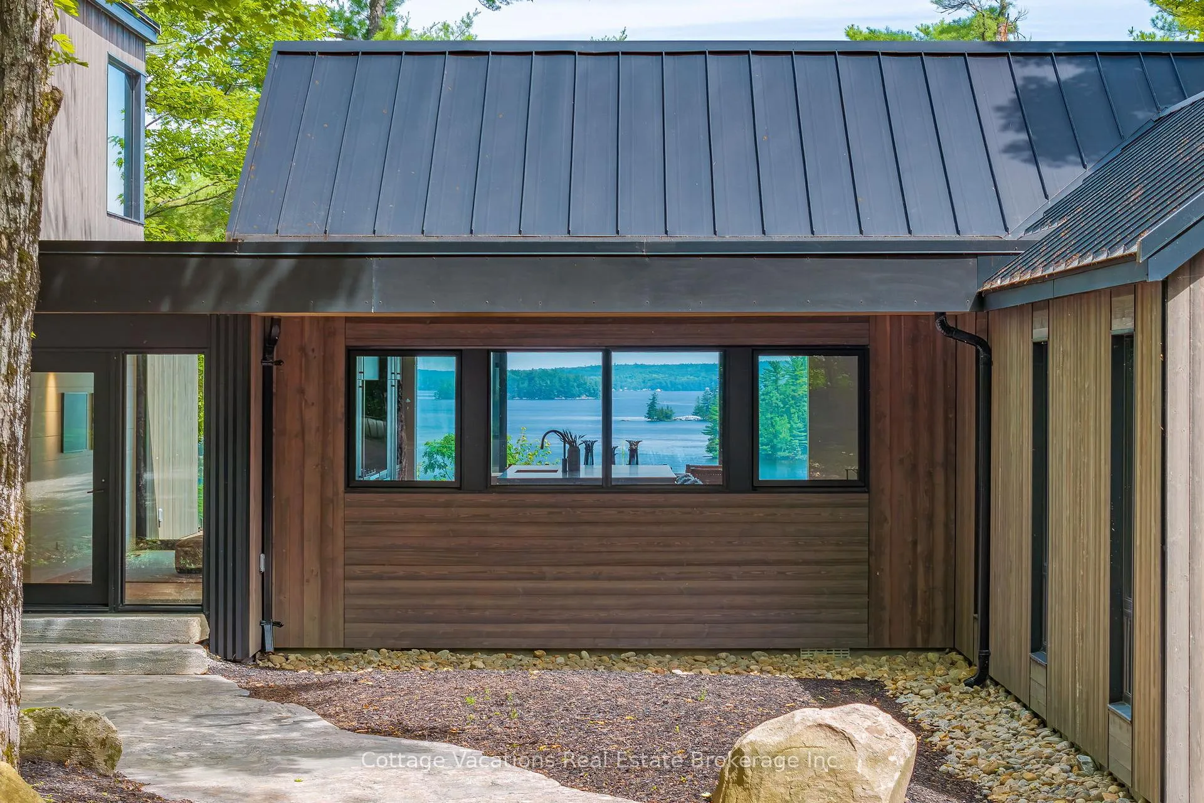
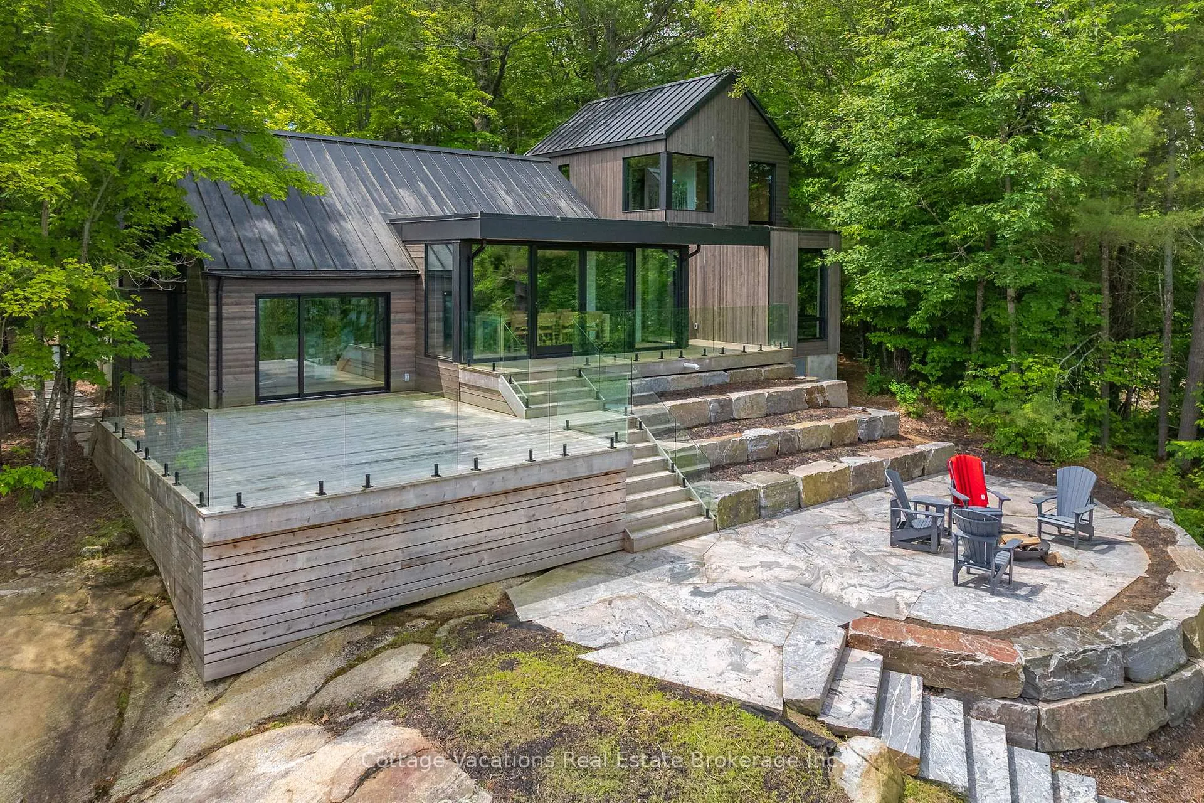
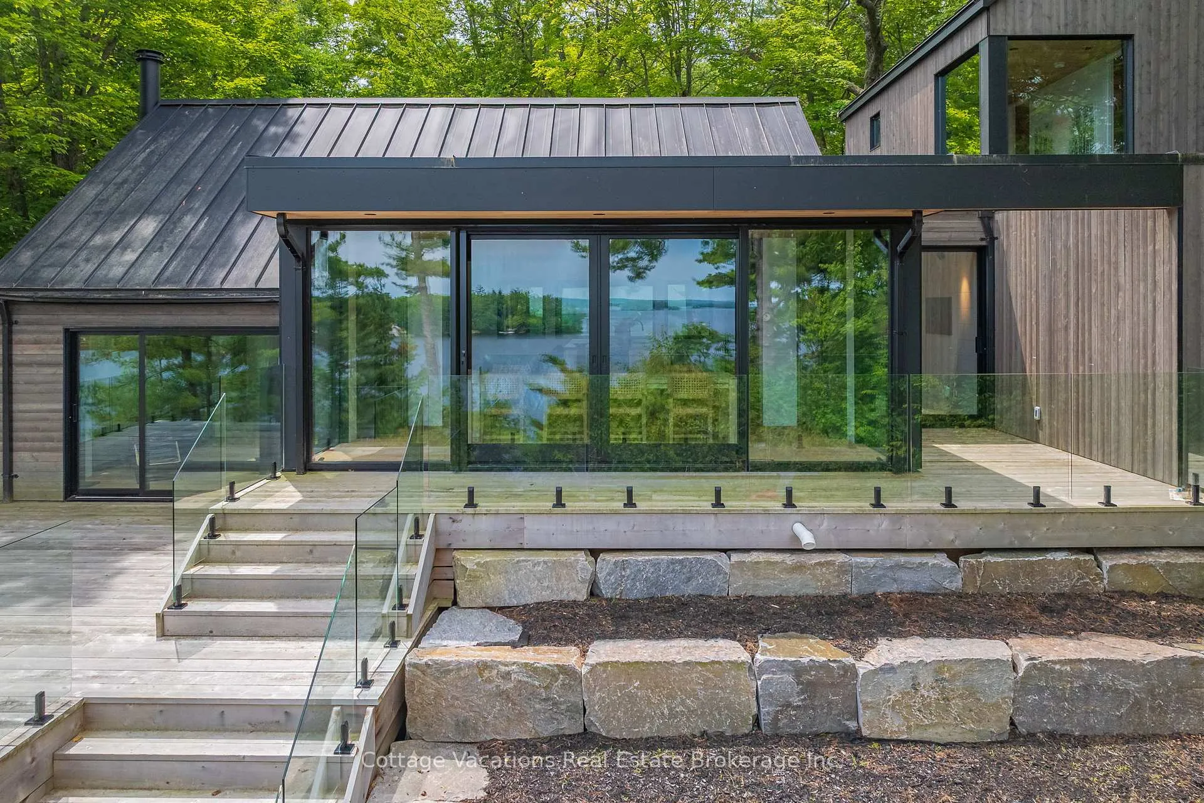
This stunning property offers an incredibly private setting on the much-sought-after south end of Lake Rosseau in Arthurlie Bay. Soak in the jaw-dropping, long NW views up Lake Rosseau from this newly constructed and partially renovated, 5 bed, 3 bath modern oasis. The property boasts 295 ft. of frontage (*APPROVED FOR TWO STOREY BOATHOUSE WITH ACCOMMODATIONS), and 3.5 acres of ravishing terrain with dramatic rock features, mature forest, rugged shoreline and plenty of table land - ideal for a garage or sports court. The beautifully appointed cottage is not to be overseen - a smart, cozy design by Daymark Design that blends eloquently with the natural landscape. Finished with top quality materials and design features that include wide-plank oak flooring, feature walls and ceilings, lake views from almost every room, a grand Stuv fireplace, weathered Ghostwood siding, expansive decks and more. The long NW views will sweep you off your feet and take your breath away. For those looking to build their dream boathouse, approval has been obtained for the construction of a 2-storey, 3-slip boathouse with living accommodations (Boathouse design package, architectural drawings and renderings available upon request). Garage design package, architectural drawings, and renderings also available upon request. Easy, year-round access from a municipally maintained road, 5-mins to Port Carling by boat or car, 20-mins to Bracebridge, backup generator and Bell Fibre Internet make this a terrific 4-season destination. Call, text, or email to learn more.
Ask about this home
A HOMEH agent will answer your questions about this home.
Around this home
Helpful calculators
Your HOMEH agent

"I would see it this week."