

1101 Greenwood Point Road NE
1101 Greenwood Point Road NE
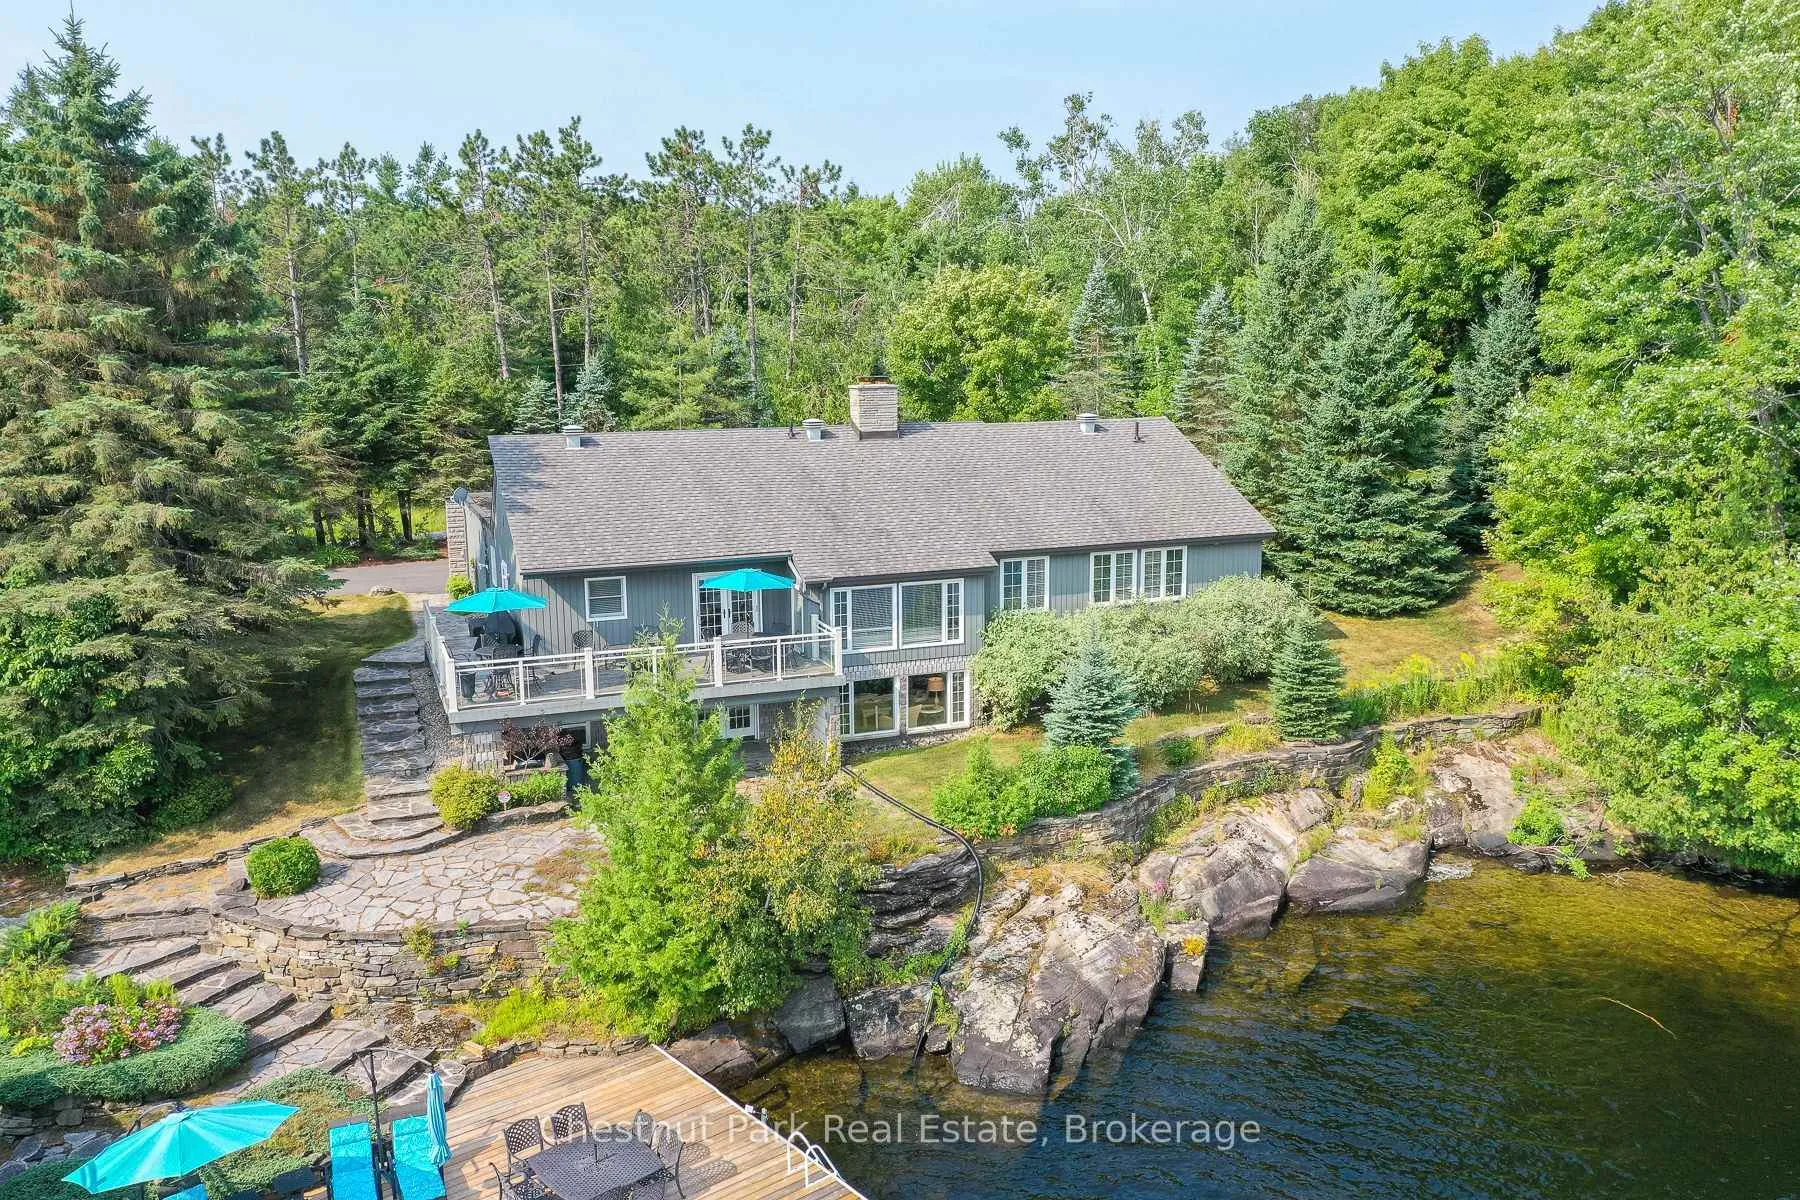 See all 50 photos
Property history
Facts and features
- BasementApartment
- Water, sewerSeptic
- Lot shapeIrregular
- HeatingForced air
- 3 kitchens
- Walk-out basement
- Fireplace
- Central air
- Waterfront
The homeDetached, Bungalow, 3,500–5,000 sq ft
- Type: Detached
- Style: Bungalow
- Living space: 3,500–5,000 sq ft
- Basement: Apartment, finished with walk-out
- View: Lake, water
- Waterfront: Direct
InsideFireplace Yes, family room, living room, wood, propane, Main level, Accessory apartment, carpet free, central vacuum, guest accommodations, primary bedroom - main floor, propane tank, suspended ceilings
- Fireplace: Yes, family room, living room, wood, propane
- Laundry: Main level
- Features: Accessory apartment, carpet free, central vacuum, guest accommodations, primary bedroom - main floor, propane tank, suspended ceilings
- Rooms above ground: 21
- Bedrooms: 6
- Bathrooms: 5
- Kitchens: 3
- Family room: Yes
Outside and lotBrick veneer, wood, Asphalt shingle, unknown, Block
- Exterior: Brick veneer, wood
- Roof: Asphalt shingle, unknown
- Foundation: Block
- Features: Deck, lawn sprinkler system
- Other structures: Additional garage(s), other
- Size: 210 × 120 ft
- Shape: Irregular
- Zoning: WR1-7
Parking3 Garage, Attached, Private, private double
- Spaces: 3 Garage
- Garage: Attached
- Driveway: Private, private double
Heating, water and powerForced air, propane, Central air, Other
- Heating: Forced air, propane
- Cooling: Central air
- Water: Other
- Sewer: Septic
- Natural gas: No
- Hydro: Yes
- Telephone: Available
Costs and taxesTaxes $12,312 a year, HST No HST, Propane tank
- Taxes, 2025: $12,312 a year
- HST: No HST
- Rental items: Propane tank
NearbyBeach, cul de sac/dead end, waterfront
- Close to: Beach, cul de sac/dead end, waterfront
Listing detailsX12327482, Sold, Aug 5, 2025
- MLS® number: X12327482
- Status: Sold
- Listed on: Aug 5, 2025
- Days on market: 10
- Updated: Aug 15, 2025
- Possession: 2025-11-20 / Immediate
- Occupied by: Vacant
- Listing brokerage: Chestnut Park Real Estate
About this home
1101 Greenwood Point Road NE, Muskoka Lakes (Wood, Muskoka Lakes), ON P1P 1R2
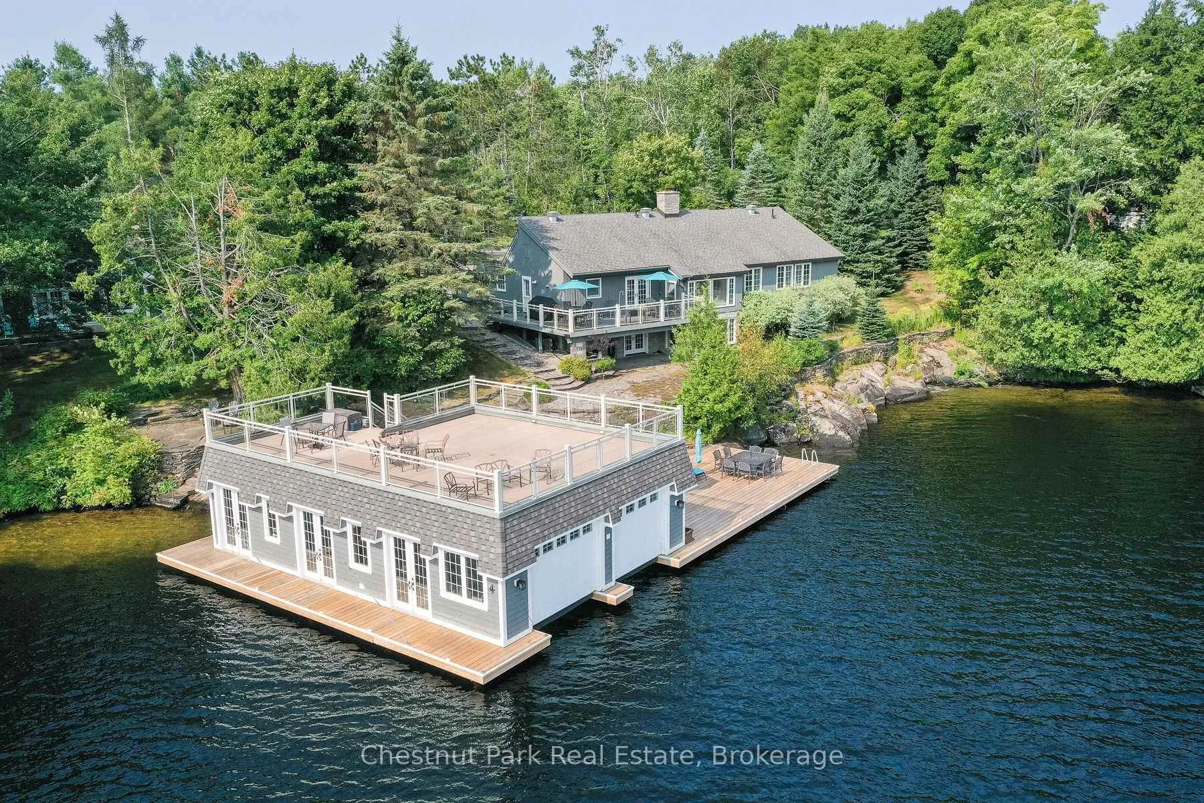
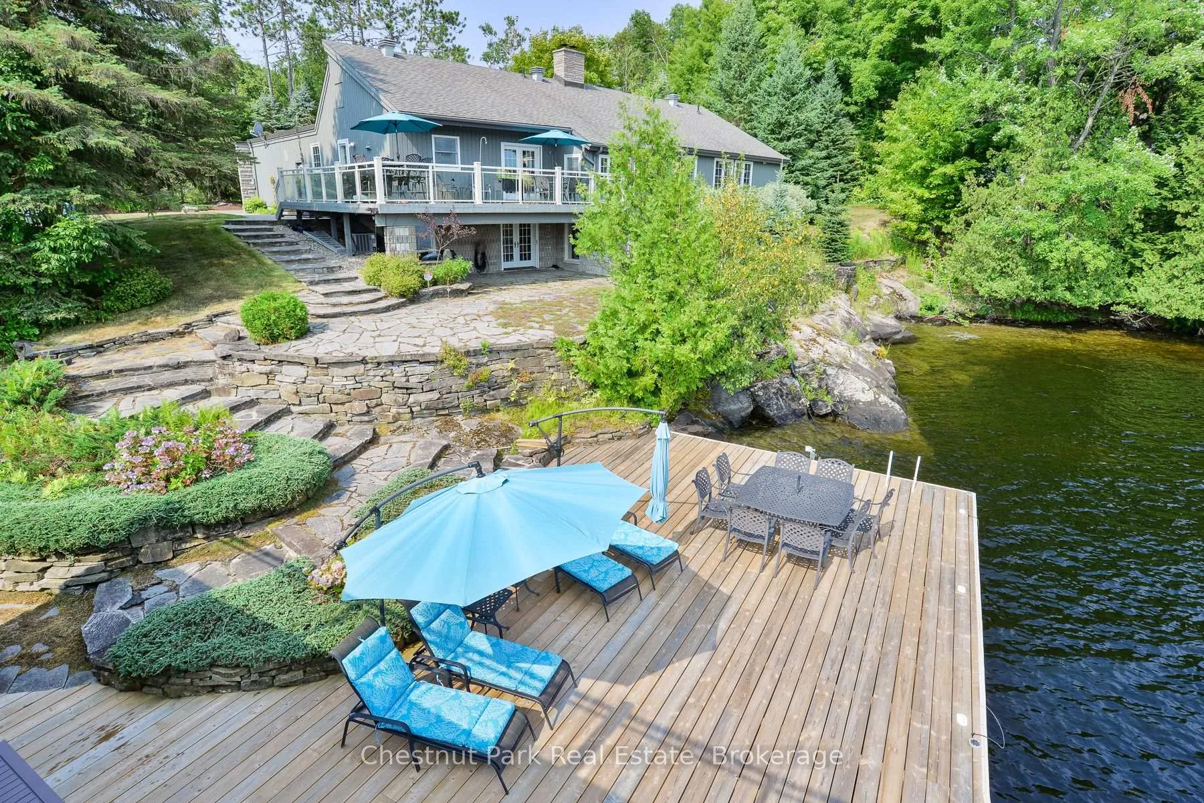
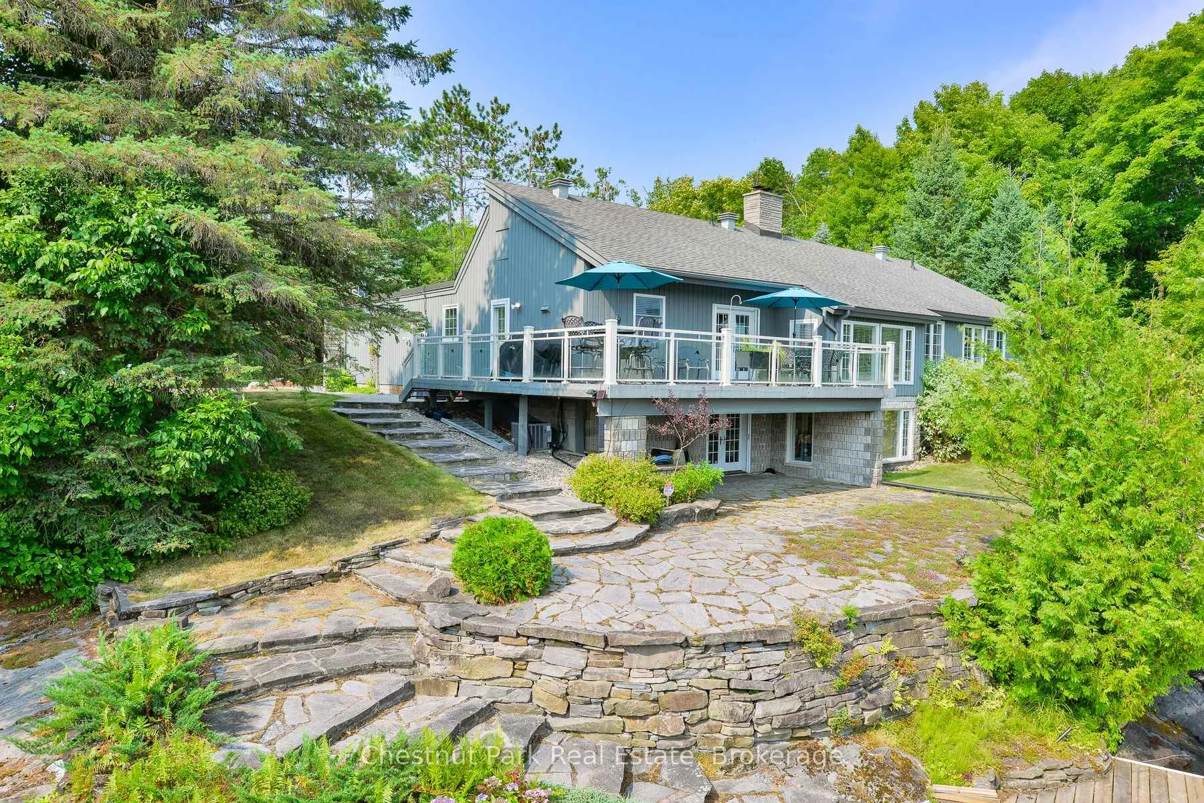
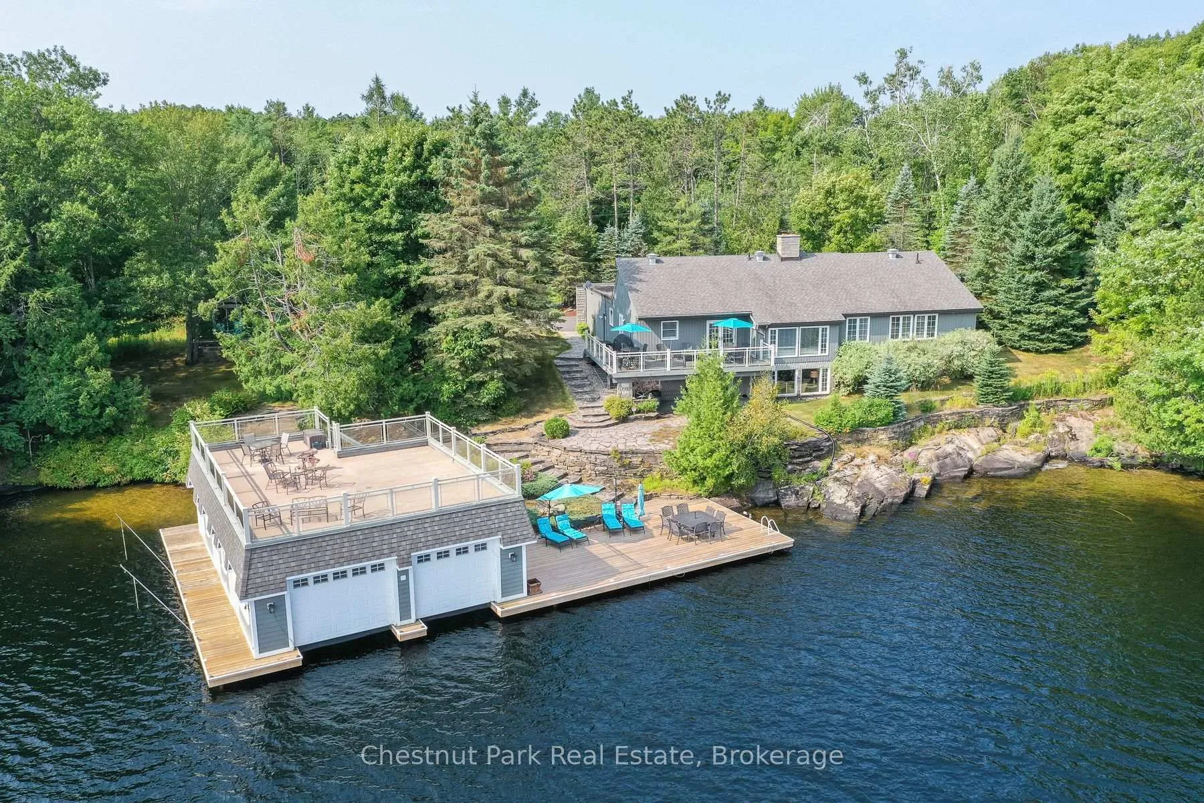
Your Year-Round Lake Muskoka Getaway Where Comfort Meets the Cottage Dream. Welcome to lakeside living at its best. This 4-bedroom, 4-bath home or cottage has everything you need for a relaxed, year-round escape vaulted ceilings, an open-concept layout, a custom kitchen with granite countertops, and a fully finished walkout lower level with stunning views of Lake Muskoka from every angle. The lower level also features radiant in-floor heating, adding extra comfort during the cooler months. The level lot is beautifully landscaped, with classic Muskoka granite outcrops, sloping gently to 210 feet of pristine shoreline just steps from the house. Enjoy both deep water off the dock for diving and swimming, and a sandy, shallow entry that's perfect for kids or launching a paddleboard. There's even a lakefront waterfall feature, adding a peaceful, spa-like ambiance to this stunning setting. Spend your days on the water and your evenings on the expansive rooftop deck above the two-slip boathouse. Its the perfect spot to entertain, unwind, and enjoy the sunsets. Bonus: A newly built, four-season coach house on a full foundation, featuring vaulted ceilings, a cozy stone propane fireplace, two bedrooms, and its own garage ideal for guests, in-laws, or your private retreat. With generator backup, a two-car garage, easy year-round access, and thoughtful touches throughout, this property comes fully furnished and move-in ready it's more than a cottage, its your new favorite place to be.
Ask about this home
A HOMEH agent will answer your questions about this home.
Around this home
Helpful calculators
Your HOMEH agent

"I would see it this week."