

Unit 5, 1025 Packers Bay Road
Unit 5, 1025 Packers Bay Road
 See all 18 photos
Property history
Facts and features
- BasementWalk-out
- Age of home31–50 years
- Water, sewerWell, septic
- Lot shapeIrregular
- Fireplace
- Central air
- Waterfront
The homeDetached, Bungalow, Age 31–50 years
- Type: Detached
- Style: Bungalow
- Age: 31–50 years
- Living space: 1,100–1,500 sq ft
- Basement: Finished with walk-out
- View: Water, lake, trees/woods, marina
- Waterfront: Direct
InsideFireplace Yes, electric, wood, rec room, living room, Guest accommodations, primary bedroom - main floor, storage, other, Carbon monoxide detectors, smoke detector
- Fireplace: Yes, electric, wood, rec room, living room
- Features: Guest accommodations, primary bedroom - main floor, storage, other
- Security: Carbon monoxide detectors, smoke detector
- Rooms above ground: 5
- Rooms in the basement: 1
- Bedrooms: 2 + 2 in the basement
- Bathrooms: 2
- Kitchens: 1
Outside and lotMetal/steel siding, wood, Metal, Concrete
- Exterior: Metal/steel siding, wood
- Roof: Metal
- Foundation: Concrete
- Features: Privacy, patio, porch enclosed, landscaped, year round living, deck, fishing
- Other structures: Aux residences
- Accessibility: Hard/low nap floors, open floor plan
- Size: 205 × 397 ft
- Shape: Irregular
- Zoning: WR6-7
Parking2 Garage, Detached, Private, rv/truck
- Spaces: 2 Garage
- Garage: Detached
- Driveway: Private, rv/truck
Heating, water and powerForced air, propane, Central air, Well
- Heating: Forced air, propane
- Cooling: Central air
- Water: Well
- Sewer: Septic
- Hydro: Yes
Costs and taxesTaxes $5,380 a year, HST included in the price, Hwt
- Taxes, 2024: $5,380 a year
- HST: HST included in the price
- Rental items: Hwt
- Under contract: Hot water heater
Included in the saleS/s appliances, as shown. modern wood burning fireplace and electric fireplace. updates to the siding and windows of the main cottage, siding and steel roof on the cottage and boat house. all interior finishes updated. inclusions: dishwasher, microwave, range hood, refrigerator, stove, window coverings, elfs., Nil
- Included: S/s appliances, as shown. modern wood burning fireplace and electric fireplace. updates to the siding and windows of the main cottage, siding and steel roof on the cottage and boat house. all interior finishes updated. inclusions: dishwasher, microwave, range hood, refrigerator, stove, window coverings, elfs.
- Not included: Nil
NearbyGolf, greenbelt/conservation, lake/pond, marina, wooded/treed, part cleared
- Close to: Golf, greenbelt/conservation, lake/pond, marina, wooded/treed, part cleared
Listing detailsX12086882, Sold, Apr 16, 2025
- MLS® number: X12086882
- Status: Sold
- Listed on: Apr 16, 2025
- Days on market: 23
- Updated: May 9, 2025
- Possession: Immediate
- Occupied by: Owner
- Listing brokerage: RE/MAX HALLMARK CHAY REALTY
About this home
Unit 5, 1025 Packers Bay Road, Muskoka Lakes (Wood, Muskoka Lakes), ON P0C 1M0
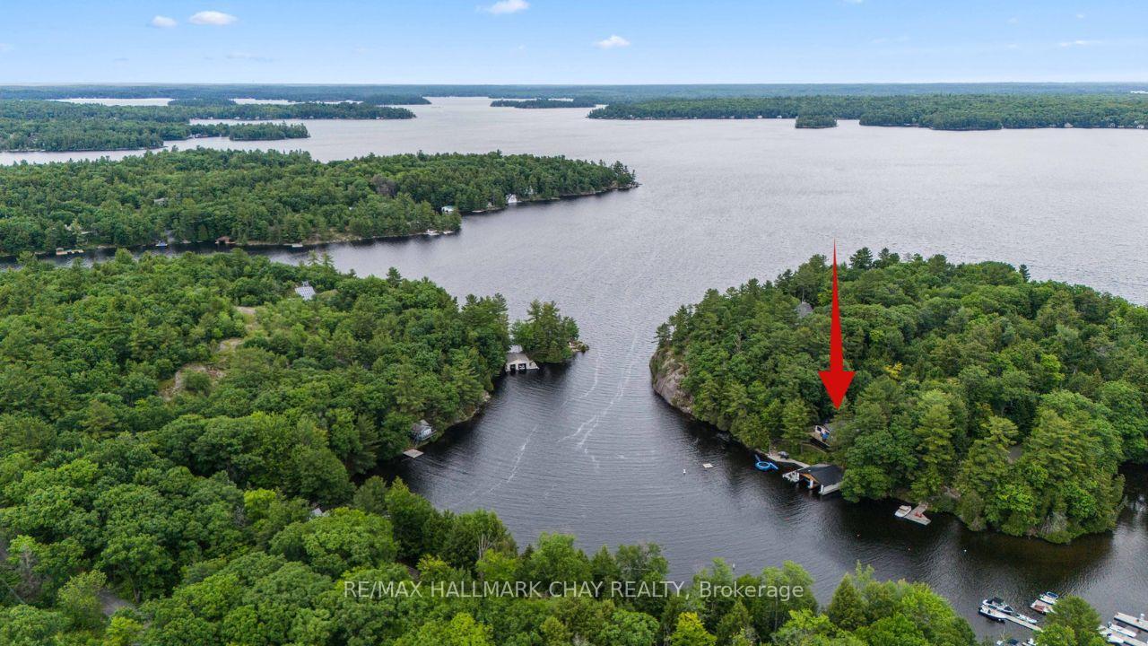
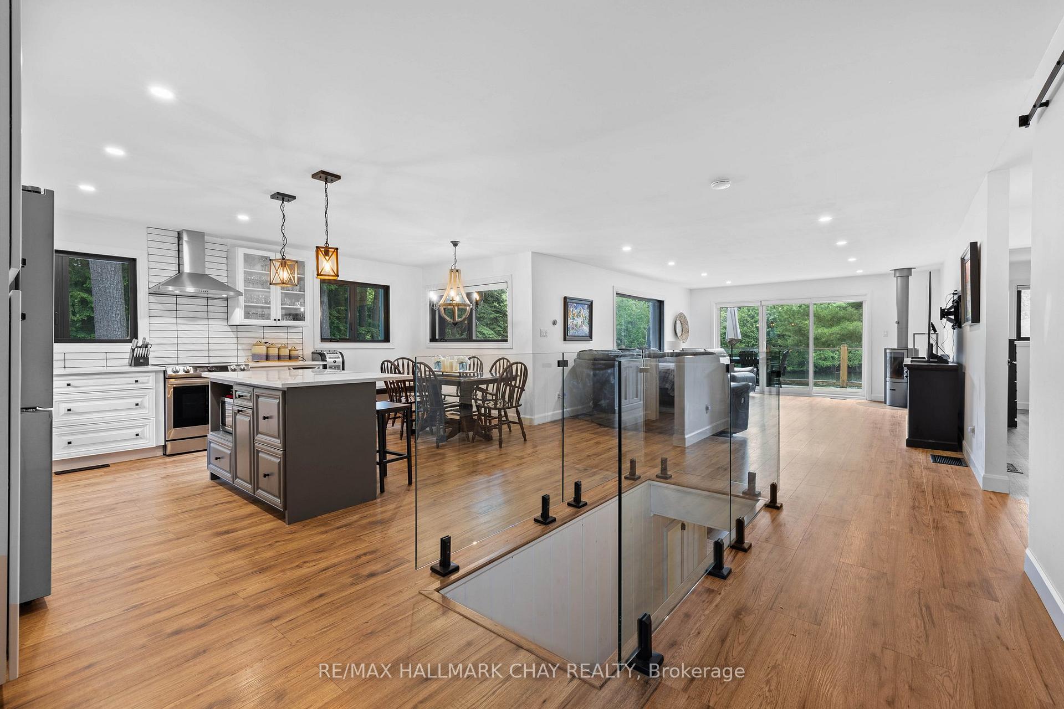
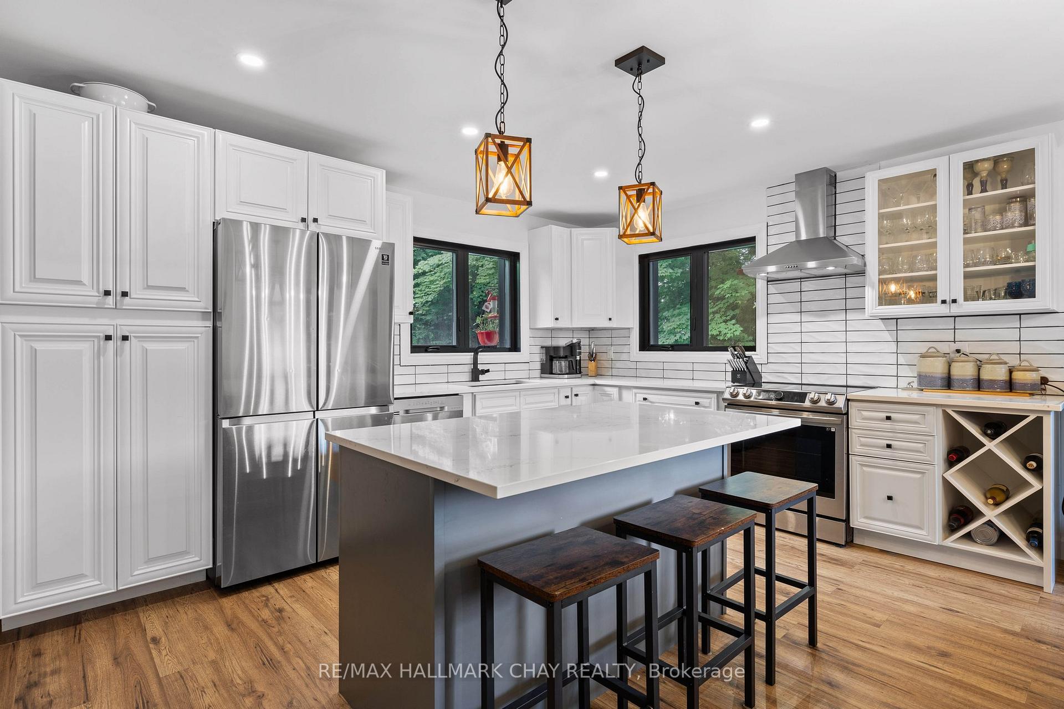
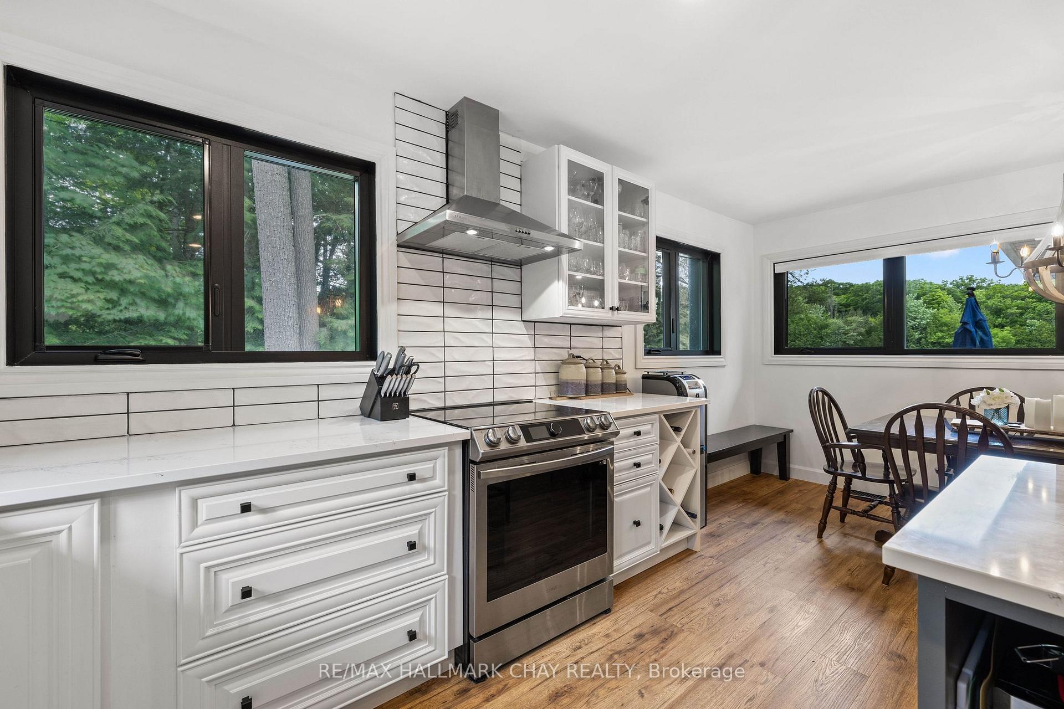
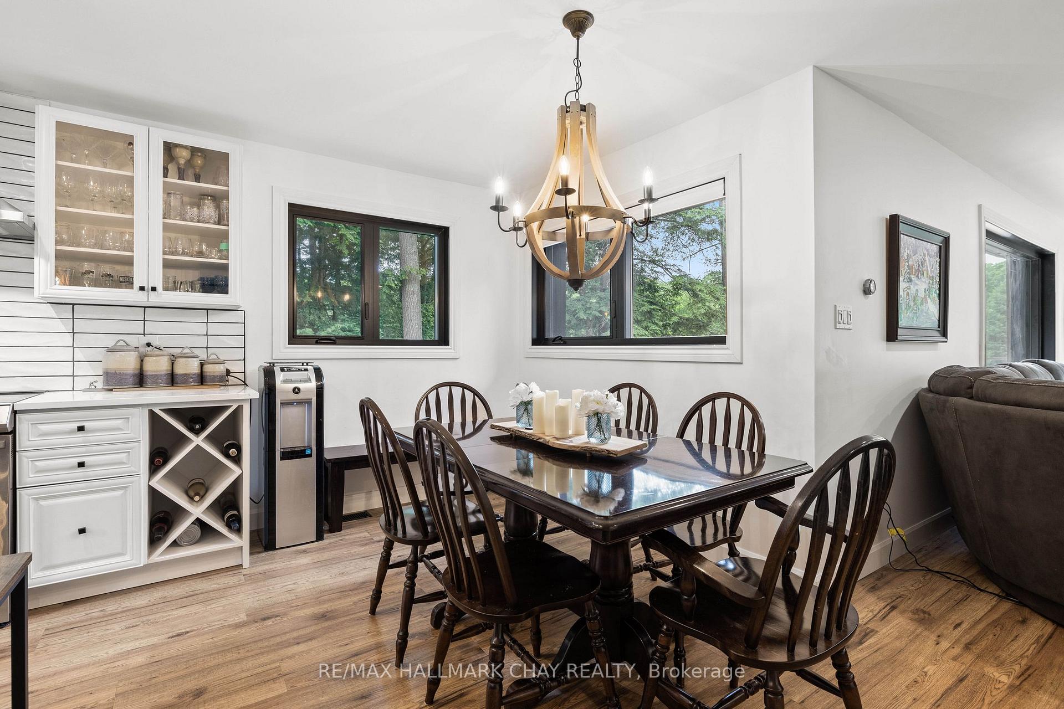
Luxury Living on Lake Muskoka! Perfect lakeside retreat is nestled in the heart of Lake Muskoka - a coveted destination that embodies exclusivity & elegance. Prime property boasts over 200' of unparalleled waterfront, complemented by breathtaking views. Imagine mornings sipping coffee on a sun-drenched dock, afternoons filled with watersports from your private two-slip boathouse, evenings unwinding beneath a canopy of stars on the expansive deck (glass railings). A sanctuary for those who crave the harmony of nature & refined waterfront cottage living. Featuring 2+2 bedrooms / 2 bathrooms, 1,230 sq.ft., the renovated interior is a seamless blend of sophistication & comfort. Rooms are thoughtfully designed to highlight stunning lake vistas, while tasteful neutral décor & modern touches ensure every convenience is at your fingertips. Entertaining guests in the open-concept living space or enjoying a peaceful moment in one of the many cozy cottage nooks, like the quintessential Muskoka Room, this property offers a versatile yet luxurious lifestyle. Remodeled kitchen - white cabinetry, quartz countertops, s/s appliances. Stylish black interior windows, pot lights, large windows provide an abundance of natural light, not to mention epic water views. Modern wood burning fireplace that's ideal to warm up for those cooler shoulder seasons. Fully finished from top to bottom with walk outs to the upper deck and lower patio. Outside, the landscaped grounds extend to the pristine shoreline, inviting you to explore the waterfront. Winding driveway offers complete privacy for this newly renovated turnkey cottage. 15 min drive to key amenities in Gravenhurst, Torrance, Bala. Here, life slows down, yet every moment feels exhilarating. This is an invitation to belong to a community that cherishes Muskoka's natural beauty and vibrant culture. Make this waterfront haven your reality on Lake Muskoka!
Ask about this home
A HOMEH agent will answer your questions about this home.
Around this home
Helpful calculators
Your HOMEH agent

"I would see it this week."