

Unit 2, 1086 Brackenrig Road
Unit 2, 1086 Brackenrig Road
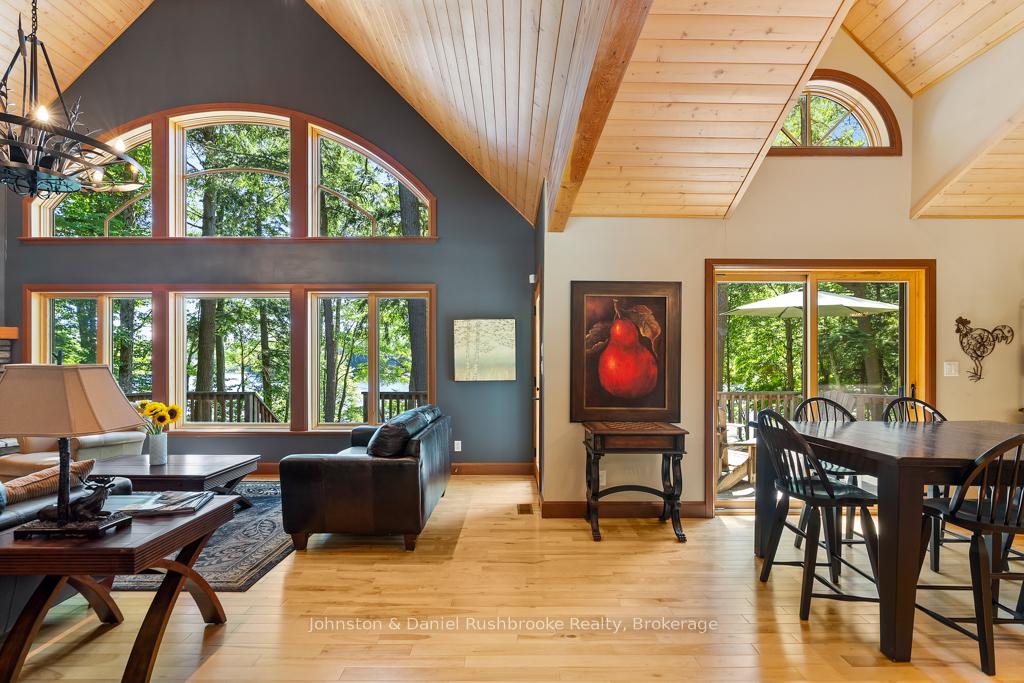 See all 36 photos
Property history
Facts and features
- BasementUnfinished
- Water, sewerWell, septic
- HeatingForced air
- Type of homeDetached
- Fireplace
- Waterfront
The homeDetached, 2-storey, 1,500–2,000 sq ft
- Type: Detached
- Style: 2-storey
- Living space: 1,500–2,000 sq ft
- Basement: Unfinished, full
- Waterfront: Direct
InsideFireplace Yes, propane, Main level, Water heater owned
- Fireplace: Yes, propane
- Laundry: Main level
- Features: Water heater owned
- Rooms above ground: 11
- Bedrooms: 3
- Bathrooms: 2
- Kitchens: 1
Outside and lotWood, Asphalt shingle, Insulated concrete form
- Exterior: Wood
- Roof: Asphalt shingle
- Foundation: Insulated concrete form
- Features: Porch enclosed, year round living, deck
- Size: 256.38 × 358 ft
- Zoning: WR1
Parking8 Parking, Private, right of way
- Spaces: 8 Parking
- Driveway: Private, right of way
Heating, water and powerForced air, propane, Well, Septic
- Heating: Forced air, propane
- Water: Well
- Sewer: Septic
Costs and taxesTaxes $5,674 a year, HST included in the price, Propane tank
- Taxes, 2024: $5,674 a year
- HST: HST included in the price
- Rental items: Propane tank
Included in the saleSee attached list of exclusions (schedule c).
- Not included: See attached list of exclusions (schedule c).
Listing detailsX12057000, Sold, Apr 2, 2025
- MLS® number: X12057000
- Status: Sold
- Listed on: Apr 2, 2025
- Days on market: 30
- Updated: May 2, 2025
- Possession: Flexible
- Occupied by: Owner
- Listing brokerage: Johnston & Daniel Rushbrooke Realty
About this home
Unit 2, 1086 Brackenrig Road, Muskoka Lakes (Watt), ON P0B 1J0
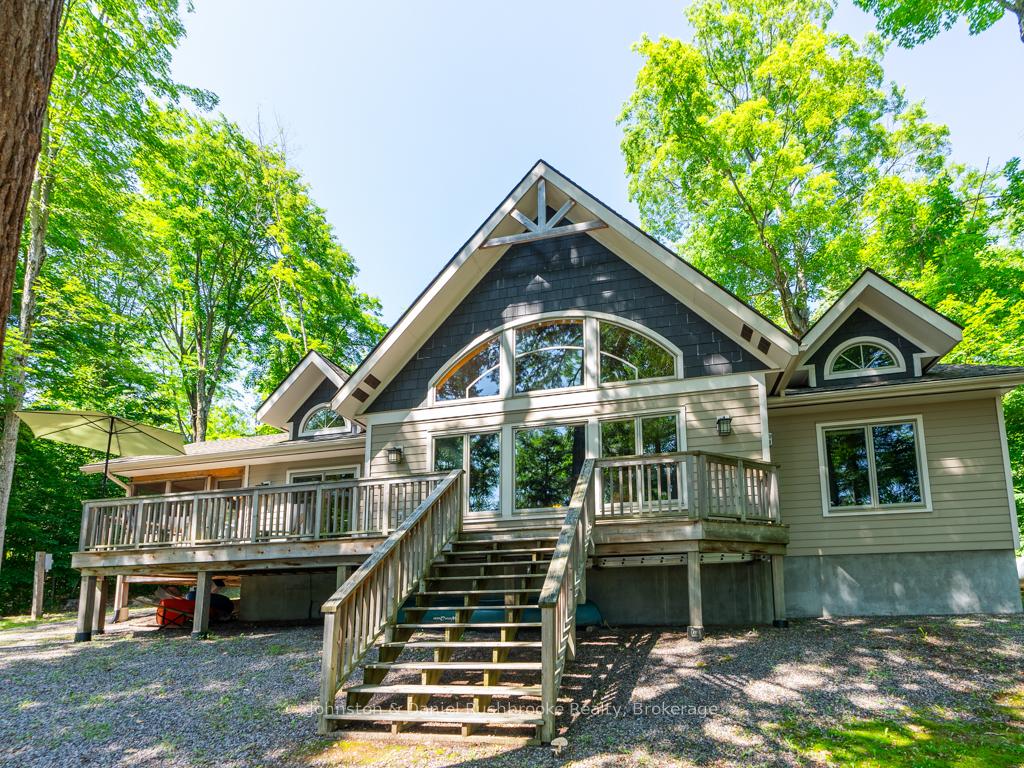
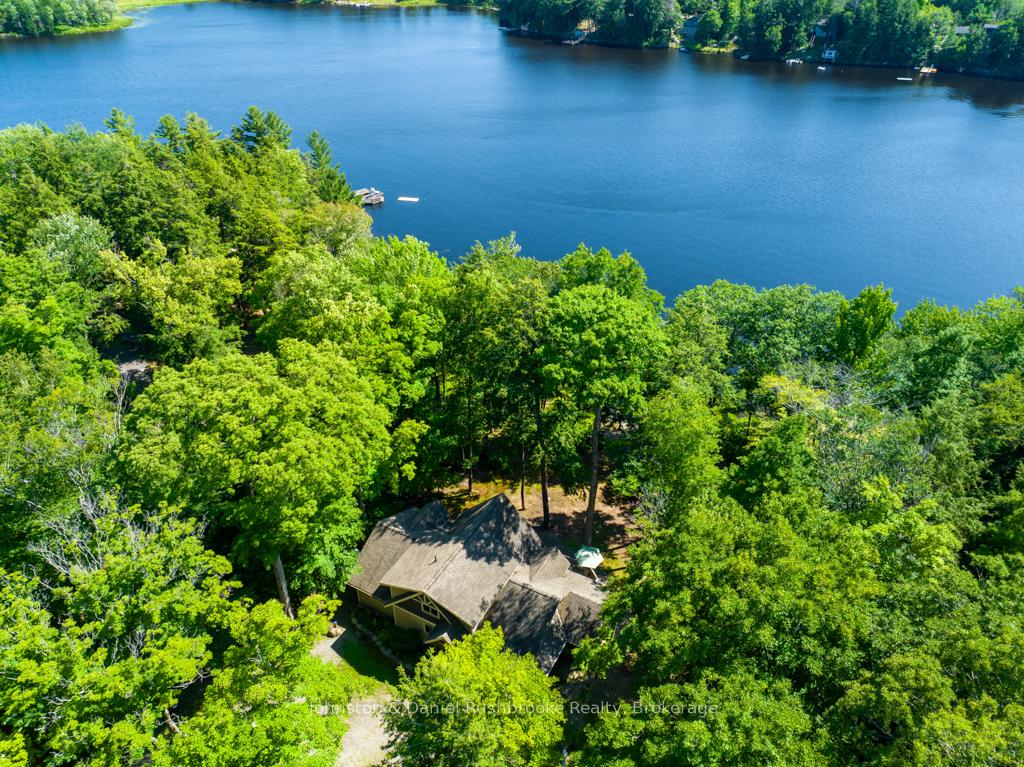
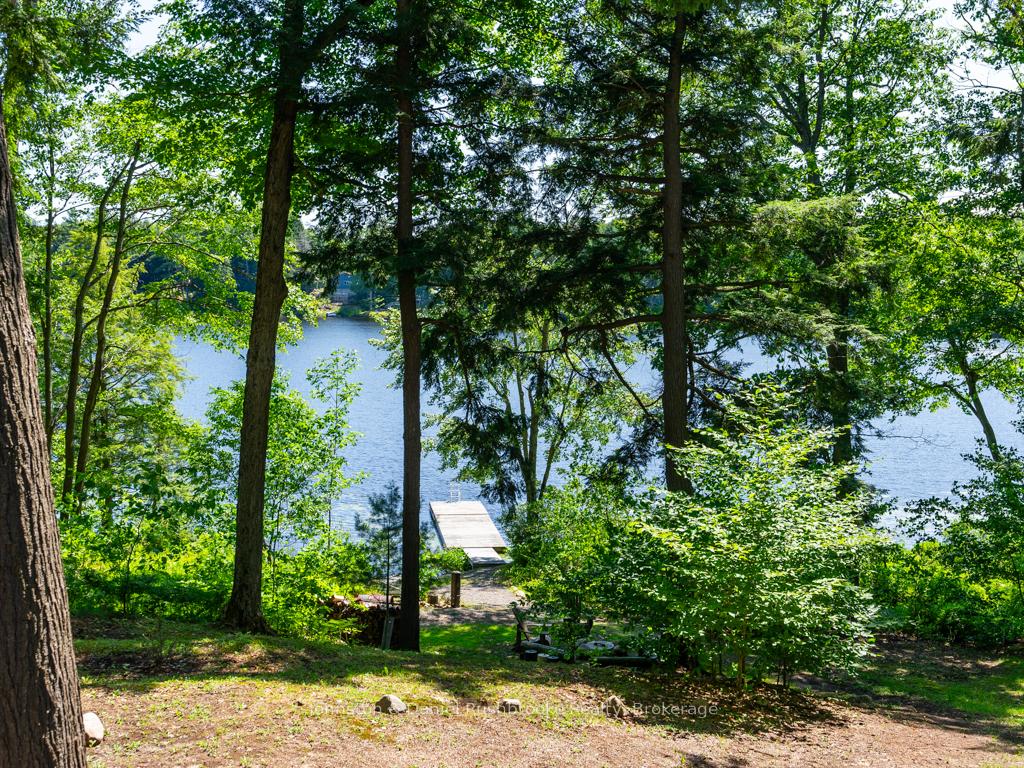
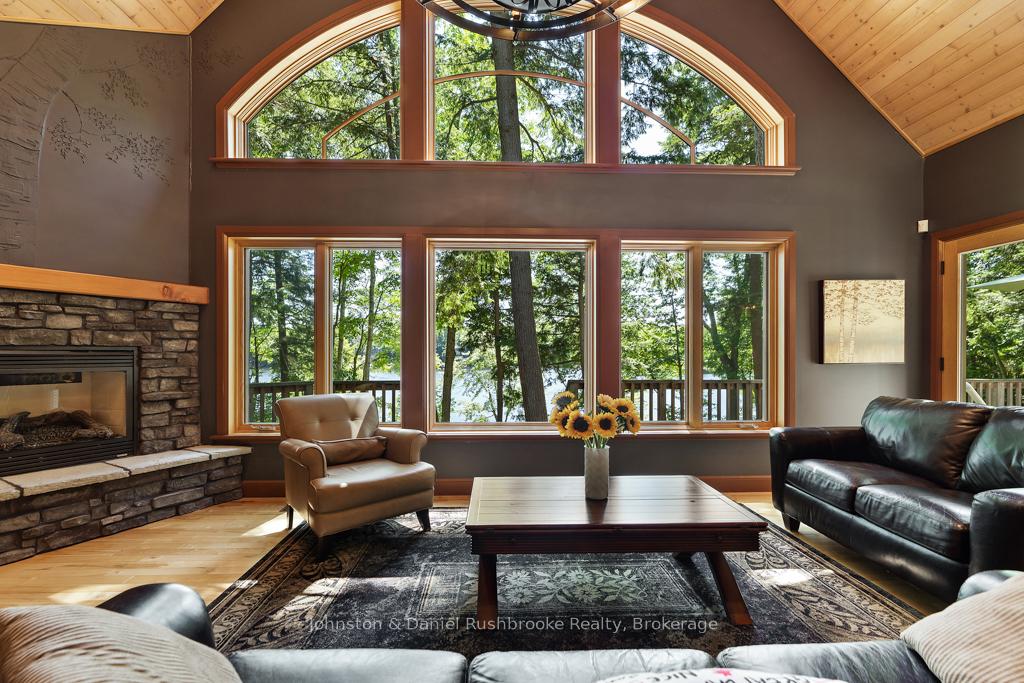
Tucked away on the peaceful shores of popular Brandy Lake, this family-cherished year-round lakehouse delivers the best of Muskoka living just minutes from the vibrant hub of Port Carling and under 2 hours from the GTA. With 256 feet of private shoreline and coveted southwest exposure, you'll enjoy all-day sun and golden evenings. The gently sloping lot is ideal for families of all ages. Custom-built in 2008 and thoughtfully designed for relaxed living and entertaining, the 3-bedroom, 2-bath cottage spans 2,000 sq ft of open-concept living space. Vaulted ceilings and a beautiful stone propane fireplace anchor the great room, while a wall of windows frames a captivating lake view. The kitchen features granite countertops, stainless steel appliances, and an island with a bar sink - perfect for prepping meals while staying connected to the conversation. Whether you're gathering with family or hosting guests, it's a space made for connection and comfort. A private lofted primary bedroom with ensuite serves as a peaceful escape, while the screened Muskoka Room just off the kitchen is the perfect spot to dine, play cards, or unwind on hot summer nights. A spacious mudroom with laundry, pantry storage, and a second sink adds functionality. The unfinished lower level holds great potential for a rec room or guest quarters. With a drilled well, forced air propane heating, high-speed internet, and easy access via a paved year-round municipal road, this property blends convenience with classic cottage charm. Spend your days on the sunny deck, down at the dock, or circled around the fire pit, this mostly turnkey retreat is naturally private and full of possibility as a cottage or home. Brandy Lake is ideal for families who love water skiing, tubing, paddleboarding, and canoeing. It offers all the classic cottage activities without the premium price of the big lakes. A rare opportunity just minutes to both Port Carling and Bracebridge - welcome to your Muskoka escape.
Ask about this home
A HOMEH agent will answer your questions about this home.
Around this home
Helpful calculators
Your HOMEH agent

"I would see it this week."