

Unit 4, 1125 Carlo Enterprise Road
Unit 4, 1125 Carlo Enterprise Road
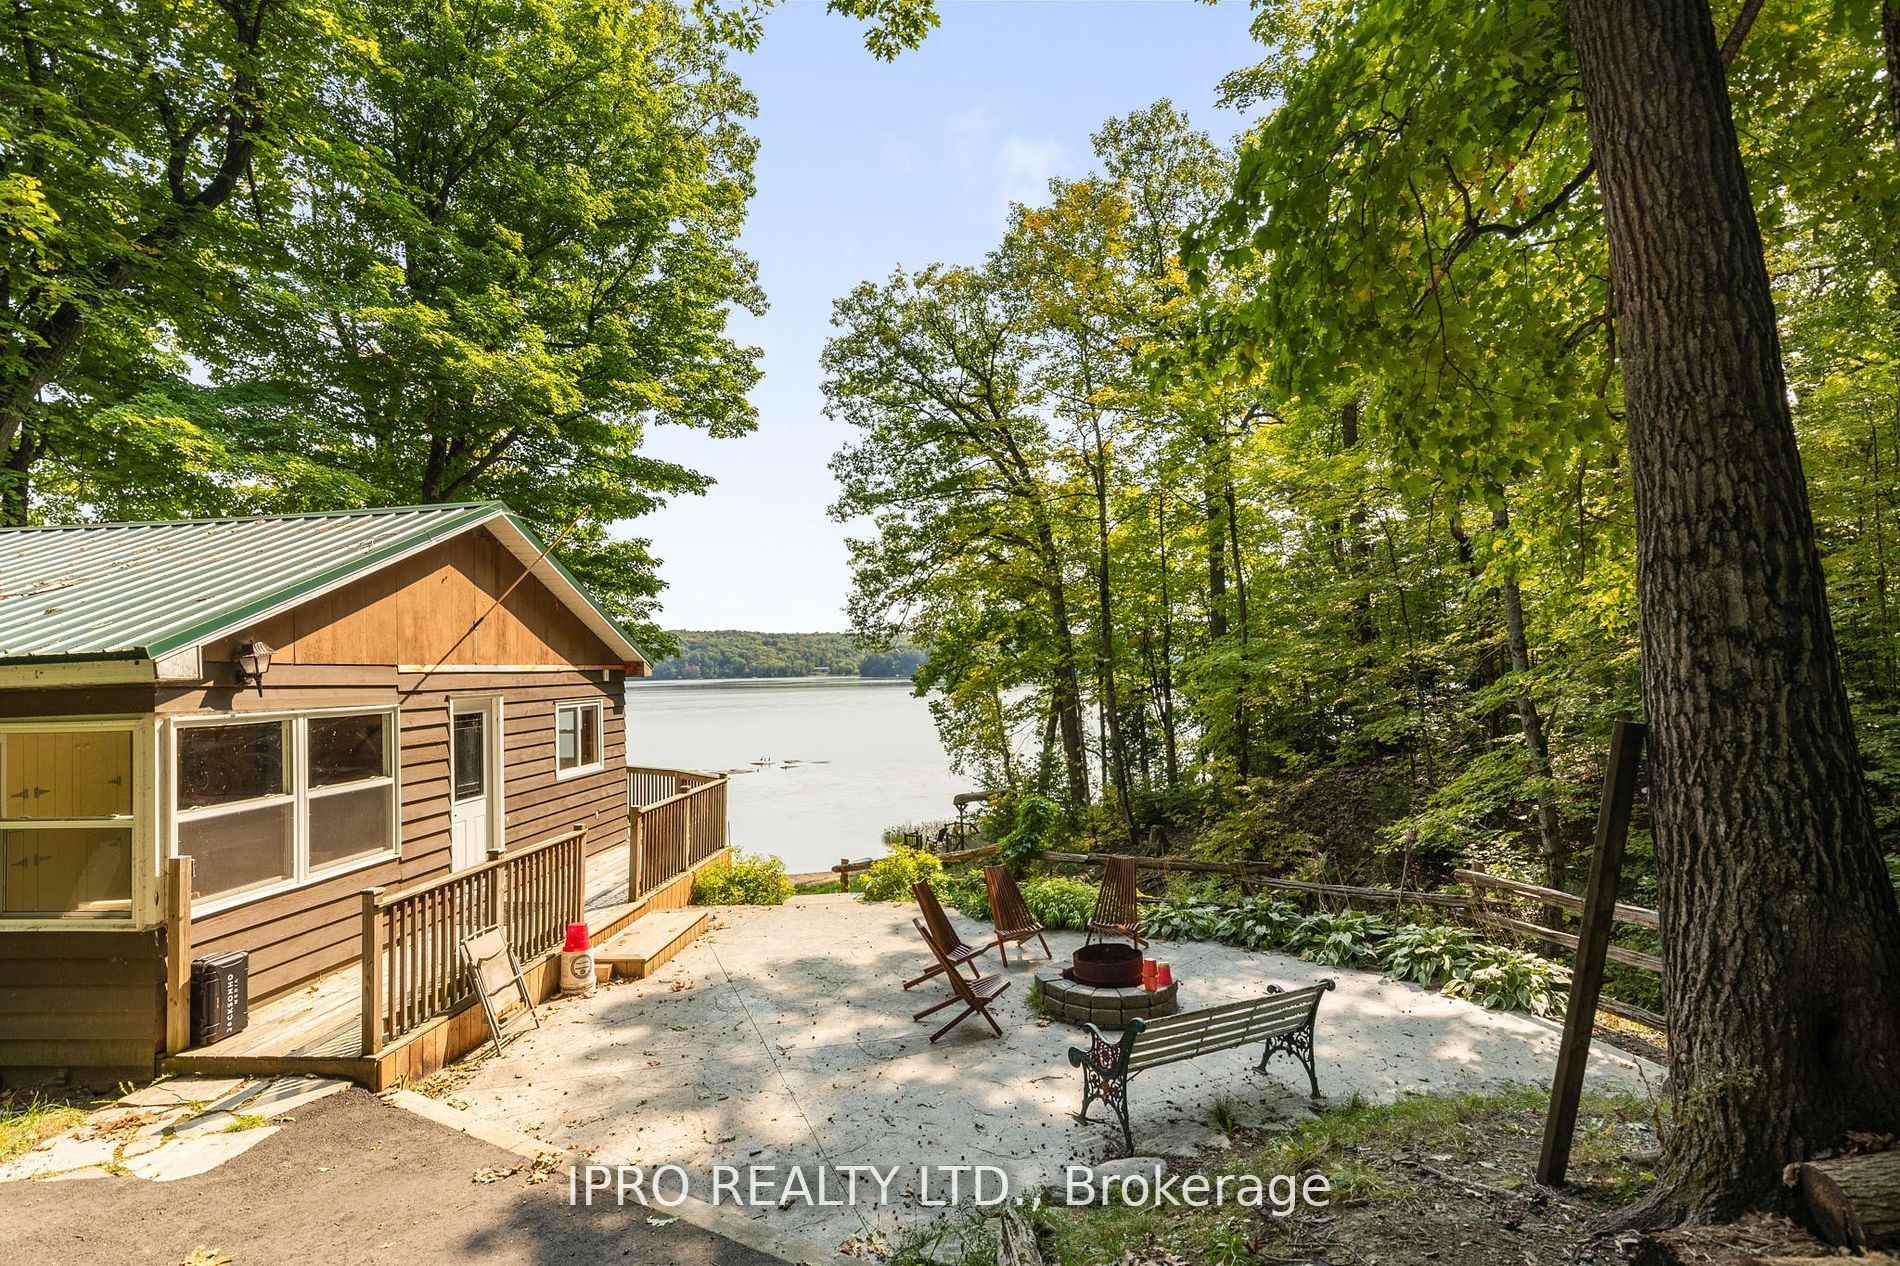 See all 30 photos
Property history
Facts and features
- BasementNone
- Water, sewerSeptic
- Lot shapeIrregular
- HeatingOther
- Fireplace
- Waterfront
The homeDetached, Bungalow, 700–1,100 sq ft
- Type: Detached
- Style: Bungalow
- Living space: 700–1,100 sq ft
- Basement: None
- Waterfront: Direct
InsideFireplace Yes, pellet stove, Water heater owned, Rooms above ground 6
- Fireplace: Yes, pellet stove
- Features: Water heater owned
- Rooms above ground: 6
- Bedrooms: 3
- Bathrooms: 1
- Kitchens: 1
Outside and lotWood, Metal, Piers
- Exterior: Wood
- Roof: Metal
- Foundation: Piers
- Other structures: Garden shed
- Size: 200 × 288 ft
- Shape: Irregular
Parking4 Parking, Private
- Spaces: 4 Parking
- Driveway: Private
Heating, water and powerOther, wood, Window unit(s), Other
- Heating: Other, wood
- Cooling: Window unit(s)
- Water: Other
- Sewer: Septic
Costs and taxesTaxes $1,981 a year, HST included in the price
- Taxes, 2024: $1,981 a year
- HST: HST included in the price
Included in the saleFridge, stove, microwave, ventless clothes washer/dryer, portable air conditioner, all furniture and accessories, all existing boats/kayaks/canoes, all electric light fixtures, all window coverings and garden shed.
- Included: Fridge, stove, microwave, ventless clothes washer/dryer, portable air conditioner, all furniture and accessories, all existing boats/kayaks/canoes, all electric light fixtures, all window coverings and garden shed.
NearbyRiver/stream, waterfront
- Close to: River/stream, waterfront
Listing detailsX12073150, Sold, Apr 9, 2025
- MLS® number: X12073150
- Status: Sold
- Listed on: Apr 9, 2025
- Days on market: 23
- Updated: May 2, 2025
- Possession: Flexible
- Occupied by: Partial
- Listing brokerage: IPRO REALTY LTD.
About this home
Unit 4, 1125 Carlo Enterprise Road, Muskoka Lakes (Watt), ON P0B 1M0
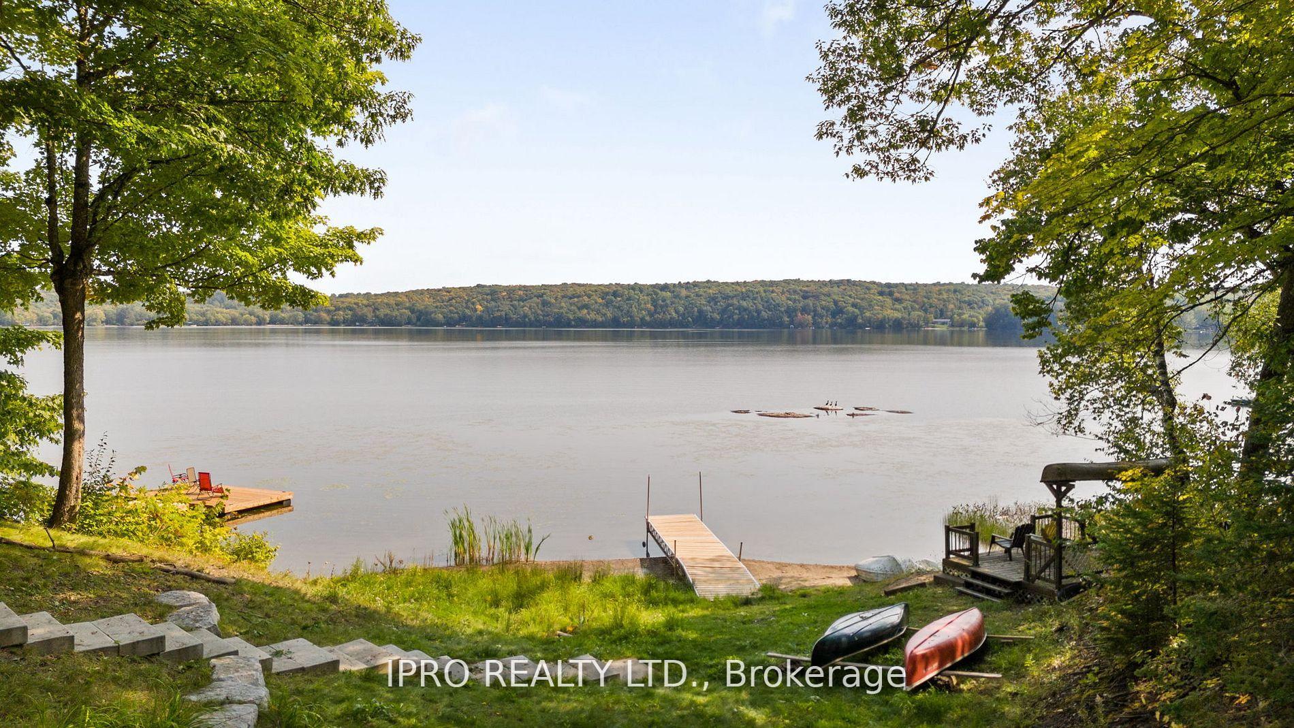
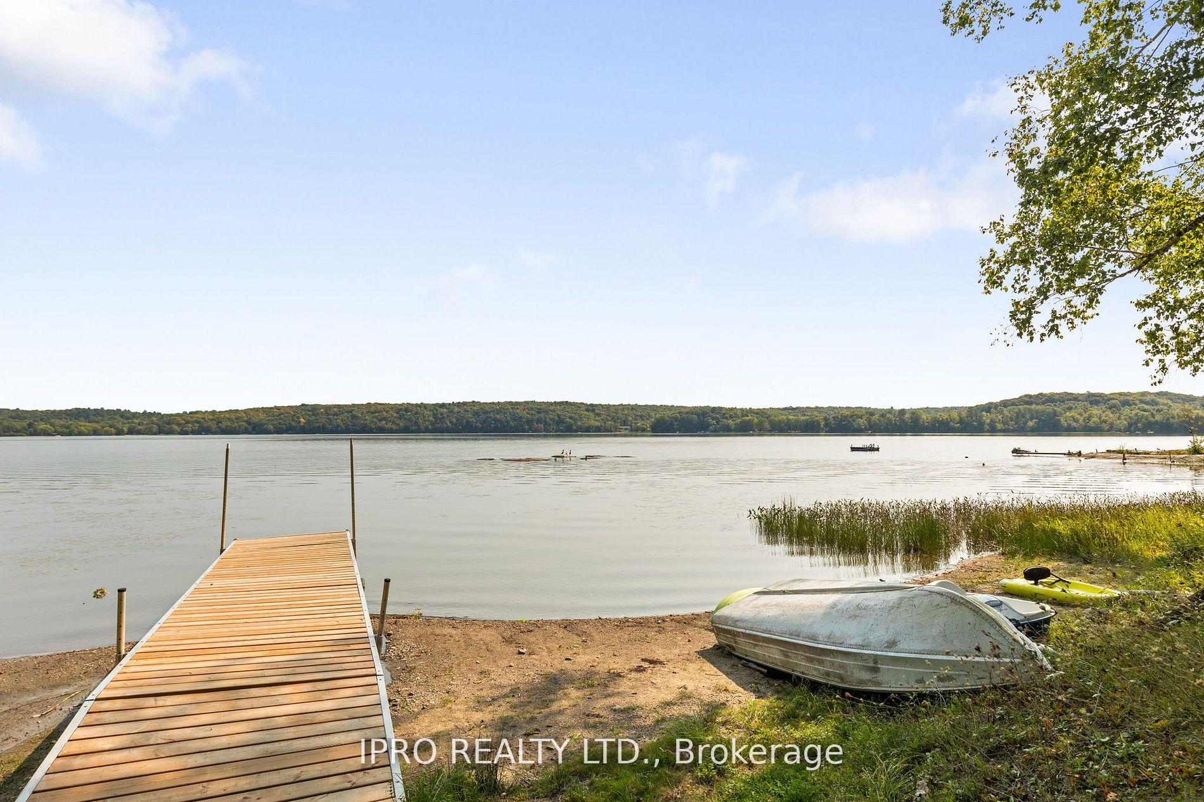
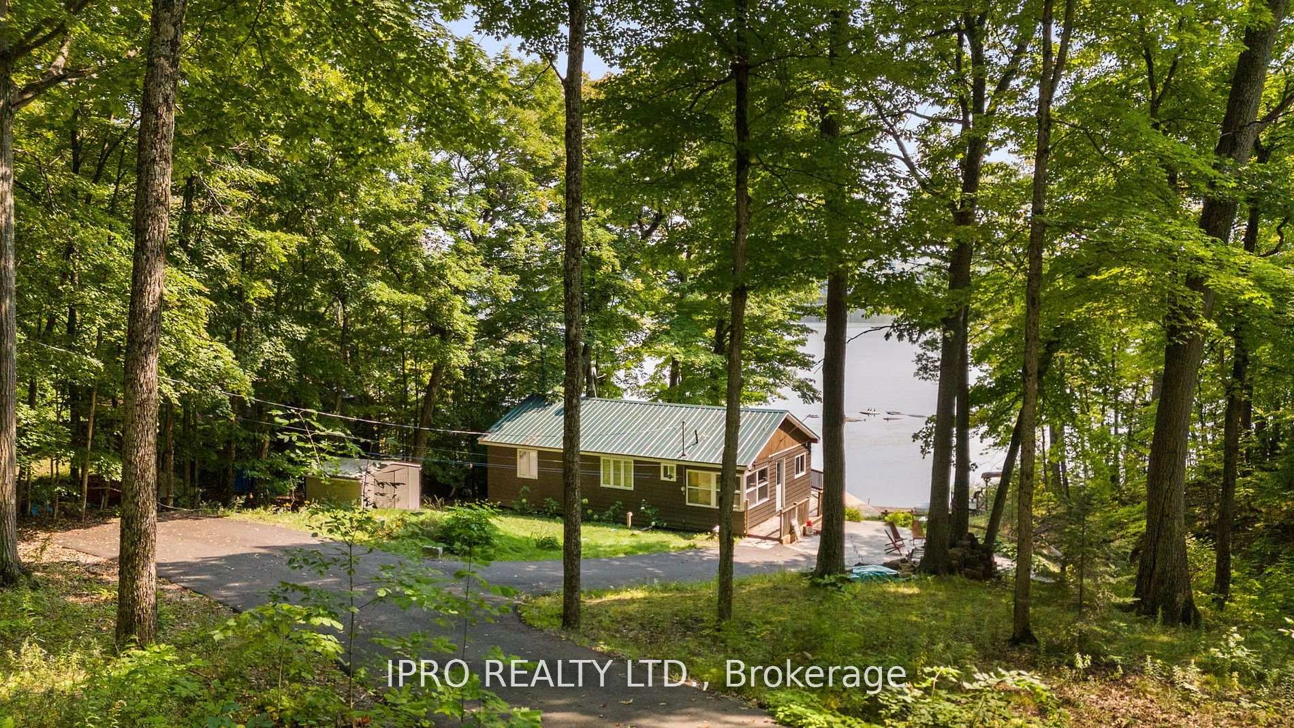
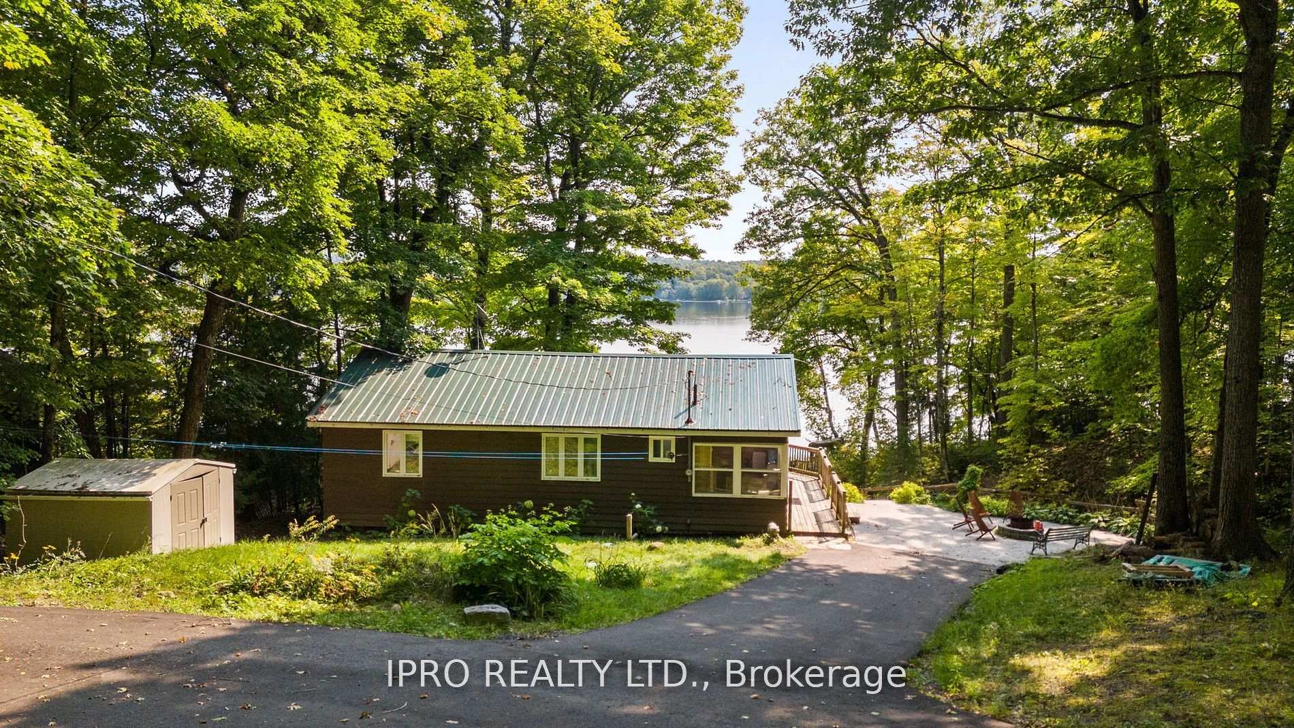
Escape to your very own slice of paradise with this delightful 3-bedroom cottage perfectly situated on a large 0.86 acre parcel of prime lakeside property with an impressive 200 feet of shoreline. Nestled in the picturesque Muskoka Lakes region, this retreat comfortably accommodates up to 8+ guests making it an ideal getaway for family and friends. Step inside to find an inviting open-concept layout that seamlessly connects the living area to a cozy eat-in kitchen complimented by breathtaking lake views. Relax in the sunroom, a serene space bathed in natural light or take advantage of the large walkout deck for outdoor dining and barbecues with a view. The beautifully landscaped fire pit area invites you to unwind under the stars, sharing stories and laughter with loved ones while enjoying the calming sounds of the lake. The property boasts its own private dock perfect for swimming, fishing or just soaking up the sun. With an expansive shoreline featuring shallow sandy beach frontage, it's ideal for children and those looking to enjoy gentle lake access. Recent updates to this wonderful property include a newly paved driveway, new electrical panel, new sunroom windows and an updated dock ensuring that this cottage is ready for your enjoyment without the worry of renovations. Additional highlights include a modern updated 3 piece bathroom, pine walls, hardwood floors, pellet stove, laundry closet with ventless washer/dryer and a new sceptic system in 2011. Whether you're seeking a peaceful retreat or a vibrant family gathering place, this welcoming cottage on Three Mile Lake offers the perfect blend of comfort, beauty and recreational opportunities. Convenient location with year-round road access and only a 20 minute drive to Bracebridge. Includes all furniture & accessories, appliances and recreational water toys. Don't miss your chance to own a piece of Muskoka magic!
Ask about this home
A HOMEH agent will answer your questions about this home.
Around this home
Helpful calculators
Your HOMEH agent

"I would see it this week."