

1670 Windermere Road
1670 Windermere Road
 See all 40 photos
Property history
Facts and features
- BasementWalk-up
- Age of home51–99 years
- Water, sewerWell, septic
- HeatingForced air
- Hardwood floors
- Fireplace
- Central air
The homeDetached, Bungalow, Age 51–99 years
- Type: Detached
- Style: Bungalow
- Age: 51–99 years
- Living space: 700–1,100 sq ft
- Basement: Walk-up, partially finished
- View: Meadow, panoramic, forest, trees/woods
- Waterfront: None
InsideFireplace Yes, Hardwood, Vinyl, Broadloom, Concrete, Lower level
- Fireplace: Yes
- Flooring: Hardwood, Vinyl, Broadloom, Concrete
- Laundry: Lower level
- Features: Other, propane tank, water purifier, water heater owned, central vacuum
- Security: Carbon monoxide detectors, monitored, security system, smoke detector
- Rooms above ground: 7
- Rooms in the basement: 1
- Bedrooms: 2
- Bathrooms: 1
- Kitchens: 1
Outside and lotBrick, Fibreglass shingle, Block
- Exterior: Brick
- Roof: Fibreglass shingle
- Foundation: Block
- Features: Awnings, tv tower/antenna, year round living
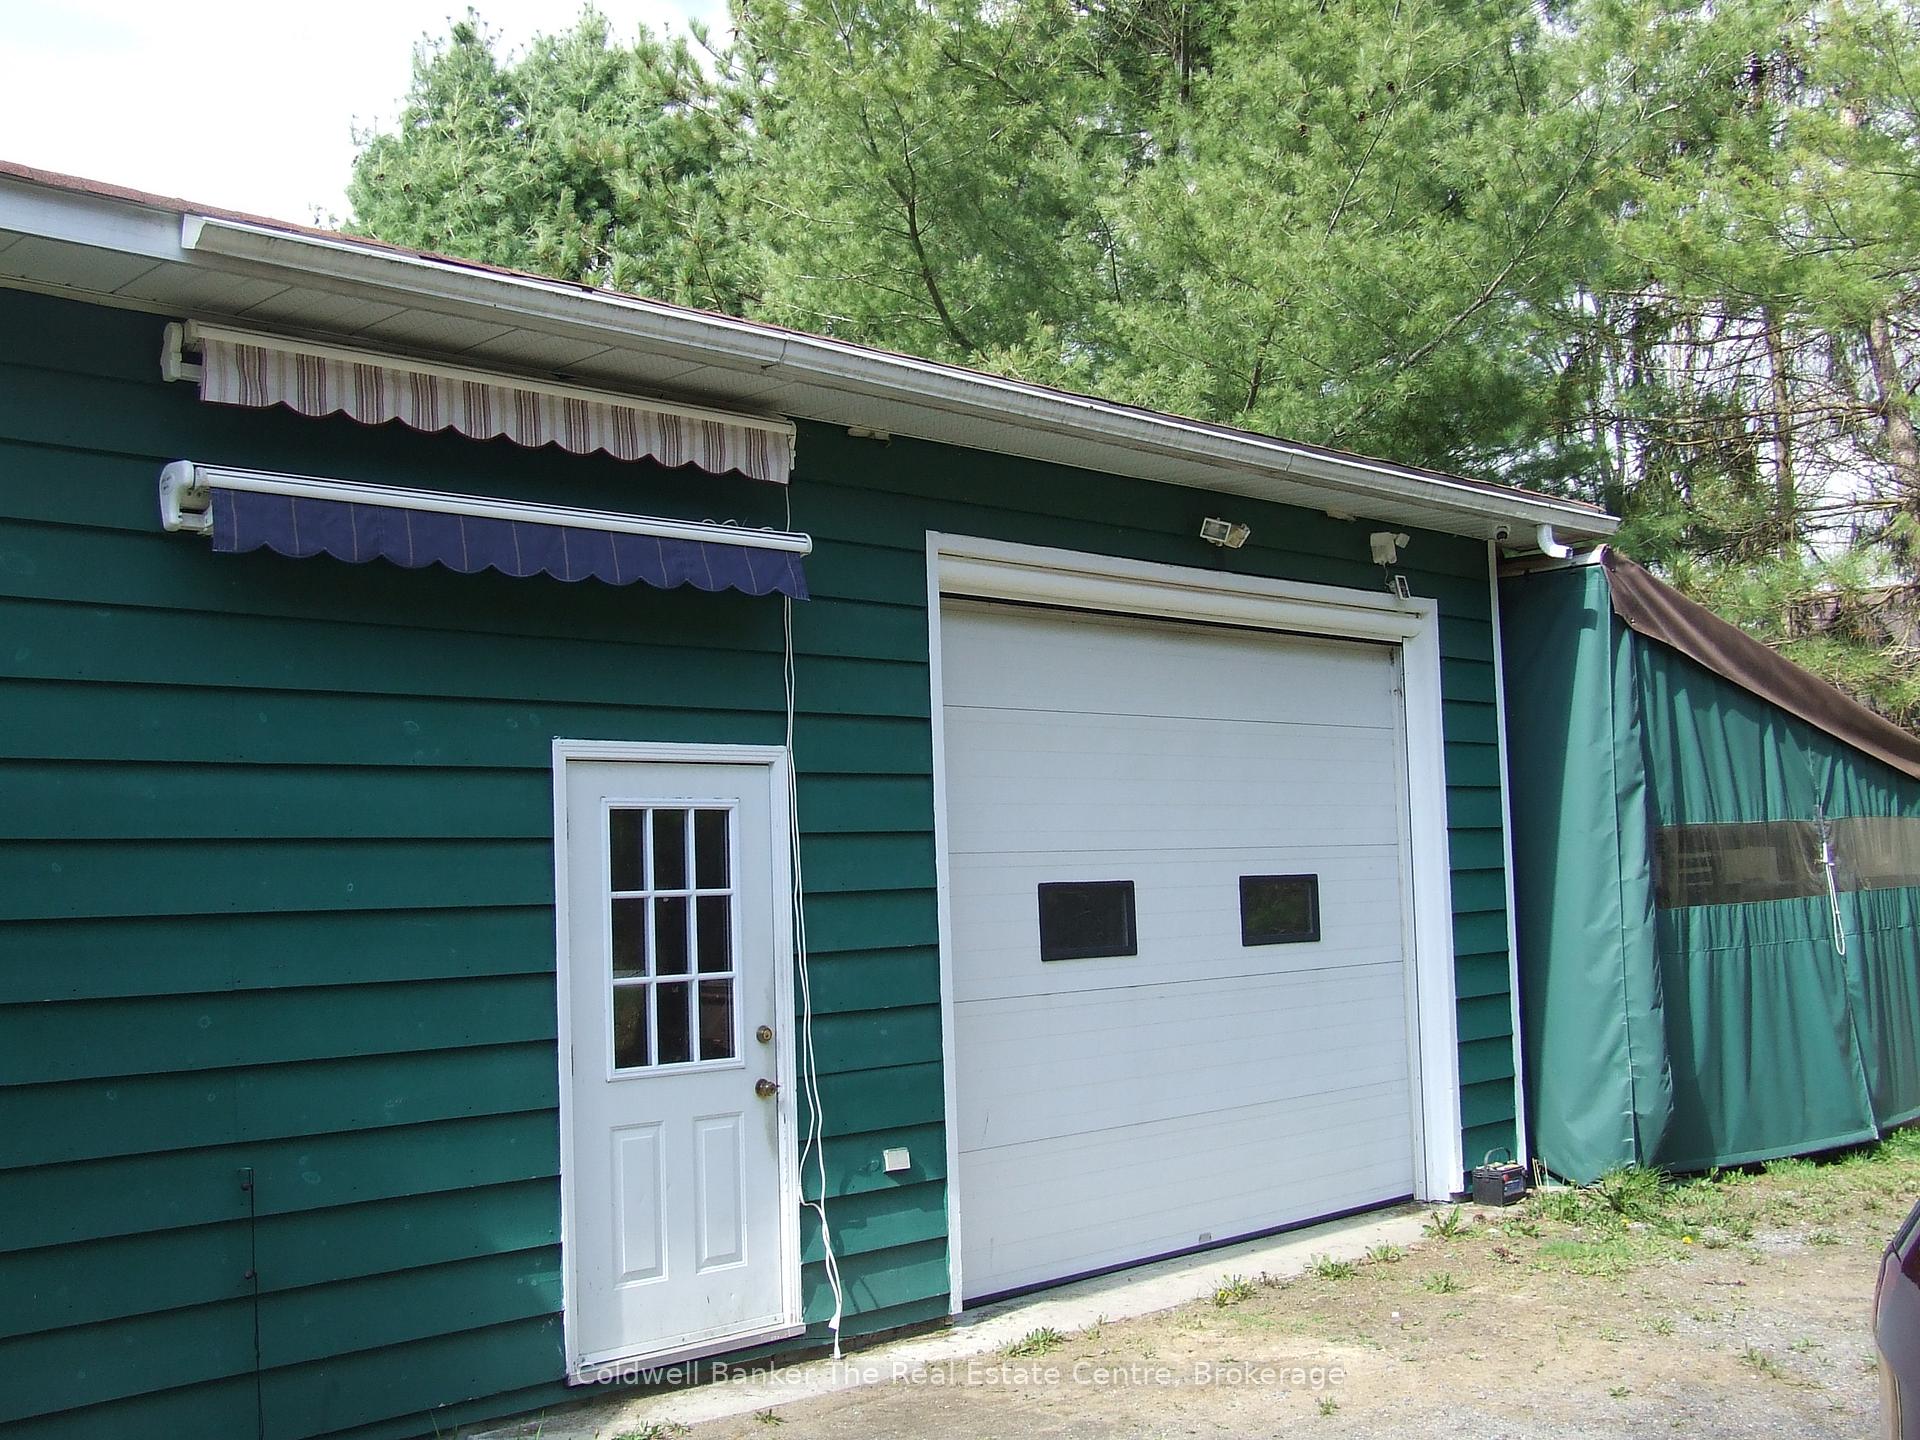
- Other structures: Workshop
- Accessibility: Low pile carpeting, hard/low nap floors, doors swing in, shower stall, level within dwelling, bath grab bars, parking, level entrance
- Size: 152.69 × 181 ft
- Zoning: RuR
Parking2 Garage, Attached, Front yard parking, other
- Spaces: 2 Garage
- Garage: Attached
- Driveway: Front yard parking, other
Heating, water and powerForced air, propane, Central air, Well
- Heating: Forced air, propane
- Cooling: Central air
- Water: Well
- Sewer: Septic
- Natural gas: No
- Hydro: Yes
- Cable: No
- Telephone: Available
Costs and taxesTaxes $1,438 a year, HST No HST, Propane tanks
- Taxes, 2024: $1,438 a year
- HST: No HST
- Rental items: Propane tanks
- Under contract: Propane tank
Included in the saleExercise equipment in basement (pro workout system), microwave, dishwasher, refrigerator, stove, chimney sweep, satellite dish, carbon monoxide/smoke detector, central vacuum system, washer, dryer, all window coverings, All person items, furniture, freezer, barbeque, lawn cutting equipment, all tools. firewood in back of house negotiable
- Included: Exercise equipment in basement (pro workout system), microwave, dishwasher, refrigerator, stove, chimney sweep, satellite dish, carbon monoxide/smoke detector, central vacuum system, washer, dryer, all window coverings
- Not included: All person items, furniture, freezer, barbeque, lawn cutting equipment, all tools. firewood in back of house negotiable
NearbyGolf
- Close to: Golf
Listing detailsX12082604, Sold, Apr 14, 2025
- MLS® number: X12082604
- Status: Sold
- Listed on: Apr 14, 2025
- Days on market: 29
- Updated: May 13, 2025
- Possession: 2025-05-30 / Flexible
- Occupied by: Owner
- Listing brokerage: COLDWELL BANKER THE REAL ESTATE CENTRE
About this home
1670 Windermere Road, Muskoka Lakes (Watt), ON P0B 1M0
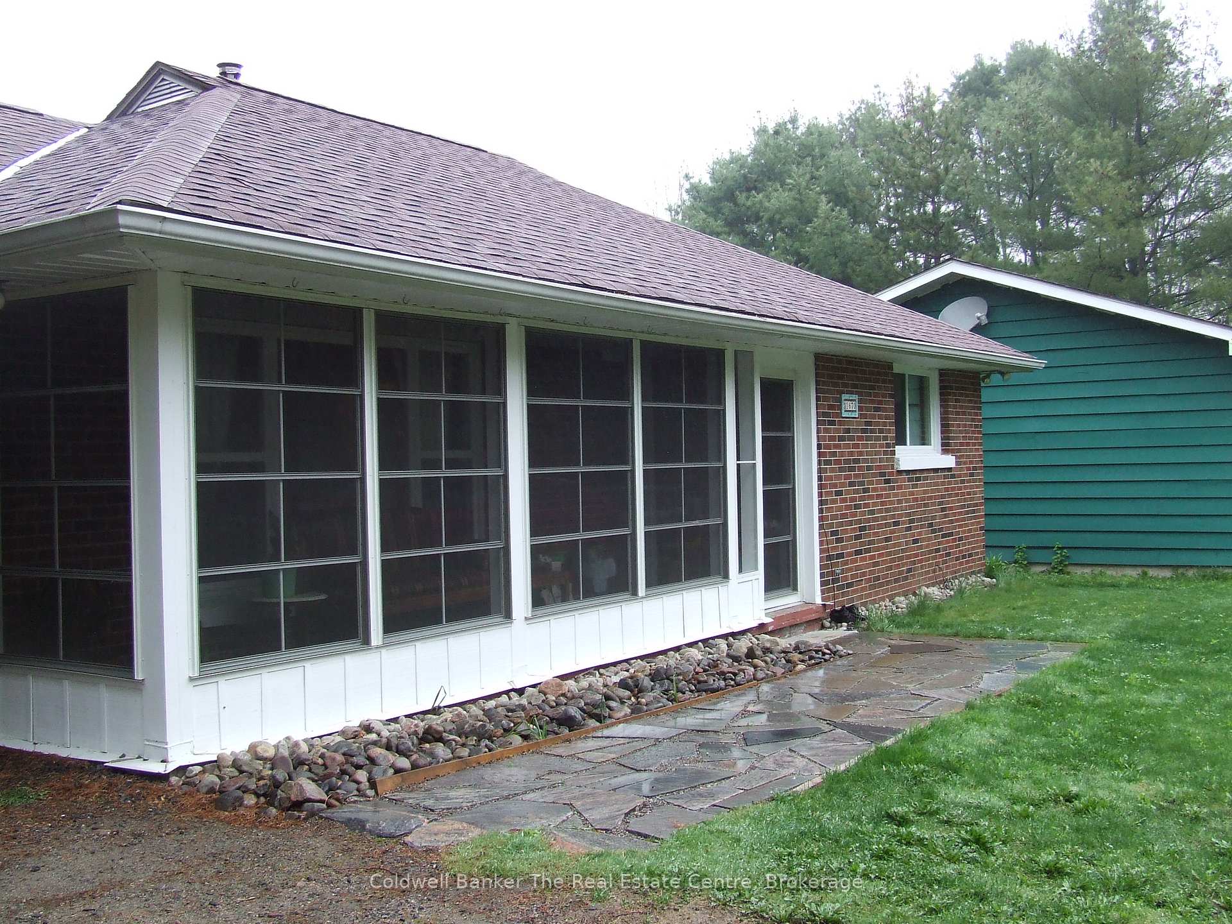
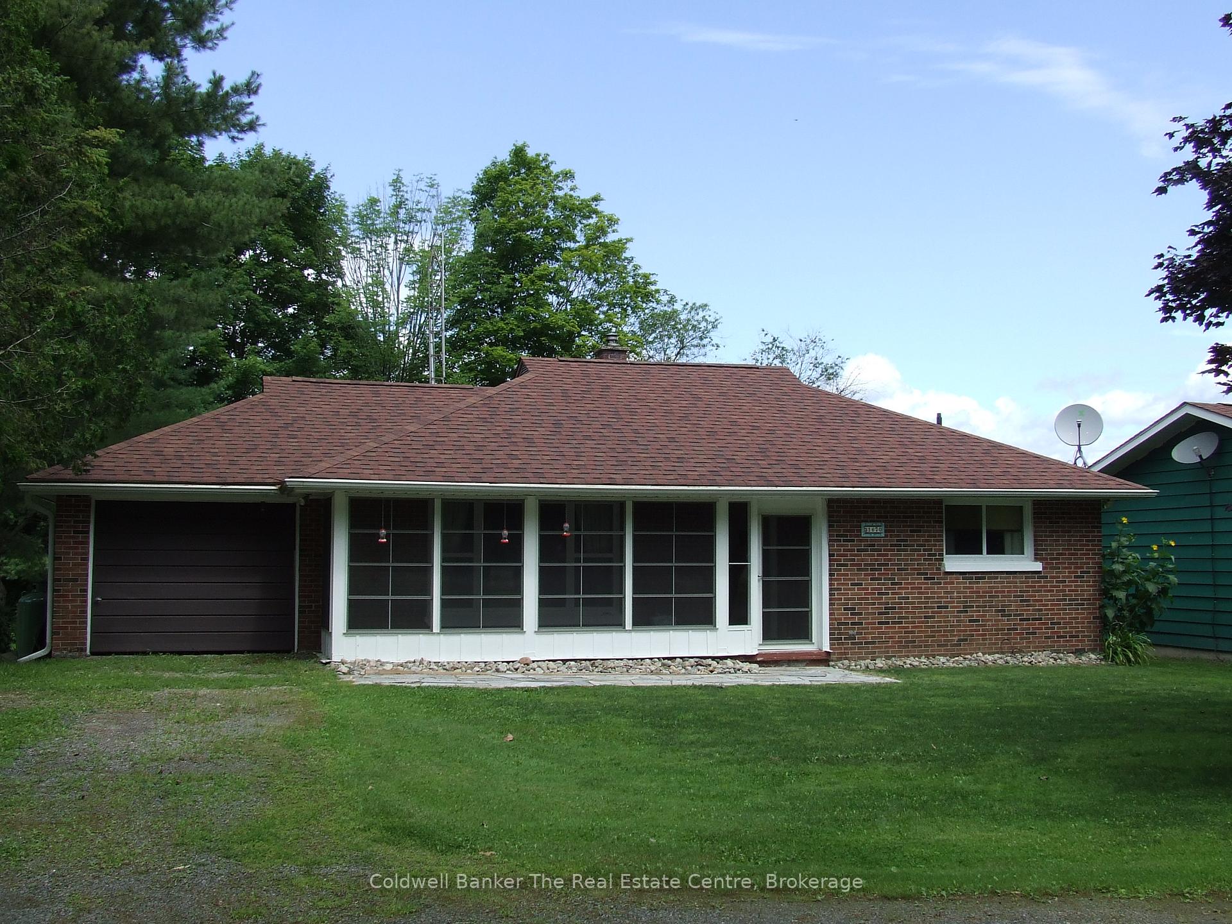
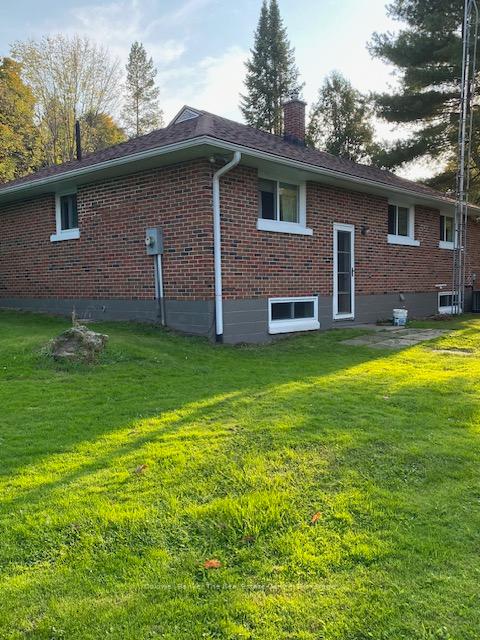
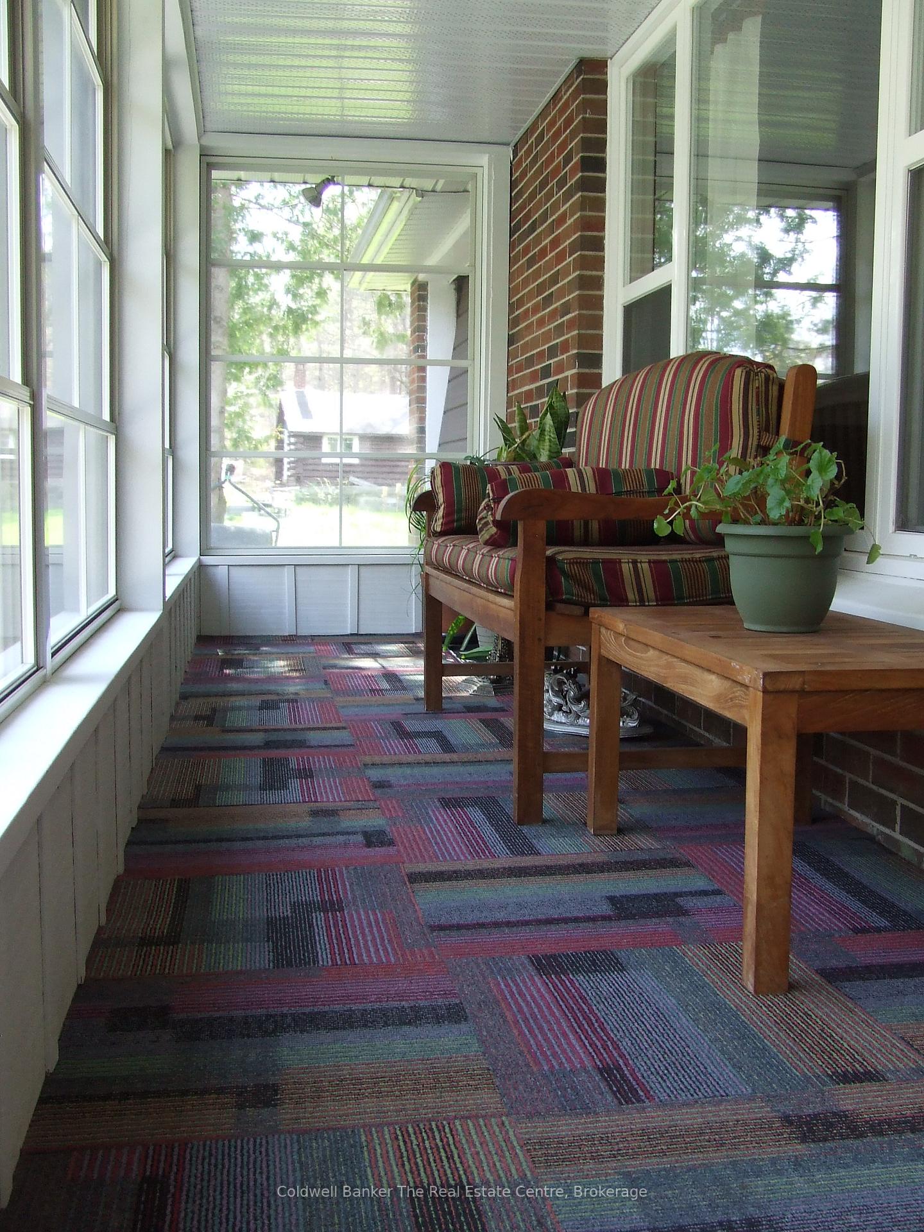
Picture your family in this tranquil countryside comfortable two-bedroom, one Bath on half an acre. Offering a serene retreat from city life. Perfect for first time homeowners or a family downsizing. This brick bungalow has a finished basement. Bonus cold storage room is under the single car garage with an additional root cellar for your food storage. There is potential for additional bedrooms or a large recreational family room in the basement. Minutes to Lake Rosseau, Three Mile Lake, or Lake Muskoka allows you to enjoy the beaches and the opportunity to get out and enjoy the waters. Boasting a spacious 24x48 heated workshop with 14 high ceiling and a mezzanine for extra storage, oversized 10wide x 12 high roll up door & concrete floor. Perfect for a home-based business or contractor. Enjoy the Picturesque views of surrounding farm fields, its an ideal haven for hobbyists or those seeking ample storage space. The home has been meticulously updated with modern amenities, including Kitchen cabinets & appliances; 3-piece bathroom with a walk in shower by Bath Fitter, a drilled well, new septic system, Fiberglass shingles, vinyl casement windows, forced air propane furnace, A/C, & air tight wood stove for back up heat to add comfort to the home, year-round municipal road, school bus route and garbage collection by the District of Muskoka. The backyard has been professionally landscaped with fruit bearing trees and lots of room to add a vegetable garden or back yard furniture. Set up your area to enjoy an evening with a cozy campfire while watching the wildlife cruise through the farm fields with the most amazing sunsets. Enjoy the beauty of nature year-round from the delightful sunroom, with the 3 season Solaris window system, perfectly situated to soak in the scenic vistas. Town amenities just a short drive away ranging from 15 to 25 minutes. This property is literally in the middle of everywhere! The best of both worlds awaits in this idyllic rur
Ask about this home
A HOMEH agent will answer your questions about this home.
Around this home
Helpful calculators
Your HOMEH agent

"I would see it this week."