

Unit 3, 1052 Cove Road
Unit 3, 1052 Cove Road
 See all 18 photos
Property history
- $749,900TerminatedList: 2026-07-09|End: 2026-09-18|71 daysX13548038
- $799,900TerminatedList: 2026-05-13|End: 2026-07-09|57 daysX13120814
Facts and features
- BasementNone
- Age of home51–99 years
- Price per sq ft~$889
- Water, sewerSeptic
- Fireplace
- Waterfront
The homeDetached, Bungalow, Age 51–99 years
- Type: Detached
- Style: Bungalow
- Age: 51–99 years
- Living space: 700–1,100 sq ft
- Basement: None
- View: Beach, lake, trees/woods
- Waterfront: Direct
InsideFireplace Yes, wood stove, Ceramic, Vinyl, Main level
- Fireplace: Yes, wood stove
- Flooring: Ceramic, Vinyl
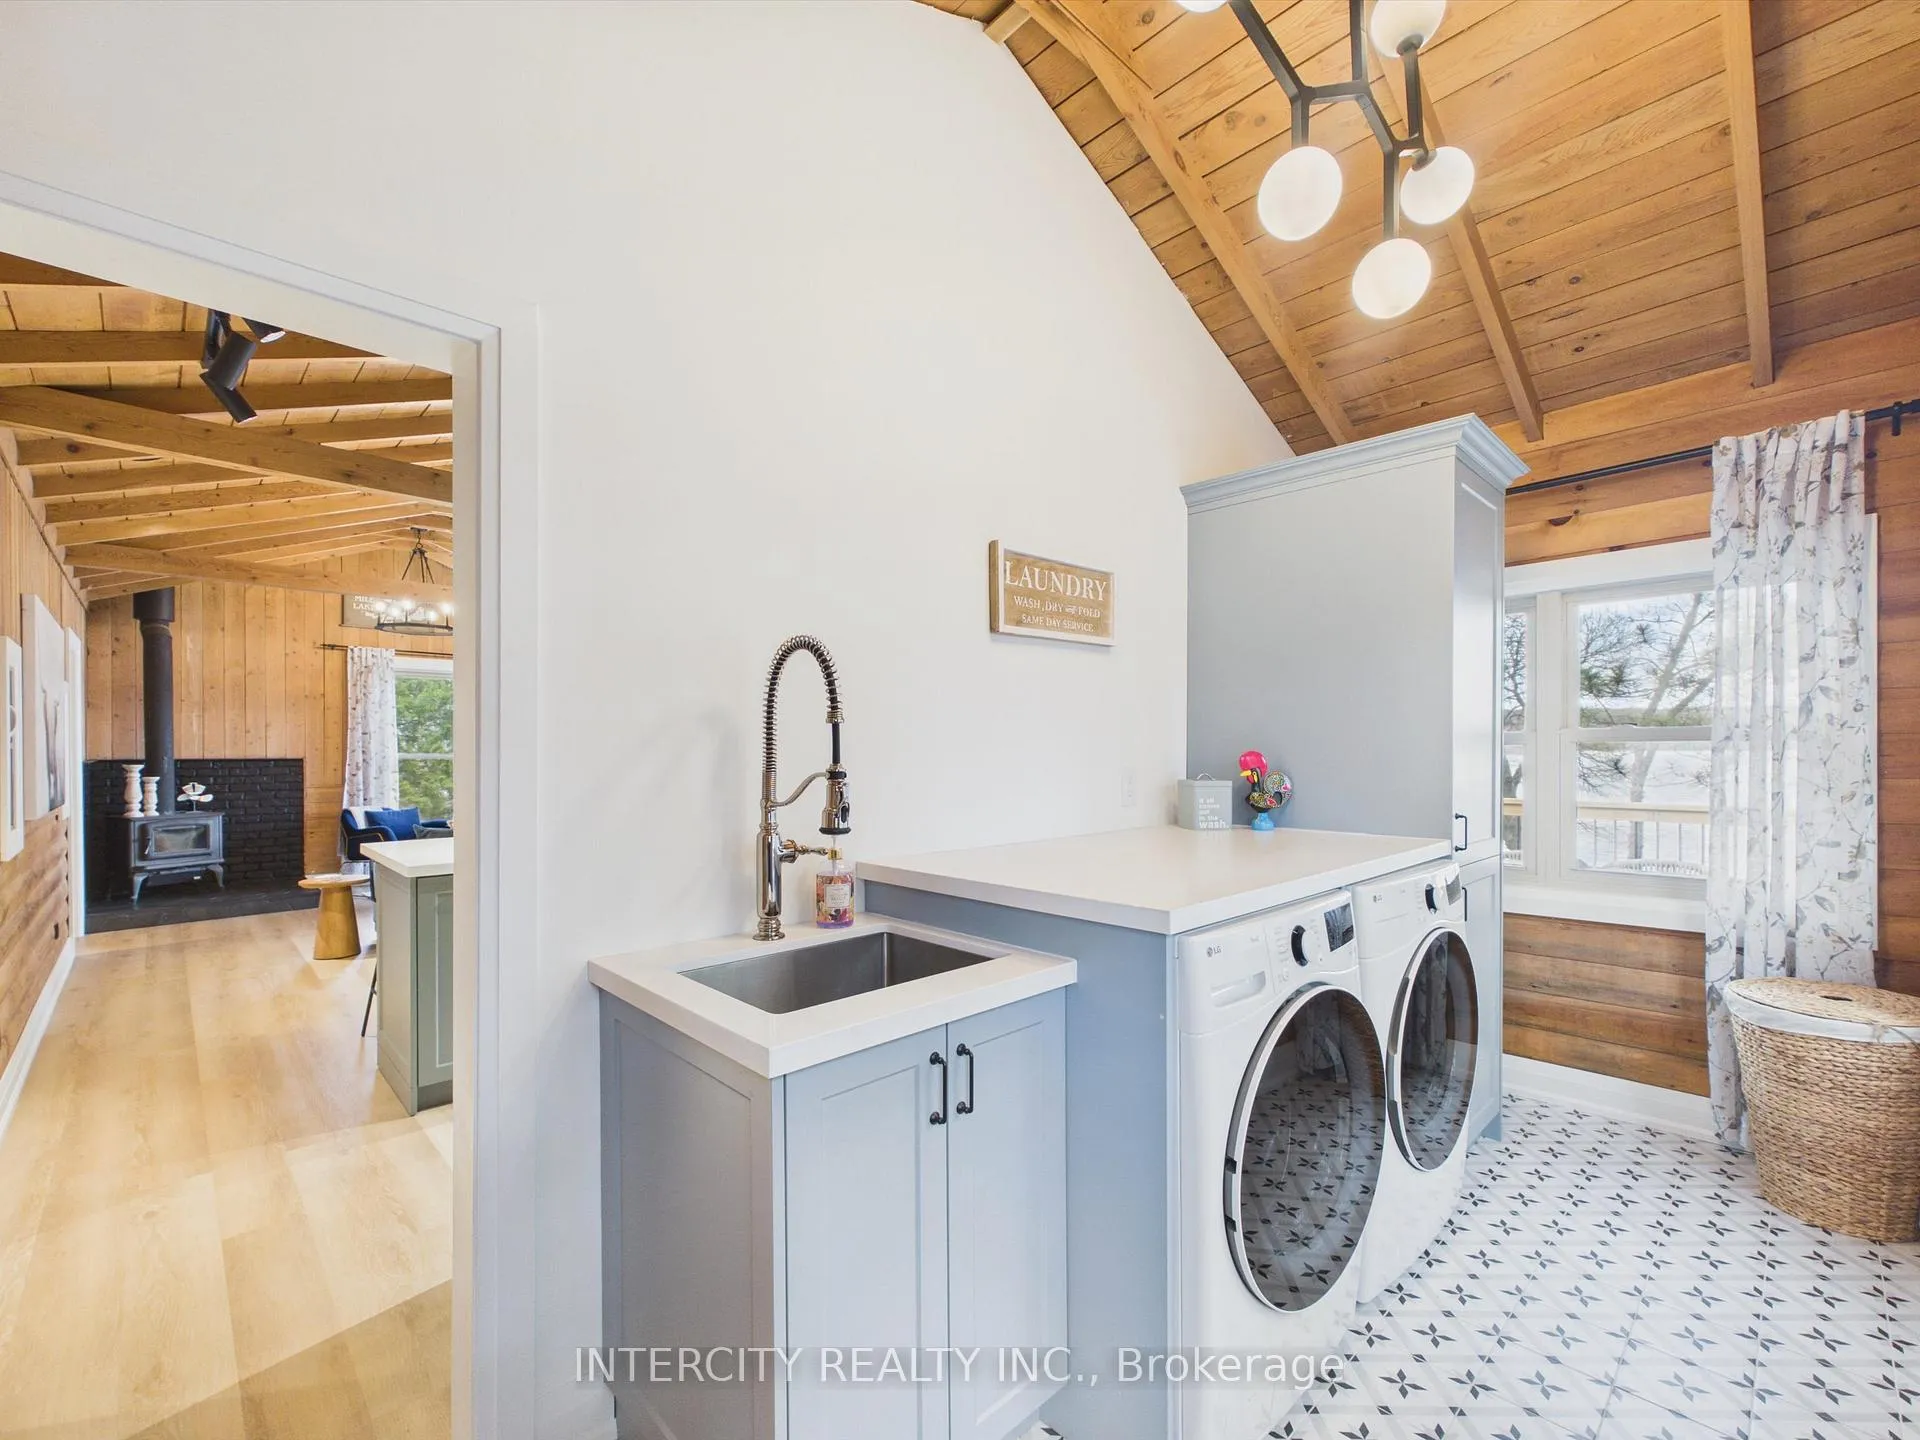
- Laundry: Main level
- Features: Carpet free, generator - full, water heater owned, water treatment
- Rooms above ground: 7
- Bedrooms: 3
- Bathrooms: 1
- Kitchens: 1
- Family room: Yes
Outside and lotWood, Metal, Post & pad
- Exterior: Wood
- Roof: Metal
- Foundation: Post & pad
- Features: Deck, fishing, seasonal living
- Other structures: Garden shed, storage
- Size: 95 × 174 ft
- Shape: Irregular
Parking4 Parking, Private
- Spaces: 4 Parking
- Driveway: Private
Heating, water and powerBaseboard, electric, Other, Other
- Heating: Baseboard, electric
- Cooling: Other
- Water: Other
- Sewer: Septic
- Hydro: Yes
- Cable: Available
- Telephone: Available
Costs and taxesTaxes $1,711 a year, HST included in the price, ** propane tank ** septic system ecoflo biofilter serviced by premier tech yearly approx. $220 per calendar year.
- Taxes, 2025: $1,711 a year
- HST: HST included in the price
- Rental items: ** propane tank ** septic system ecoflo biofilter serviced by premier tech yearly approx. $220 per calendar year.
- Under contract: Propane tank
Included in the saleDry boathouse and shed. all interior furniture. stainless steel fridge, dishwasher, stove, microwave. washer and dryer. b.b.q. all existing light fixtures and window coverings. all dinnerware and kitchen necessities.tv and sound bar. wood burning stove. lawn mower. dyson vacuum. generator., All personal belongings. exterior furniture. water cooler. starlink antenna.
- Included: Dry boathouse and shed. all interior furniture. stainless steel fridge, dishwasher, stove, microwave. washer and dryer. b.b.q. all existing light fixtures and window coverings. all dinnerware and kitchen necessities.tv and sound bar. wood burning stove. lawn mower. dyson vacuum. generator.
- Not included: All personal belongings. exterior furniture. water cooler. starlink antenna.
NearbyLake/pond, waterfront, wooded/treed
- Close to: Lake/pond, waterfront, wooded/treed
Listing detailsX13120814, Terminated, May 13, 2026
- MLS® number: X13120814
- Status: Terminated
- Listed on: May 13, 2026
- Days on market: 57
- Updated: Jul 9, 2026
- Possession: Flexible
- Occupied by: Owner
- Listing brokerage: INTERCITY REALTY INC.
About this home
Unit 3, 1052 Cove Road, Muskoka Lakes (Watt), ON L0B 1M0
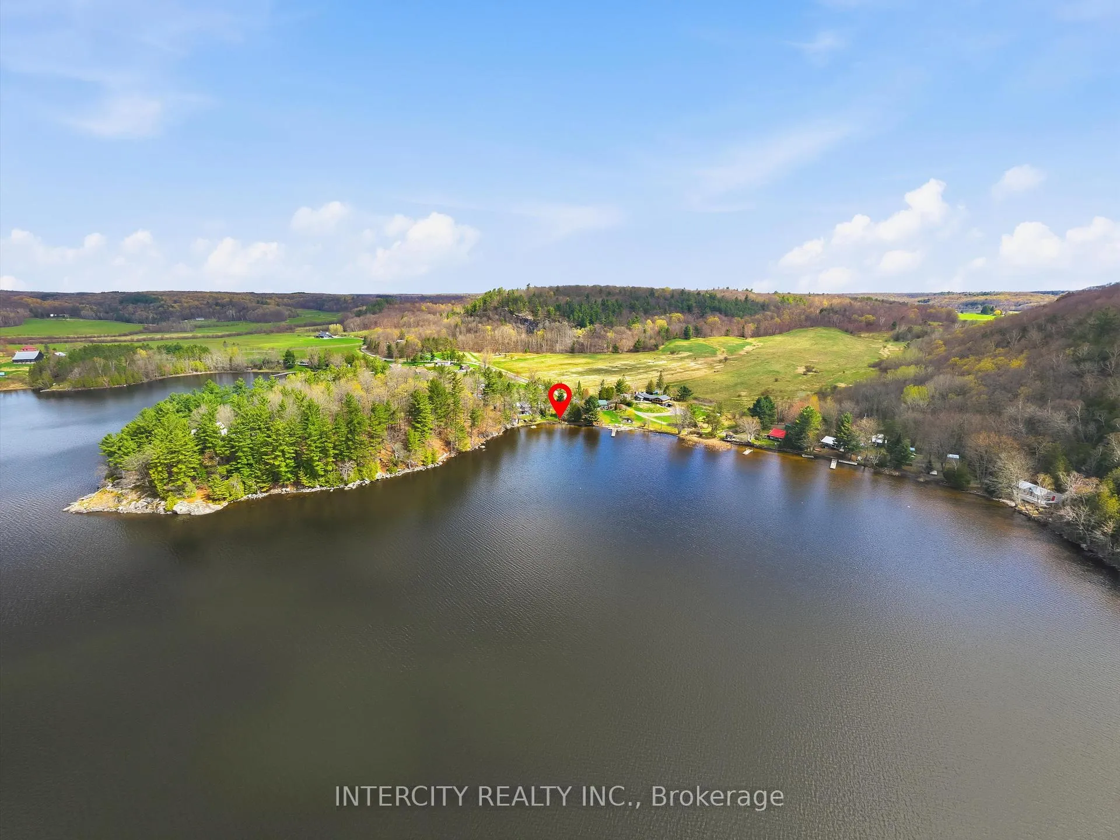
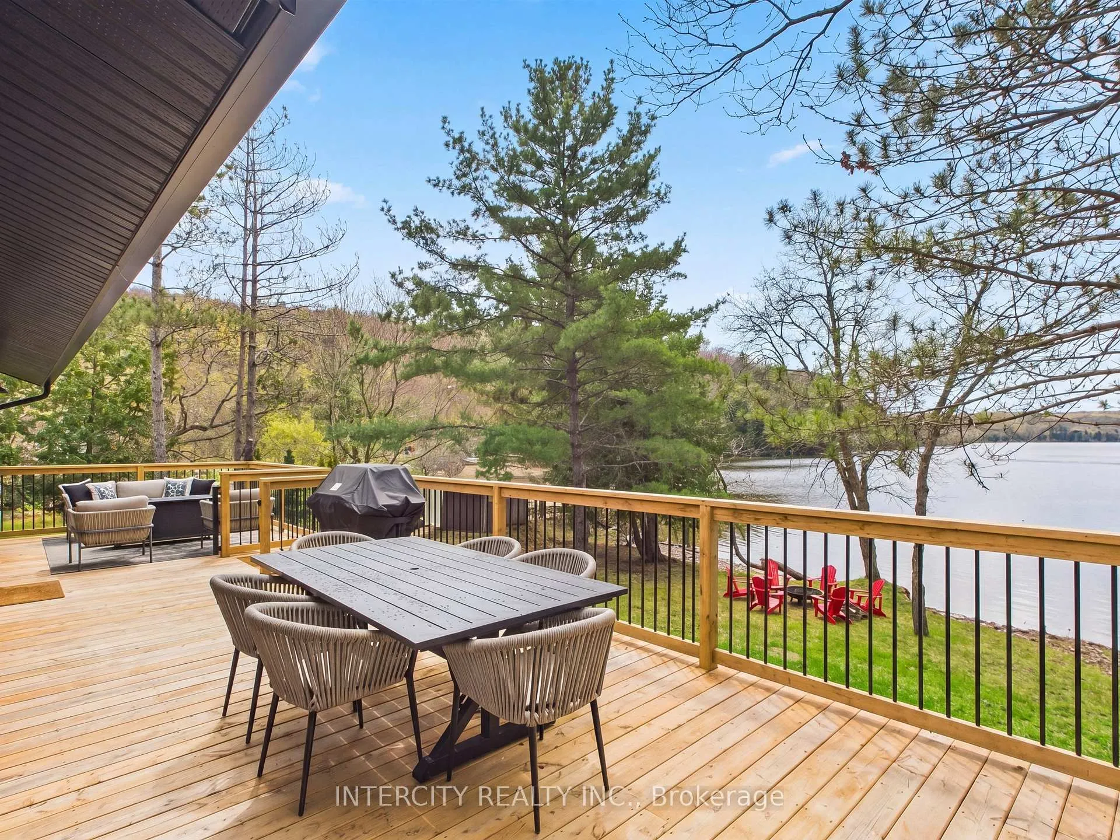
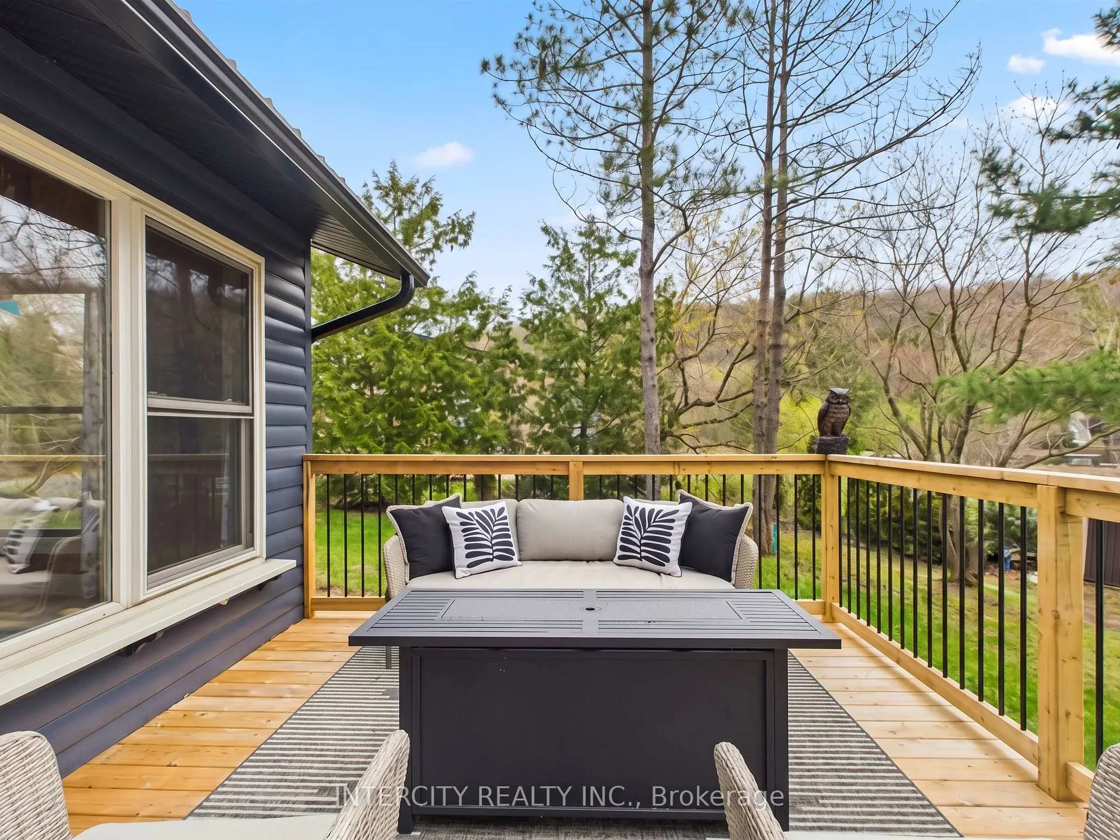
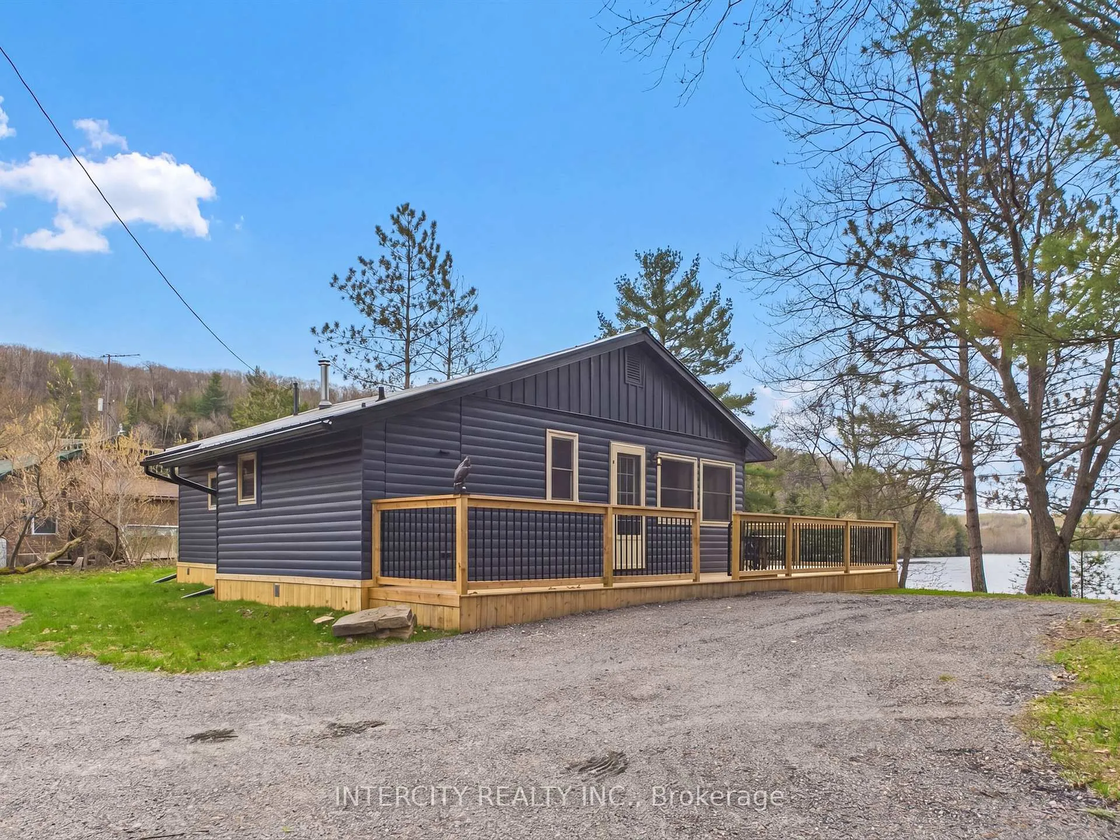
The moment you arrive you will immediately feel a sense of relaxation. You are instantly greeted by the tranquil and serene views of 3 Mile Lake in Utterson, Muskoka. Fully furnished with modern style furniture, this 3 bedroom 1 bathroom bungalow-style cottage has been fully renovated from the inside and out. Open concept kitchen with new full size appliances, new custom cabinetry w/ under cabinet lighting, crown moulding, backsplash & quartz countertops with undermount sink. The souring cathedral pine ceilings captures everyone's heart in the living room while still giving you the cozy cottage feeling. Freshly painted with designer light fixtures throughout adds a unique personalized touch. The foyer laundry-room is convenient for cottage living with new full sized washer and dryer. A heat-pump for heat and A/C as well as baseboard heating allows for comfortable temperatures depending on the season. Direct 95' of sandy beachfront takes you to a shallow water entry perfect for children and pets to play. Morning coffees will be a daily favorite enjoyed by the water with unobstructed views of the lake w/ green treed hills as a beautiful backdrop. Evenings will be shared listening to your favorite playlist and having dinner on the new wrap-around deck. Exterior Bonuses: heated waterline w/ UV filter, new metal roof with new soffits & new generator for peace of mind. Location is key! Conveniently located 20 minutes to Bracebridge and 25 minutes to Huntsville with quaint shops, amenities and large big box stores. Whether you are wanting to go fishing, go for a boat ride, enjoy a bonfire by the water or simply want some R&R this turn-key cottage will be just the place for that. It will be a special place where memories with friends and family will be made to last a life time.
Ask about this home
A HOMEH agent will answer your questions about this home.
Around this home
Helpful calculators
Your HOMEH agent

"I would see it this week."