

1055 Chown Road
1055 Chown Road
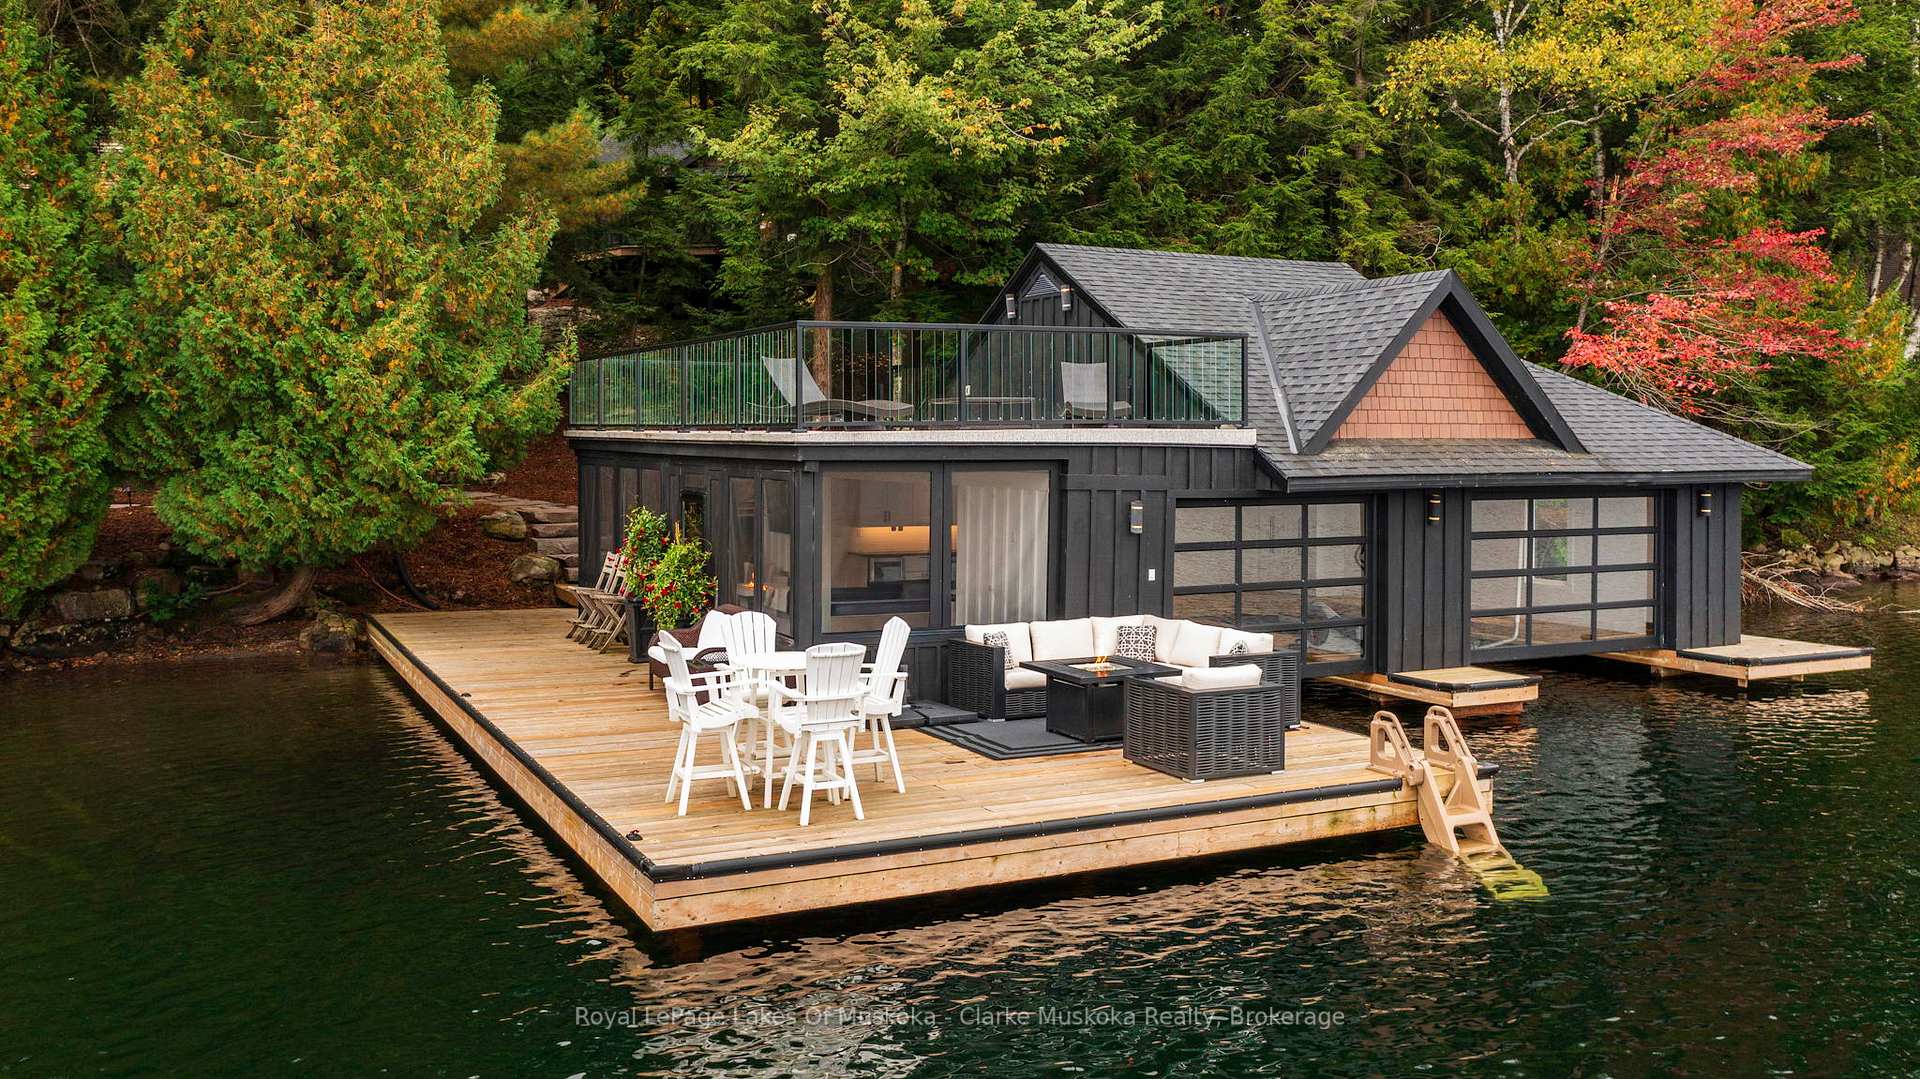 See all 50 photos
Property history
Facts and features
- BasementNone
- Age of home6–15 years
- Water, sewerSeptic
- HeatingForced air
- Fireplace
- Central air
- Waterfront
The homeDetached, 2-storey, Age 6–15 years
- Type: Detached
- Style: 2-storey
- Age: 6–15 years
- Living space: 2,500–3,000 sq ft
- Basement: None
- View: Lake
- Waterfront: Direct
InsideFireplace Yes, wood, Main level, Air exchanger, auto garage door remote, bar fridge, central vacuum, floor drain, on demand water heater, primary bedroom - main floor, separate heating controls, water treatment
- Fireplace: Yes, wood
- Laundry: Main level
- Features: Air exchanger, auto garage door remote, bar fridge, central vacuum, floor drain, on demand water heater, primary bedroom - main floor, separate heating controls, water treatment
- Security: Alarm system
- Rooms above ground: 8
- Bedrooms: 3
- Bathrooms: 3
- Kitchens: 1
- Family room: Yes
Outside and lotWood, Asphalt shingle, cedar, Slab
- Exterior: Wood
- Roof: Asphalt shingle, cedar
- Foundation: Slab
- Features: Deck, landscape lighting, landscaped, year round living
- Other structures: Aux residences
- Size: 220 ft frontage, 0.83 ac
Parking2 Garage, Detached, Private double
- Spaces: 2 Garage
- Garage: Detached
- Driveway: Private double
Heating, water and powerForced air, wood, Central air, Other
- Heating: Forced air, wood
- Cooling: Central air
- Water: Other
- Sewer: Septic
- Hydro: Yes
- Cable: Available
- Telephone: Available
Costs and taxesTaxes $14,235 a year, HST No HST
- Taxes, 2025: $14,235 a year
- HST: No HST
Included in the salePersonal items, tools
- Not included: Personal items, tools
NearbyLake access, marina, waterfront, wooded/treed
- Close to: Lake access, marina, waterfront, wooded/treed
Listing detailsX12434517, Sold, Sep 29, 2025
- MLS® number: X12434517
- Status: Sold
- Listed on: Sep 29, 2025
- Days on market: 17
- Updated: Oct 16, 2025
- Possession: Flexible
- Occupied by: Owner
- Listing brokerage: Royal LePage Lakes Of Muskoka - Clarke Muskoka Realty
About this home
1055 Chown Road, Muskoka Lakes (Medora), ON P0C 1H0
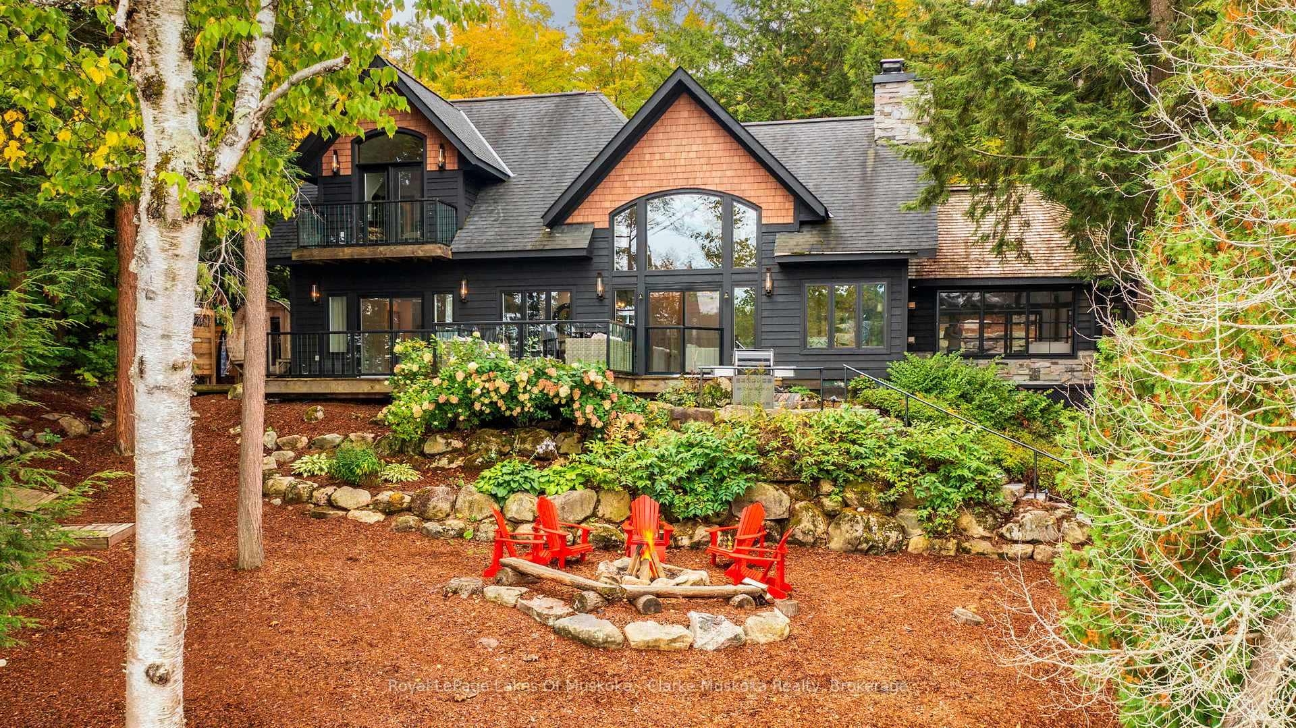
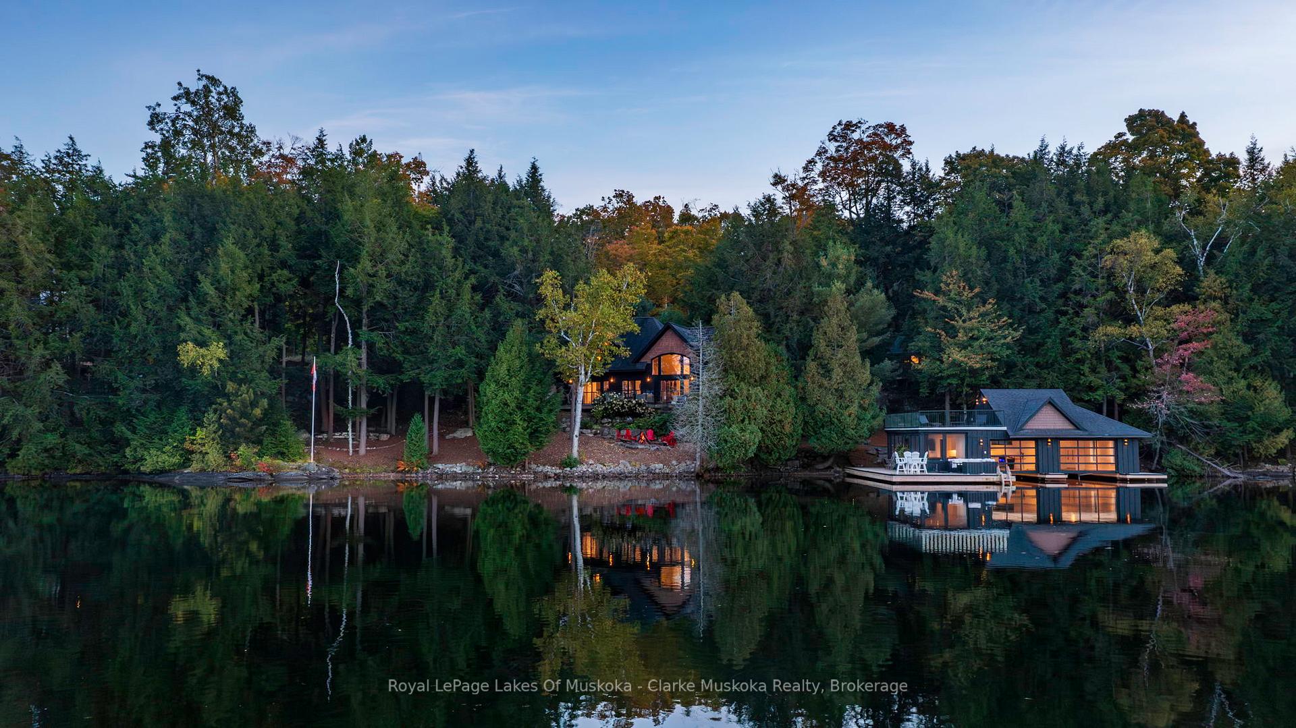
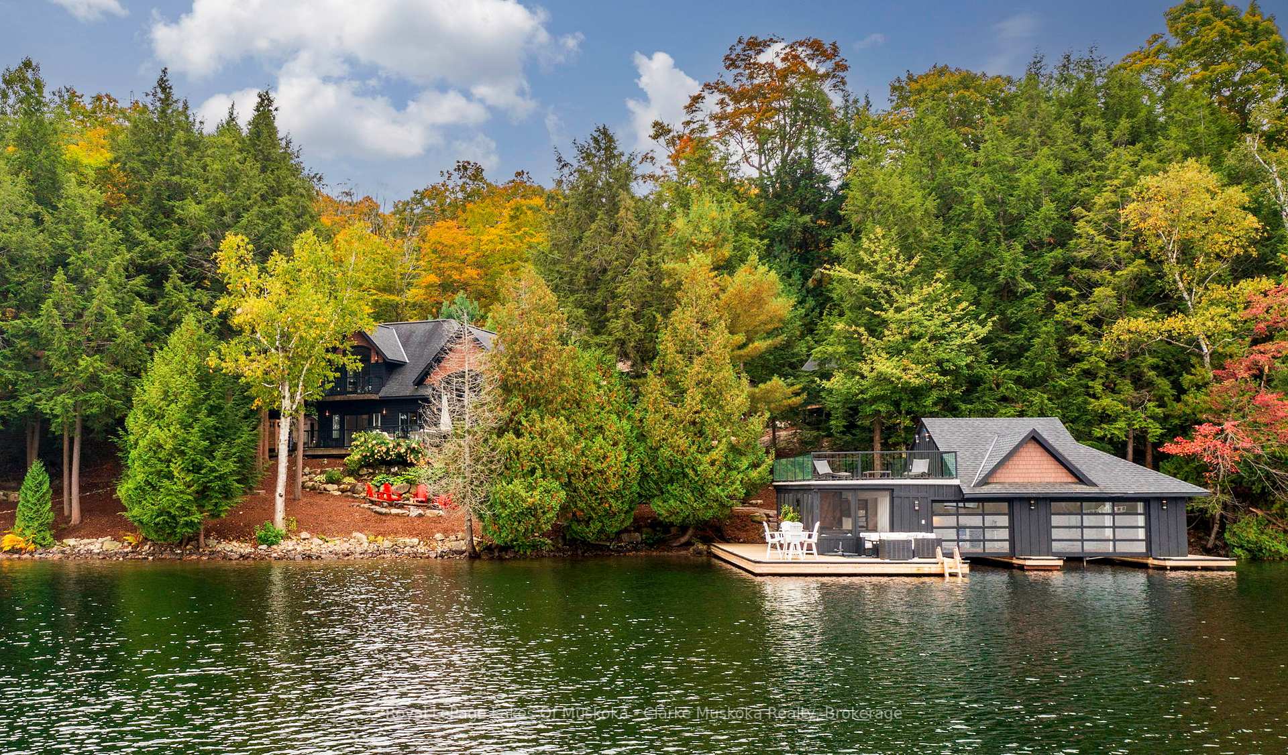
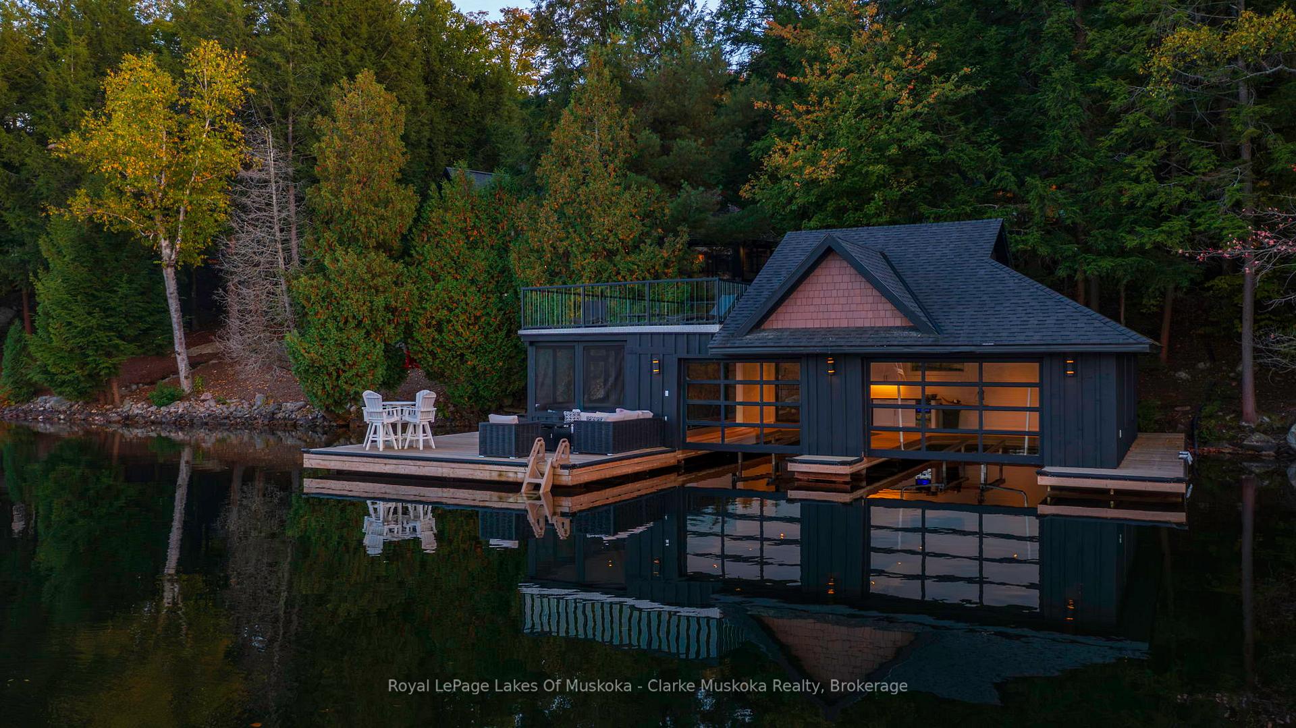
Welcome to your dream Muskoka retreat on the highly sought-after shores of Lake Joseph. This beautifully appointed 3-bedroom, 2.5-bathroom cottage combines timeless charm with modern updates and a layout designed for effortless family living and entertaining.At the heart of the cottage is an open-concept great room, dining area, and a newly updated Chervin kitchen, all anchored by a stunning 2-sided wood-burning fireplace that also warms the adjacent Muskoka room perfect for enjoying the outdoors year-round.The cottage is ideally positioned close to the waters edge, offering seamless access to every corner of the property. Extensive landscaping creates natural flow from the main cottage to the2-slip boathouse, complete with an upper-level rooftop deck, generous dock space, and room to relax or entertain under the summer sun.Additional accommodations include a spacious 2-bedroom bunkie, featuring one king-sized suite and a second bedroom with custom built-in bunk beds plus a queen bed, a 3-piece bathroom, and a convenient kitchenette comfortably sleeping up to six guests. A 2-car garage protects your toys with ample storage above. Enjoy long lake views, privacy, and a thoughtfully designed layout that ensures easy connection between the cottage, boathouse, bunkie, and garage all just steps apart. Conveniently located just off Highway 400, this property offers easy access from the GTA, making weekend escapes or extended stays a breeze.
Ask about this home
A HOMEH agent will answer your questions about this home.
Around this home
Helpful calculators
Your HOMEH agent

"I would see it this week."