

Unit 20A, 1361 Foreman Road
Unit 20A, 1361 Foreman Road
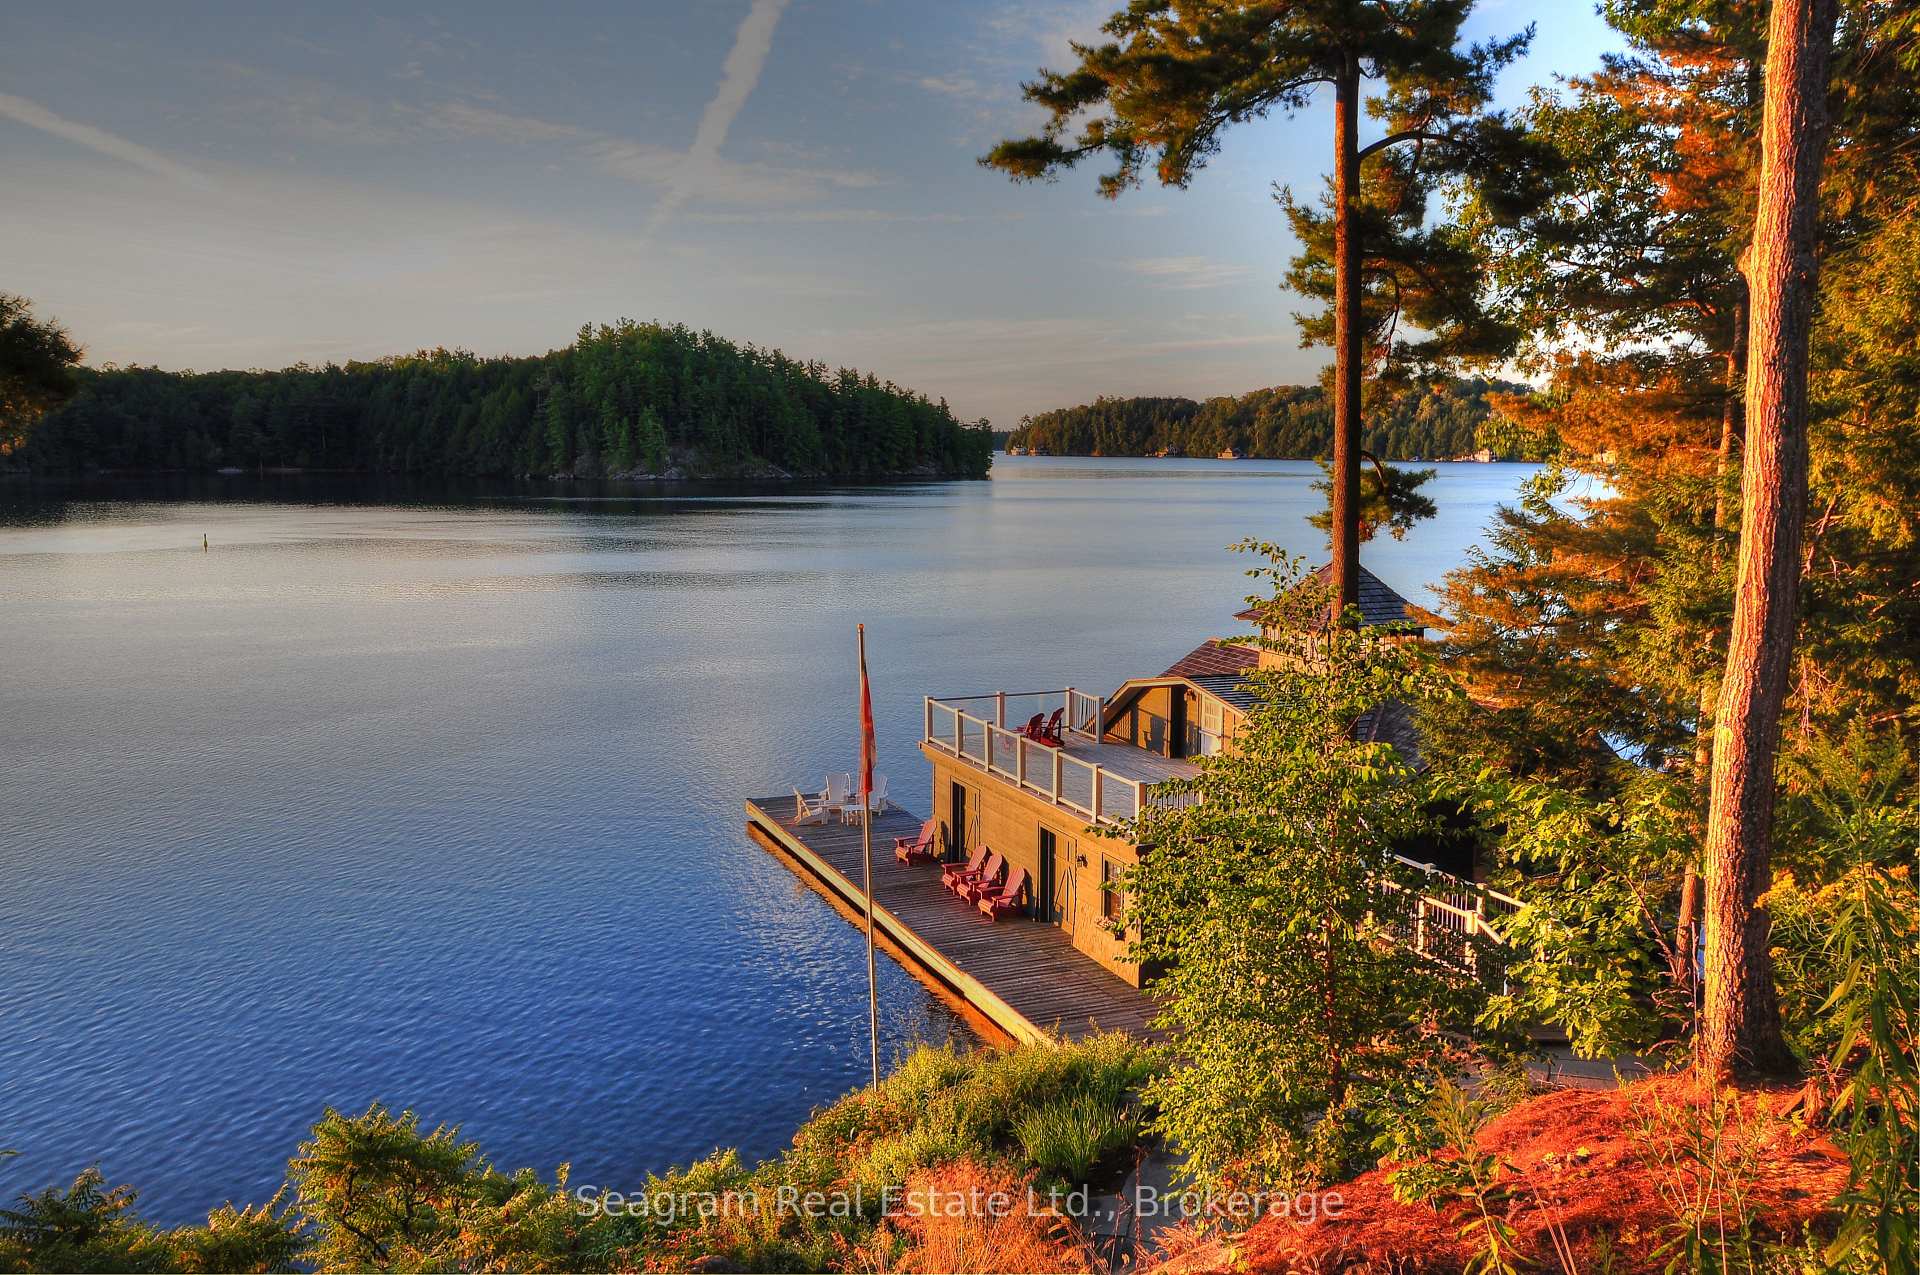 See all 40 photos
Property history
Facts and features
- BasementWalk-out
- Age of home6–15 years
- Water, sewerSeptic
- Lot shapeSquare
- Second kitchen
- Fireplace
- Central air
- Waterfront
The homeOther, Other, Age 6–15 years
- Type: Other
- Style: Other
- Age: 6–15 years
- Living space: 3,500–5,000 sq ft
- Basement: Walk-out, finished
- View: Water, lake
- Waterfront: Direct
InsideFireplace Yes, Lower level, Other, air exchanger, central vacuum
- Fireplace: Yes
- Laundry: Lower level
- Features: Other, air exchanger, central vacuum
- Security: Alarm system
- Rooms above ground: 8
- Rooms in the basement: 6
- Bedrooms: 5
- Bathrooms: 7
- Kitchens: 2
- Family room: Yes
Outside and lotWood , stone, Shake, cedar, Concrete
- Exterior: Wood , stone
- Roof: Shake, cedar
- Foundation: Concrete
- Features: Deck, lawn sprinkler system, privacy, built-in-bbq, landscaped, year round living, porch, patio, landscape lighting, porch enclosed
- Size: 264.85 × 266 ft
- Shape: Square
- Zoning: WR1-7
Parking8 Parking
- Spaces: 8 Parking
Heating, water and powerForced air, propane, Central air, Other
- Heating: Forced air, propane
- Cooling: Central air
- Water: Other
- Sewer: Septic
- Hydro: Yes
Costs and taxesTaxes $21,469 a year, HST included in the price, Propane tank
- Taxes, 2025: $21,469 a year
- HST: HST included in the price
- Rental items: Propane tank
- Under contract: Propane tank
Included in the saleOwners small list of personal effects, nick nacks
- Not included: Owners small list of personal effects, nick nacks
NearbyWaterfront, wooded/treed
- Close to: Waterfront, wooded/treed
Listing detailsX12359313, Sold, Aug 22, 2025
- MLS® number: X12359313
- Status: Sold
- Listed on: Aug 22, 2025
- Days on market: 53
- Updated: Oct 14, 2025
- Possession: 2025-10-17 / Immediate
- Occupied by: Owner
- Listing brokerage: Seagram Real Estate Ltd.
About this home
Unit 20A, 1361 Foreman Road, Muskoka Lakes (Medora), ON P0B 1J0
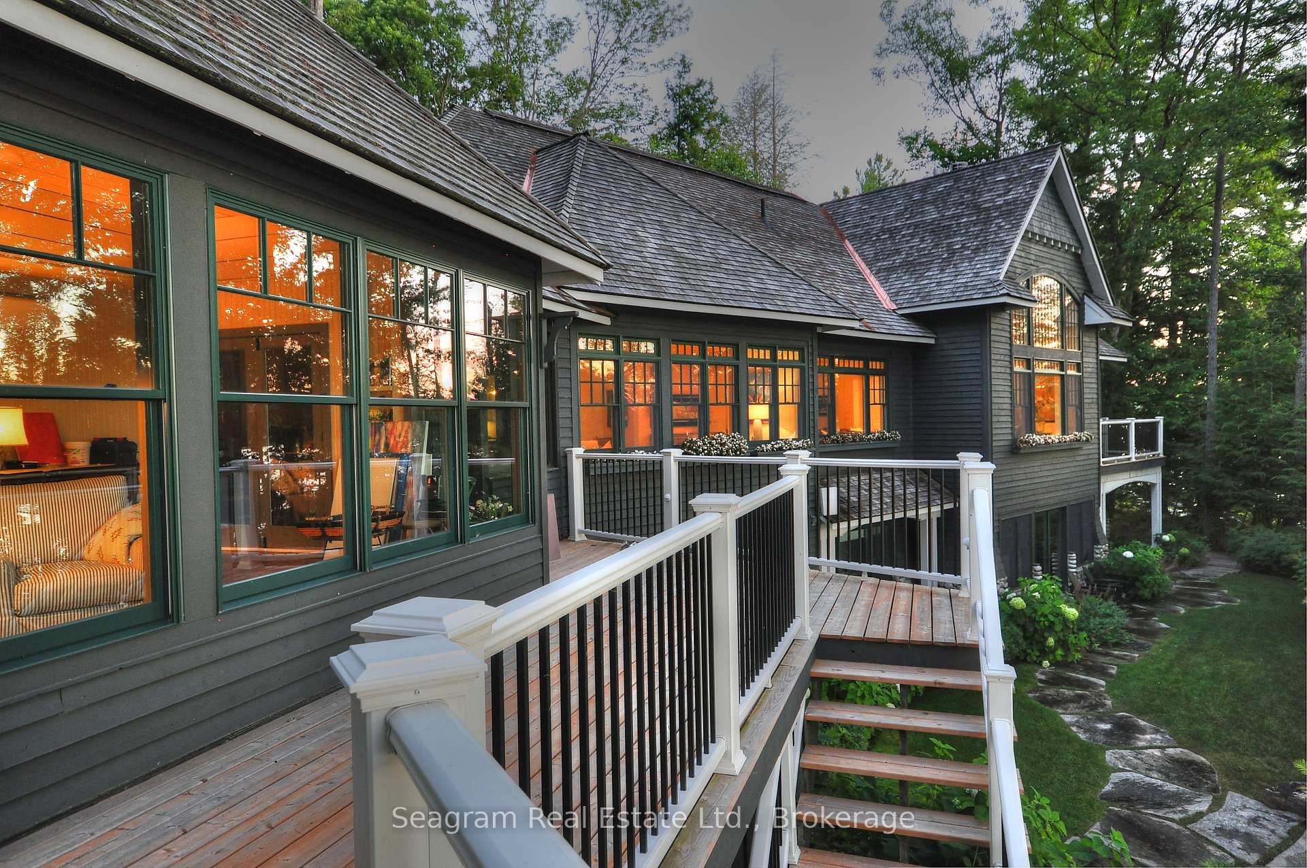
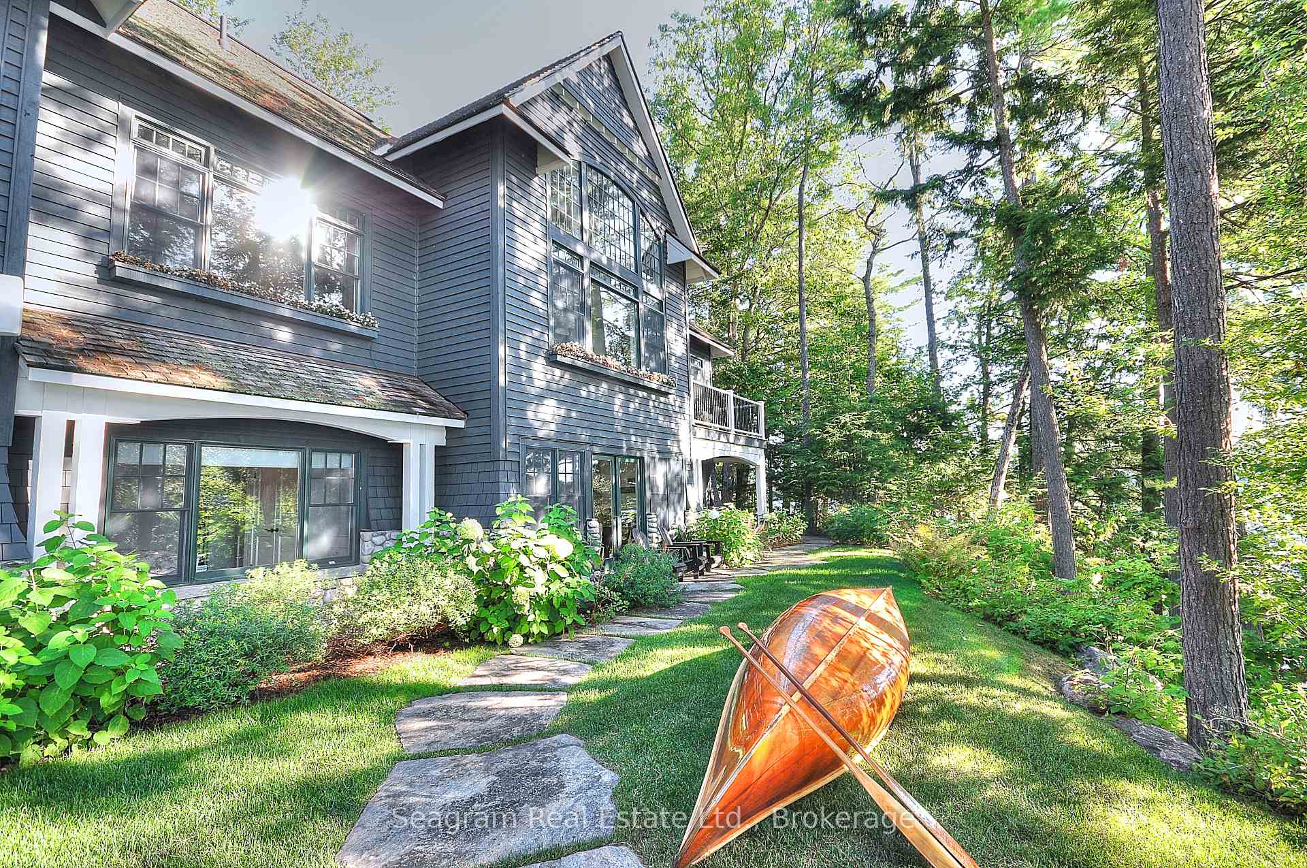
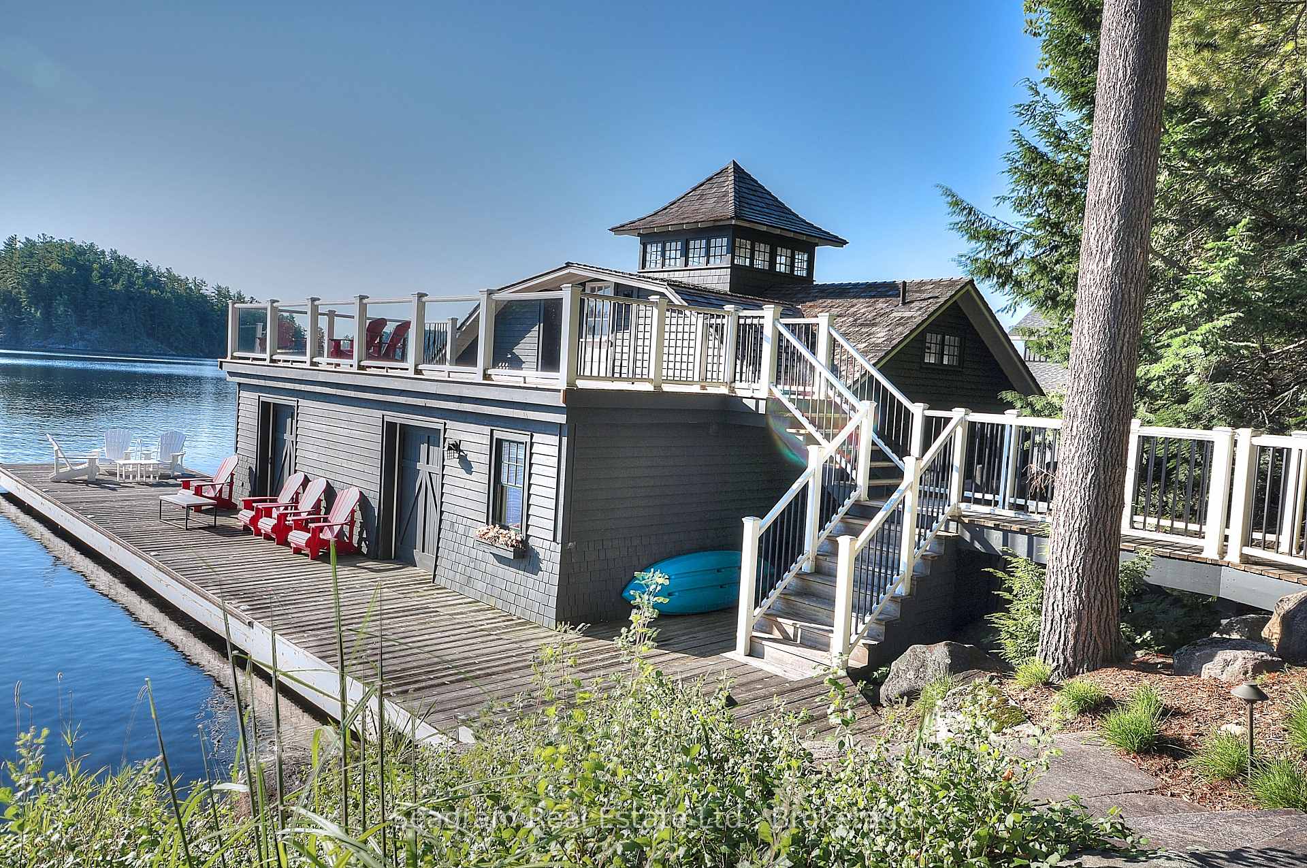
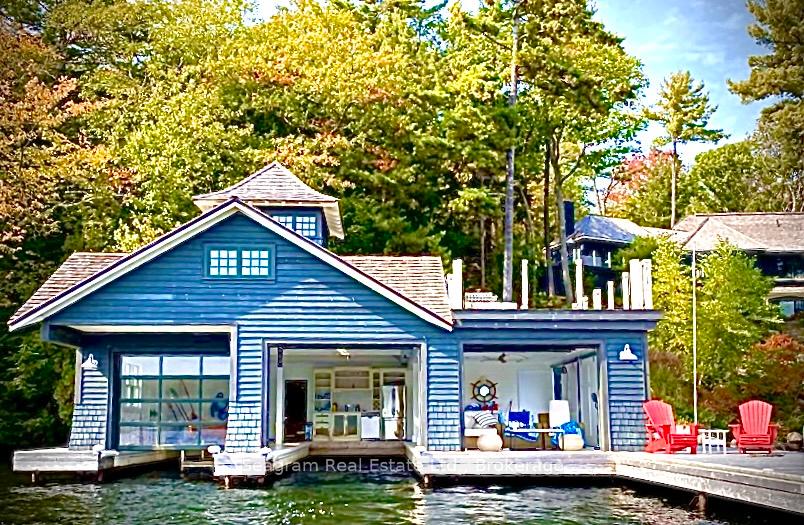
Reduced Luxury For A Fall Sale...Unbeatable location, value and in a league of its own. Discover the epitome of lakeside living with this breathtaking 4,500 sq. ft. Muskoka cottage in the heart of Port Carling on famed Chisholm Trail. Nestled on 1.67 acres with 265 feet of pristine Lake Muskoka waterfront, this five-bedroom, seven-bathroom masterpiece blends timeless elegance with modern sophistication. Designed for discerning, large families, golf enthusiasts, and year-round retirees, the cottage boasts iconic Old Muskoka charm with extensive and timeless river rock, exposed rafters, cedar shake siding and exquisite copper finishes plus top of the line Anderson Windows and Doors and designer furnishings. Entertain in style with a mouth watering chefs kitchen, island and large dining room plus an outdoor kitchen, featuring a wood-burning pizza oven, all set against stunning views of Lake Muskoka and protected by Horseshoe Island with very little boat traffic. An award worthy three-slip, boathouse with waterside lounge, fire-pit, sundeck and kitchenette plus a two-piece bathroom, sleeping quarters and boat lifts. Professional landscaping, irrigation and lighting ensure every adventure is fun, effortless and part of an endless summer. The extremely well-maintained cottage road offers year-round accessibility so you can enjoy premier golf destinations and also winter activities. This secluded gem offers great privacy without isolation plus ample space for guests, extra parking, and room for expansion. This fully loaded, designer property is more than a cottage it's a legacy. Seize this rare opportunity to own a slice of Muskoka's four-season paradise. A property that checks all the boxes!
Ask about this home
A HOMEH agent will answer your questions about this home.
Around this home
Helpful calculators
Your HOMEH agent

"I would see it this week."