

Unit 10, 1258 Windermere Road
Unit 10, 1258 Windermere Road
 See all 50 photos
Property history
Facts and features
- BasementNone
- Age of home31–50 years
- Water, sewerSeptic
- HeatingBaseboard
- Waterfront
The homeDetached, 1 1/2 storey, Age 31–50 years
- Type: Detached
- Style: 1 1/2 storey
- Age: 31–50 years
- Living space: Under 700 sq ft
- Basement: None
- View: Lake, trees/woods
- Waterfront: Direct
InsideMain level, Water heater owned, Carbon monoxide detectors, smoke detector
- Laundry: Main level
- Features: Water heater owned
- Security: Carbon monoxide detectors, smoke detector
- Rooms above ground: 5
- Rooms in the basement: 0
- Bedrooms: 2
- Bathrooms: 1
- Kitchens: 1
Outside and lotBoard & batten , wood, Metal, Piers
- Exterior: Board & batten , wood
- Roof: Metal
- Foundation: Piers
- Features: Deck, year round living
- Other structures: Other
- Size: 202.03 × 165 ft
- Zoning: WR4
Parking5 Parking, Private, other
- Spaces: 5 Parking
- Driveway: Private, other
Heating, water and powerBaseboard, electric, Other, Septic
- Heating: Baseboard, electric
- Water: Other
- Sewer: Septic
- Natural gas: No
- Hydro: Yes
- Cable: No
- Telephone: Available
Costs and taxesTaxes $1,281 a year, HST No HST, Rental items None
- Taxes, 2024: $1,281 a year
- HST: No HST
- Rental items: None
Included in the saleAll light fixtures, dock, all window coverings, dishwasher, dryer, refrigerator, stove, washer, hot water tank owned,, Bathroom mirror, personal items, staging materials
- Included: All light fixtures, dock, all window coverings, dishwasher, dryer, refrigerator, stove, washer, hot water tank owned,
- Not included: Bathroom mirror, personal items, staging materials
NearbyCul de sac/dead end, lake access, waterfront, wooded/treed
- Close to: Cul de sac/dead end, lake access, waterfront, wooded/treed
Listing detailsX12397118, Sold, Sep 11, 2025
- MLS® number: X12397118
- Status: Sold
- Listed on: Sep 11, 2025
- Days on market: 31
- Updated: Oct 12, 2025
- Possession: Flexible
- Occupied by: Owner
- Listing brokerage: Coldwell Banker Thompson Real Estate
About this home
Unit 10, 1258 Windermere Road, Muskoka Lakes (Watt), ON P0B 1M0
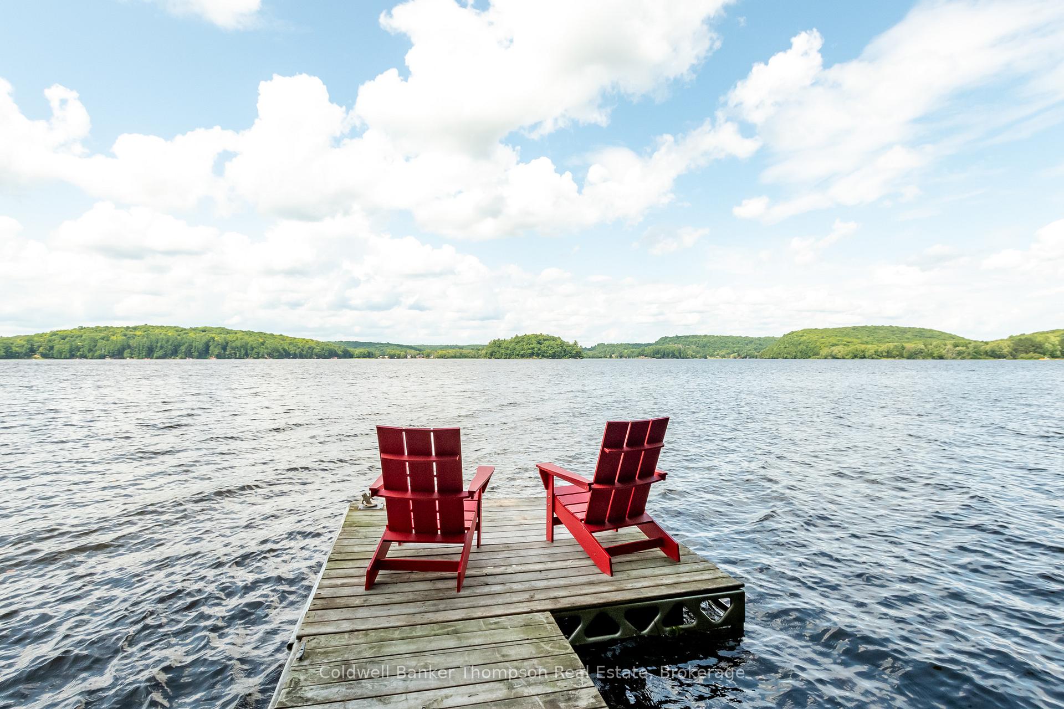
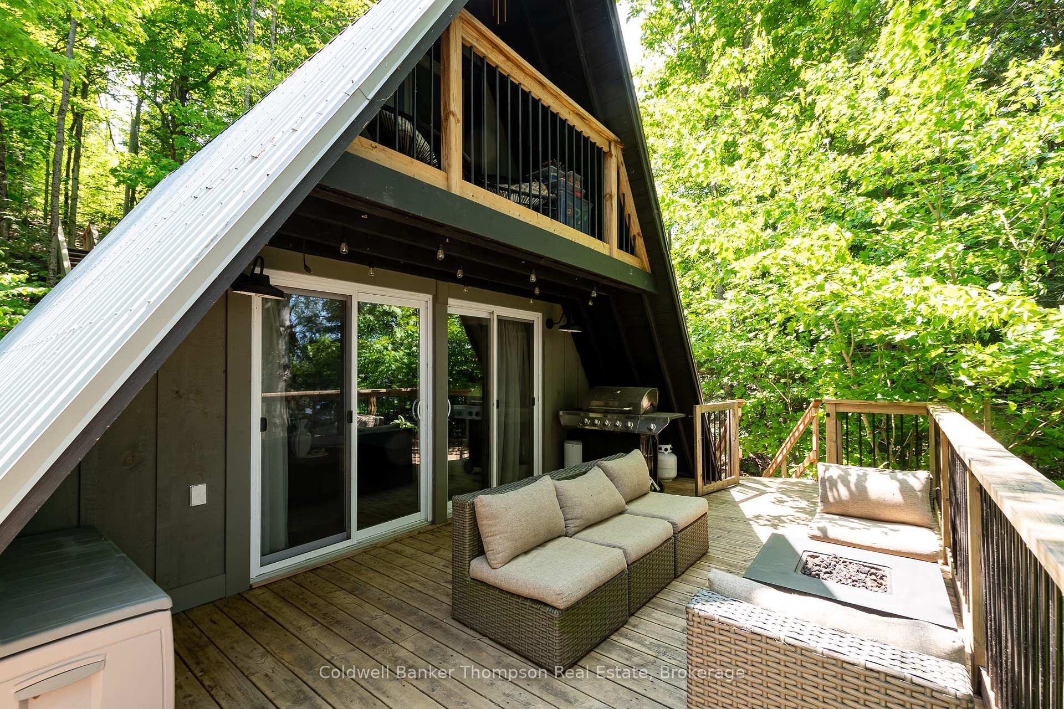
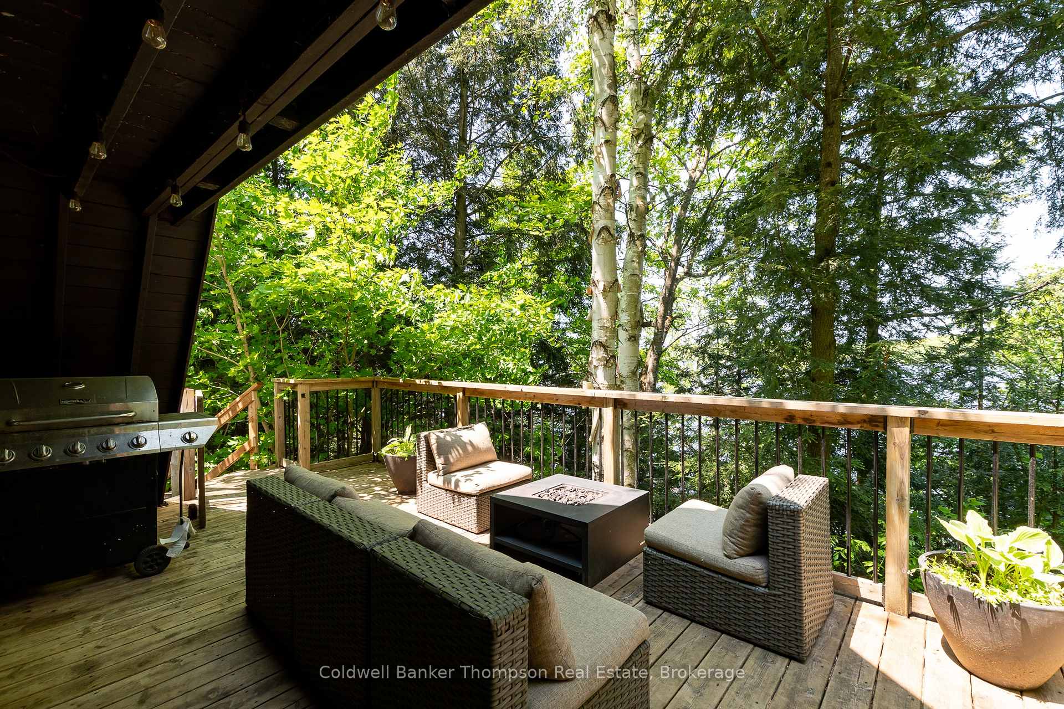
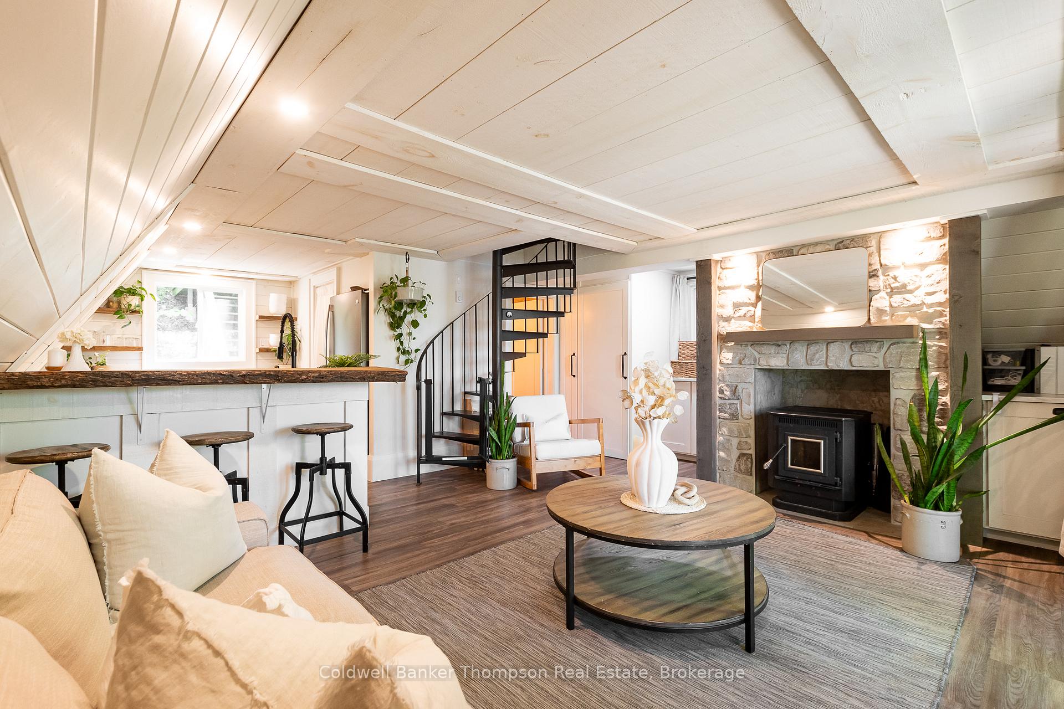
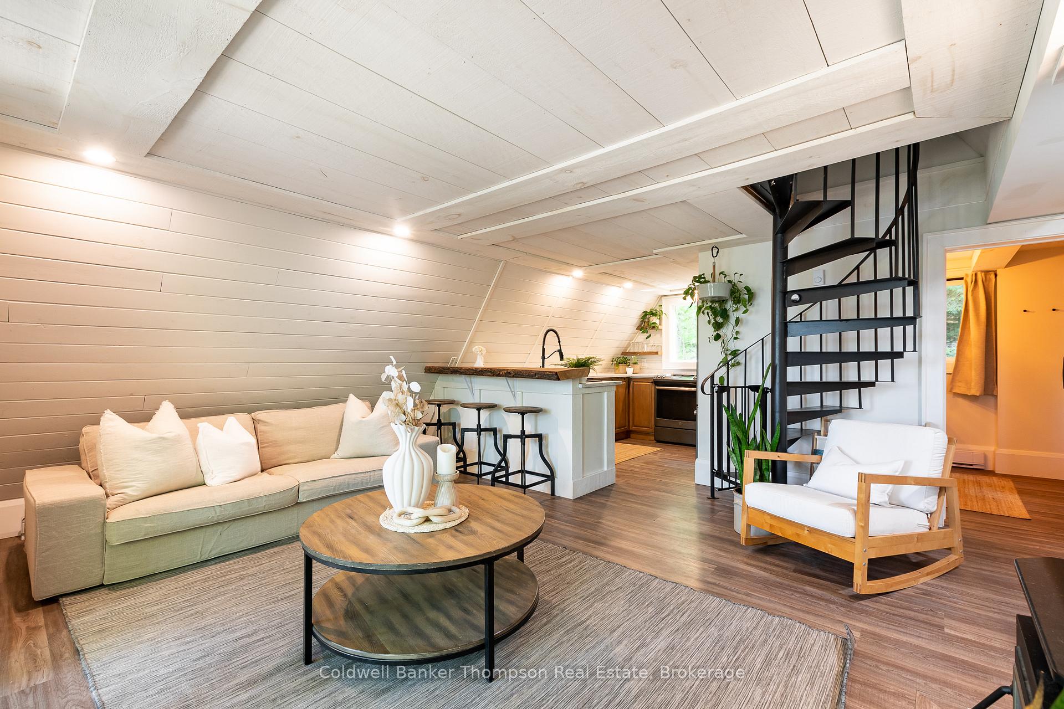
Introducing a gorgeously renovated, year-round A-frame nestled in a sylvan paradise, with 200 feet of shoreline on Three Mile Lake in Muskoka! This is your chance to step into the coveted world of waterfront living. Tucked away from the municipally maintained road, down a private lane and with a freshly paved reclaimed asphalt driveway, this property offers a serene and charming retreat. Begin your day with coffee on the deck as the morning light dapples through the trees. Step inside to a cozy living room and a modern kitchen, complete with a breakfast bar and pantry. The main floor also features a stylish 3-piece bathroom. Ascend the whimsical spiral staircase to the loft-style bedrooms and discover a covered balcony that brings you even closer to the treetops. Outside, the rhythm of Muskoka life unfolds effortlessly. Spend long afternoons paddling the shoreline, swimming from the dock, or reading under the trees. The natural waterfront offers a feeling of immersion in nature that's increasingly rare. A charming bunkie gives guests their own cozy corner, and the generous property provides space to explore, play, and simply be. Evenings bring quiet dinners on the deck, stories under the stars, and the kind of peaceful sleep only a lake breeze can bring. The lake is perfectly sized for watersports, kayaking, or lazy afternoon floats. Located between the charming communities of Port Carling and Port Sydney, you'll enjoy easy access to groceries, dining, and local events while returning home to your private escape. With a new leaching bed installed in fall 2023 and a driveway designed for year-round use, this enchanting property is more than just a home, it's a lifestyle. One that invites you to slow down, reconnect, and create lasting memories in the heart of Muskoka.
Ask about this home
A HOMEH agent will answer your questions about this home.
Around this home
Helpful calculators
Your HOMEH agent

"I would see it this week."