

1096 Raymond Road
1096 Raymond Road
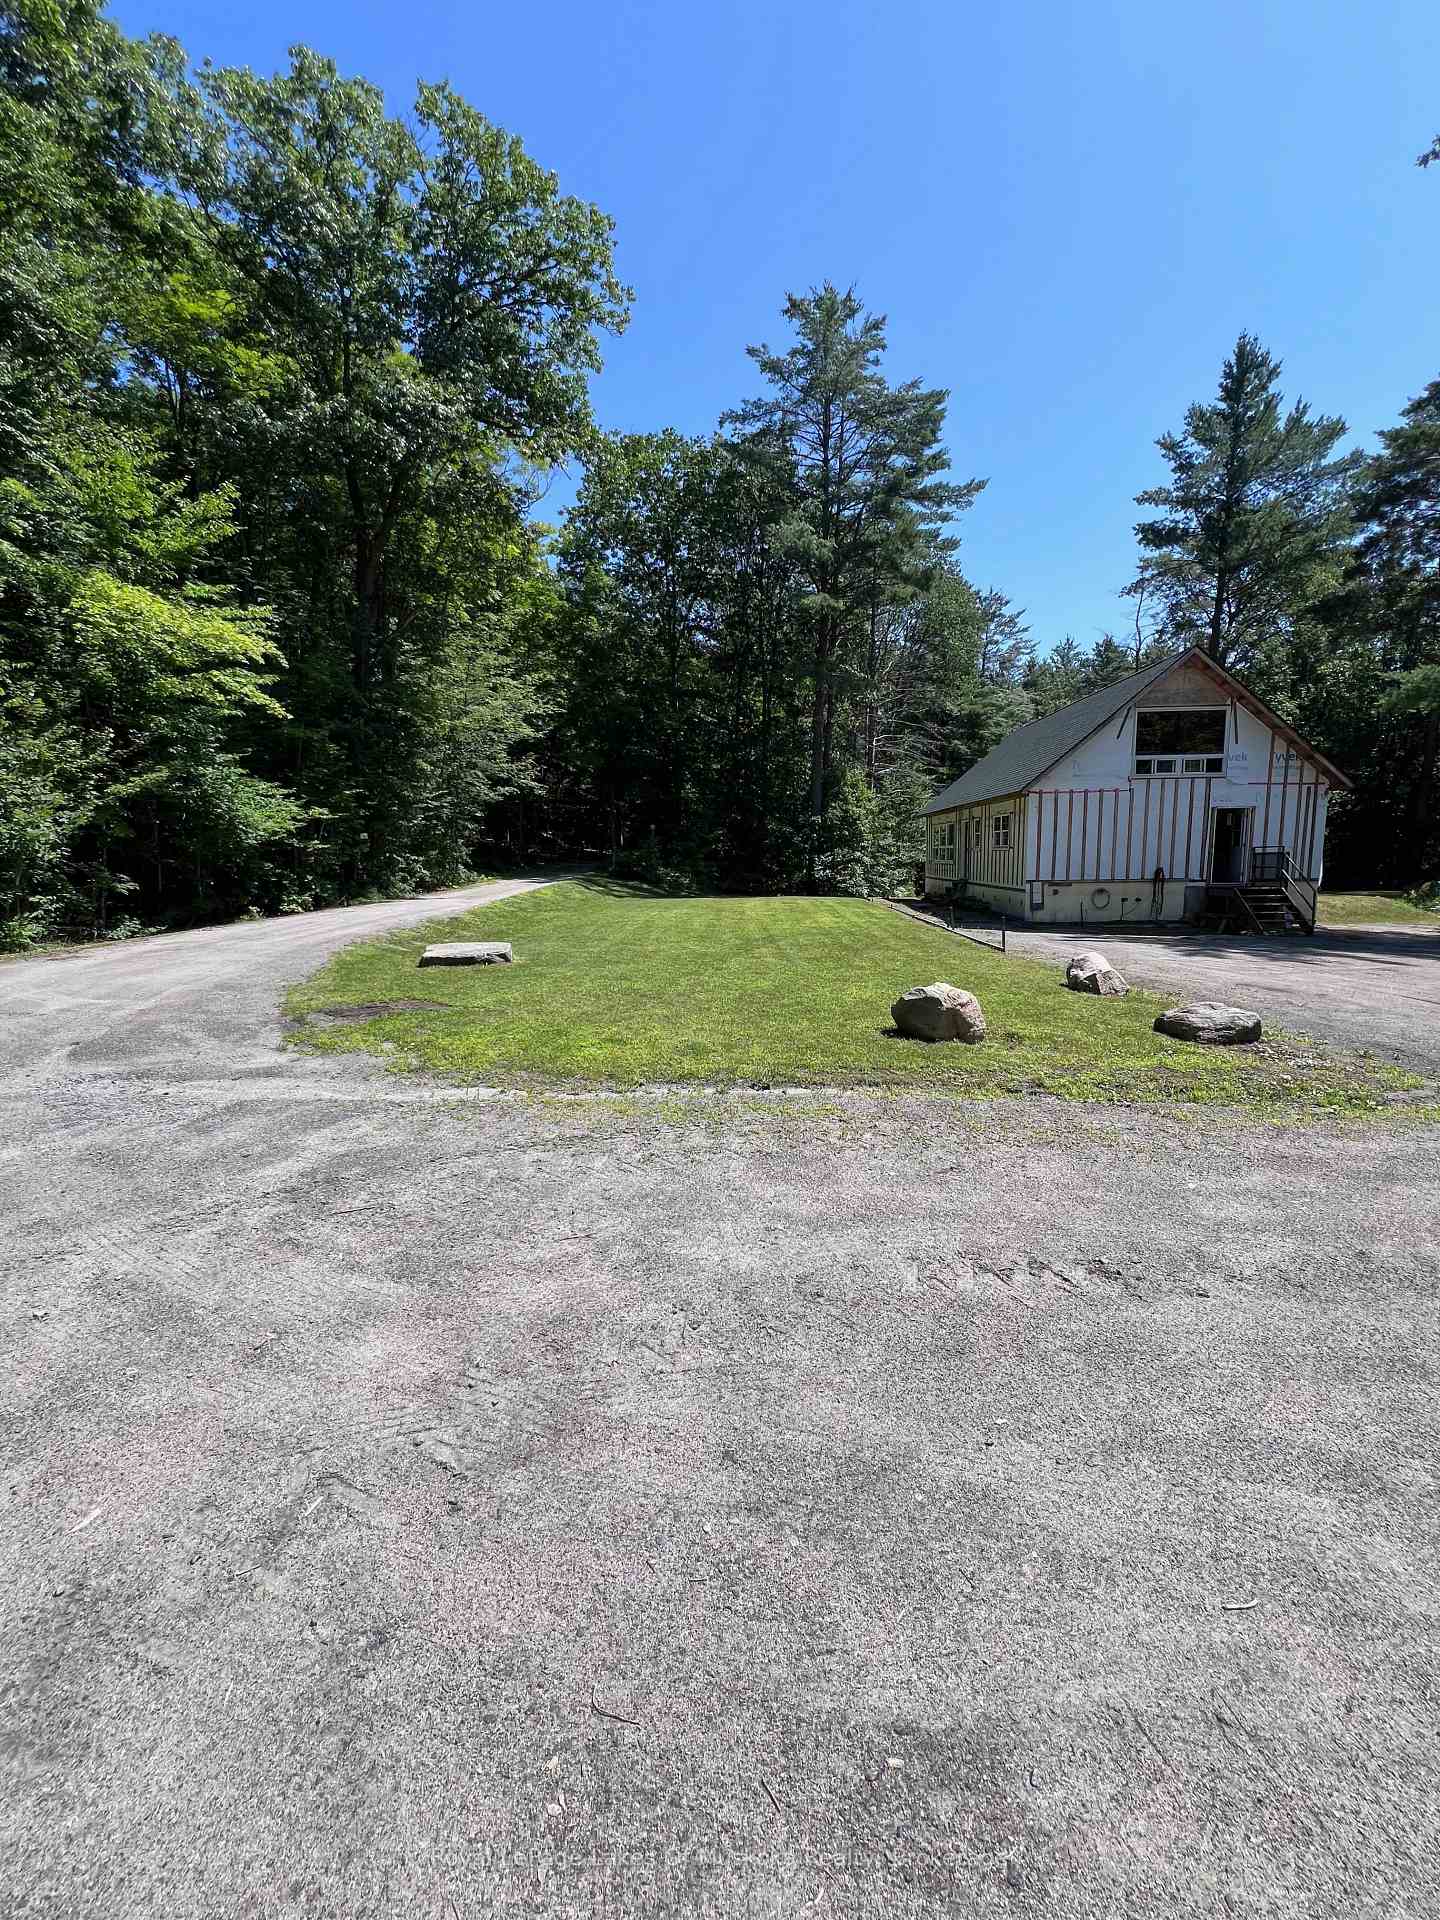 See all 21 photos
Property history
- $599,000TerminatedList: 2026-07-27|End: 2026-08-13|17 daysX13615212
Facts and features
- BasementFull
- Price per sq ft~$666
- Water, sewerWell, septic
- HeatingOther
The homeRural Residential, Bungalow-raised, 700–1,100 sq ft
- Type: Rural Residential
- Style: Bungalow-raised
- Living space: 700–1,100 sq ft
- Basement: Full
- Waterfront: None
InsideRooms above ground 4, Bedrooms 2, Bathrooms 1
- Rooms above ground: 4
- Bedrooms: 2
- Bathrooms: 1
- Kitchens: 1
Outside and lotOther, Asphalt shingle, Insulated concrete form
- Exterior: Other
- Roof: Asphalt shingle
- Foundation: Insulated concrete form
- Size: 48 × 1,899 ft
Parking10 Parking
- Spaces: 10 Parking
Heating, water and powerOther, other, Other, Well
- Heating: Other, other
- Cooling: Other
- Water: Well
- Sewer: Septic
- Natural gas: No
- Hydro: Yes
- Cable: No
- Telephone: Available
Costs and taxesTaxes $1,294 a year, HST included in the price
- Taxes, 2026: $1,294 a year
- HST: HST included in the price
Listing detailsX13615212, Terminated, Jul 27, 2026
- MLS® number: X13615212
- Status: Terminated
- Listed on: Jul 27, 2026
- Days on market: 17
- Updated: Aug 13, 2026
- Possession: 2026-10-01 / 60-89 days
- Occupied by: Owner
- Listing brokerage: Royal LePage Lakes Of Muskoka Realty
About this home
1096 Raymond Road, Muskoka Lakes (Watt), ON P0B 1M0
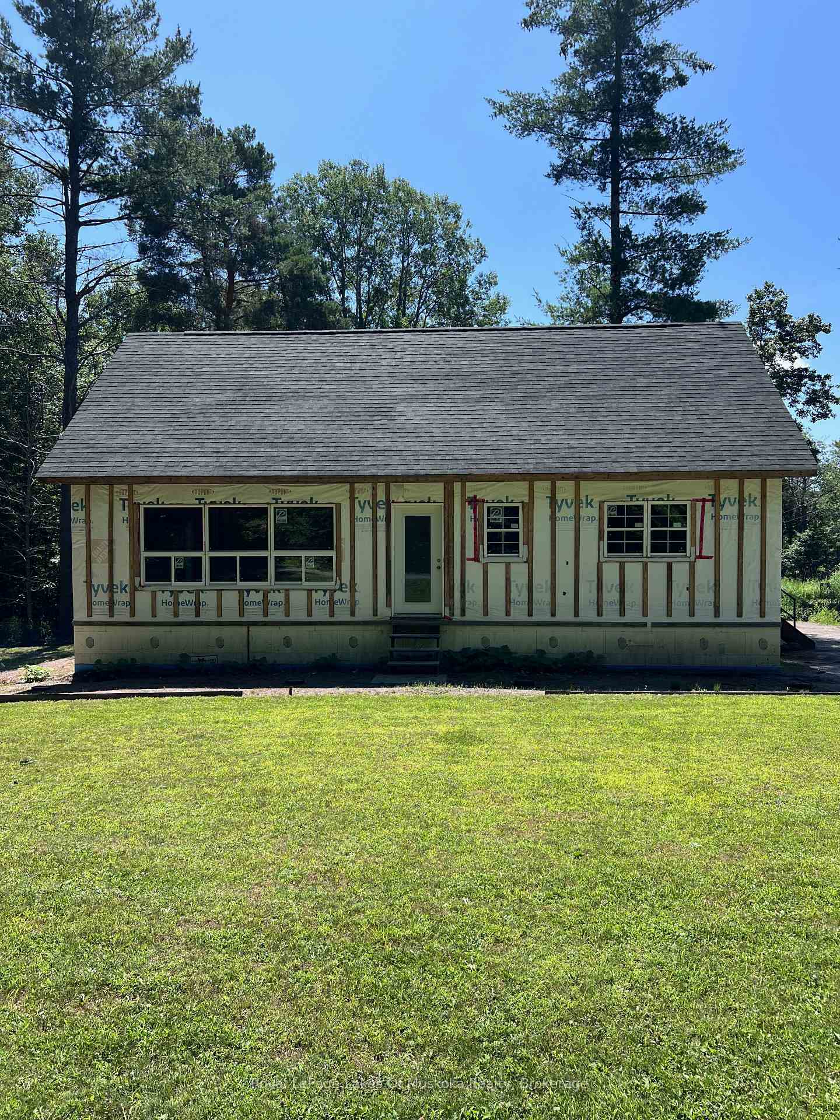
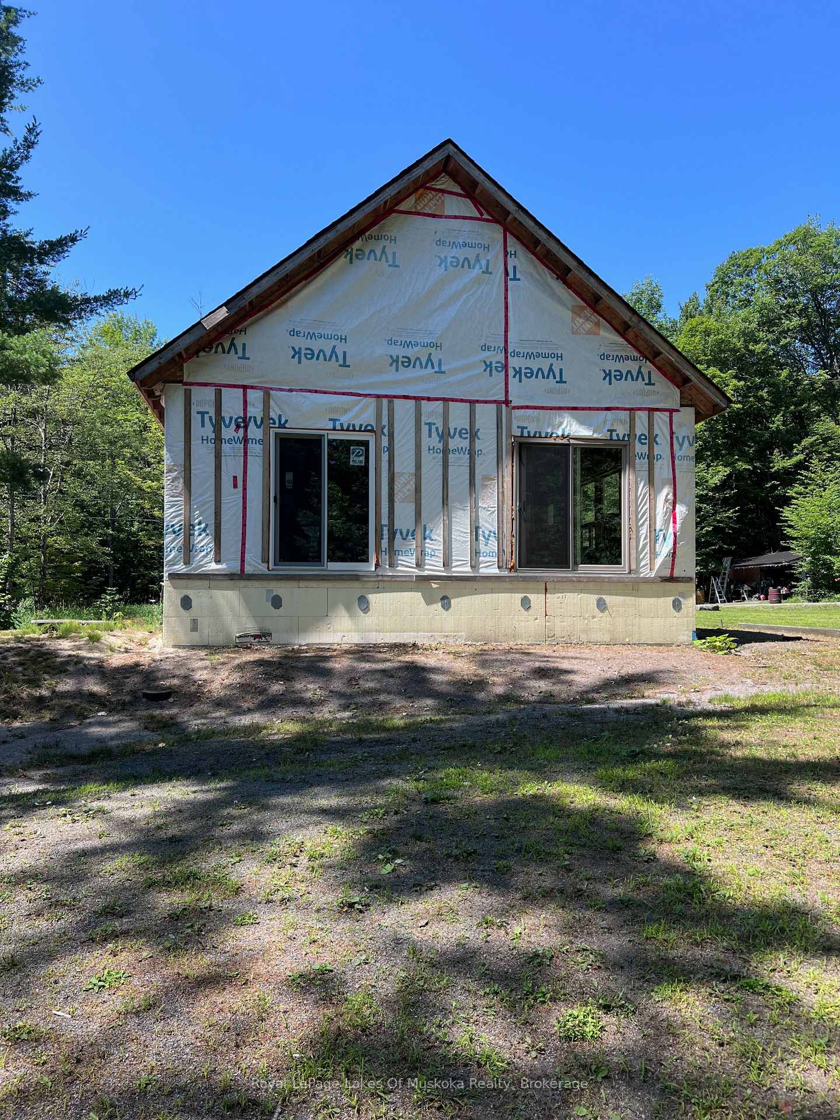
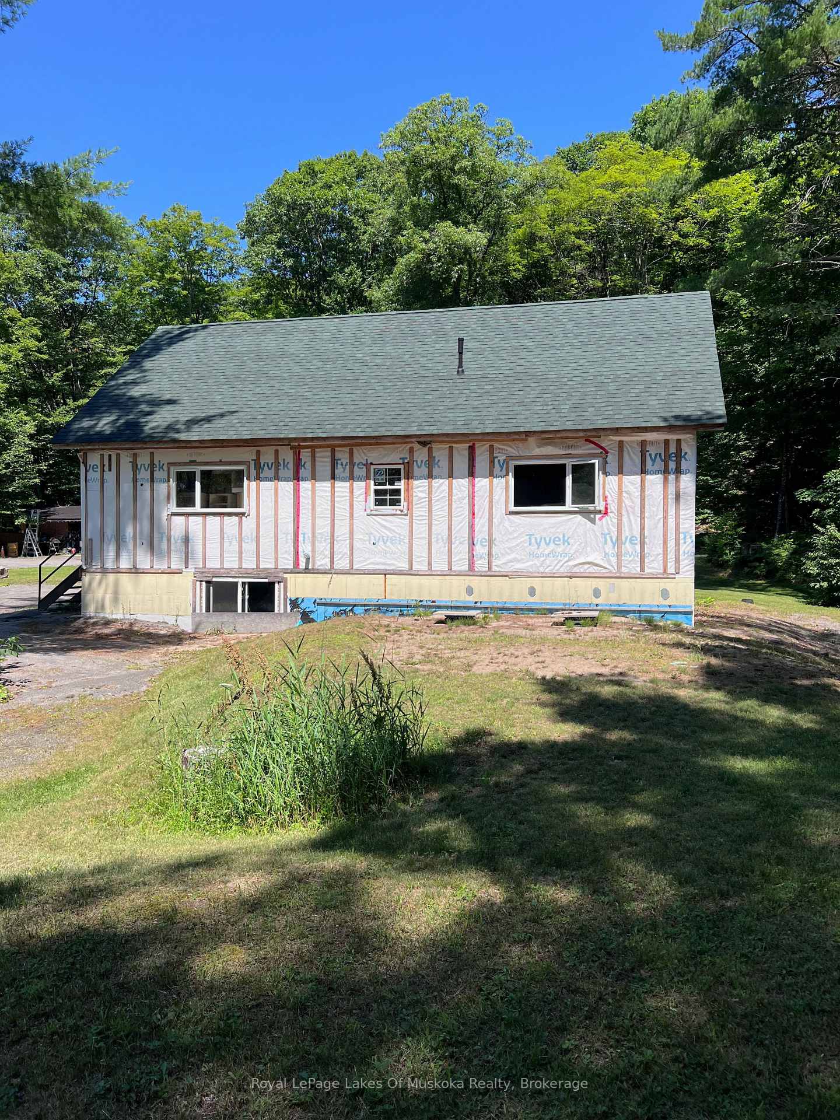
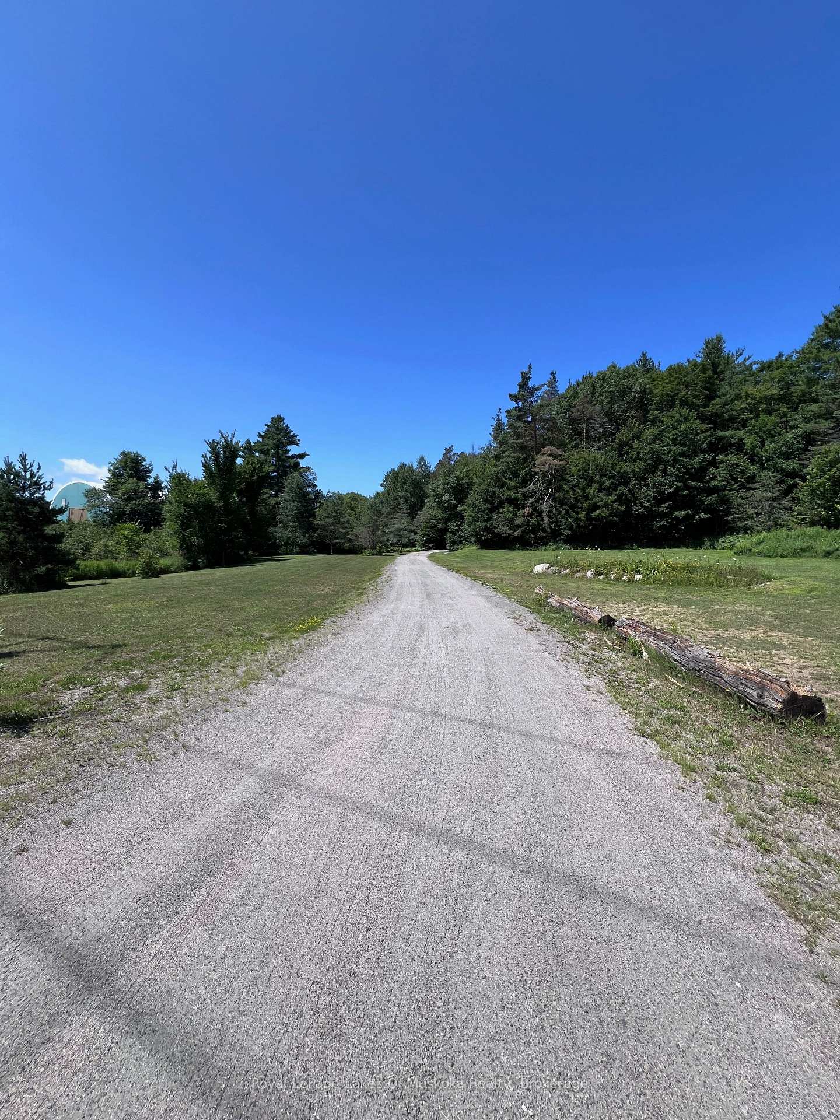
Finish the country home already underway on this beautifully treed, approximately 47-acre property just outside of town. A long gravel driveway leads through the woods to a private, cleared building site with lawn, ample parking and trails winding throughout the acreage. The partially constructed residence with windows installed, exterior house wrap in place and portions of the interior framed. The structure features ICF walls from the full-height basement through the main level, along with a large unfinished loft-style second floor beneath the pitched roof. The basement offers good ceiling height and room for future mechanical, storage or finished living space, while the open interior gives the next owner flexibility to complete the layout and finishes to suit their plans. Electrical service, a dug well and septic system are already in place, providing a valuable head start on the project. A covered storage and work area offers space for tools, equipment and building materials. A substantial rural property with privacy, established infrastructure and the framework already in place to bring a custom vision to life.
Ask about this home
A HOMEH agent will answer your questions about this home.
Around this home
Helpful calculators
Your HOMEH agent

"Priced 11% over the Hestimate. I would see it this week."