

1685 Walkers Pt Road
1685 Walkers Pt Road
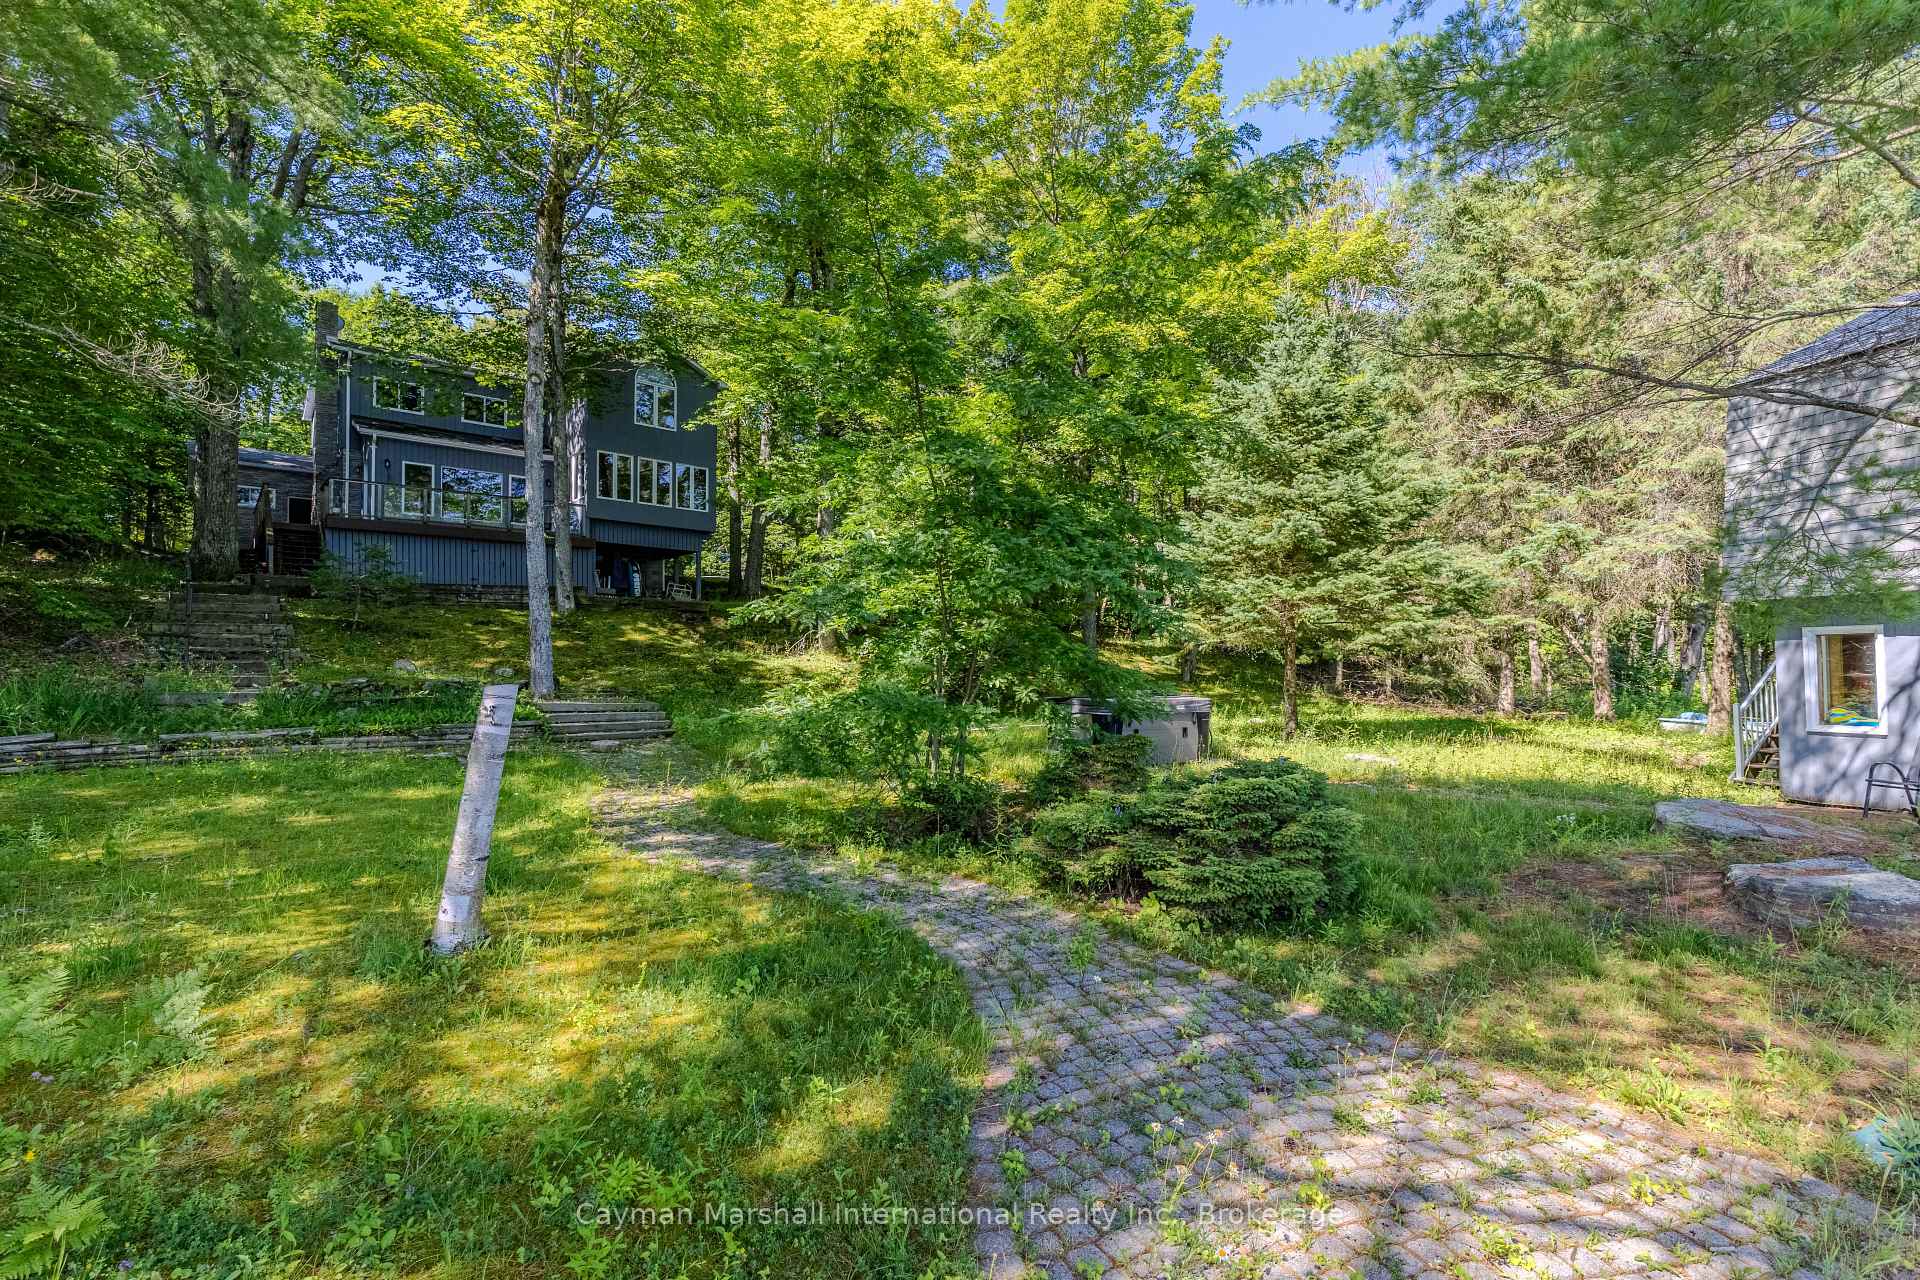 See all 8 photos
Property history
Facts and features
- BasementWalk-out
- Water, sewerWell, septic
- HeatingBaseboard
- CoolingCentral air
- Fireplace
- Central air
- Waterfront
The homeDetached, 2-storey, 2,500–3,000 sq ft
- Type: Detached
- Style: 2-storey
- Living space: 2,500–3,000 sq ft
- Basement: Walk-out, unfinished
- View: Lake, water, forest, trees/woods
- Waterfront: Direct
InsideFireplace Yes, living room, wood, Main level, Generator - full
- Fireplace: Yes, living room, wood
- Laundry: Main level
- Features: Generator - full
- Rooms above ground: 15
- Bedrooms: 4
- Bathrooms: 3
- Kitchens: 1
- Family room: Yes
Outside and lotWood , brick, Asphalt shingle, Concrete block
- Exterior: Wood , brick
- Roof: Asphalt shingle
- Foundation: Concrete block
- Features: Deck, year round living
- Other structures: Out buildings
- Size: 110 × 321.35 ft
Parking2 Garage, Attached, Available
- Spaces: 2 Garage
- Garage: Attached
- Driveway: Available
Heating, water and powerBaseboard, propane, Central air, Well
- Heating: Baseboard, propane
- Cooling: Central air
- Water: Well
- Sewer: Septic
Costs and taxesTaxes $7,520 a year, HST included in the price
- Taxes, 2026: $7,520 a year
- HST: HST included in the price
Listing detailsX13617566, Sold, Jul 29, 2026
- MLS® number: X13617566
- Status: Sold
- Listed on: Jul 29, 2026
- Days on market: 14
- Updated: Aug 12, 2026
- Possession: Flexible
- Occupied by: Owner
- Listing brokerage: CAYMAN MARSHALL INTERNATIONAL REALTY INC.
About this home
1685 Walkers Pt Road, Muskoka Lakes (Wood, Muskoka Lakes), ON P1P 1R2
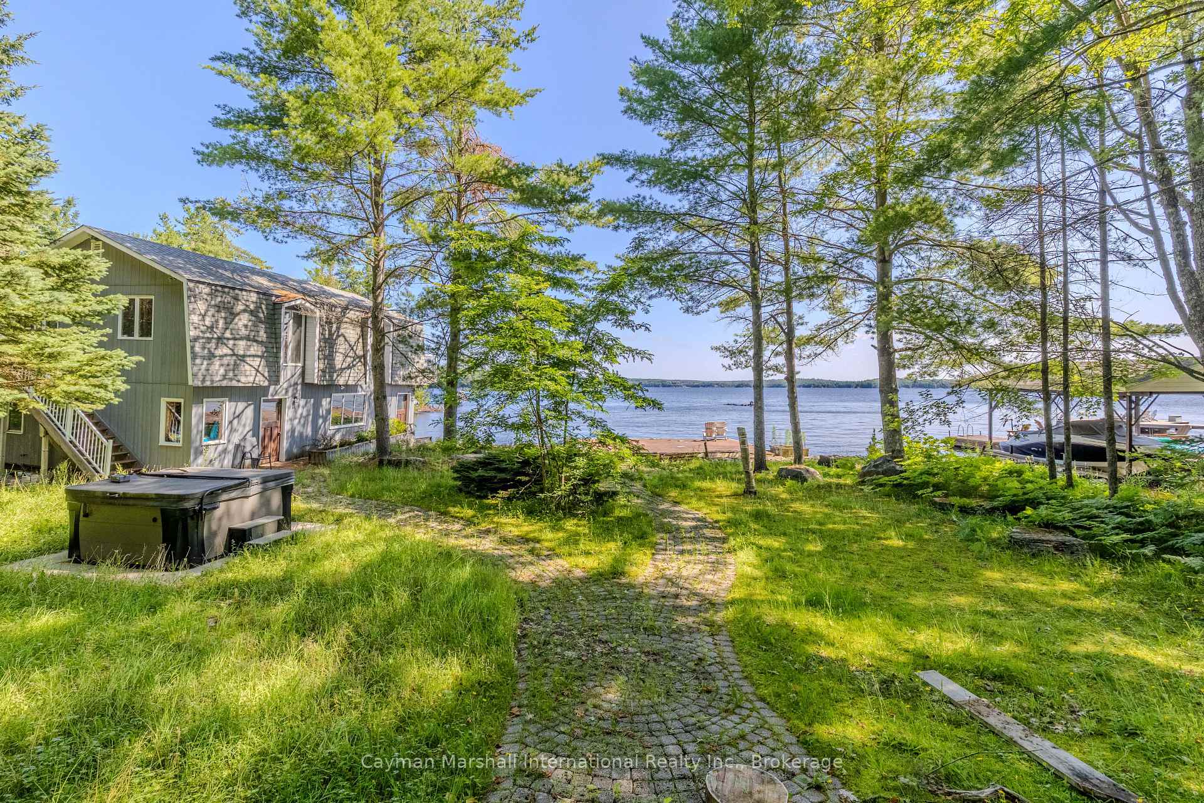
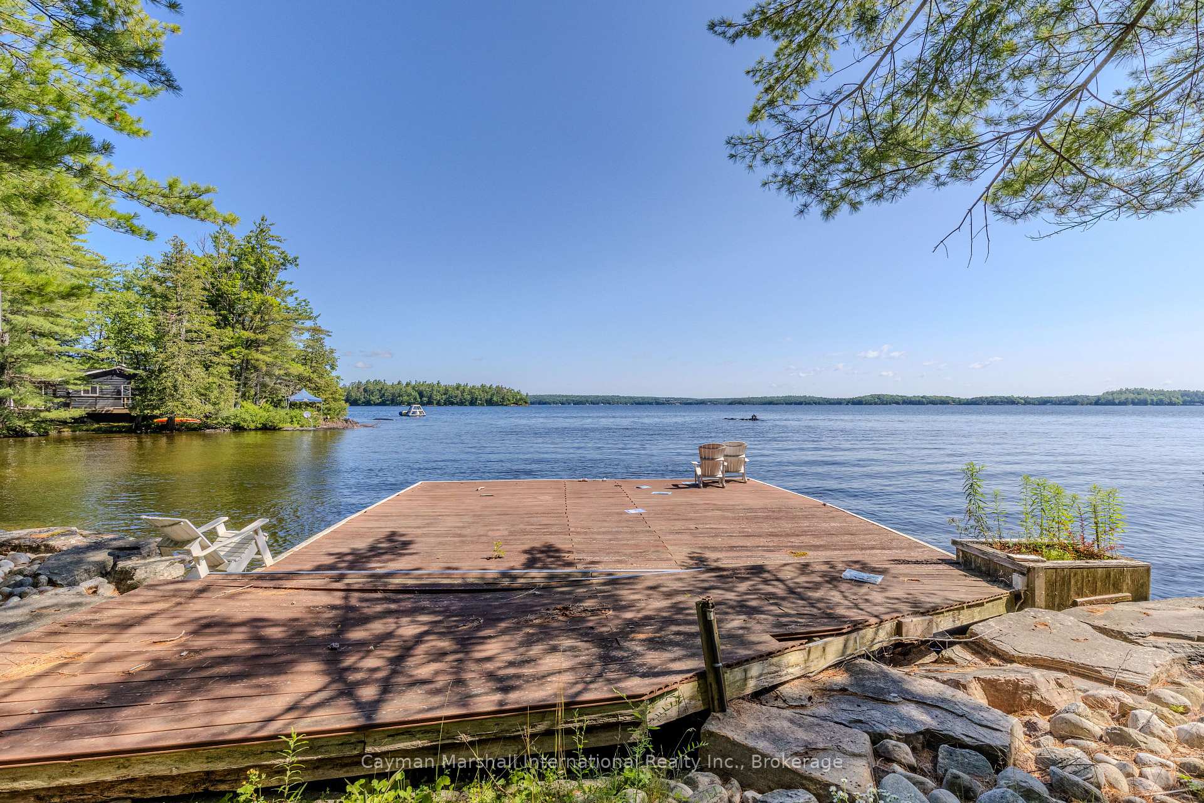
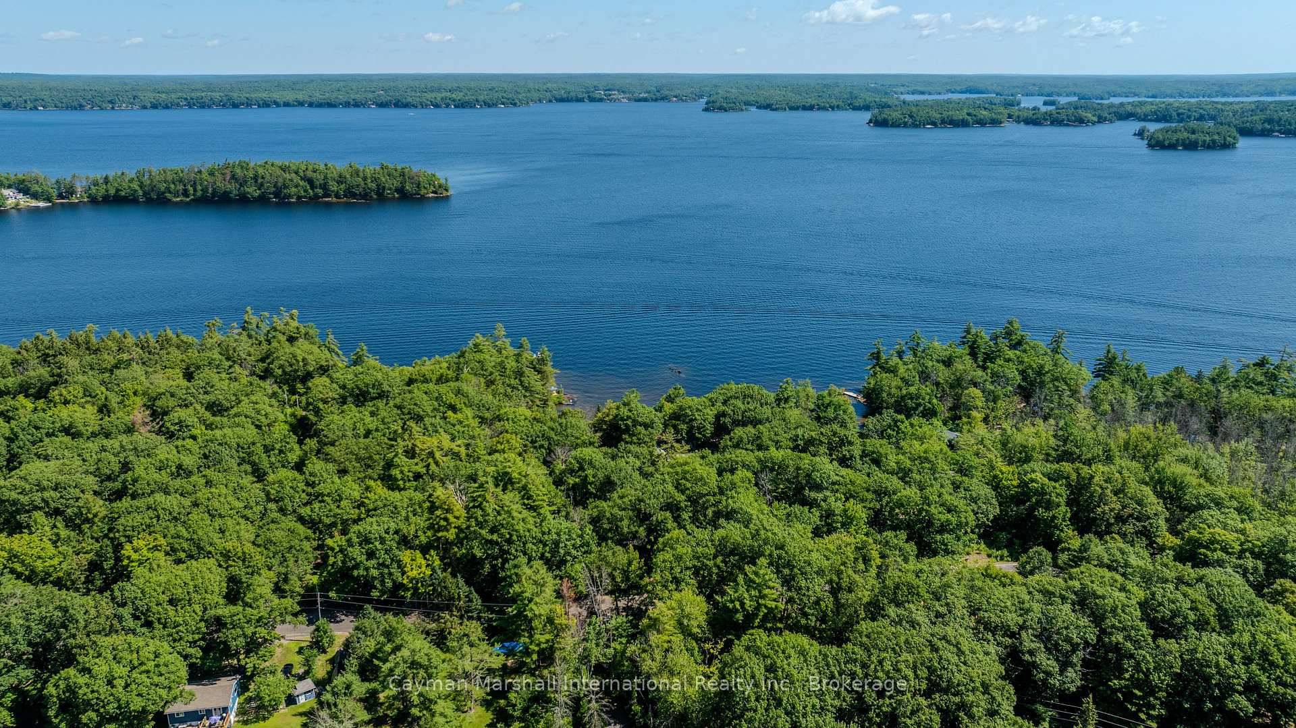
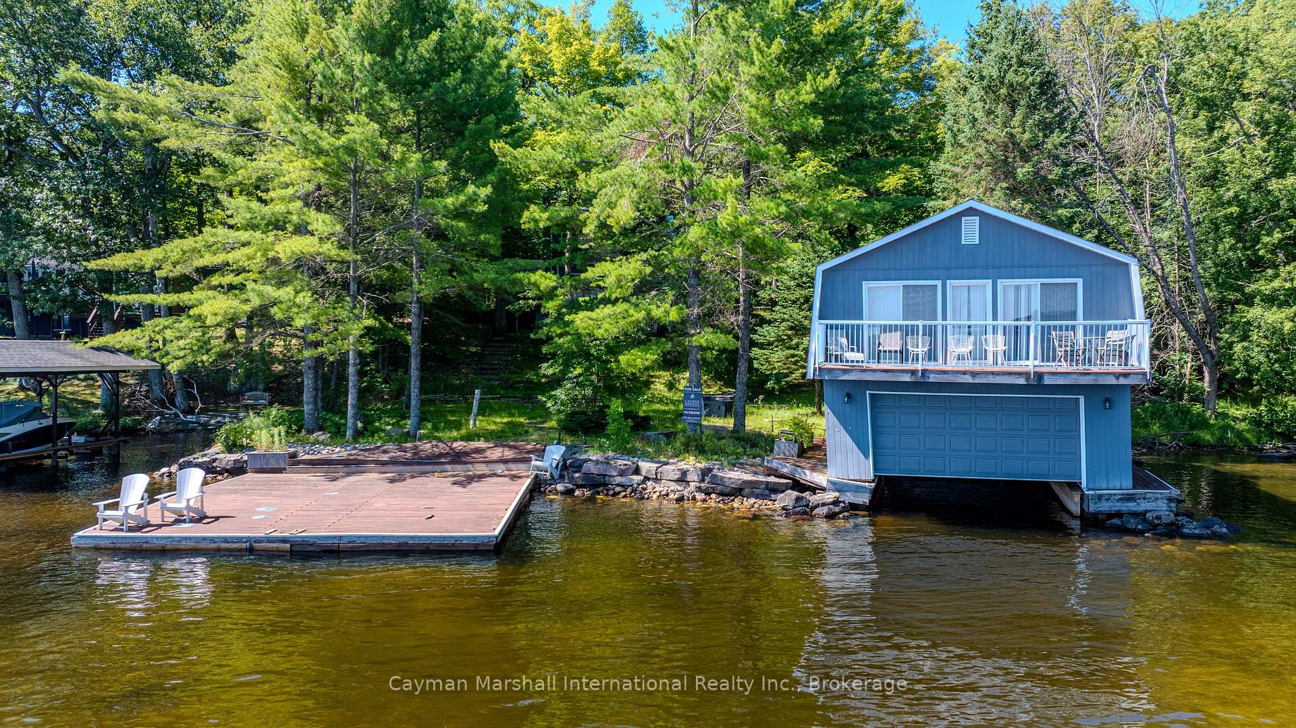
Located on the highly sought-after Walker's Point central Lake Muskoka. This rare offering presents 110 feet of pristine waterfront frontage on a beautifully proportioned 1.03-acre property, offering the perfect balance of level and gently sloping terrain, with ample flat useable space in front of the cottage and in view of the waterfront. Whether you're dreaming of restoring a classic Muskoka cottage or creating a custom waterfront estate, this property provides the ideal foundation to bring your vision to life. The property is home to an existing 5-bedroom, 3-bathroom structure with an attached two-bay garage, thoughtfully positioned to capture lake views. In addition, along the waterfront you will find a two-storey boathouse featuring accommodations above and oversized slip below. In addition at the entry of the property you will find a one bay detached garage. The existing structures are being offered in as-is condition, presenting an exceptional opportunity for those looking to renovate, modernize, or start fresh with a completely new design. Large waterfront parcels on Lake Muskoka are becoming increasingly difficult to find, making this an exceptional investment in one of Canada's most sought-after recreational destinations. The wide open, long lake view will appeal to all buyers, while the location of the property feel tucked back and separate from big lake action. Take time to consider your surrounding on the oversized dock area completely separate from the boathouse and offering a compelling footprint for redevelopment. The generous lot size offers ample space to create a remarkable lakeside compound while enjoying privacy, mature surroundings, and endless possibilities for outdoor living and entertaining. Whether you're looking to preserve the property's Muskoka charm through a thoughtful renovation or build a legacy family retreat from the ground up, this is a property where imagination meets opportunity.
Ask about this home
A HOMEH agent will answer your questions about this home.
Around this home
Helpful calculators
Your HOMEH agent

"Priced 28% under the Hestimate. I would see it this week."