

Unit 6, 1102 Woodroffe Road
Unit 6, 1102 Woodroffe Road
 See all 38 photos
Property history
- $25,900,000SuspendedList: 2026-07-30|End: 2026-10-01|63 daysX13623574
Facts and features
- BasementWalk-out
- Water, sewerSeptic
- HeatingForced air
- CoolingCentral air
- Central air
- Waterfront
The homeOther, Contemporary, 5,000+ sq ft
- Type: Other
- Style: Contemporary
- Living space: 5,000+ sq ft
- Basement: Full, finished with walk-out
- View: Water
- Waterfront: Direct
InsideOther, generator - full, primary bedroom - main floor, Rooms above ground 16, 7 + 2 in the basement
- Features: Other, generator - full, primary bedroom - main floor
- Rooms above ground: 16
- Bedrooms: 7 + 2 in the basement
- Bathrooms: 9
- Kitchens: 1
- Family room: Yes
Outside and lotWood , stone, Asphalt rolled, Insulated concrete form
- Exterior: Wood , stone
- Roof: Asphalt rolled
- Foundation: Insulated concrete form
- Features: Deck, lighting, privacy, landscaped
- Size: 346 × 406 ft
Parking4 Garage, Attached, Other
- Spaces: 4 Garage
- Garage: Attached
- Driveway: Other
Heating, water and powerForced air, propane, Central air, Other
- Heating: Forced air, propane
- Cooling: Central air
- Water: Other
- Sewer: Septic
Costs and taxesTaxes $61,522 a year, HST included in the price, Propane tank
- Taxes, 2026: $61,522 a year
- HST: HST included in the price
- Rental items: Propane tank
Included in the saleTbd, Tbd
- Included: Tbd
- Not included: Tbd
NearbyElectric car charger, waterfront, wooded/treed
- Close to: Electric car charger, waterfront, wooded/treed
Listing detailsX13623574, Suspended, Jul 30, 2026
- MLS® number: X13623574
- Status: Suspended
- Listed on: Jul 30, 2026
- Days on market: 63
- Updated: Oct 1, 2026
- Possession: Flexible
- Occupied by: Owner
- Listing brokerage: Chestnut Park Real Estate
About this home
Unit 6, 1102 Woodroffe Road, Muskoka Lakes (Medora), ON P0C 1H0
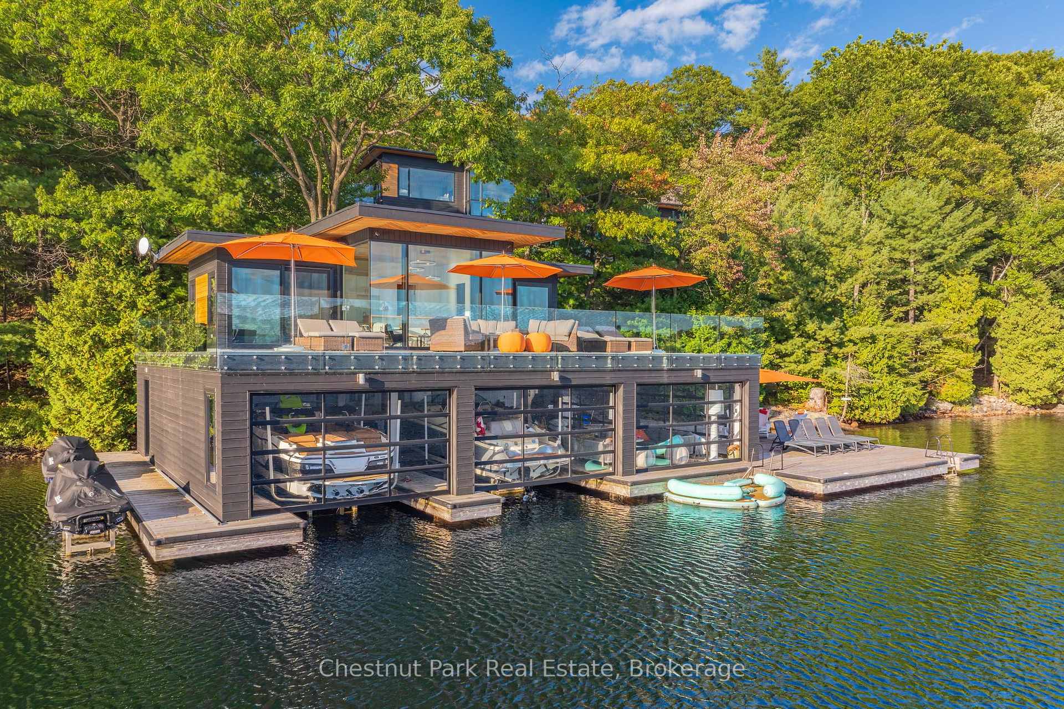
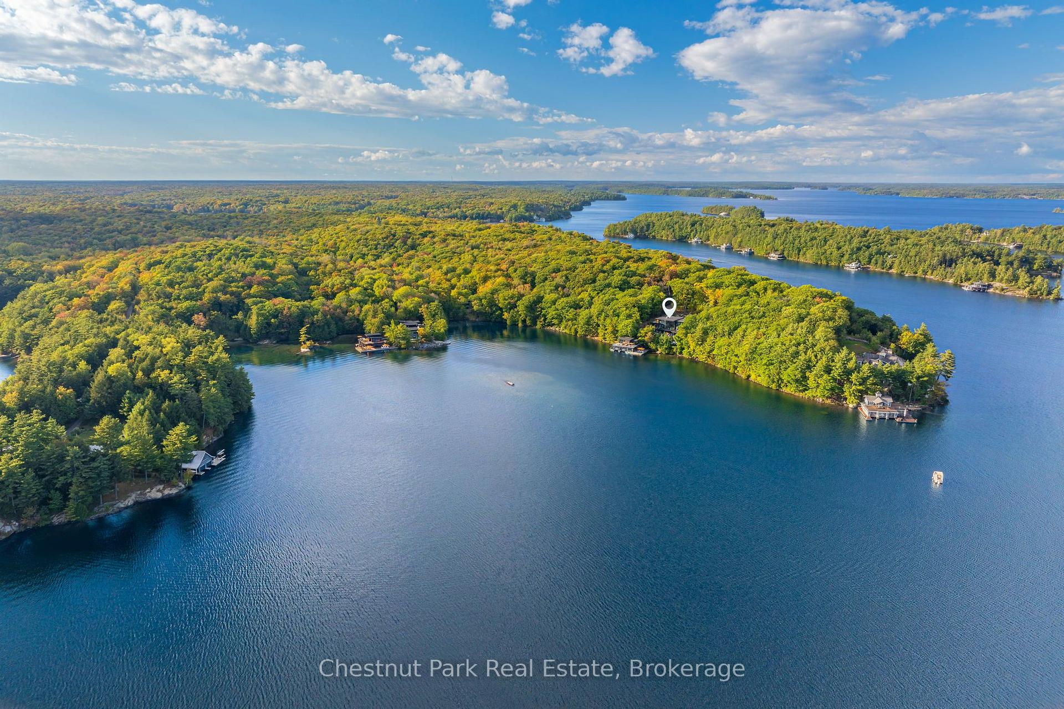
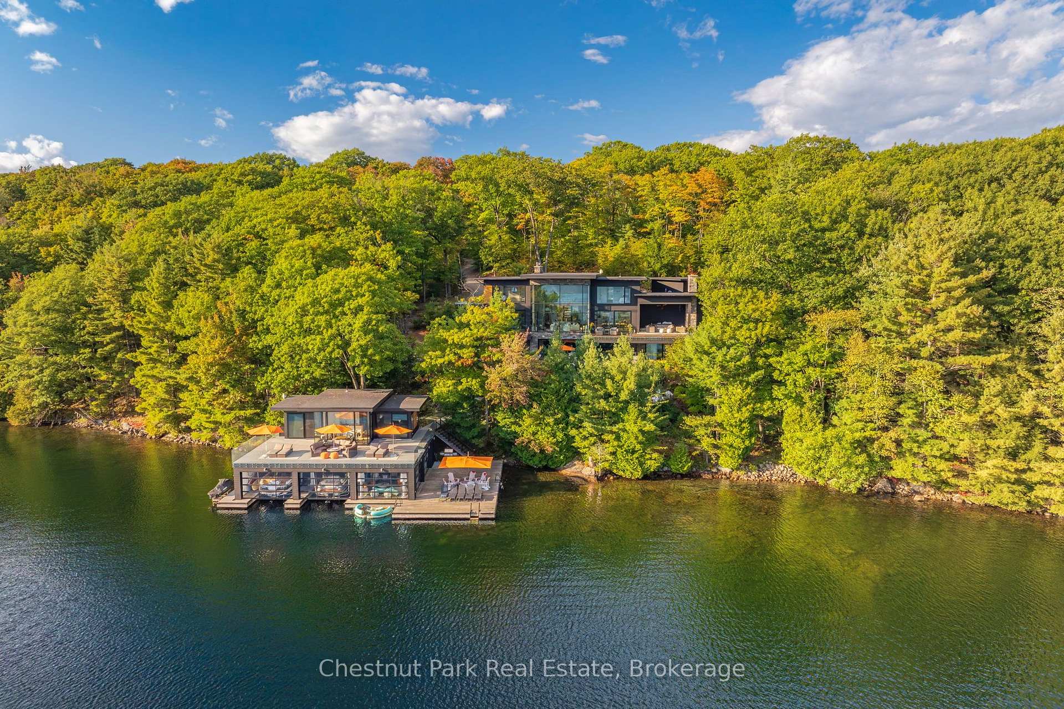
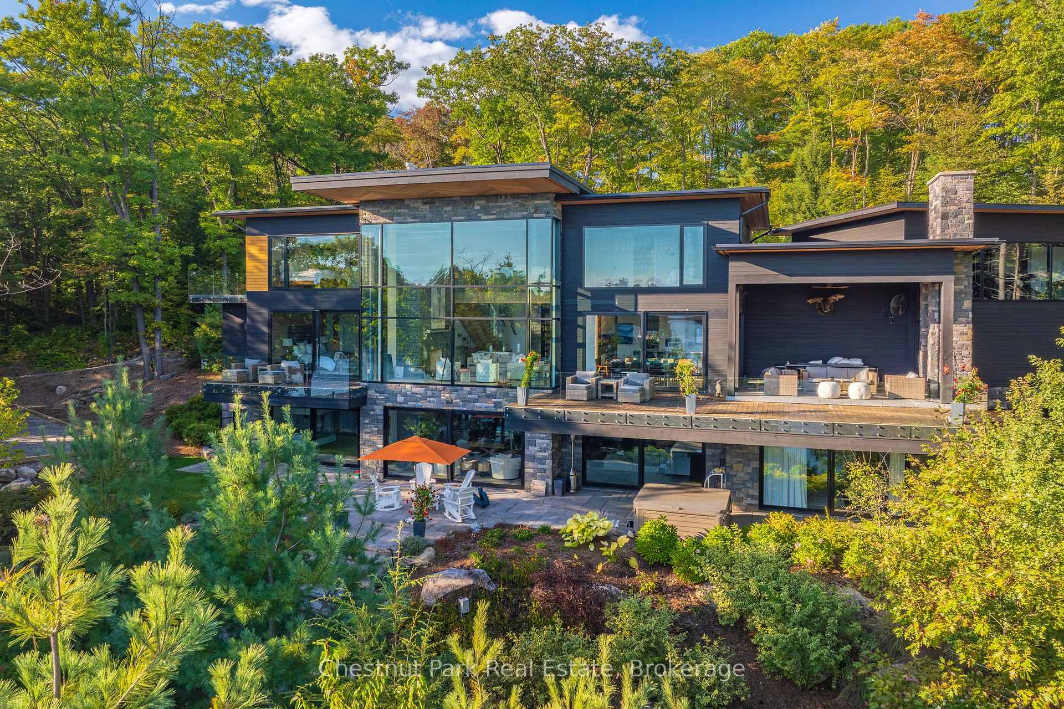
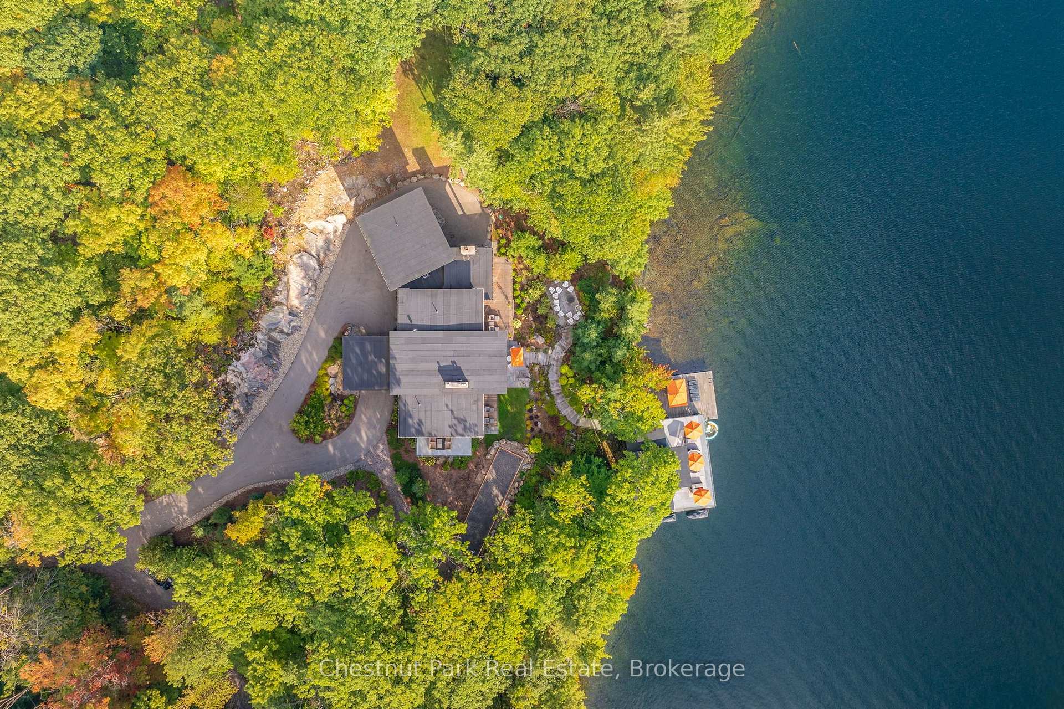
THE PINNACLE OF LAKE JOSEPH LUXURY - AN UNRIVALED MUSKOKA LEGACY. For those who demand absolute privacy without compromising on central proximity, this spectacular south-facing estate represents the absolute zenith of modern architectural achievement. Commanding 346' of coveted shoreline and expansive long lake views, this masterpiece spans over 10,000 sq ft of meticulously crafted living space, designed flawlessly for grand-scale entertaining. The estate effortlessly accommodates up to 26 guests across 9 elegantly appointed bedrooms and 9 bathrooms, featuring palatial primary suites on all three levels.The craftsmanship is unparalleled. The Great Room delivers dramatic architectural volume, defined by a striking 30' floor-to-ceiling glass curtain wall to frame the jaw dropping views, wide-plank engineered oak, and a bespoke herringbone ceiling. World-class materials are integrated throughout, including German-engineered Schüco lift-and-slide doors, custom heavy-duty Texas hinges, cantilevered decks and authentic Muskoka granite inside and out. Indulge in elite amenities: a climate-controlled lower-level wine cellar with granite bar, Sub-Zero/Miele appliances, ensuite steam shower, 5 fireplaces, and a grand Muskoka Room with premium Ipe flooring, heaters and automated screens. The waterfront is a paradise featuring an over-engineered 2-story, 3-slip boathouse resting on heavy steel piles and a structural steel frame. Enjoy deep-water docking paired with a gentle, shallow-entry shore with the crystal clear waters Lake Joe is famous for. Tucked away in a serene, deeply private bay, this estate offers an effortless commute by car or air, placed just moments from elite dining and golf at Oviinbyrd. RARE OPPORTUNITY: Acquire the neighboring vacant parcel to expand your footprint to over 640' of contiguous premium frontage for the ultimate generational compound. Privacy, prestige, and lifestyle: you'll find it all here.
Ask about this home
A HOMEH agent will answer your questions about this home.
Around this home
Helpful calculators
Your HOMEH agent

"Priced 8% over the Hestimate. I would see it this week."