

1126 Eveleigh Road
1126 Eveleigh Road
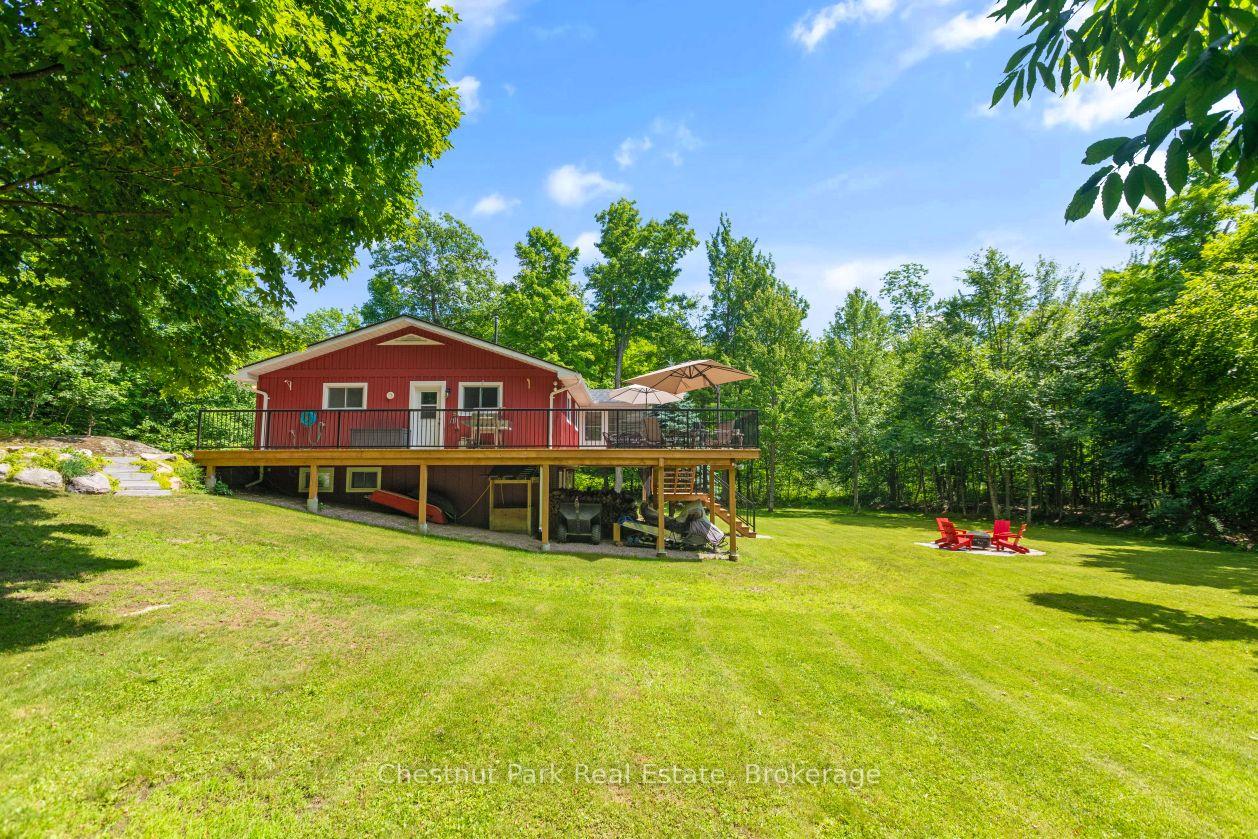 See all 30 photos
Property history
Facts and features
- BasementWalk-out
- Age of home31–50 years
- Water, sewerWell, septic
- Lot shapeIrregular
- Fireplace
The homeDetached, 2-storey, Age 31–50 years
- Type: Detached
- Style: 2-storey
- Age: 31–50 years
- Living space: 1,500–2,000 sq ft
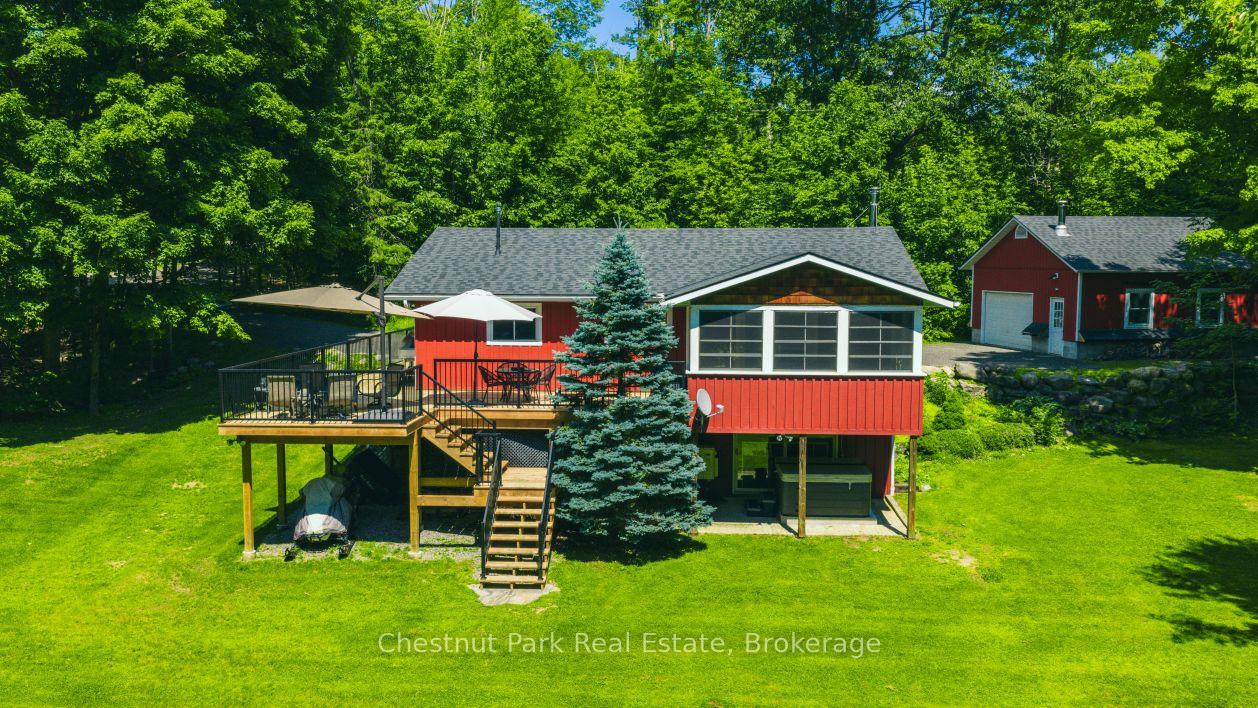
- Basement: Finished with walk-out
- View: Forest, trees/woods
- Waterfront: None
InsideFireplace Yes, wood stove, Lower level, Primary bedroom - main floor, water heater
- Fireplace: Yes, wood stove
- Laundry: Lower level
- Features: Primary bedroom - main floor, water heater
- Rooms above ground: 12
- Bedrooms: 3
- Bathrooms: 3
- Kitchens: 1
- Family room: Yes
Outside and lotBoard & batten, Asphalt shingle, Block
- Exterior: Board & batten
- Roof: Asphalt shingle
- Foundation: Block
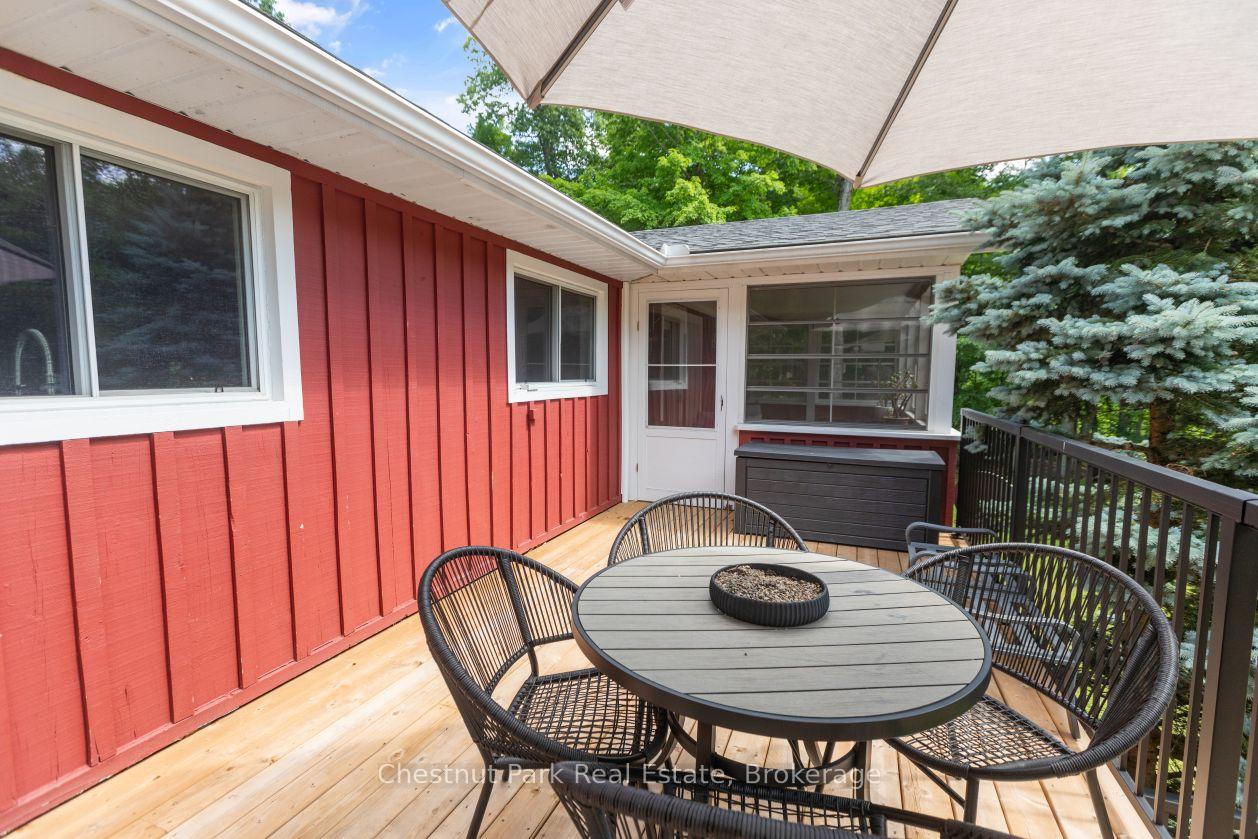
- Features: Deck, hot tub, patio, porch enclosed, year round living
- Size: 270 × 409 ft
- Shape: Irregular
- Zoning: RUC6
Parking3 Garage, Detached, Private
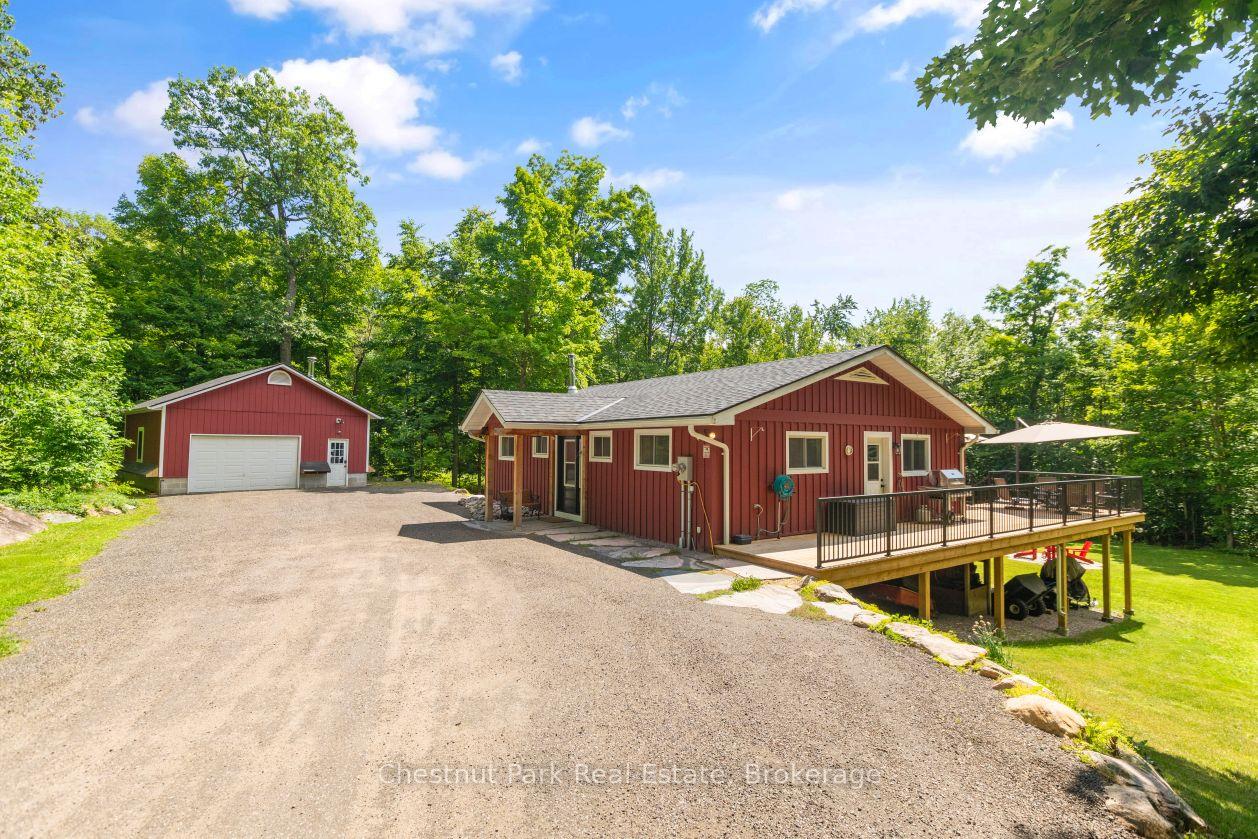
- Spaces: 3 Garage
- Garage: Detached
- Driveway: Private
Heating, water and powerBaseboard, electric, Wall unit(s), Well
- Heating: Baseboard, electric
- Cooling: Wall unit(s)
- Water: Well
- Sewer: Septic
- Hydro: Yes
Costs and taxesTaxes $1,432 a year, HST included in the price
- Taxes, 2024: $1,432 a year
- HST: HST included in the price
Included in the saleSee schedule c in documents, See schedule c in document
- Included: See schedule c in documents
- Not included: See schedule c in document
Listing detailsX12276340, Sold, Jul 10, 2025
- MLS® number: X12276340
- Status: Sold
- Listed on: Jul 10, 2025
- Days on market: 105
- Updated: Oct 23, 2025
- Possession: Flexible
- Occupied by: Owner
- Listing brokerage: Chestnut Park Real Estate
About this home
1126 Eveleigh Road, Muskoka Lakes (Medora), ON P0B 1J0
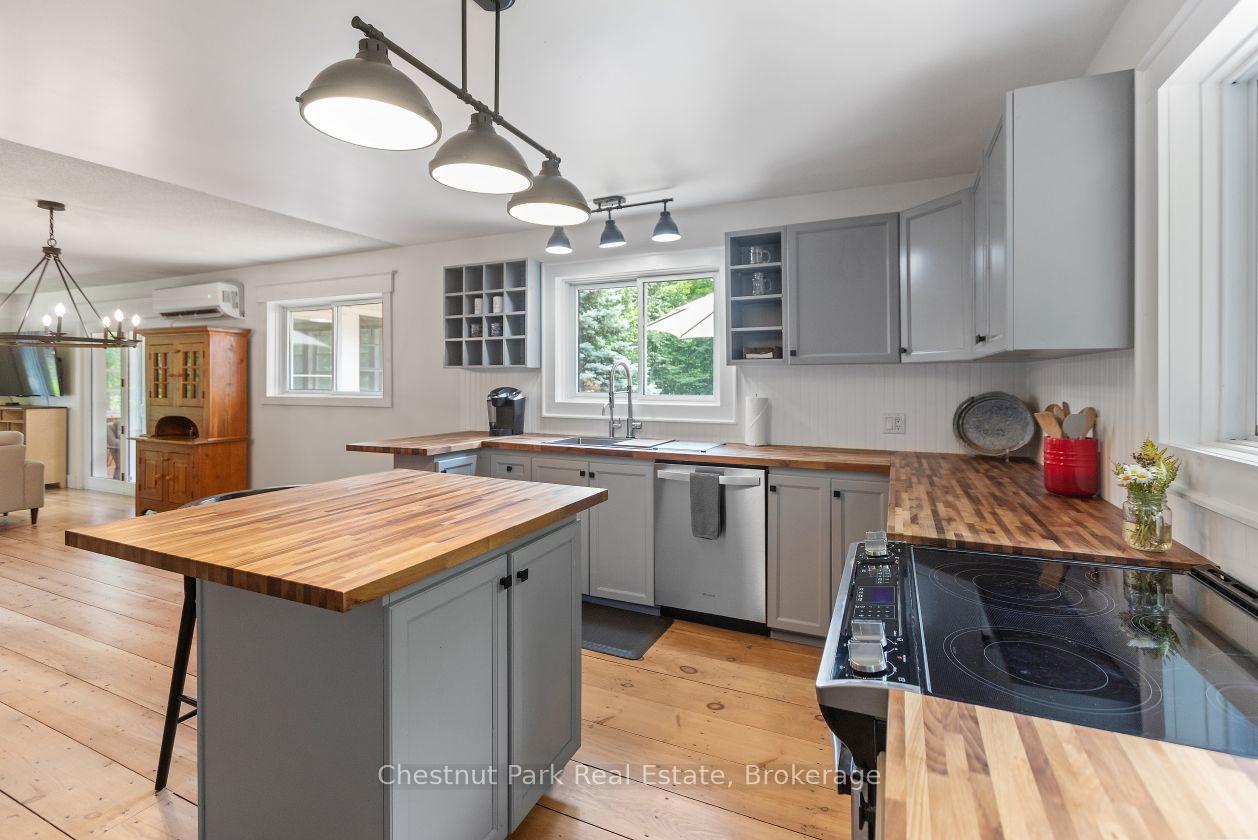
Rare RUC6-zoned property in Muskoka with endless potential! Set on 2.5 acres just minutes from town, this turn-key country home offers the flexibility of Rural Commercial zoning perfect for tradespeople, entrepreneurs, or anyone looking to run a business from home. Permitted uses include contractors yards, home-based businesses, small-scale commercial operations, storage facilities, and other compatible rural commercial activities. The beautifully maintained residence features a spacious main floor with two bedrooms, each with renovated bathrooms, an updated kitchen, and refinished wood floors. The walkout lower level offers a third bedroom, an office/TV room, a full bathroom, and laundry room ideal for guests, extended family, or a dedicated workspace. Outdoor living is a dream with a screened porch off the living room, a newly extended deck with a hot tub underneath, and a large open lawn with a stone fire pit. A substantial detached garage/workshop provides ample space for tools, toys, or commercial equipment. This is a rare opportunity to own a private family home that also supports a wide range of business ventures versatile, spacious, and in an unbeatable location.
Ask about this home
A HOMEH agent will answer your questions about this home.
Around this home
Schools nearby
School rating, out of 10.
Helpful calculators
Your HOMEH agent

"I would see it this week."