

1030 Marquis Lane
1030 Marquis Lane
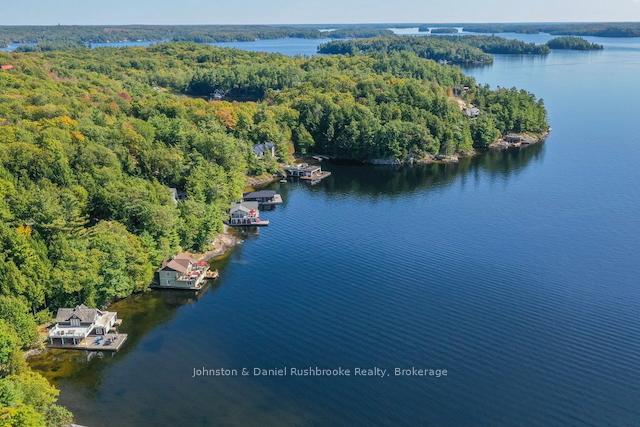 See all 45 photos
Property history
Facts and features
- BasementWalk-out
- Age of home31–50 years
- Water, sewerSeptic
- Lot shapeRectangular
- Hardwood floors
- Fireplace
- Waterfront
The homeDetached, 3-storey, Age 31–50 years
- Type: Detached
- Style: 3-storey
- Age: 31–50 years
- Living space: 1,500–2,000 sq ft
- Basement: Finished, walk-out
- View: Lake
- Waterfront: Direct
InsideFireplace Yes, living room, wood, family room, Hardwood, Main level
- Fireplace: Yes, living room, wood, family room
- Flooring: Hardwood
- Laundry: Main level
- Features: Primary bedroom - main floor, water heater owned, generator - partial, water treatment, propane tank
- Security: Carbon monoxide detectors, smoke detector
- Rooms above ground: 14
- Bedrooms: 5
- Bathrooms: 3
- Kitchens: 1
- Family room: Yes
Outside and lotWood, Asphalt shingle, Concrete block
- Exterior: Wood
- Roof: Asphalt shingle
- Foundation: Concrete block
- Features: Deck, recreational area, year round living, lawn sprinkler system, paved yard
- Size: 200 × 251 ft
- Shape: Rectangular
- Zoning: WR1-7
Parking1 Garage, Detached, Private
- Spaces: 1 Garage
- Garage: Detached
- Driveway: Private
Heating, water and powerForced air, propane, Other, Septic
- Heating: Forced air, propane
- Water: Other
- Sewer: Septic
- Hydro: Yes
Costs and taxesTaxes $10,100 a year, HST No HST, Propane tank $125.00
- Taxes, 2025: $10,100 a year
- HST: No HST
- Rental items: Propane tank $125.00
Included in the saleSee schedule c to be finalized
- Included: See schedule c to be finalized
NearbyGolf, hospital, waterfront, library
- Close to: Golf, hospital, waterfront, library
Listing detailsX12411537, Sold, Sep 18, 2025
- MLS® number: X12411537
- Status: Sold
- Listed on: Sep 18, 2025
- Days on market: 2
- Updated: Sep 20, 2025
- Possession: 2025-10-20 / Flexible
- Occupied by: Owner
- Listing brokerage: Johnston & Daniel Rushbrooke Realty
About this home
1030 Marquis Lane, Muskoka Lakes (Monck, Muskoka Lakes), ON P0B 1J0
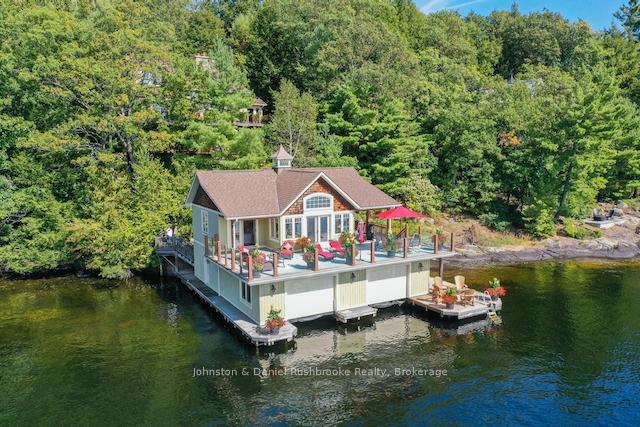
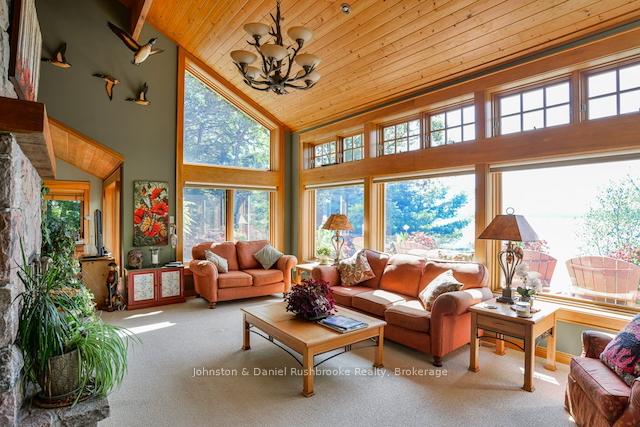
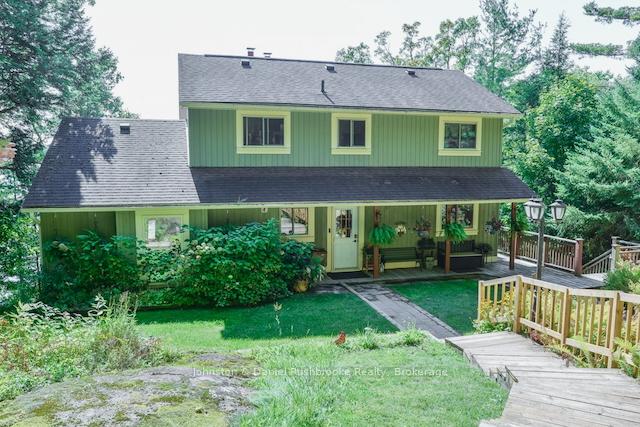
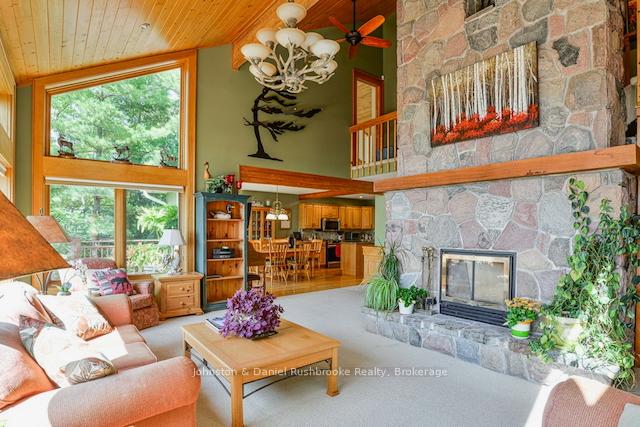
Welcome to North Lake Muskoka where breathtaking views from this perfectly situated four-season lakeside home will captivate you. Embrace the privacy of the main five-bedroom cottage and the two-story boathouse. A municipally maintained road right to the driveway ensures easy access year-round. Sweeping pines, a granite shoreline, deep water diving, superb southwest exposure, and magnificent gardens abound. This property has easy access to Muskoka Road #118 west with under 10 minute drive to Port Carling with its quaint shops and fine dining. Upon approach, a covered verandah leads to the main living areas, featuring a floor-to-ceiling impressive stone fireplace. The main floor boasts a spacious primary bedroom, while the upper level encompasses two guest bedrooms with a 4 piece washroom. The lower level includes another entertainment area with a stone fireplace, two bedrooms, a 3 piece washroom with tile shower and utility room. Two decks provide easy access from the main floor and lower level. Additional features include a modern kitchen with oak cabinetry, stainless steel appliances and an island perfect for preparing meals while enjoying the lake views. The dining area offers ample space for family gatherings and large windows throughout the main floor ensure plenty of natural light and magnificent lake views. The two storey boathouse with accommodation and expansive deck area for entertaining and lounging. Two slips with lifts and ideal storage for canoes and paddle boats. A detached single car garage provides extra storage space for outdoor equipment and the upstairs could be developed into a games room for the kids on rainy days. This makes this an ideal year-round retreat. With some small interior upgrades, exterior deck replacement, and an arborist visit, the value of the property will be greatly enhanced. Many furnishings and all appliances are included in the main cottage and turn-key in the adorable boathouse suite.
Ask about this home
A HOMEH agent will answer your questions about this home.
Around this home
Helpful calculators
Your HOMEH agent

"I would see it this week."