

Unit 20, 1060 Cutler Road
Unit 20, 1060 Cutler Road
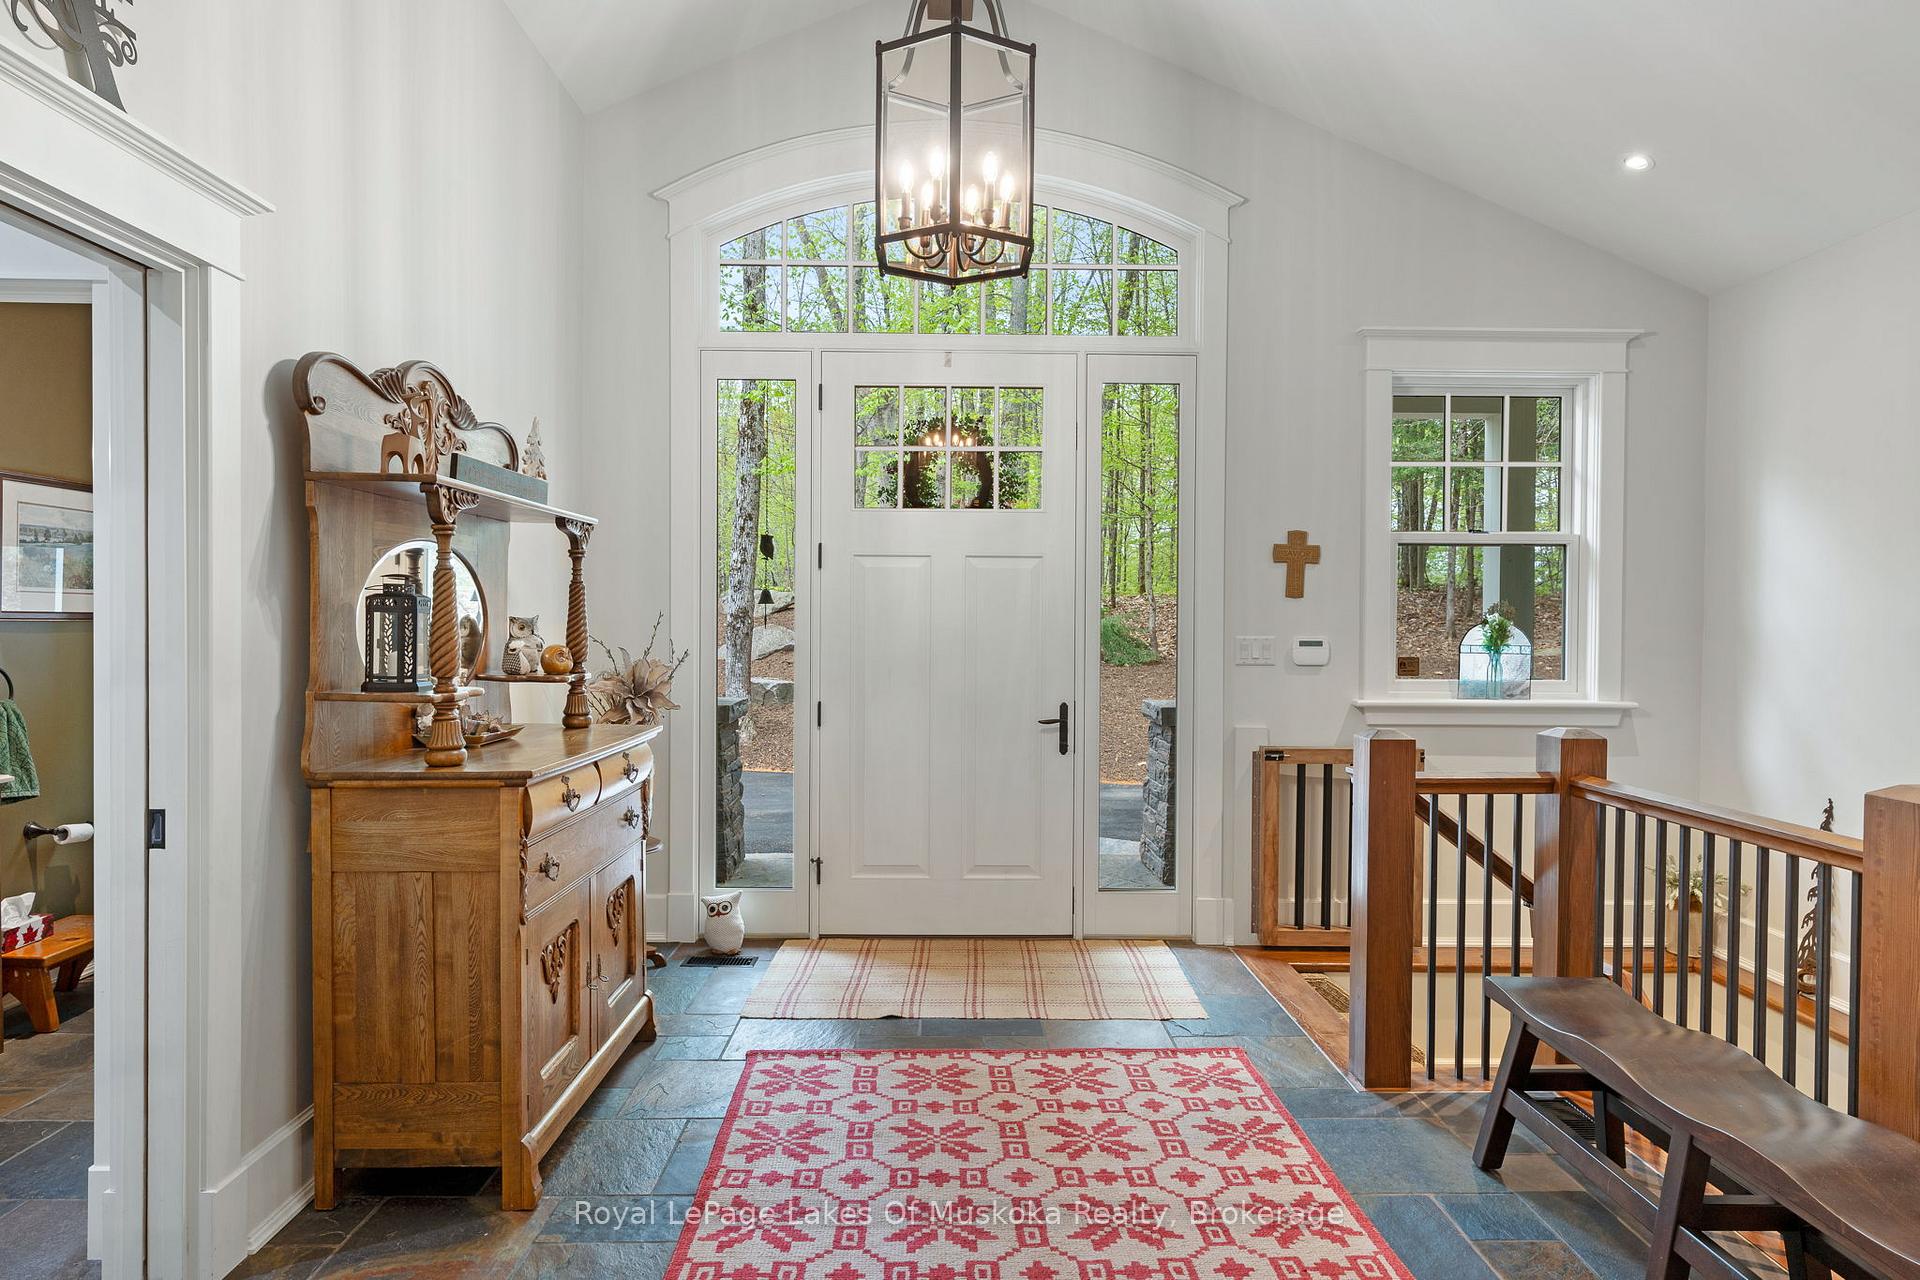 See all 50 photos
Property history
Facts and features
- BasementWalk-out
- Age of home6–15 years
- Water, sewerWell, septic
- Lot shapePie
- Fireplace
- Central air
- Waterfront
The homeDetached, Bungalow, Age 6–15 years
- Type: Detached
- Style: Bungalow
- Age: 6–15 years
- Living space: 1,500–2,000 sq ft
- Basement: Finished with walk-out, full
- View: Water, trees/woods, lake
- Waterfront: Direct
InsideFireplace Yes, wood, Air exchanger, built-in oven, central vacuum, countertop range, erv/hrv, generator - full, primary bedroom - main floor, propane tank, water heater owned, Alarm system, smoke detector
- Fireplace: Yes, wood
- Features: Air exchanger, built-in oven, central vacuum, countertop range, erv/hrv, generator - full, primary bedroom - main floor, propane tank, water heater owned
- Security: Alarm system, smoke detector
- Rooms above ground: 13
- Bedrooms: 5
- Bathrooms: 3
- Kitchens: 1
- Family room: Yes
Outside and lotWood, Asphalt shingle, Concrete
- Exterior: Wood
- Roof: Asphalt shingle
- Foundation: Concrete
- Features: Landscaped, lighting, privacy, patio, deck, year round living
- Other structures: Other
- Size: 370 × 350 ft
- Shape: Pie
- Zoning: WR4
Parking3 Garage, Attached, Private double
- Spaces: 3 Garage
- Garage: Attached
- Driveway: Private double
Heating, water and powerForced air, propane, Central air, Well
- Heating: Forced air, propane
- Cooling: Central air
- Water: Well
- Sewer: Septic
Costs and taxesTaxes $5,500 a year, HST No HST, Propane tank
- Taxes, 2025: $5,500 a year
- HST: No HST
- Rental items: Propane tank
- Under contract: Propane tank
Included in the saleJenn-air fridge/freezer, samsung washer and dryer, jenn-air stand up fridge/freezer, jenn-air built in cooktop/stove, microwave and oven. all indoor and outdoor furnishings. jet ski lifts in water., Large engraved rock at start of driveway, person possessions, wooden sideboard in basement hallway, wooden sideboard with mirror in front hall, black and white arm chair in den, red and black sideboard in dining room, wooden footstool in living room
- Included: Jenn-air fridge/freezer, samsung washer and dryer, jenn-air stand up fridge/freezer, jenn-air built in cooktop/stove, microwave and oven. all indoor and outdoor furnishings. jet ski lifts in water.
- Not included: Large engraved rock at start of driveway, person possessions, wooden sideboard in basement hallway, wooden sideboard with mirror in front hall, black and white arm chair in den, red and black sideboard in dining room, wooden footstool in living room
Listing detailsX12153064, Sold, May 16, 2025
- MLS® number: X12153064
- Status: Sold
- Listed on: May 16, 2025
- Days on market: 17
- Updated: Jun 2, 2025
- Possession: 2025-07-18 / Flexible
- Occupied by: Owner
- Listing brokerage: Royal LePage Lakes Of Muskoka Realty
About this home
Unit 20, 1060 Cutler Road, Muskoka Lakes (Watt), ON P0B 1M0
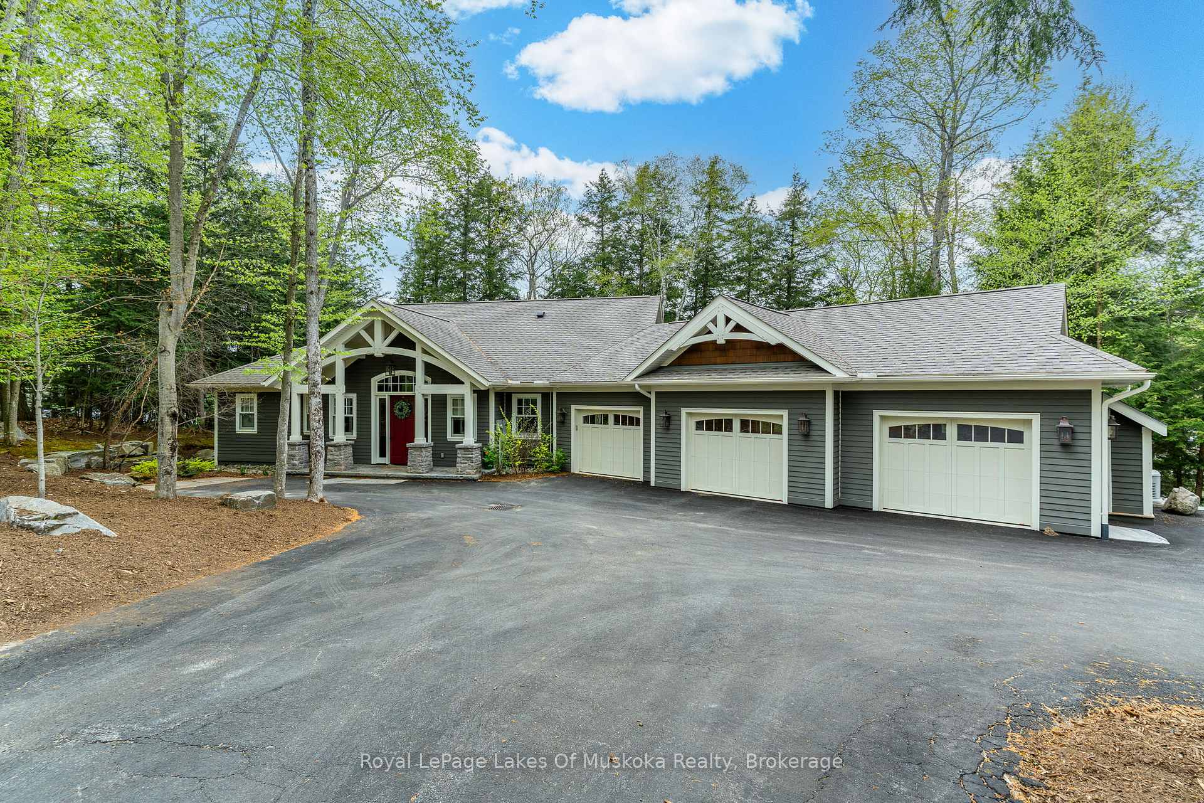
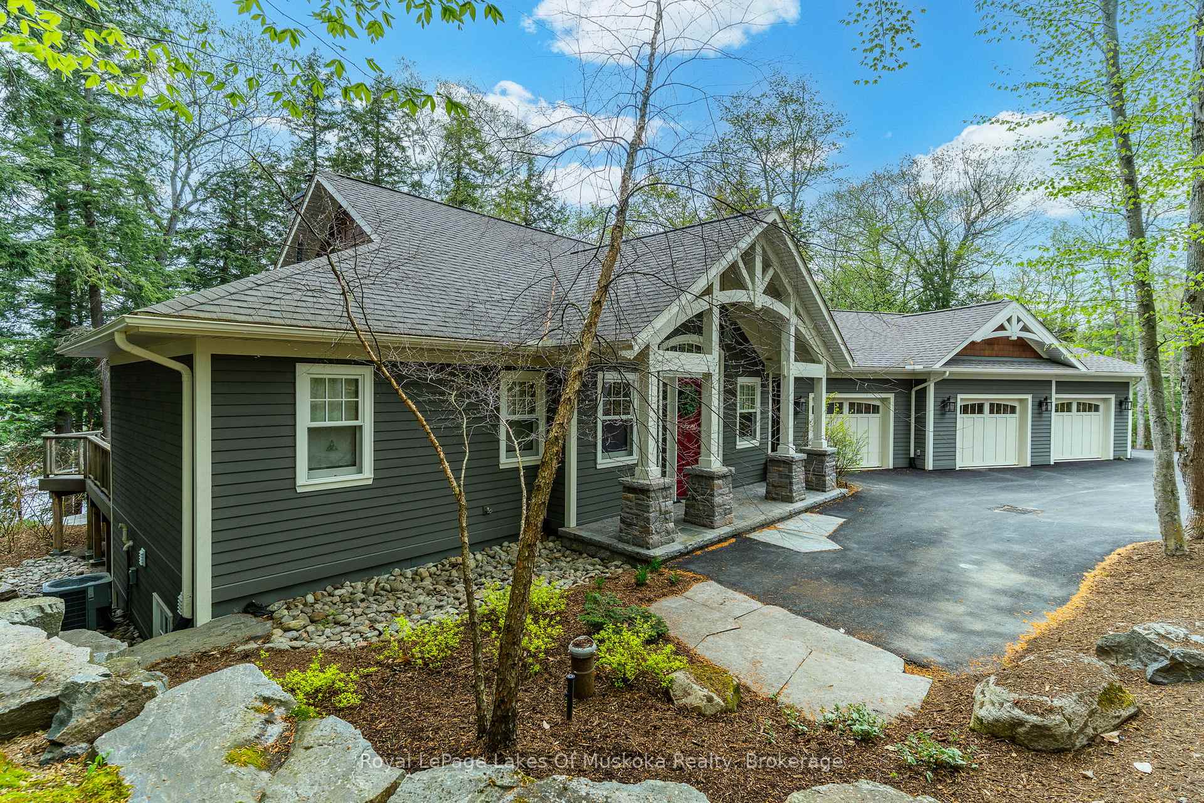
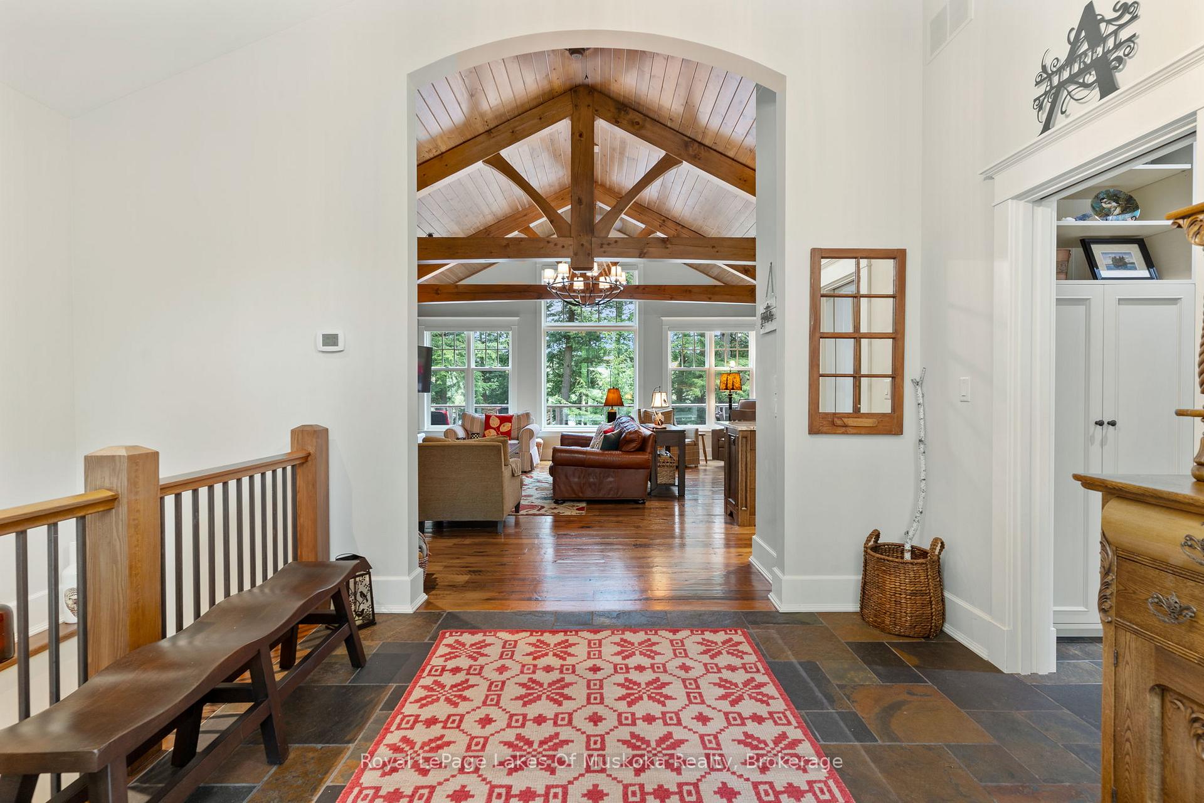
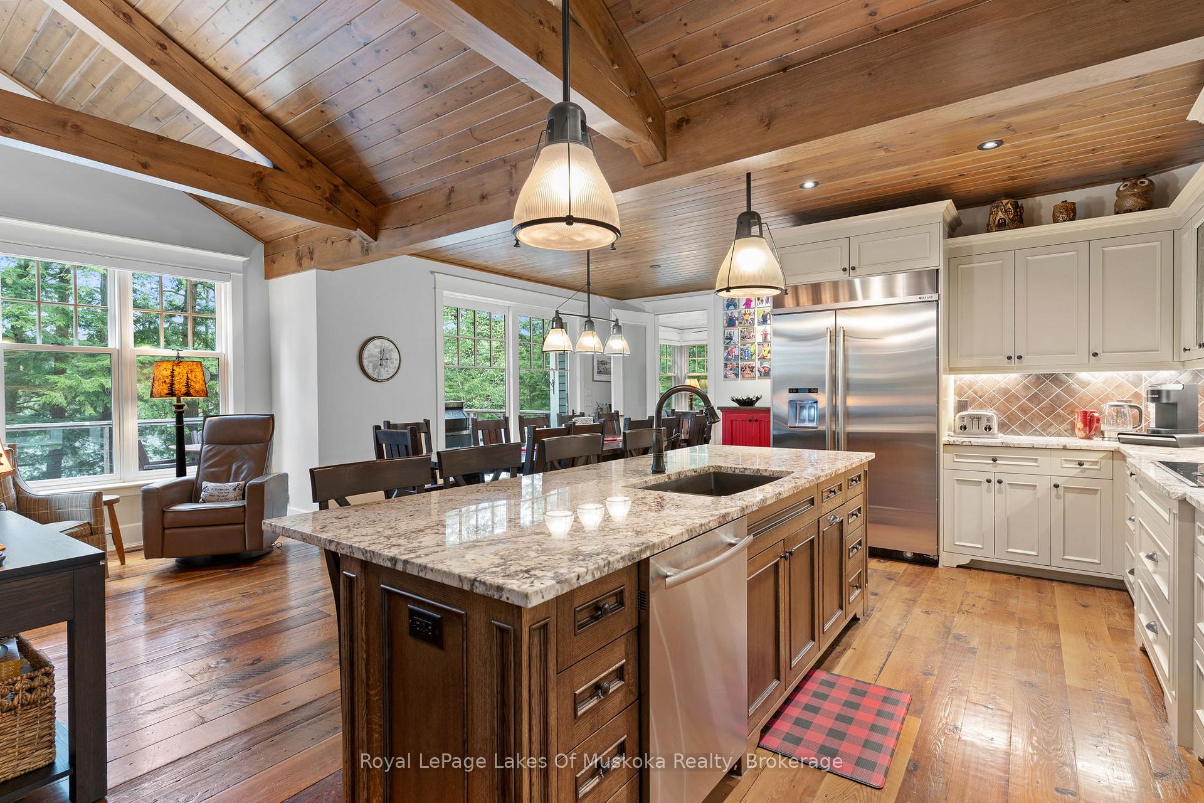
Welcome to your retreat on Three Mile Lake in Muskoka. This five-bedroom cottage offers 370 feet of pristine frontage and is surrounded by mature hemlock forest and exposed granite rock. The property features a three-car attached garage, a double-slip boat port and large dock with composite decking and a stone patio at the waters edge. Inside, you'll find a gourmet kitchen, butler's pantry, an airtight fireplace, large windows with lake views, and timber frame accents. The main floor includes a primary bedroom and a separate den. Heated with a propane forced air furnace with central air, the cottage is also equipped with a wired-in Generac generator for peace of mind. Built by South Mary Lake Contracting, it combines quality craftsmanship with a natural setting.This property is ideal for those seeking a low-maintenance, year-round escape in a peaceful, picturesque environment. Property come turn key with all interior and exterior furnishings included.
Ask about this home
A HOMEH agent will answer your questions about this home.
Around this home
Helpful calculators
Your HOMEH agent

"I would see it this week."