

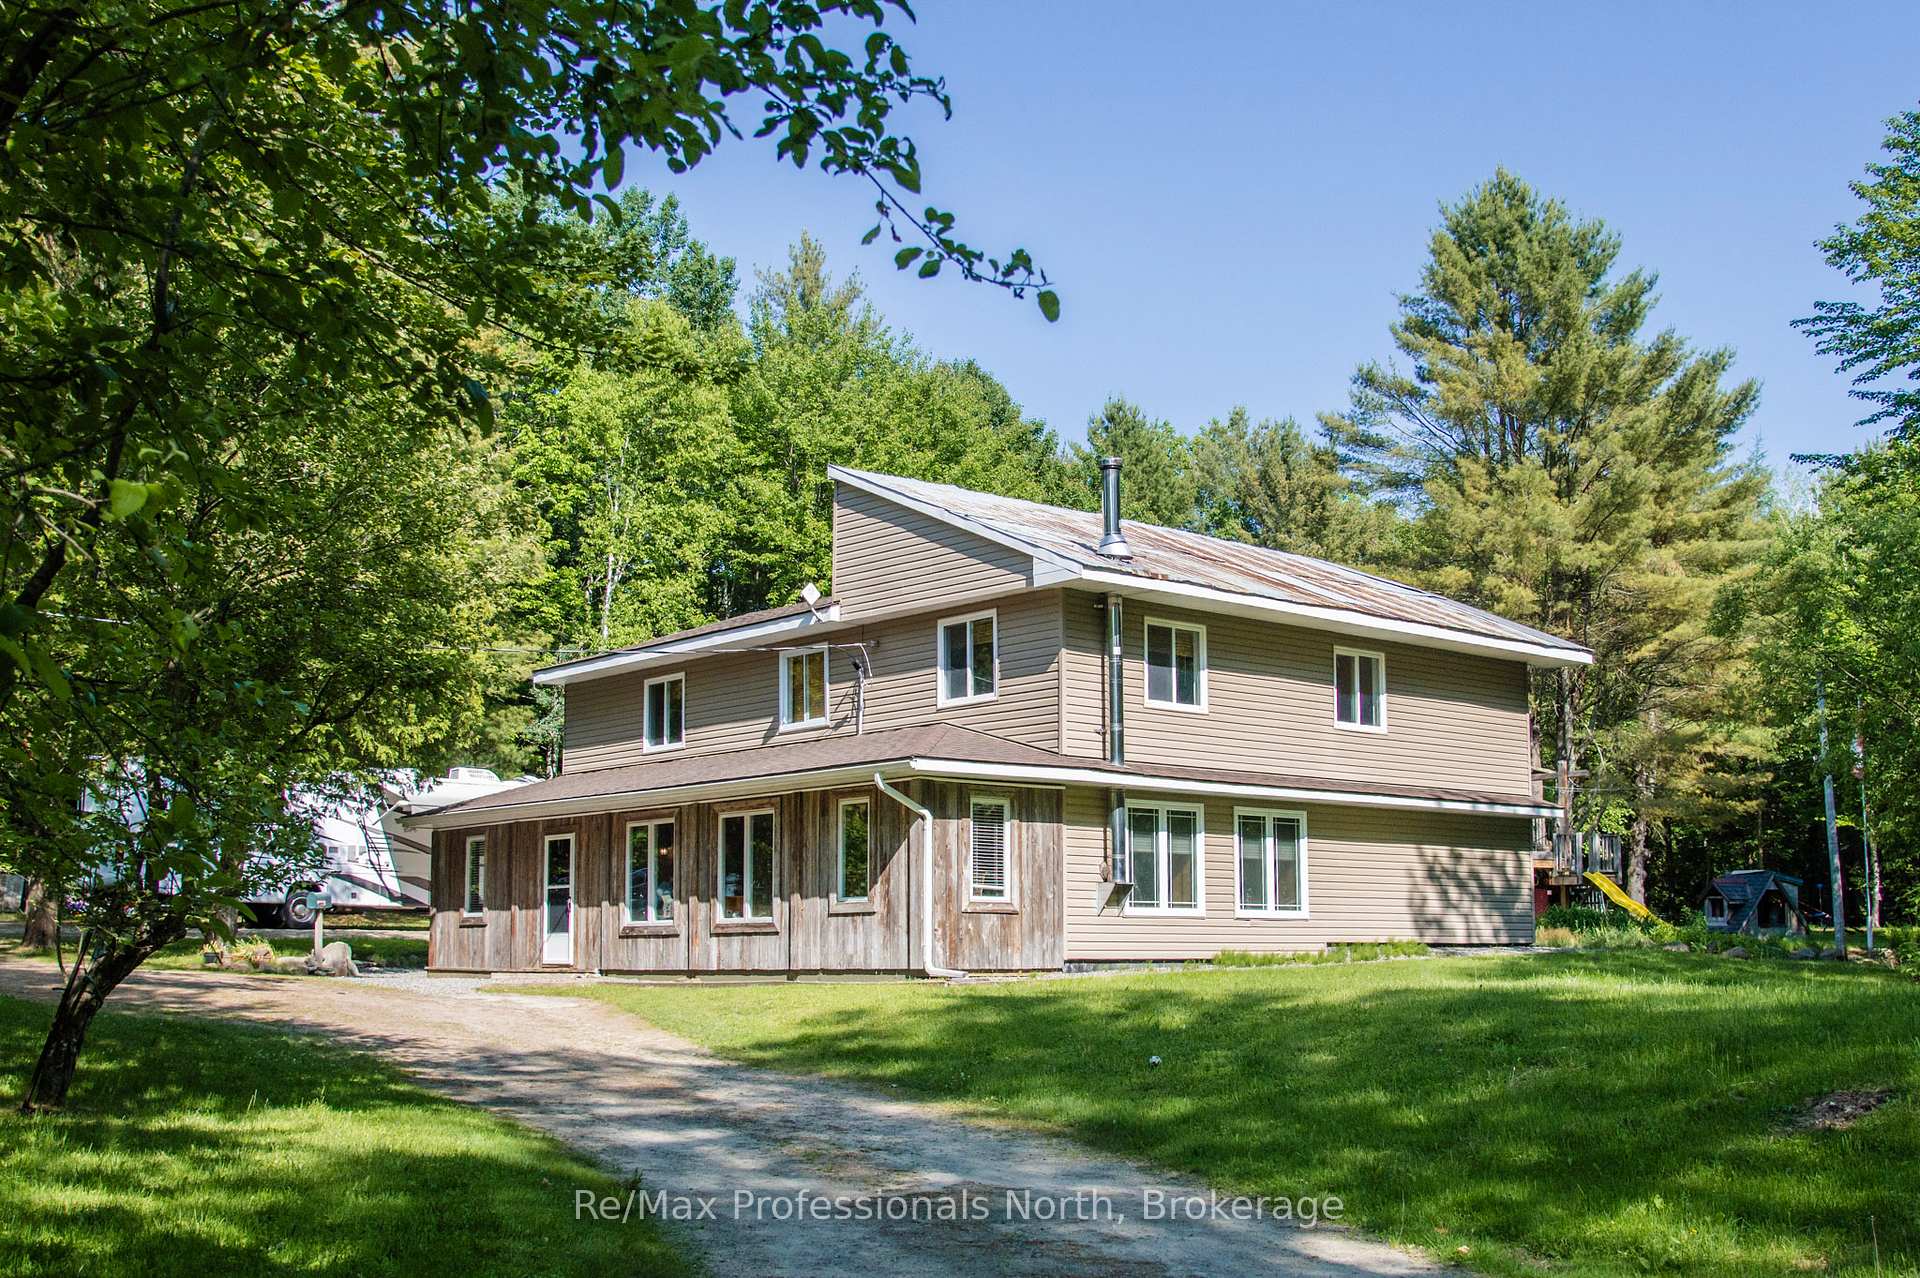
1397 Old Parry Sound Road
1397 Old Parry Sound Road
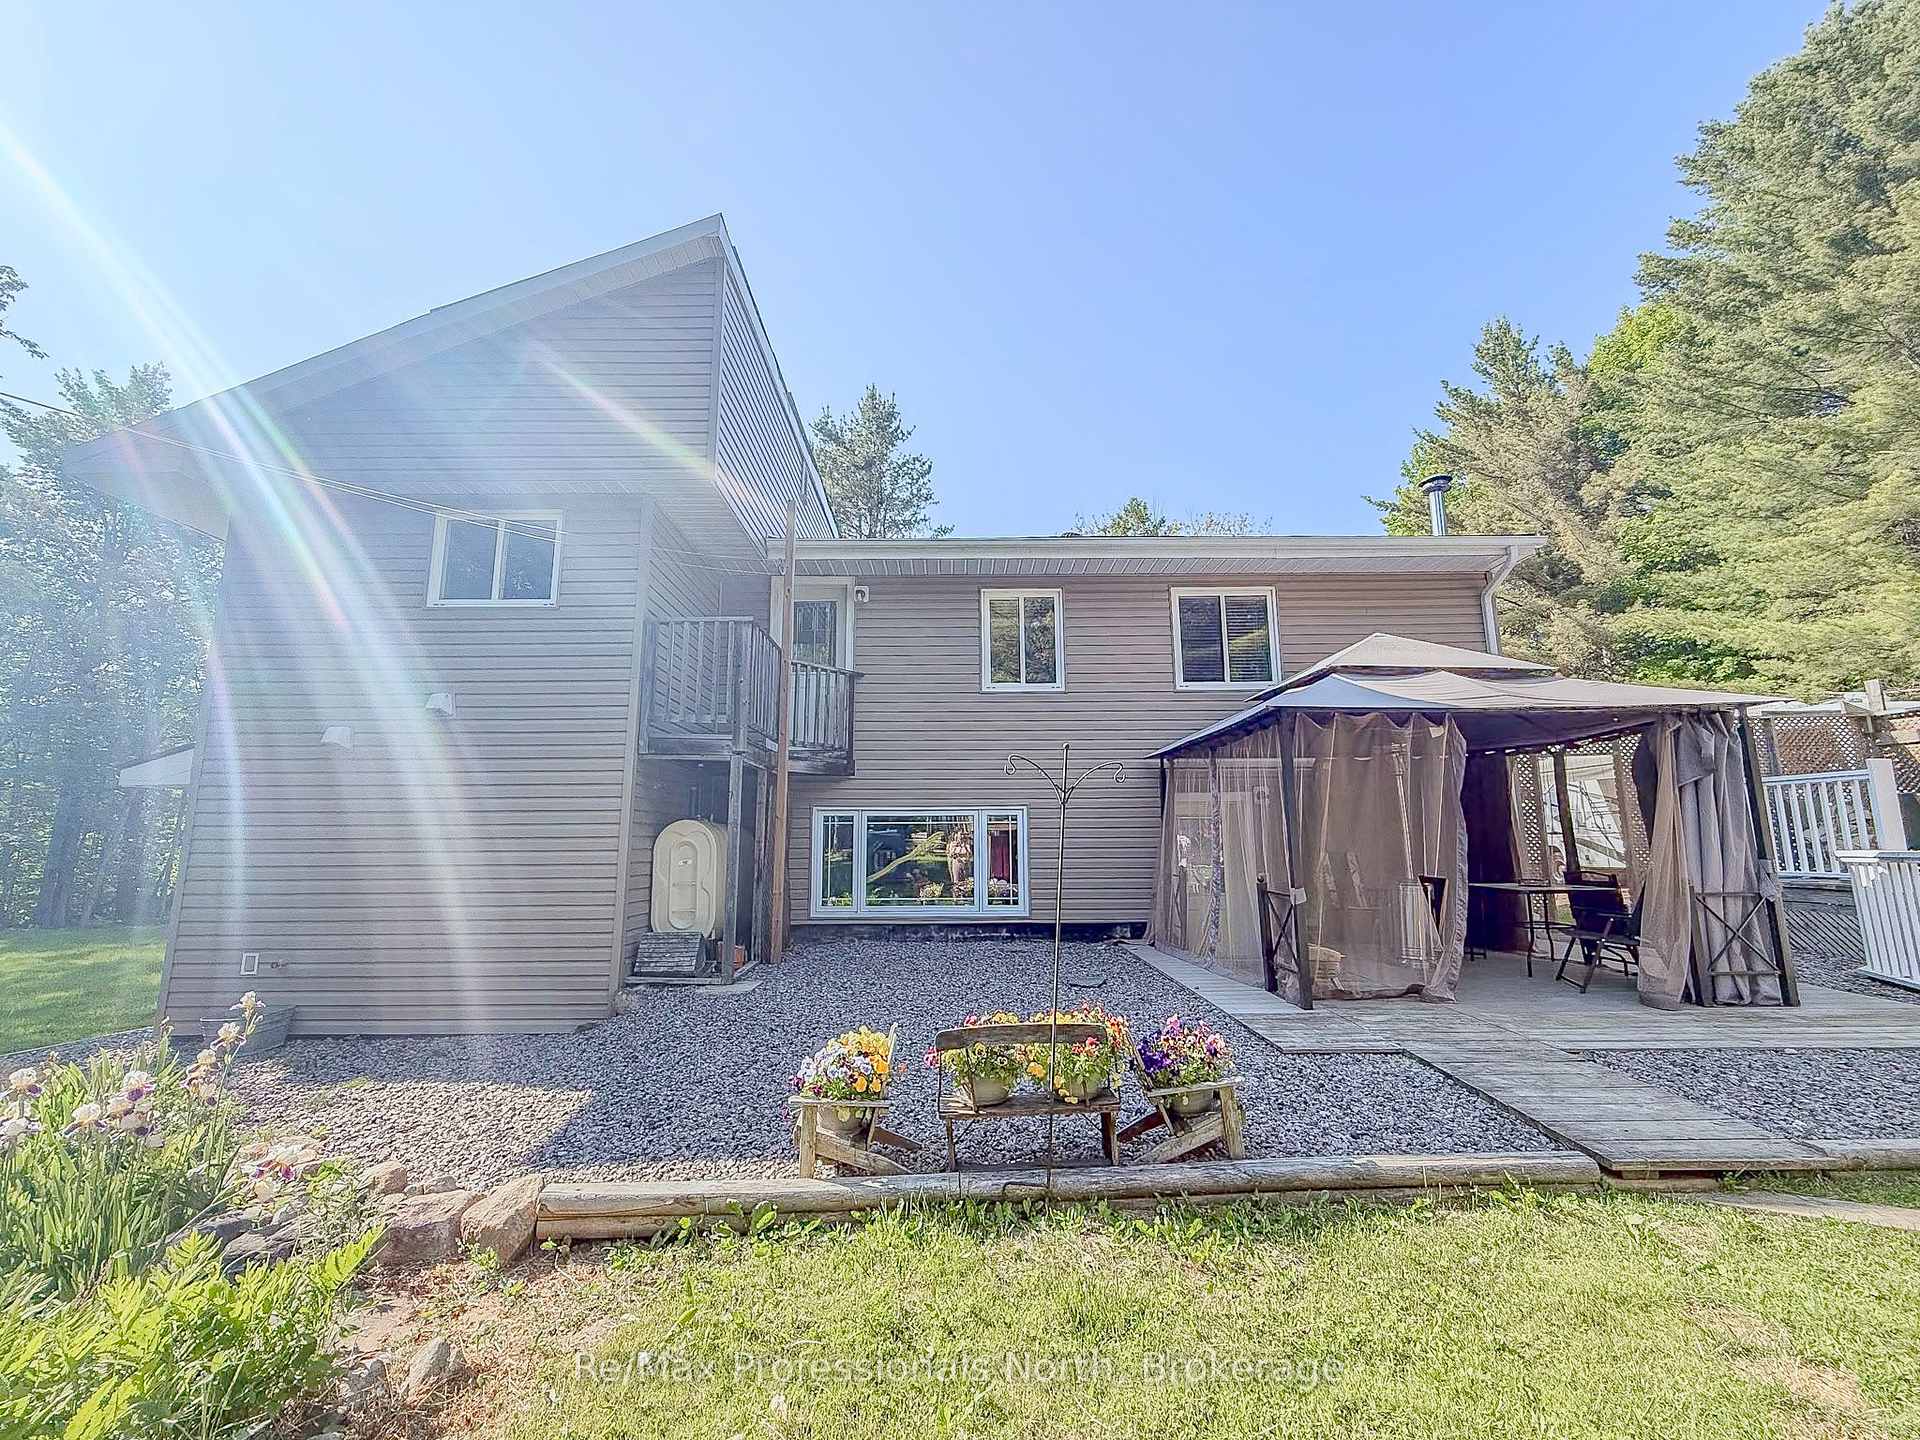 See all 39 photos
Property history
Facts and features
- BasementNone
- Age of home31–50 years
- Water, sewerWell, septic
- Lot shapeIrregular
- Fireplace
The homeDetached, 2-storey, Age 31–50 years
- Type: Detached
- Style: 2-storey
- Age: 31–50 years
- Living space: 2,000–2,500 sq ft
- Basement: None
InsideFireplace Yes, wood stove, Upper level, Rooms above ground 14
- Fireplace: Yes, wood stove
- Laundry: Upper level
- Rooms above ground: 14
- Bedrooms: 3
- Bathrooms: 2
- Kitchens: 1
- Family room: Yes
Outside and lotVinyl siding, Asphalt shingle, Poured concrete
- Exterior: Vinyl siding
- Roof: Asphalt shingle
- Foundation: Poured concrete
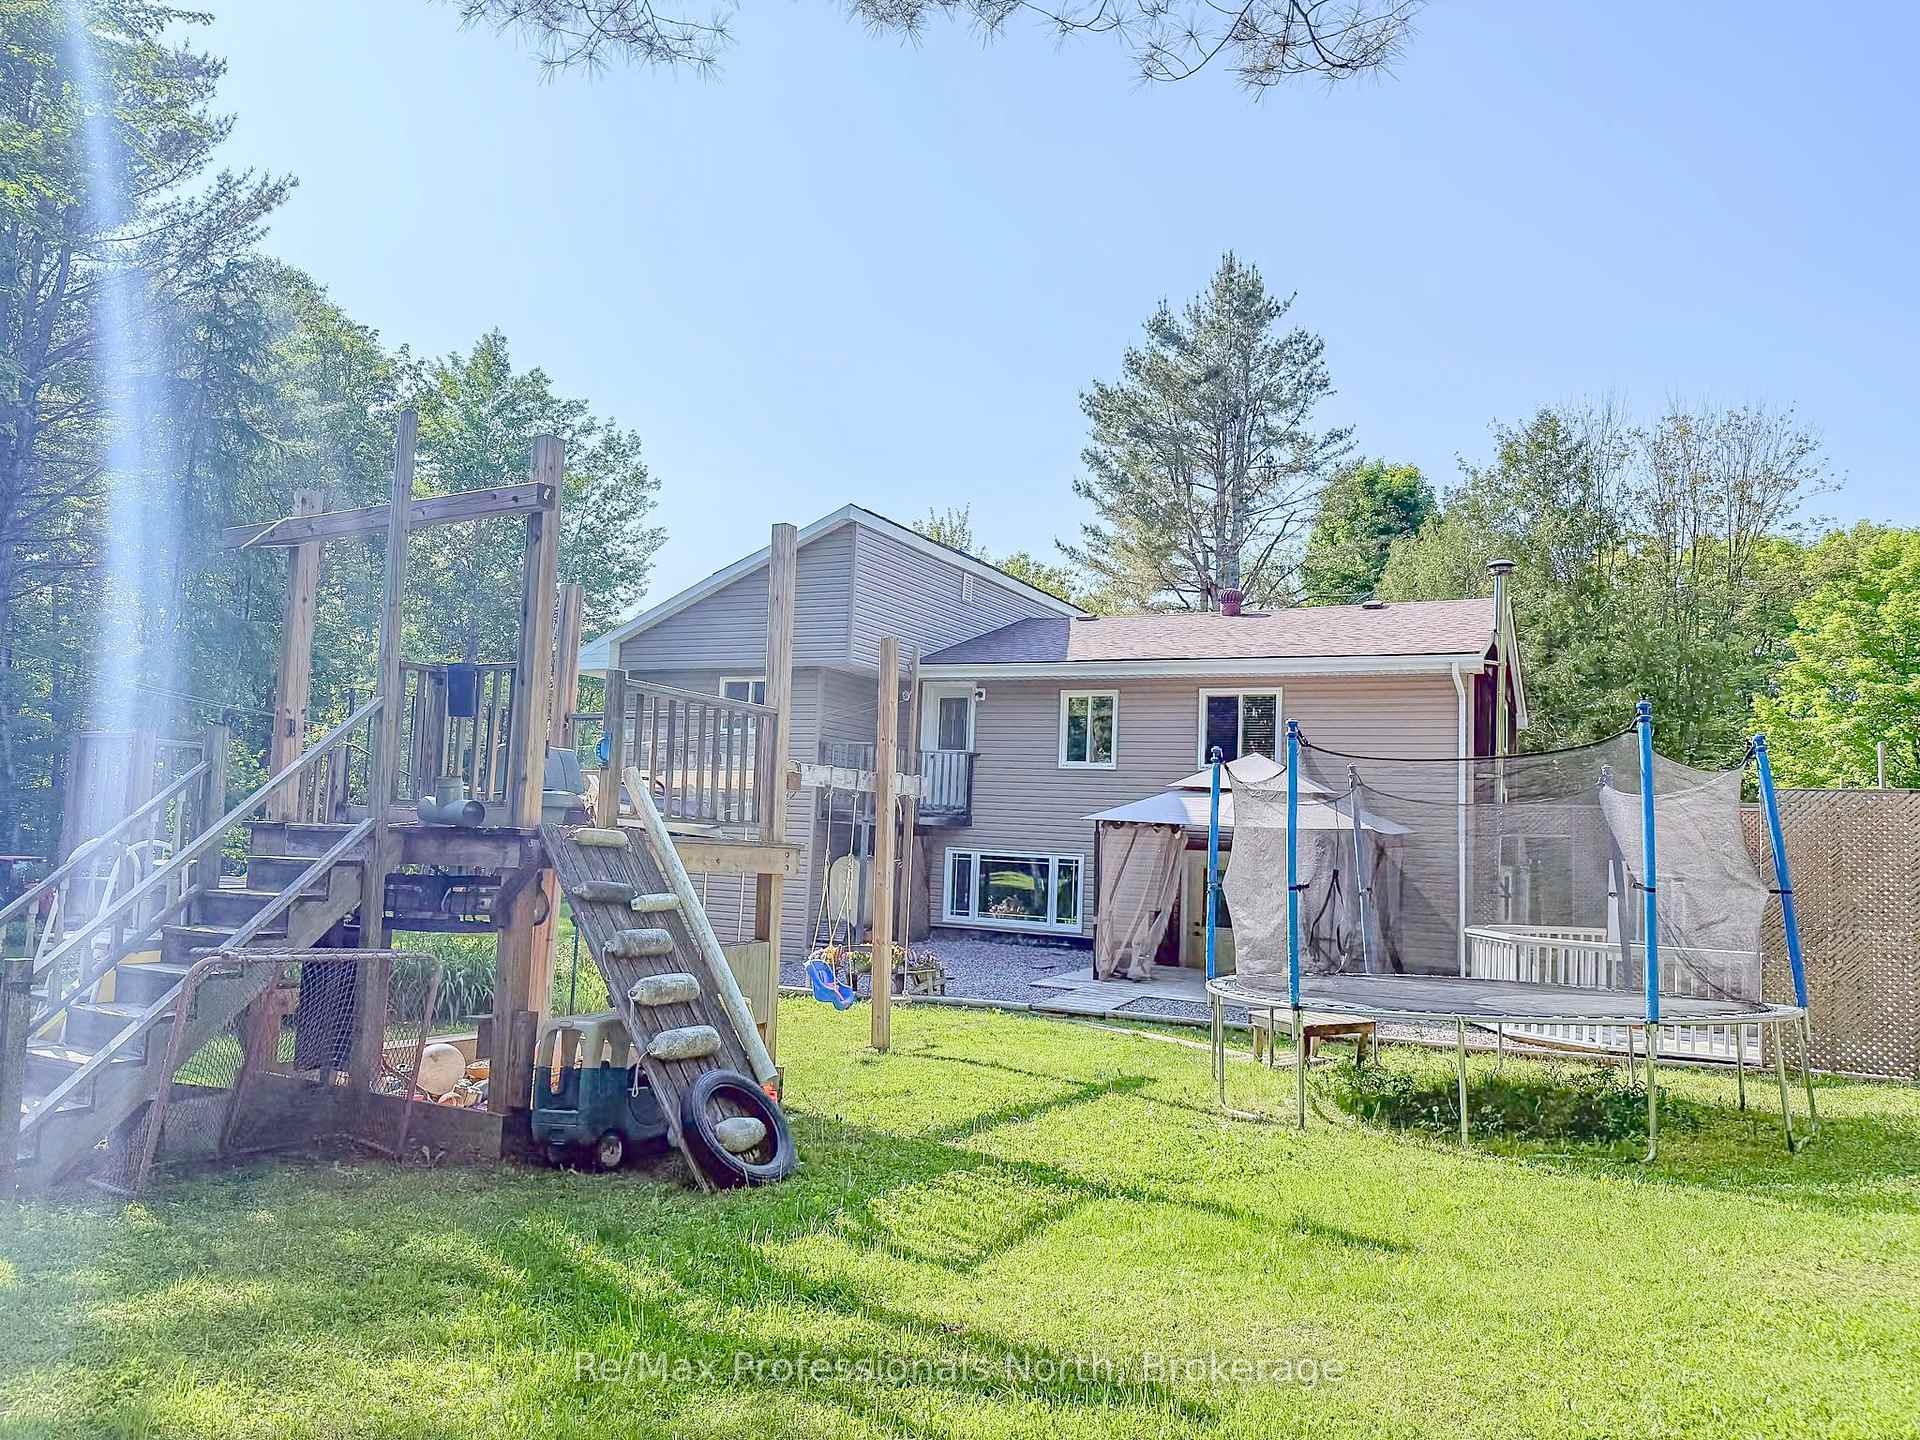
- Other structures: Shed, playground
- Size: 336.85 × 685.96 ft
- Shape: Irregular
- Zoning: RU1
Parking15 Parking, Circular drive
- Spaces: 15 Parking
- Driveway: Circular drive
Heating, water and powerForced air, oil, Well, Septic
- Heating: Forced air, oil
- Water: Well
- Sewer: Septic
Costs and taxesTaxes $2,099 a year, HST included in the price
- Taxes, 2024: $2,099 a year
- HST: HST included in the price
Included in the saleStove, fridge, dishwasher, washer and dryer, Personal furniture, *freezer, *lockers (mudroom), *shelter logic boat shelters, *teepee, *garden shed
- Included: Stove, fridge, dishwasher, washer and dryer
- Not included: Personal furniture, *freezer, *lockers (mudroom), *shelter logic boat shelters, *teepee, *garden shed
Listing detailsX12236436, Sold, Jun 20, 2025
- MLS® number: X12236436
- Status: Sold
- Listed on: Jun 20, 2025
- Days on market: 31
- Updated: Jul 21, 2025
- Possession: 2025-08-01 / Flexible
- Occupied by: Owner
- Listing brokerage: RE/MAX Professionals North
About this home
1397 Old Parry Sound Road, Muskoka Lakes (Watt), ON P0B 1M0
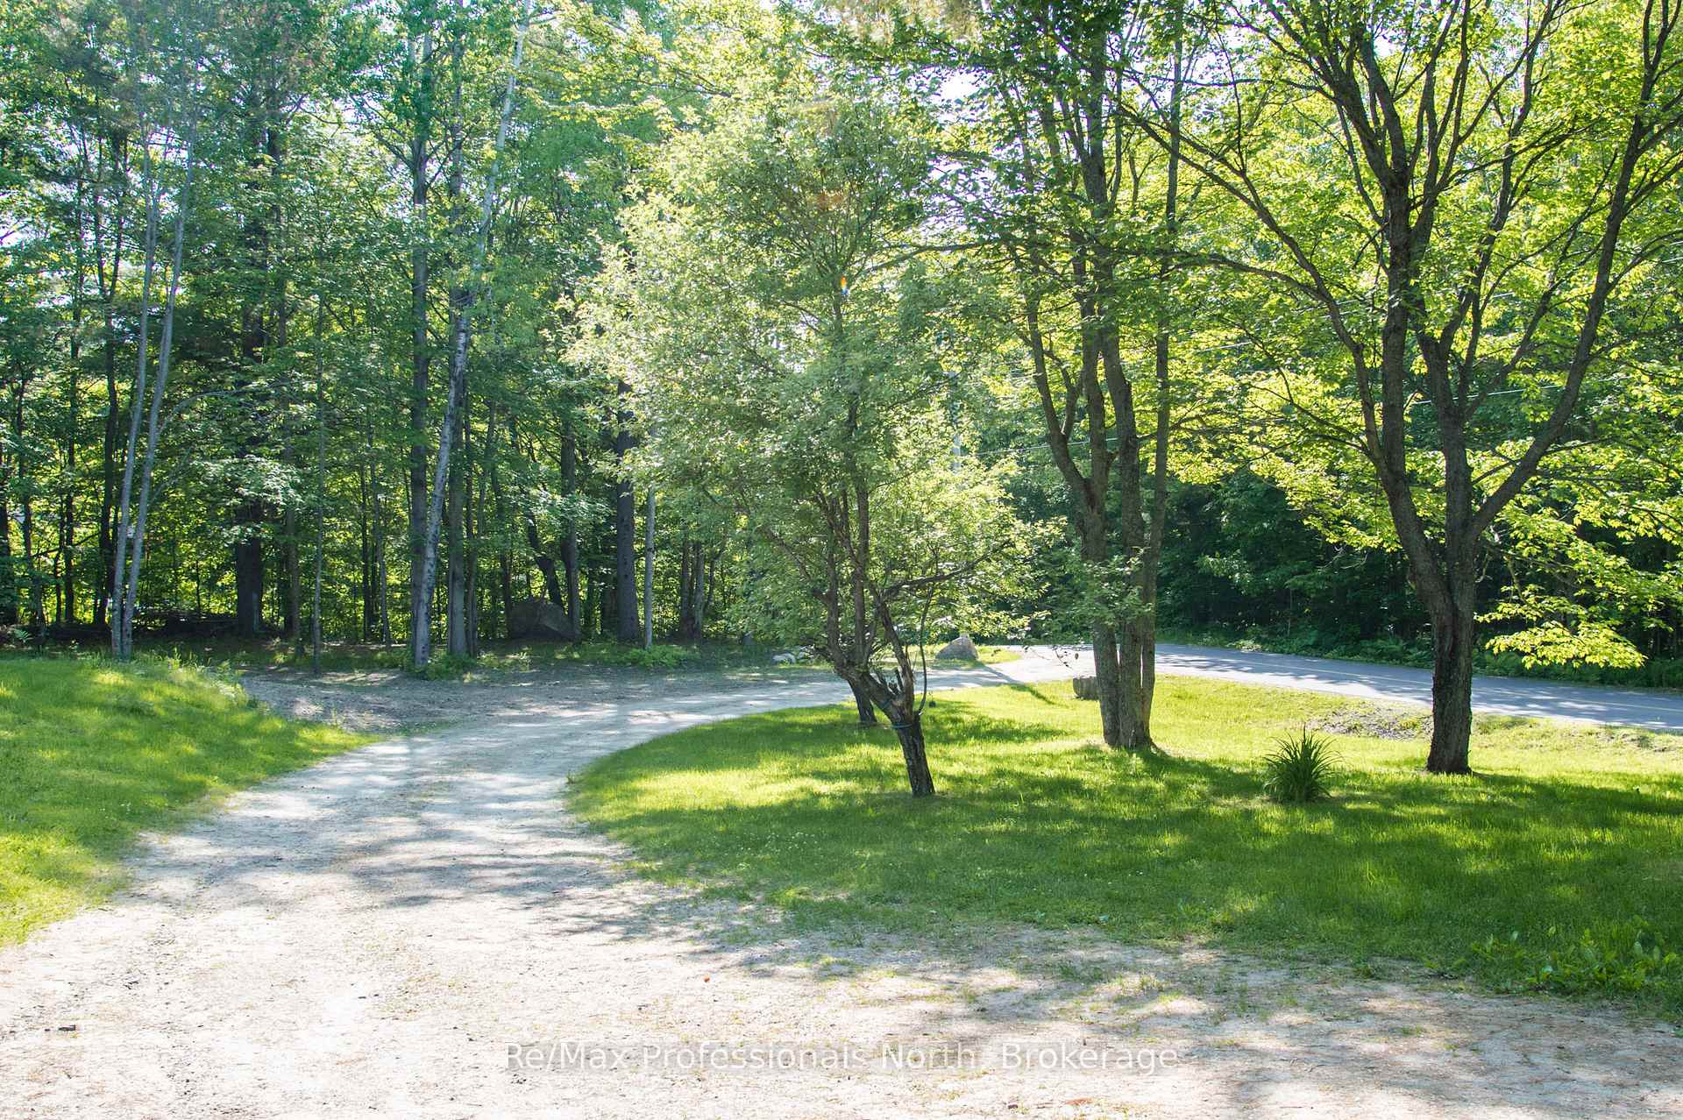
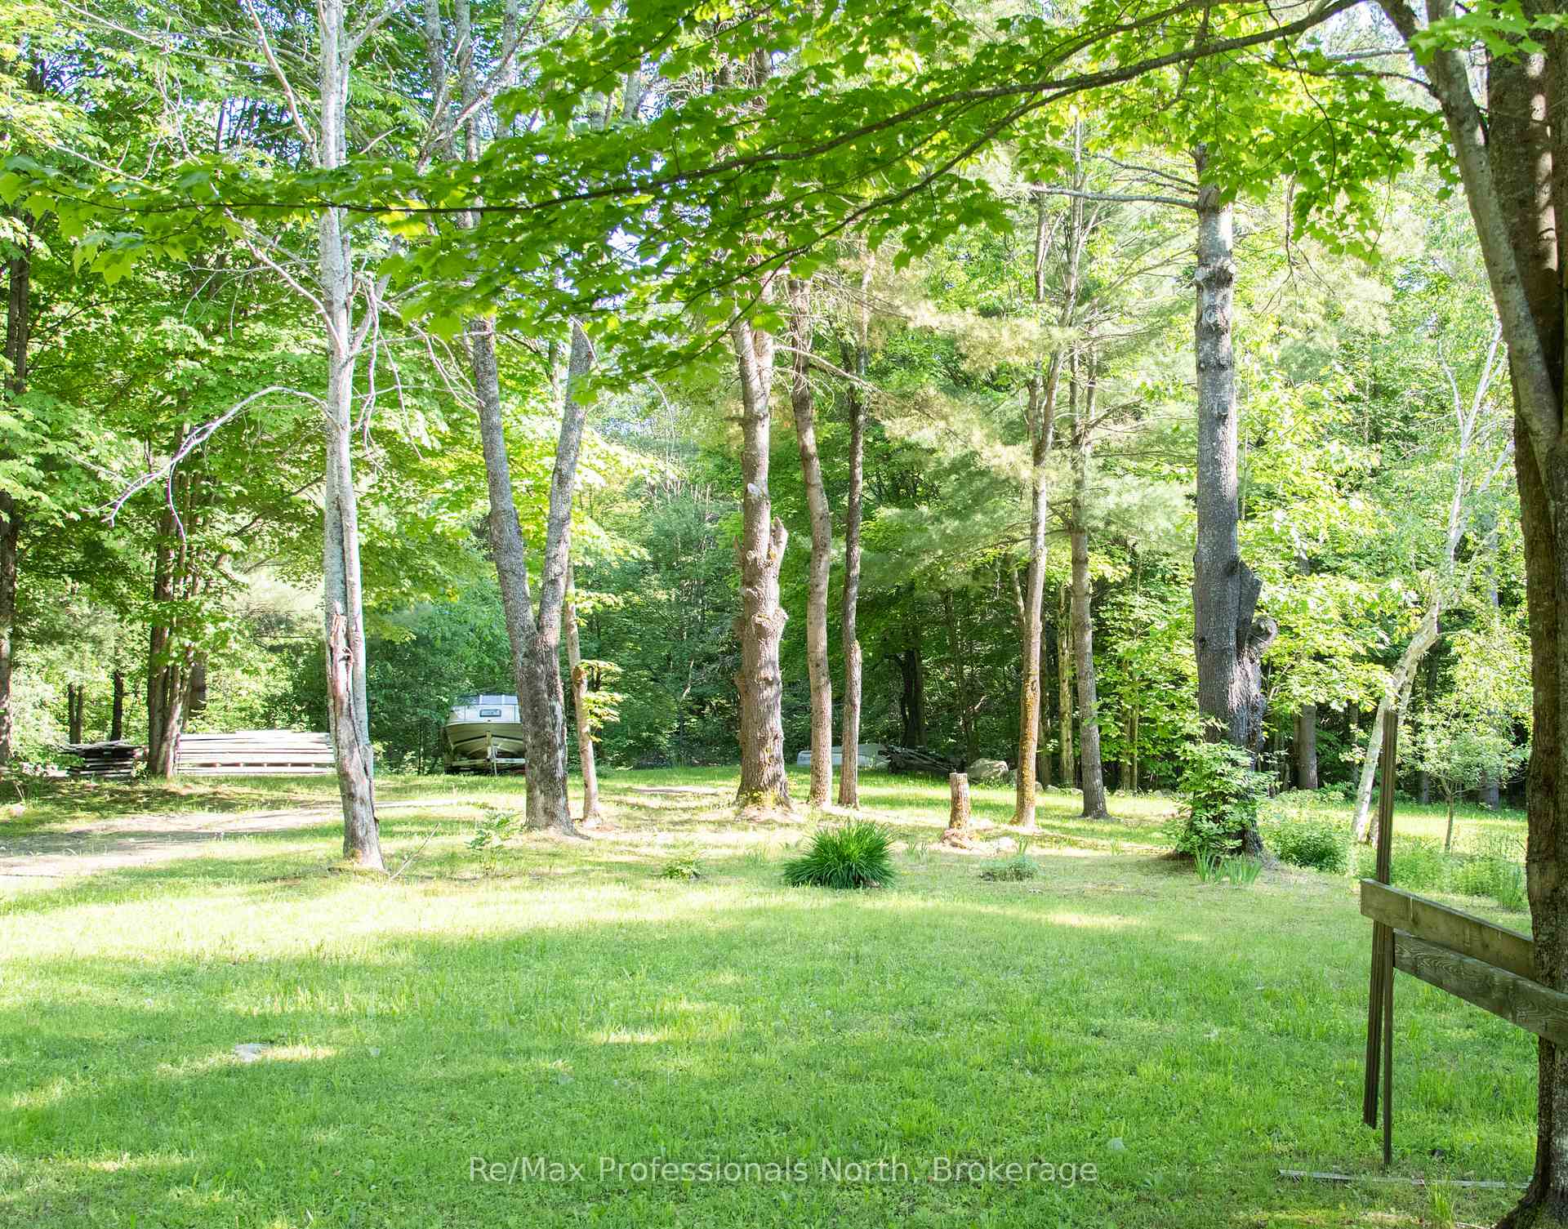
Welcome to 1397 Old Parry Sound Road a warm and welcoming country home designed with families in mind. Whether you're raising kids, have grandkids, working from home, or dreaming of a hobby farm, this versatile property offers the lifestyle you've been searching for. Set on 5.3 private acres along a quiet, tree-lined road just off Hwy 141perfectly situated between Bracebridge, Huntsville, and Port Carling you're greeted by open field views, mature trees, and a practical circular driveway. Out to the side, a shallow pond offers great winter fun, skating, playing hockey and having camp fires. Enjoy camping in your own back yard where there is ample space for gardens, animals, a future workshop, or garage making it ideal for families, contractors or hobby farm enthusiasts. Inside, the home is built for real family living. A enclosed porch leads into a large mudroom, perfect for busy mornings. The large country kitchen overlooks the backyard and flows into a bright, cozy family room. High-end efficient wood stove and supplementary in floor heating is great for those long cold winter nights. Also on the main floor: a full bathroom, pantry, office/den/playroom, and utility room. Upstairs are four generously sized bedrooms plus a charming children's room. A spacious 5-piece bathroom with laundry makes life easy, while the primary suite features a walk-through closet and lots of space for a future en-suite. Only 2.2 km from Diamond In The Ruff Golf Club and just a short drive for great swimming and boating to Skeleton, Three Mile, and Lake Rosseau, this property blends rural peace with local convenience. Located along a bus route and only minutes from the great Watt Public School. Family-ready, contractor-friendly, and full of future possibilities this is the kind of property you'll be proud to call home.
Ask about this home
A HOMEH agent will answer your questions about this home.
Around this home
Schools nearby
School rating, out of 10.
Helpful calculators
Your HOMEH agent

"I would see it this week."