

Unit 1, 1106 Skeleton Lake 3 Road
Unit 1, 1106 Skeleton Lake 3 Road
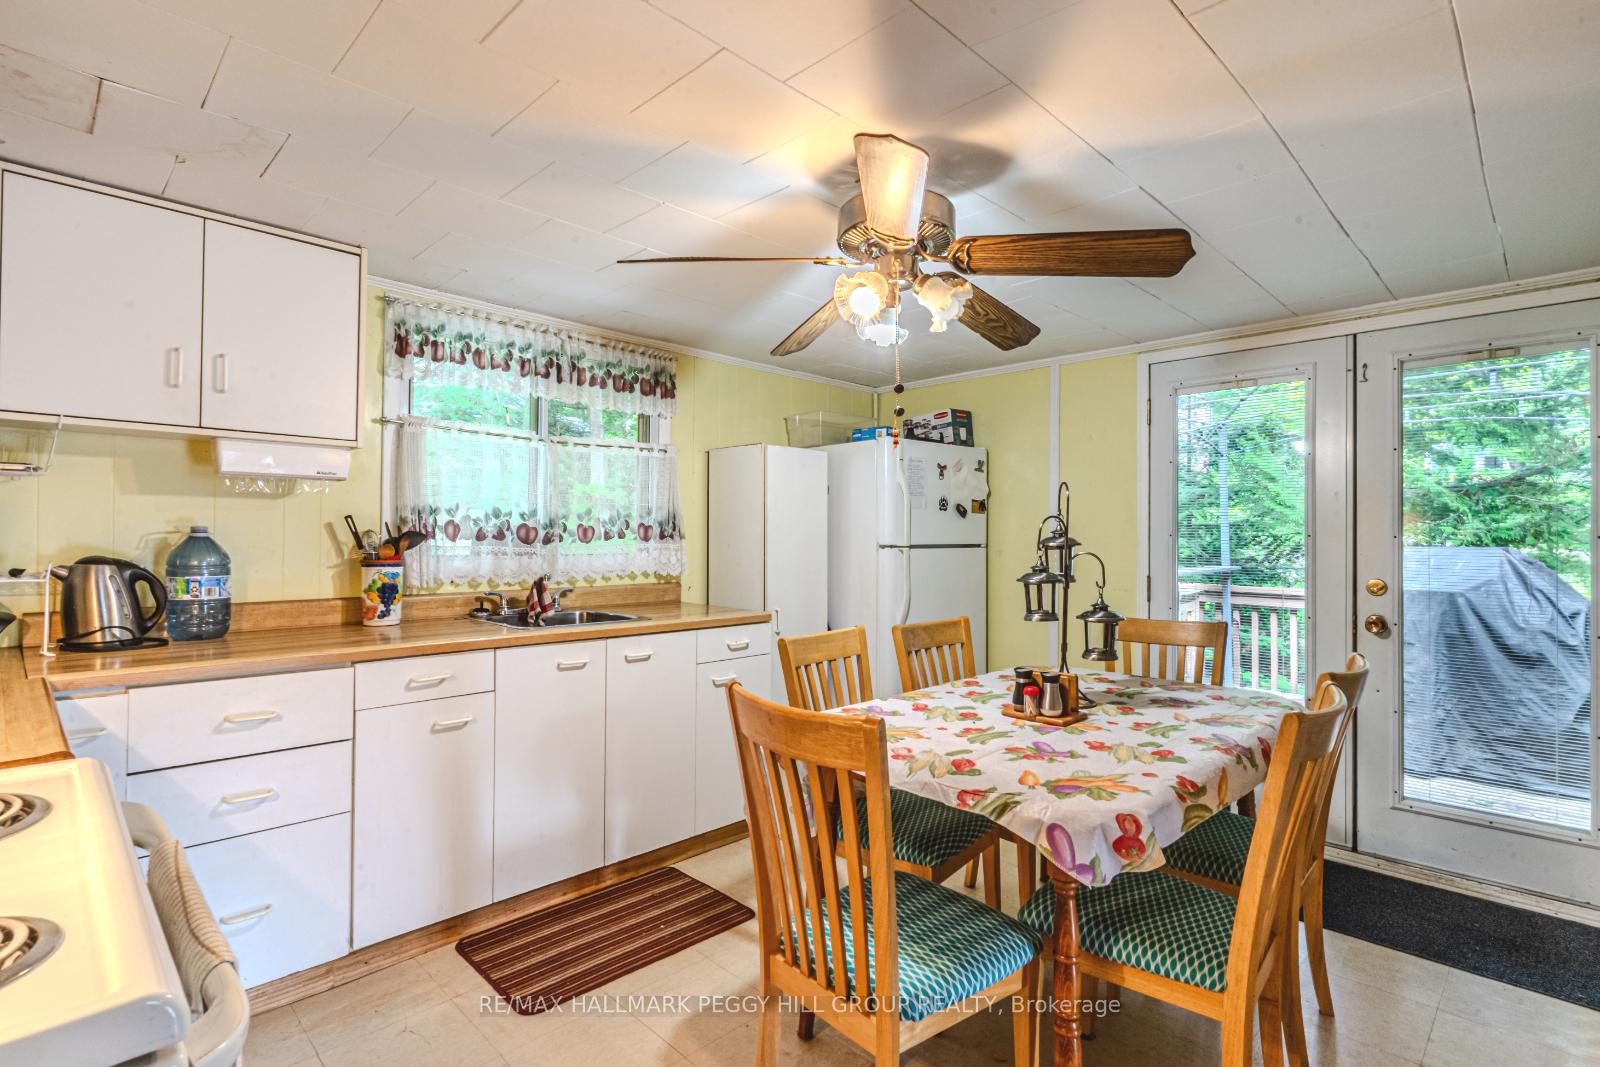 See all 18 photos
Property history
Facts and features
- BasementNone
- Age of home51–99 years
- Water, sewerSeptic
- Lot shapeIrregular
- Fireplace
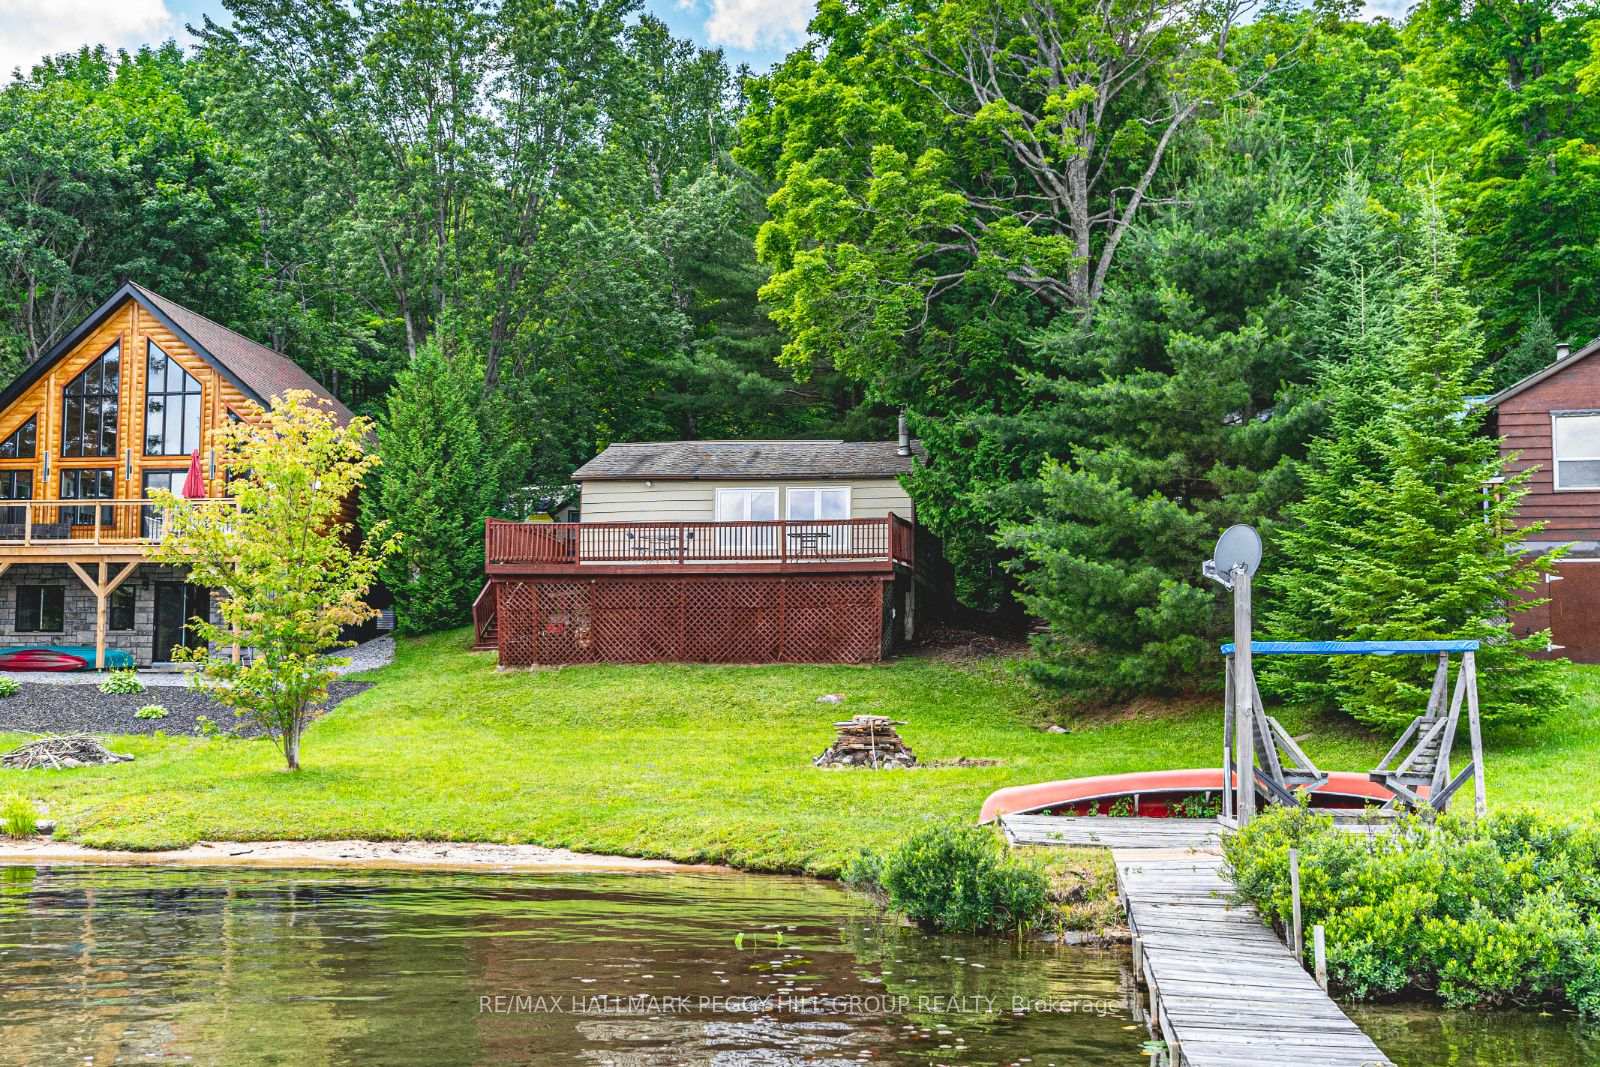
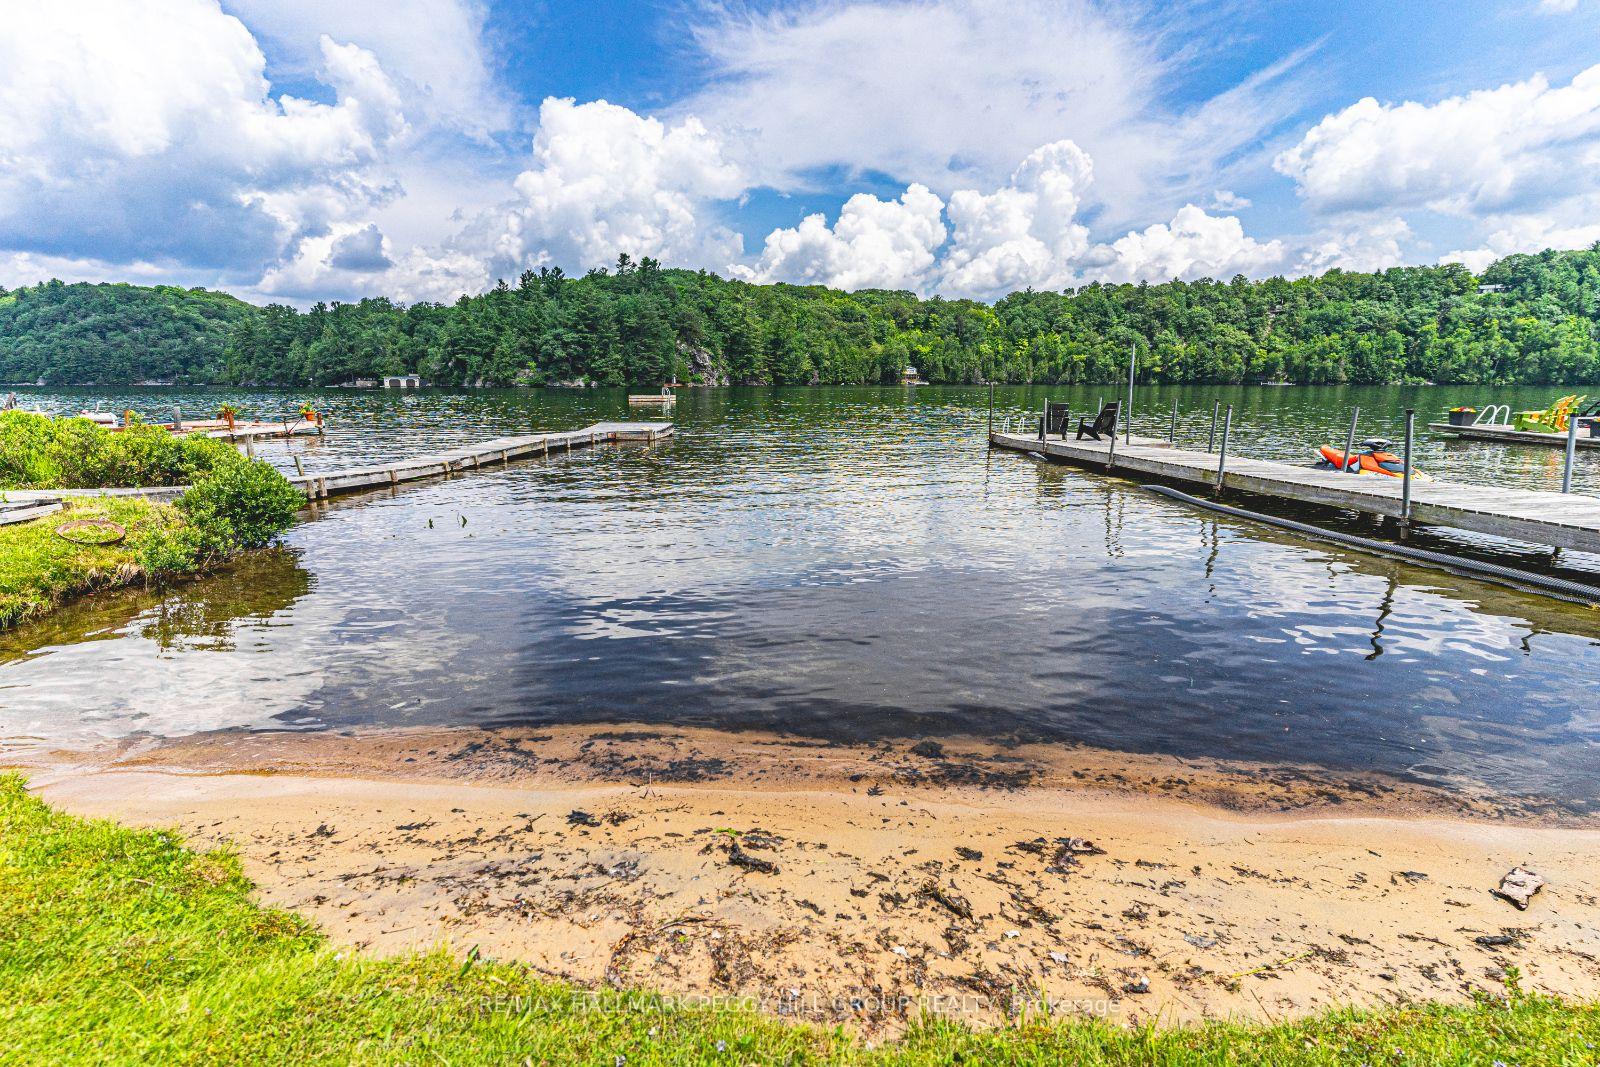
- Waterfront
The homeDetached, Bungalow, Age 51–99 years
- Type: Detached
- Style: Bungalow
- Age: 51–99 years
- Living space: 700–1,100 sq ft
- Basement: None
- View: Forest, lake, water
- Waterfront: Direct
InsideFireplace Yes, propane, wood stove, Carpet free, water heater owned, Smoke detector
- Fireplace: Yes, propane, wood stove
- Features: Carpet free, water heater owned
- Security: Smoke detector
- Rooms above ground: 5
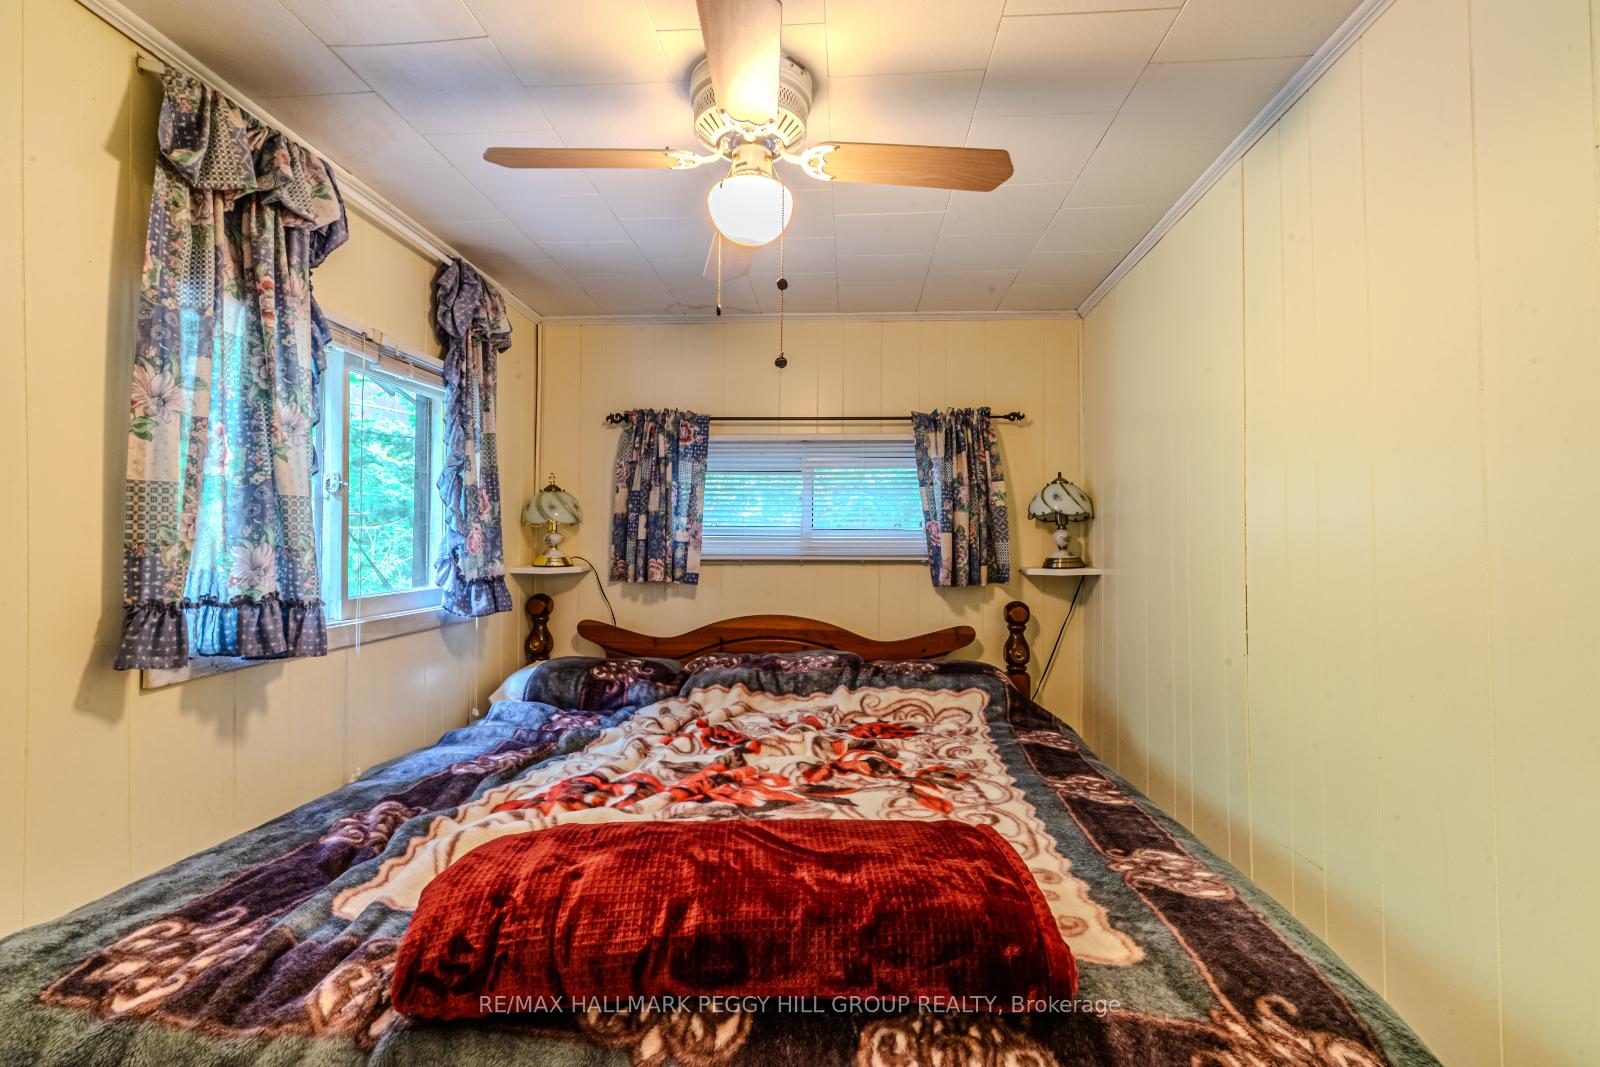
- Bedrooms: 2
- Bathrooms: 1
- Kitchens: 1
Outside and lotWood, Asphalt shingle, metal, Concrete block, piers
- Exterior: Wood
- Roof: Asphalt shingle, metal
- Foundation: Concrete block, piers
- Features: Deck, fishing, recreational area
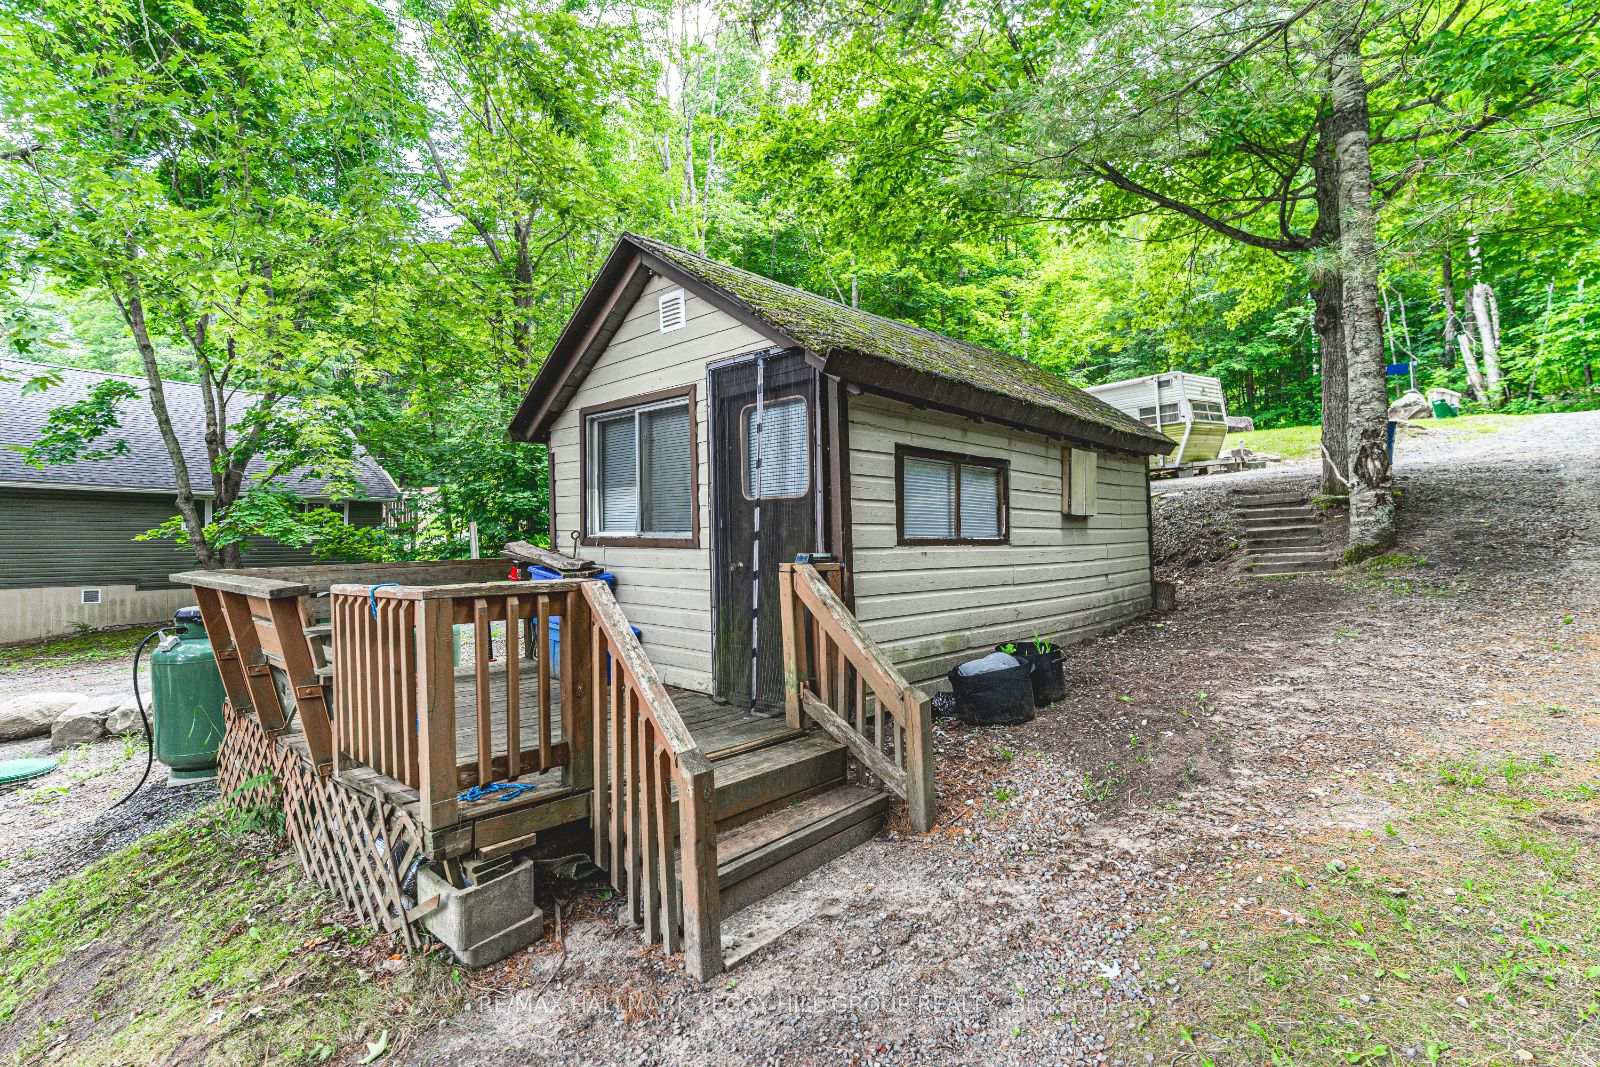
- Other structures: Other
- Size: 61 × 168.04 ft
- Shape: Irregular
- Zoning: WR1
Parking2 Parking, Private
- Spaces: 2 Parking
- Driveway: Private
Heating, water and powerOther, propane, Other, Septic
- Heating: Other, propane
- Water: Other
- Sewer: Septic
- Natural gas: No
- Hydro: Yes
Costs and taxesTaxes $1,903 a year, HST No HST, Propane tank(s.)
- Taxes, 2025: $1,903 a year
- HST: No HST
- Rental items: Propane tank(s.)
Included in the saleMicrowave, refrigerator, stove, chest freezer, tv & tv wall mount in bedroom, children's kayak, pedal boat with top, canoe & most furniture is negotiable., Electric fireplace.
- Included: Microwave, refrigerator, stove, chest freezer, tv & tv wall mount in bedroom, children's kayak, pedal boat with top, canoe & most furniture is negotiable.
- Not included: Electric fireplace.
NearbyBeach, waterfront, wooded/treed
- Close to: Beach, waterfront, wooded/treed
Listing detailsX12339150, Sold, Aug 12, 2025
- MLS® number: X12339150
- Status: Sold
- Listed on: Aug 12, 2025
- Days on market: 22
- Updated: Sep 3, 2025
- Possession: Flexible
- Occupied by: Vacant
- Listing brokerage: RE/MAX HALLMARK PEGGY HILL GROUP REALTY
About this home
Unit 1, 1106 Skeleton Lake 3 Road, Muskoka Lakes (Watt), ON P0B 1M0
SKELETON LAKE ESCAPE WITH 61 FT OF SANDY LAKE FRONTAGE & YEAR-ROUND ADVENTURE! Start your day sailing across the clear waters of Skeleton Lake, head back to your private dock for an afternoon of fishing, and then unwind on the back deck with a drink in hand as the sun sets over the trees; this is the kind of summer that never gets old, and where memories are made! This year-round bungalow with a metal and shingle roof is set on a 61 x 168 ft wooded lot with 61 feet of sandy shoreline, surrounded by stunning natural scenery on one of Ontario's most fascinating lakes, shaped by glaciers and a rare meteor impact. Whether you're swimming, casting a line for smallmouth bass, lake trout, walleye, whitefish or burbot, or simply soaking up the sun by the water, every moment here is pure cottage country bliss. The cheerful, light-filled interior features two cozy bedrooms, a 4-piece bathroom, two fireplaces one propane and one wood-burning and a carpet-free layout. The large deck overlooking the lake is perfect for BBQs, lounging, or taking in the peaceful view. A bonus bunkie offers extra space for guests, gear or rainy-day retreats, while included in the sale are a canoe, children's kayak, and a pedal boat with a roof, all ready for your next lake adventure. Located on a year-round municipal road just minutes to Bent River groceries, the LCBO, golf, and hiking trails, and approximately 25 minutes to Huntsville, this lakefront #HomeToStay is ready for unforgettable memories!
Ask about this home
A HOMEH agent will answer your questions about this home.
Around this home
Helpful calculators
Your HOMEH agent

"I would see it this week."