

2781 Muskoka Road 118 West
2781 Muskoka Road 118 West
 See all 50 photos
Property history
Facts and features
- BasementCrawl space
- Water, sewerWell, septic
- Lot shapeIrregular
- HeatingForced air
- Fireplace
- Central air
- Waterfront
The homeDetached, 1 1/2 storey, 1,100–1,500 sq ft
- Type: Detached
- Style: 1 1/2 storey
- Living space: 1,100–1,500 sq ft
- Basement: Crawl space
- View: Bay, creek/stream, lake, water, trees/woods
- Waterfront: Direct
InsideFireplace Yes, family room, living room, propane, Tile, Main level
- Fireplace: Yes, family room, living room, propane
- Flooring: Tile
- Laundry: Main level
- Features: Air exchanger, auto garage door remote, bar fridge, generator - full, carpet free, primary bedroom - main floor, water heater owned
- Security: Alarm system, carbon monoxide detectors, smoke detector
- Rooms above ground: 10
- Rooms in the basement: 8
- Bedrooms: 1 + 2 in the basement
- Bathrooms: 3
- Kitchens: 1
Outside and lotCedar, Asphalt shingle, Poured concrete
- Exterior: Cedar
- Roof: Asphalt shingle
- Foundation: Poured concrete
- Features: Lawn sprinkler system, deck, fishing, hot tub, landscaped, patio, year round living
- Other structures: Fence - partial, shed
- Size: 101.25 × 174.92 ft
- Shape: Irregular
- Zoning: WR6-R
Parking1 Garage, Attached, Private
- Spaces: 1 Garage
- Garage: Attached
- Driveway: Private
Heating, water and powerForced air, propane, Central air, Well
- Heating: Forced air, propane
- Cooling: Central air
- Water: Well
- Sewer: Septic
Costs and taxesTaxes $4,578 a year, HST No HST, Propane tank; envirofast septic subject to semi-annual maintenance contract.
- Taxes, 2025: $4,578 a year
- HST: No HST
- Rental items: Propane tank; envirofast septic subject to semi-annual maintenance contract.
- Under contract: Propane tank
Included in the saleMaytag washer; maytag dryer; kitchenaid refrigerator; kitchenaid stove; kitchenaid dishwasher; panasonic microwave; toshiba t.v. in kitchen; samsung t.v. in family room; kitchenaid refrigerator in lower level bar; bosch dishwasher in lower level bar. hot tub in "as is" condition. gazebo; weber b.b.q., Tbd
- Included: Maytag washer; maytag dryer; kitchenaid refrigerator; kitchenaid stove; kitchenaid dishwasher; panasonic microwave; toshiba t.v. in kitchen; samsung t.v. in family room; kitchenaid refrigerator in lower level bar; bosch dishwasher in lower level bar. hot tub in "as is" condition. gazebo; weber b.b.q.
- Not included: Tbd
NearbyLake access, waterfront, wooded/treed, fenced yard, school bus route, hospital
- Close to: Lake access, waterfront, wooded/treed, fenced yard, school bus route, hospital
Listing detailsX12356278, Sold, Aug 21, 2025
- MLS® number: X12356278
- Status: Sold
- Listed on: Aug 21, 2025
- Days on market: 71
- Updated: Oct 31, 2025
- Possession: Flexible
- Occupied by: Owner
- Listing brokerage: HARVEY KALLES REAL ESTATE LTD.
About this home
2781 Muskoka Road 118 West, Muskoka Lakes (Monck, Muskoka Lakes), ON P0B 1J0
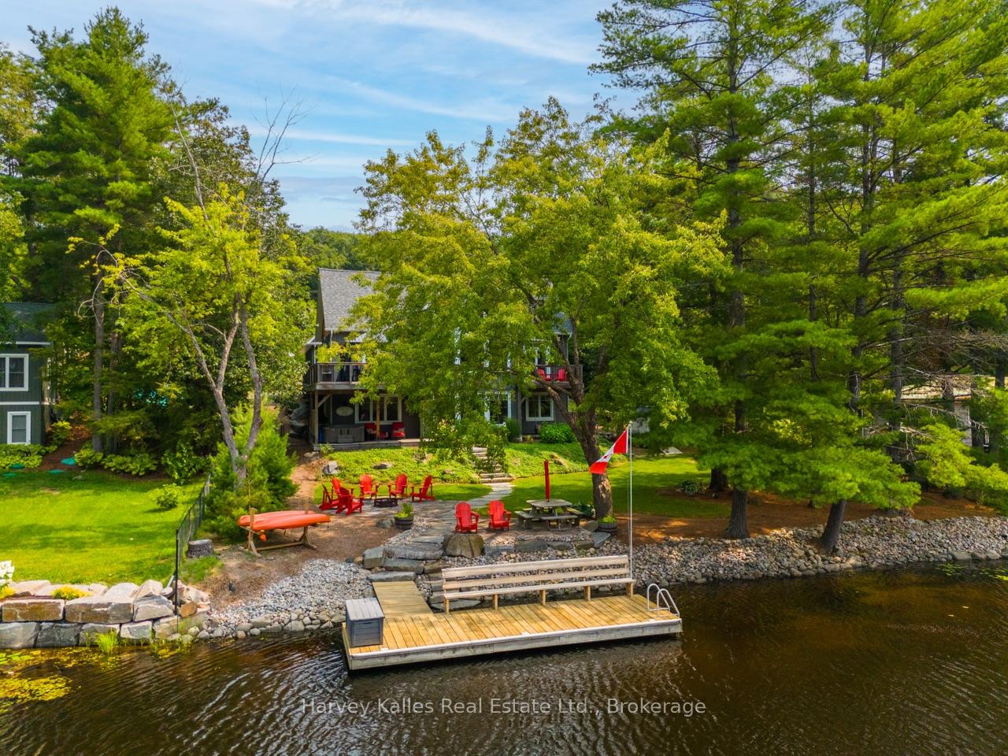
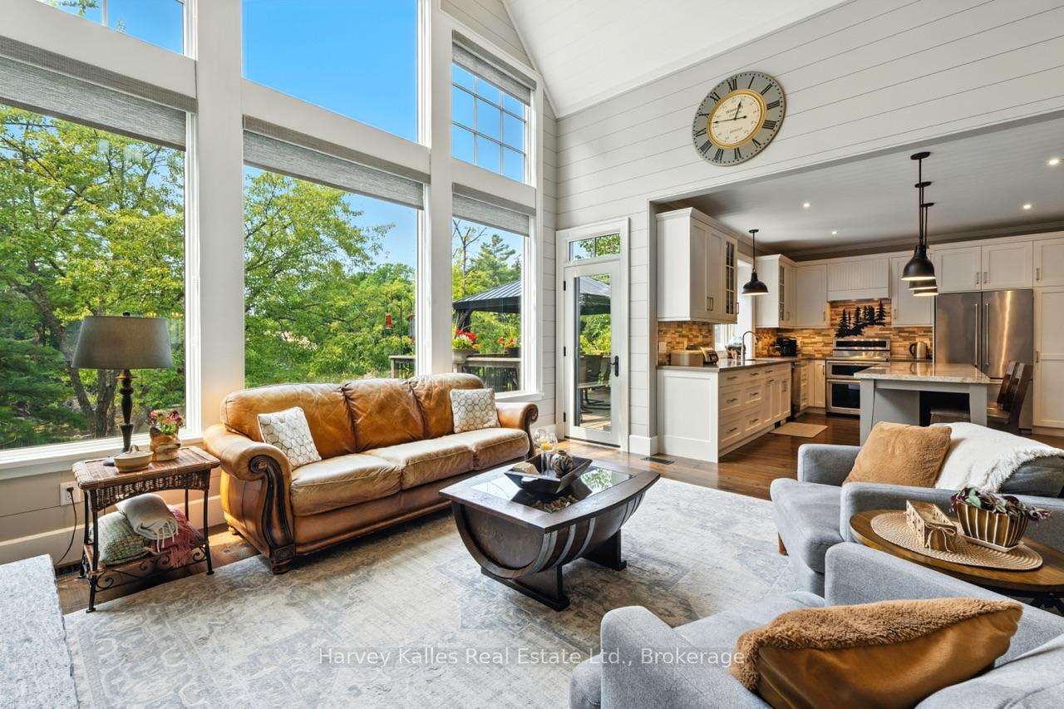
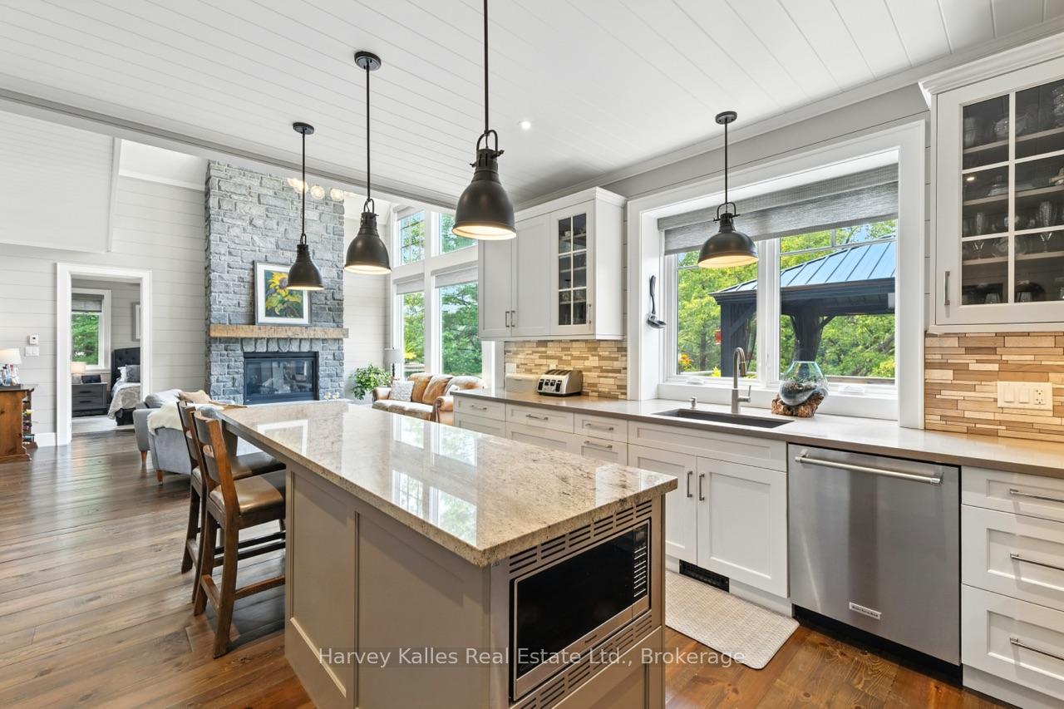
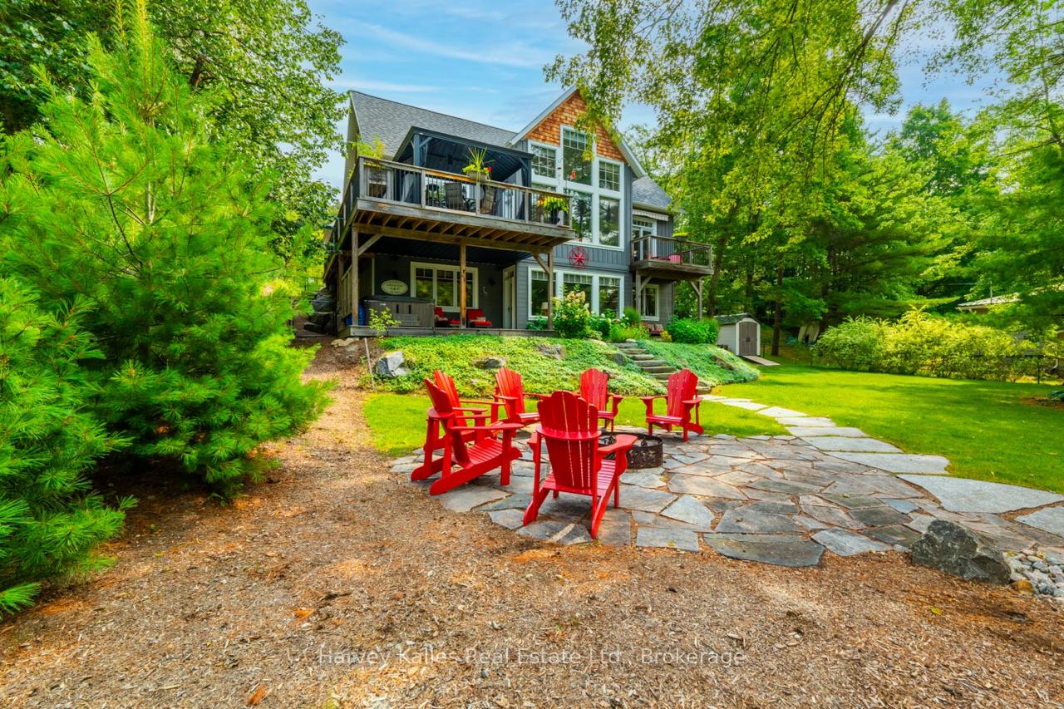
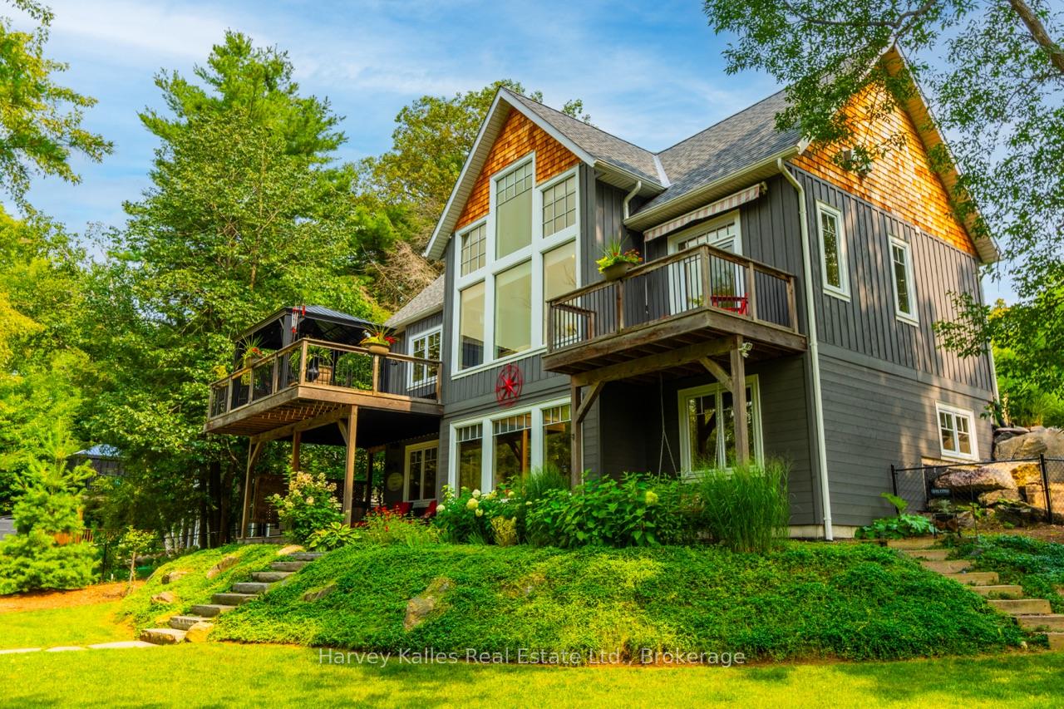
Custom built one owner South West facing Year Round Lake Muskoka beauty ideally located between Beaumaris and Port Carling on 101 Ft. (assessed) of mainland shoreline with year round municipal road access. Gentle topography, towering trees, handsome architecture. A most rare & value-packed, 1st ever offering. Built by "Lakeridge Developments" in 2017, the 3 bedroom plus a den, plus an office, plus a loft, gorgeous family cottage or year round home, features all the modern comforts, with approx. 2,500 sq. ft. of finished living space, 2 classic Muskoka stone propane-burning fireplaces, random width red pine flooring throughout, and a finished lower level walkout. Cleverly designed, brilliant main floor layout captures glimpses of water views, with south-west oriented principal rooms for loads of natural light. Stunning chef's kitchen with custom cabinetry, centre island w/granite top, opening to the dramatic 1 1/2 storey great room with fireplace, wall of windows, and walkout to a lakeside deck. Dining area, laundry room, powder room, and primary bedroom with its own private deck, 4 pc. ensuite with double sinks, and walk-in closet, are also located on the main floor. Attached garage with inside entry. Large loft with separate sitting room. Finished lower level walkout boasts warm hardwood floors, raised above a heated crawl space, with centrepiece family room with wet bar, another stone fireplace, lakeside bedrooms, 3 pc. bath, plus a den and an office. Gentle level grounds with ample table land, fire pit spot, covered hot tub deck, and dock with deeper and shallower water. All the practical living features and facets have been well thought-out and infused into the design. Complete w/full back-up Generac, drilled well, efficient propane furnace, central air, and all the "bells". This is a turnkey, virtually new, customized to perfection, lake front hideaway in one of the most desirable locales of Lk. Muskoka. Minutes to shopping, dining, golf, and all the amenities.
Ask about this home
A HOMEH agent will answer your questions about this home.
Around this home
Helpful calculators
Your HOMEH agent

"I would see it this week."