

Unit 29, 1158 Shea Road S
Unit 29, 1158 Shea Road S
 See all 47 photos
Property history
Facts and features
- BasementNone
- Water, sewerSeptic
- Lot shapeIrregular
- HeatingHeat pump
- Fireplace
- Central air
- Waterfront
The homeDetached, Bungalow, 700–1,100 sq ft
- Type: Detached
- Style: Bungalow
- Living space: 700–1,100 sq ft
- Basement: None
- View: Water
- Special designation: Other
- Waterfront: Direct
InsideFireplace Yes, Generator - full, primary bedroom - main floor, Rooms above ground 11
- Fireplace: Yes
- Features: Generator - full, primary bedroom - main floor
- Rooms above ground: 11
- Bedrooms: 3
- Bathrooms: 1
- Kitchens: 1
Outside and lotAluminum siding, wood, Asphalt shingle, Block
- Exterior: Aluminum siding, wood
- Roof: Asphalt shingle
- Foundation: Block
- Size: 117.92 × 292.95 ft
- Shape: Irregular
Parking5 Parking, Available
- Spaces: 5 Parking
- Driveway: Available
Heating, water and powerHeat pump, gas, Central air, Other
- Heating: Heat pump, gas
- Cooling: Central air
- Water: Other
- Sewer: Septic
Costs and taxesTaxes $2,327 a year, HST included in the price
- Taxes, 2025: $2,327 a year
- HST: HST included in the price
Included in the saleStainless steel oven, s/s range, s/s dishwasher. white washer and dryer. furniture
- Included: Stainless steel oven, s/s range, s/s dishwasher. white washer and dryer. furniture
Listing detailsX13152504, Sold, May 20, 2026
- MLS® number: X13152504
- Status: Sold
- Listed on: May 20, 2026
- Days on market: 103
- Updated: Aug 31, 2026
- Possession: 2026-07-01 / Immediate
- Occupied by: Vacant
- Listing brokerage: ROYAL LEPAGE REAL ESTATE SERVICES LTD.
About this home
Unit 29, 1158 Shea Road S, Muskoka Lakes (Watt), ON P0B 1M0
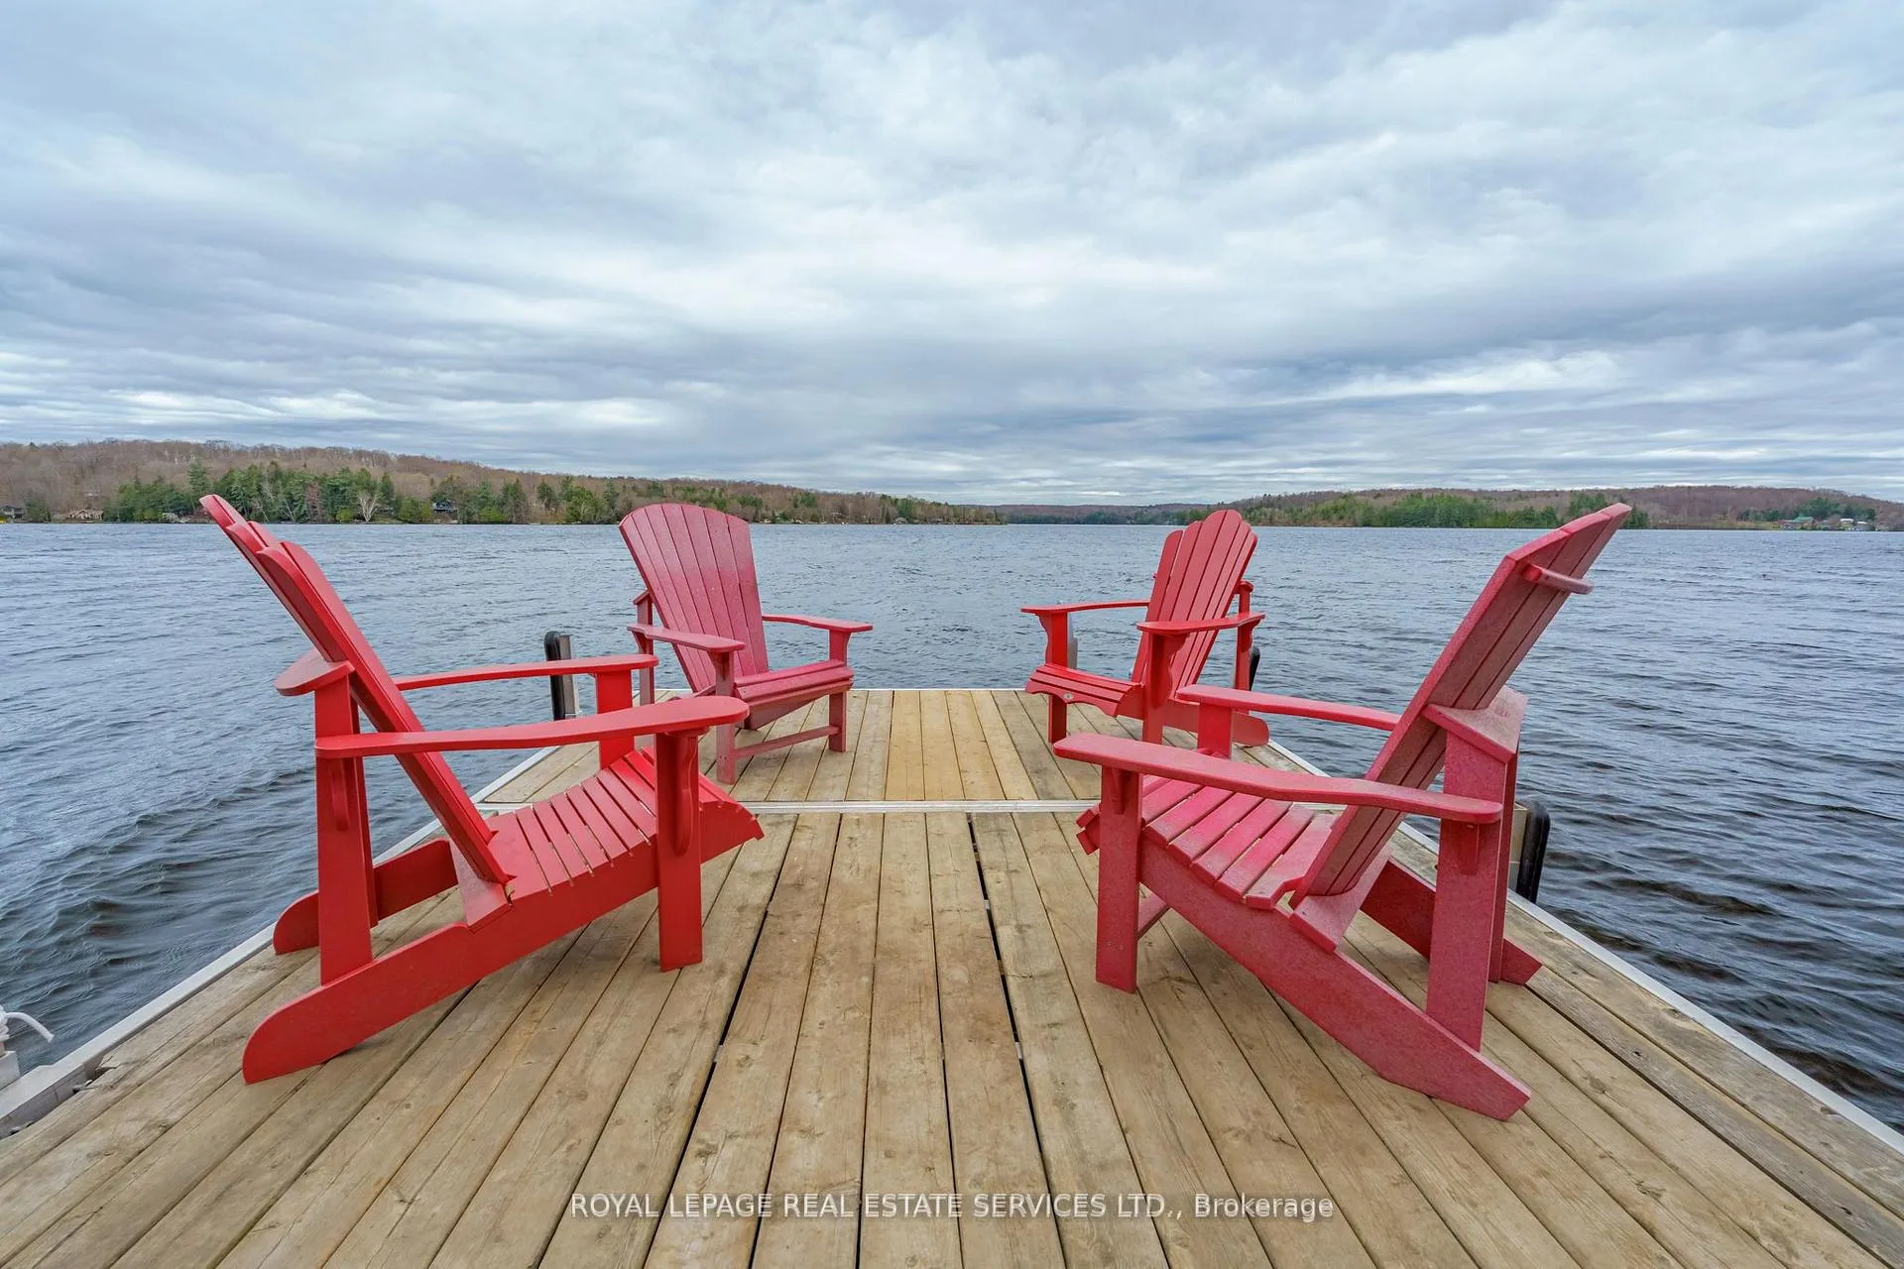
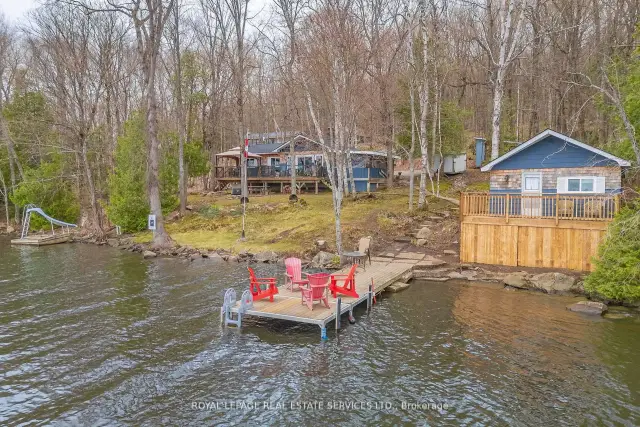
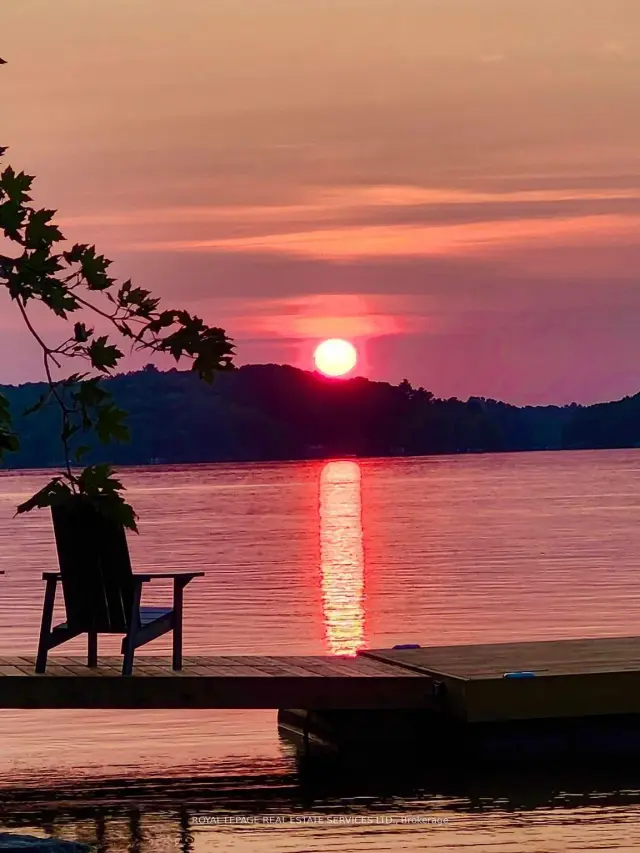
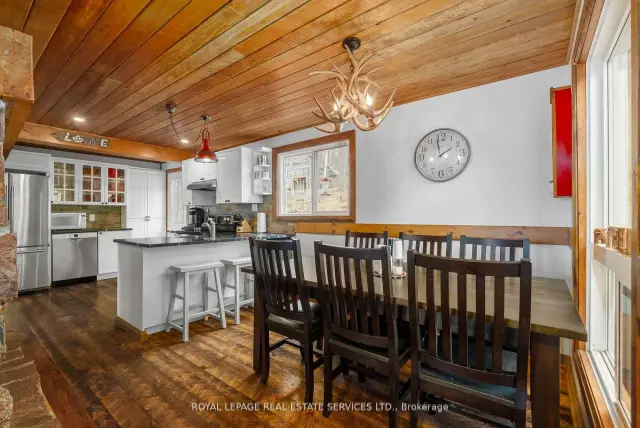
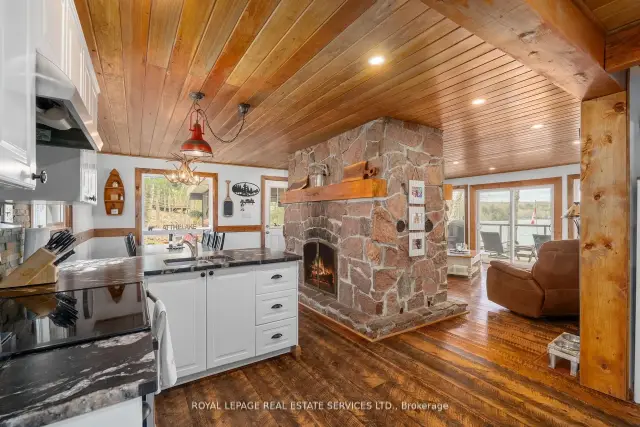
Charming 3 bed, 1 bath plus 2 additional bunkie's. 4-season Cabin at Three Mile Lake. A picturesque retreat surrounded by birch, pine, & maple's. With its charming Rustic Canadian aesthetic, it's the perfect taste of Muskoka living. Arguably one of the best spots on the lake with expansive, breath taking lake views, water with sandy/rock bottom off the fixed dock. Watch sunsets from the dock, then gather by the lake for a cozy fire and roast marshmallows under the stars. Property features a Muskoka room, 2 cozy bunkie's, with one on the water, property sleeps 14 people. Wood shed and two additional storage sheds, ample parking, back up generator, brand new roof. Close proximity to Port Carling and Bracebridge.The property has been thoughtfully upgraded with several recent improvements that significantly enhance its comfort and functionality. A new waterside bunkie deck was installed. A Brand new shingled roof on the cottage, ensuring durability and aesthetic appeal. In 2022, the water system was fully upgraded with a new water tank and UV water filtration system, including a tannin filter, which provides clean and clear water. Additionally, features like a heated water line, propane furnace, and a heat pump were added to improve energy efficiency and comfort throughout the year. The property also includes a Briggs & Stratton generator, providing reliable backup power, and comprehensive insulation under the house and in all interior walls, which helps maintain consistent temperatures. The interior was completely renovated, updating the kitchen, living room, bedrooms, ceilings, and floors to modern standards, creating a fresh and inviting atmosphere. These updates collectively make this lakeside retreat highly desirable, combining recent modernization with natural beauty.
Ask about this home
A HOMEH agent will answer your questions about this home.
Around this home
Helpful calculators
Your HOMEH agent

"Priced 2% under the Hestimate. I would see it this week."