

Unit 9, 1161 Sandwood Road
Unit 9, 1161 Sandwood Road
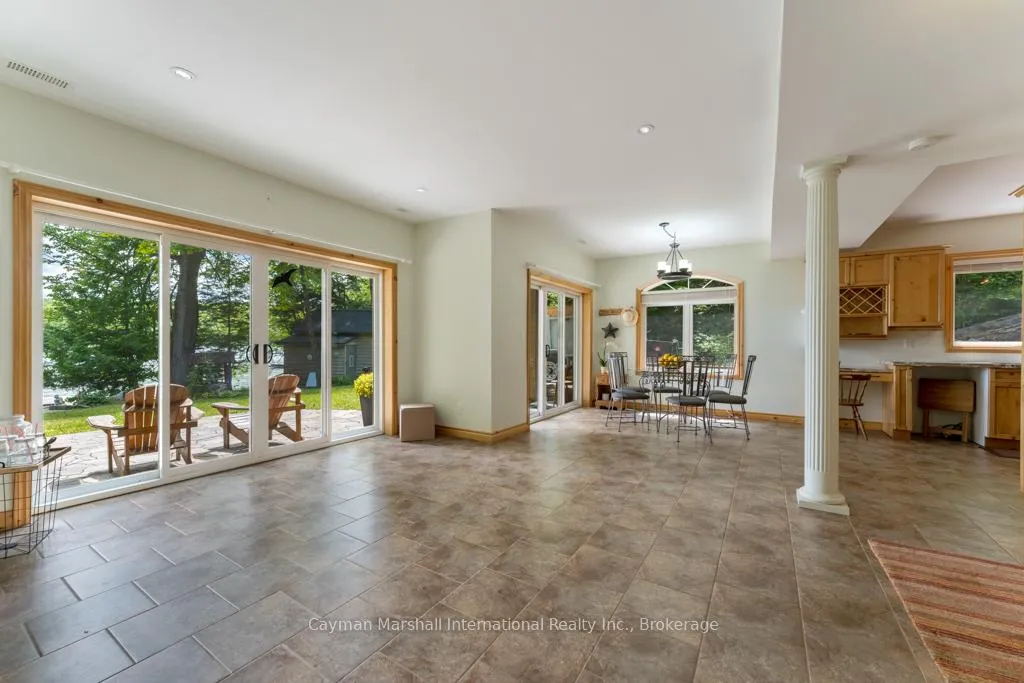 See all 50 photos
Property history
Facts and features
- BasementNone
- Age of home6–15 years
- Water, sewerWell, septic
- Lot shapeIrregular
- Fireplace
- Central air
- Waterfront
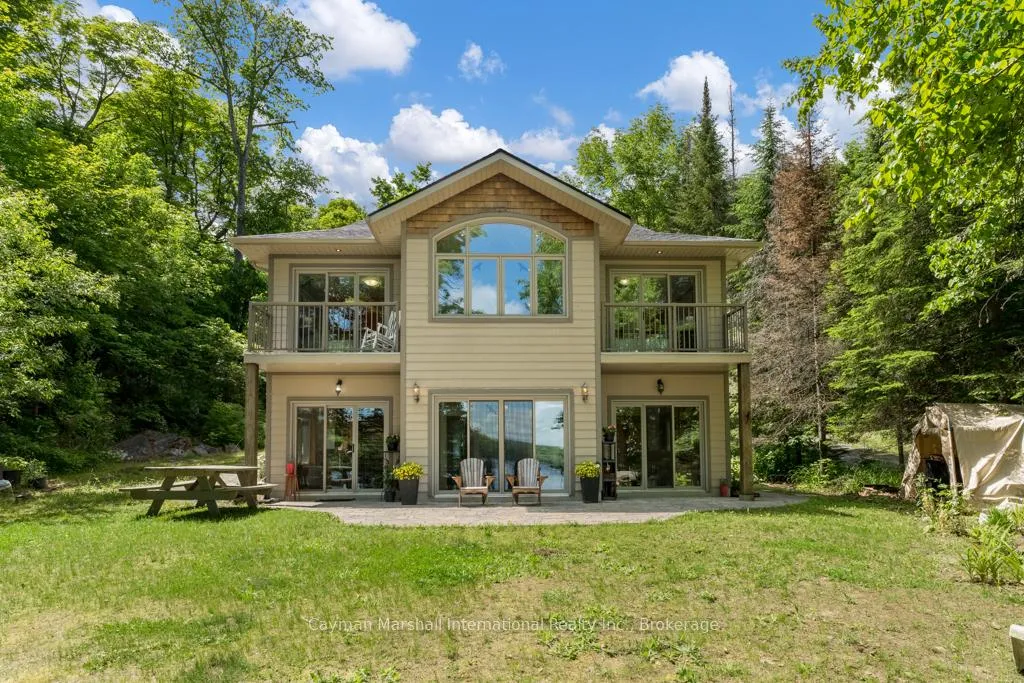
The homeDetached, 2-storey, Age 6–15 years
- Type: Detached
- Style: 2-storey
- Age: 6–15 years
- Living space: 2,000–2,500 sq ft
- Basement: None
- View: Beach, water, clear, lake, trees/woods
- Waterfront: Direct
InsideFireplace Yes, Water treatment, water heater owned, air exchanger, Smoke detector
- Fireplace: Yes
- Features: Water treatment, water heater owned, air exchanger
- Security: Smoke detector
- Rooms above ground: 11
- Rooms in the basement: 0
- Bedrooms: 3
- Bathrooms: 2
- Kitchens: 1
- Family room: Yes
Outside and lotConcrete, vinyl siding, Asphalt shingle, Concrete
- Exterior: Concrete, vinyl siding
- Roof: Asphalt shingle
- Foundation: Concrete
- Features: Privacy, year round living
- Size: 75 ft frontage
- Shape: Irregular
- Zoning: WR4 87-144
Parking5 Parking, Private, other, right of way
- Spaces: 5 Parking
- Driveway: Private, other, right of way
Heating, water and powerForced air, propane, Central air, Well
- Heating: Forced air, propane
- Cooling: Central air
- Water: Well
- Sewer: Septic
- Hydro: Yes
Costs and taxesTaxes $3,175 a year, HST included in the price, Propane tank, hot water heater
- Taxes, 2026: $3,175 a year
- HST: HST included in the price
- Under contract: Propane tank, hot water heater
NearbyGolf
- Close to: Golf
Listing detailsX13145986, Sold, May 17, 2026
- MLS® number: X13145986
- Status: Sold
- Listed on: May 17, 2026
- Days on market: 23
- Updated: Jun 9, 2026
- Possession: Flexible
- Occupied by: Owner
- Listing brokerage: CAYMAN MARSHALL INTERNATIONAL REALTY INC.
About this home
Unit 9, 1161 Sandwood Road, Muskoka Lakes (Watt), ON P0B 1M0
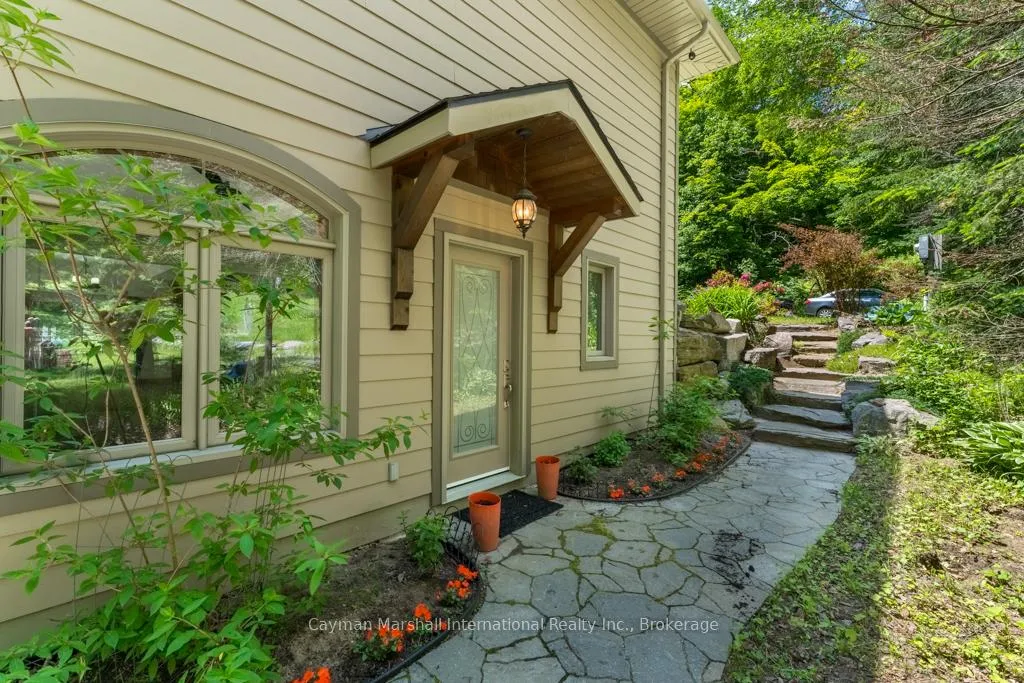
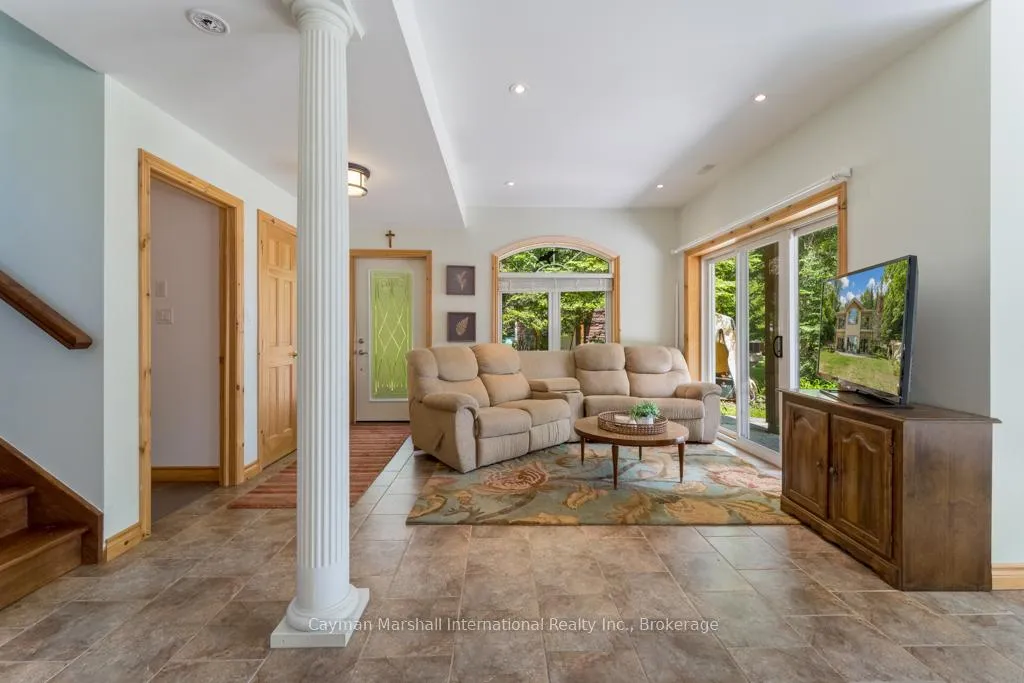
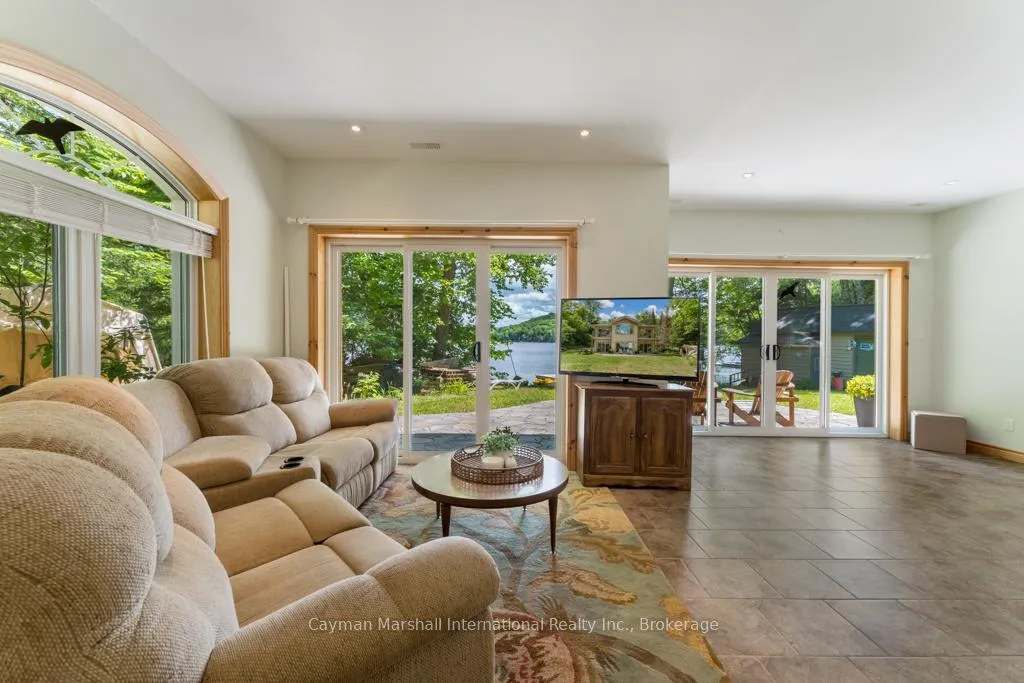
Set on a beautifully level lot with coveted southeast exposure, the property welcomes long sun-filled mornings and stunning sunrise views across the water. A rare combination of flat usable land, a private sandy beach, and expansive outdoor space creates the perfect setting for entertaining, family gatherings, and effortless days at the lake. At the centre of the property is a newer-built 3-bedroom + Den cottage showcasing a warm, inviting atmosphere throughout. The open-concept layout is designed for easy entertaining and comfortable everyday living, with spacious rooms, large lake-facing windows, and seamless indoor-outdoor flow. The kitchen offers extensive cabinetry and storage, while each bedroom provides generous accommodation for family and guests alike. Down at the shoreline, the existing dry-land boathouse adds both character and functionality, offering convenient storage for all your waterfront essentials and easy access to endless days on the lake. Whether your ideal summer includes boating, waterskiing, tubing, fishing, paddling, or simply relaxing dockside, this property is designed to embrace the Muskoka lifestyle from day one. Perfectly positioned near charming local towns, marinas, golf courses, restaurants, and everyday conveniences, the location balances peaceful waterfront living with easy access to the very best of Muskoka. And of course, no cottage drive is complete without a stop at Taylor Strawberry Farm for some of the area's most iconic summer treats. A property that feels like summer the moment you arrive, this is the kind of waterfront offering families wait years to find.
Ask about this home
A HOMEH agent will answer your questions about this home.
Around this home
Helpful calculators
Your HOMEH agent

"I would see it this week."