

Unit 9, 1184 Mortimer's Point Road
Unit 9, 1184 Mortimer's Point Road
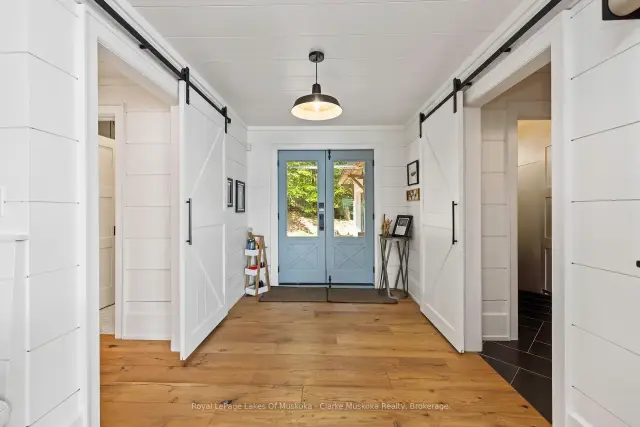 See all 48 photos
Facts and features
- BasementWalk-out
- Age of home6–15 years
- Price per sq ft~$1,818
- Water, sewerSeptic
- Fireplace
- Central air
- Waterfront
The homeDetached, 1 1/2 storey, Age 6–15 years
- Type: Detached
- Style: 1 1/2 storey
- Age: 6–15 years
- Living space: 2,500–3,000 sq ft
- Basement: Walk-out, finished
- View: Water
- Waterfront: Direct
InsideFireplace Yes, Main level, Other, water heater owned
- Fireplace: Yes
- Laundry: Main level
- Features: Other, water heater owned
- Security: Alarm system, carbon monoxide detectors
- Rooms above ground: 13
- Rooms in the basement: 6
- Bedrooms: 4 + 1 in the basement
- Bathrooms: 6
- Kitchens: 1
- Family room: Yes
Outside and lotWood, Asphalt shingle, Insulated concrete form, block
- Exterior: Wood
- Roof: Asphalt shingle
- Foundation: Insulated concrete form, block
- Size: 200 ft frontage, 0.78 ac
- Zoning: WR1
Parking2 Garage, Attached, Private, other
- Spaces: 2 Garage
- Garage: Attached
- Driveway: Private, other
Heating, water and powerForced air, propane, Central air, Other
- Heating: Forced air, propane
- Cooling: Central air
- Water: Other
- Sewer: Septic
- Hydro: Yes
- Telephone: Yes
Costs and taxesTaxes $12,300 a year, Plus HST, Propane tank
- Taxes, 2025: $12,300 a year
- HST: Plus HST
- Rental items: Propane tank
Included in the saleRefrigerator, stove, dishwasher, washer, dryer, Personal items
- Included: Refrigerator, stove, dishwasher, washer, dryer
- Not included: Personal items
Listing detailsX13001026, For Sale, Apr 15, 2026
- MLS® number: X13001026
- Status: For Sale
- Listed on: Apr 15, 2026
- Days on market: 221
- Updated: Nov 14, 2026
- Possession: Flexible
- Occupied by: Owner
- Listing brokerage: Royal LePage Lakes Of Muskoka - Clarke Muskoka Realty
About this home
Unit 9, 1184 Mortimer's Point Road, Muskoka Lakes (Medora), ON P0B 1J0
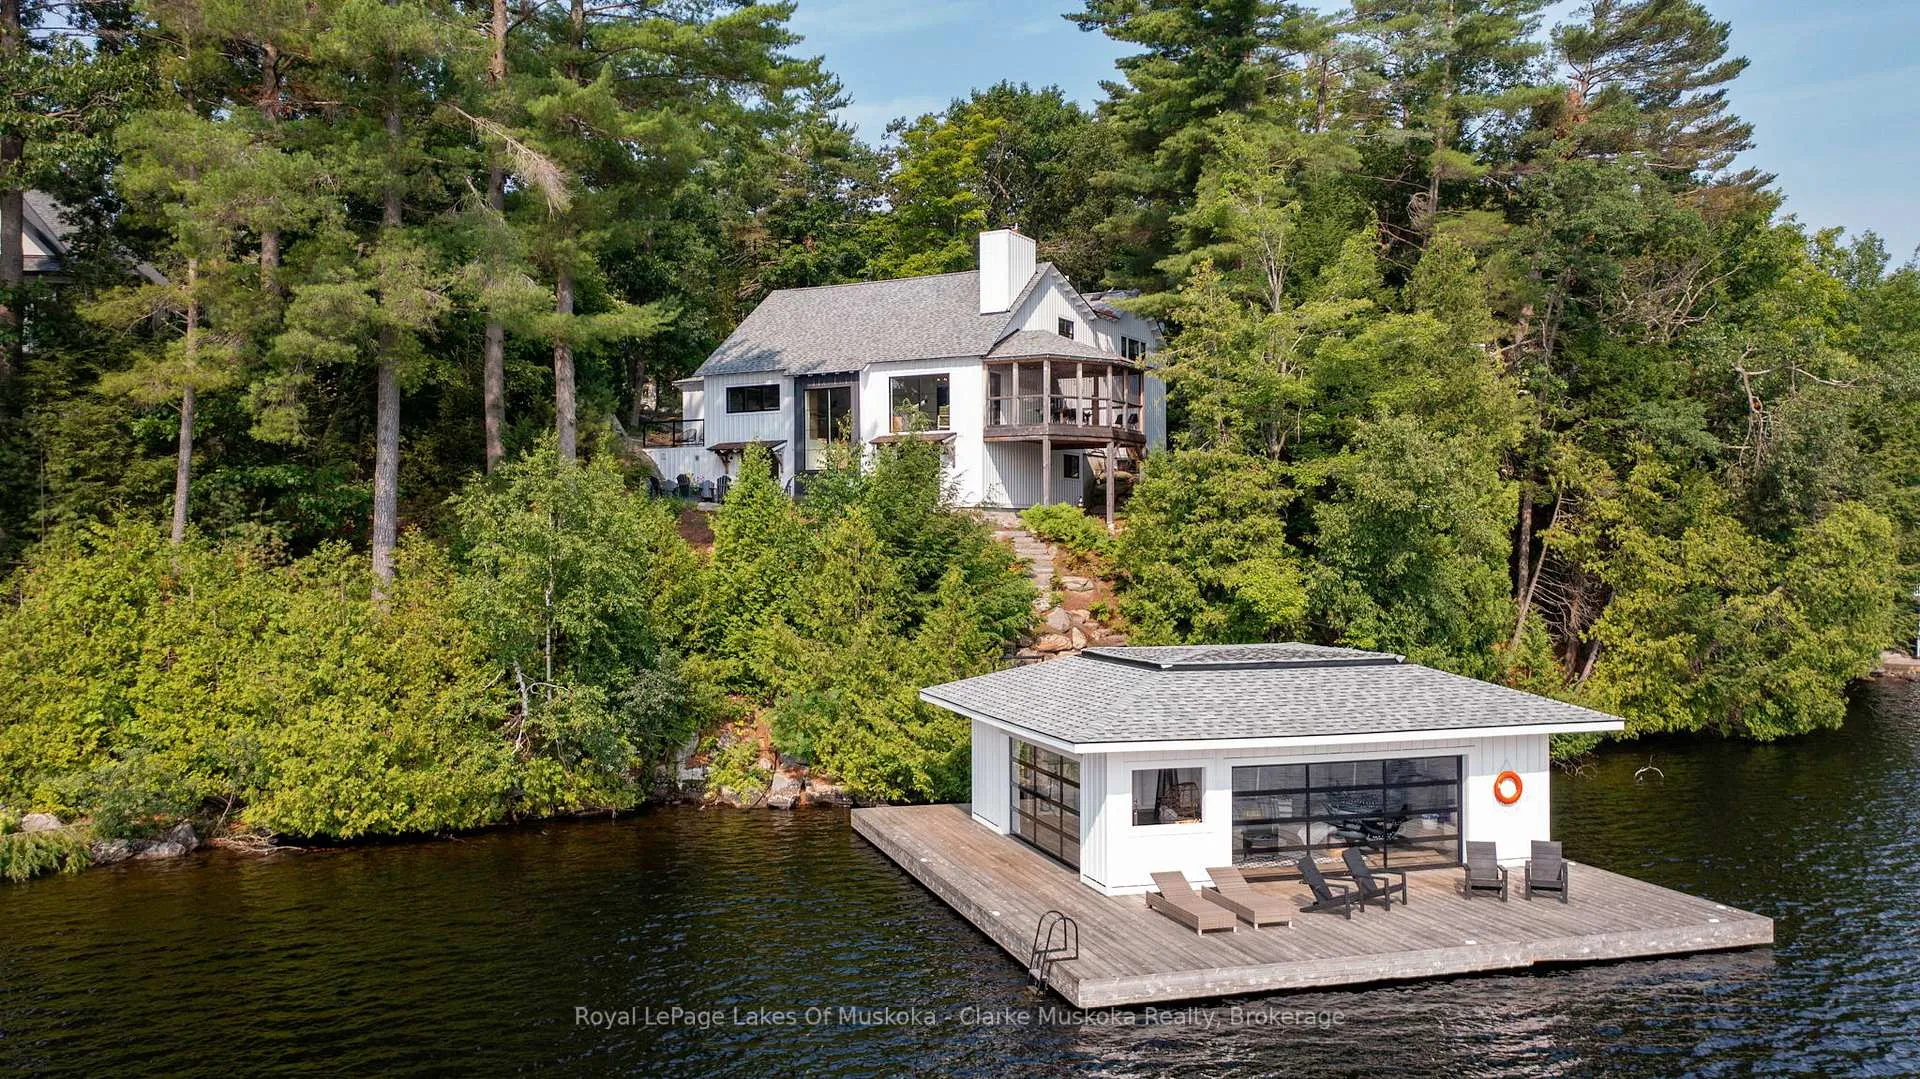
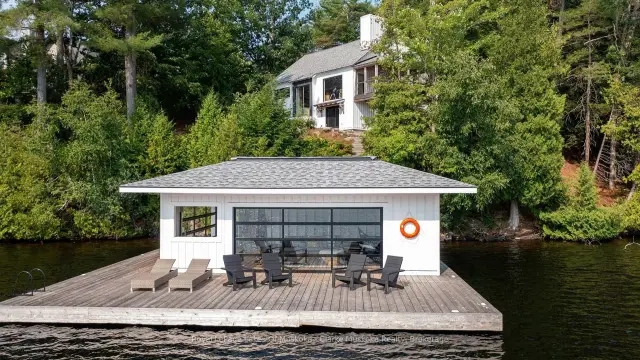
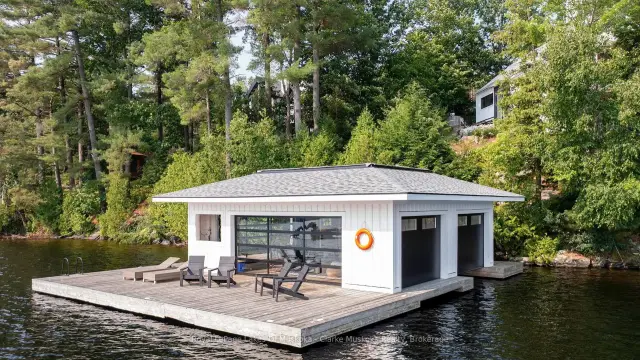
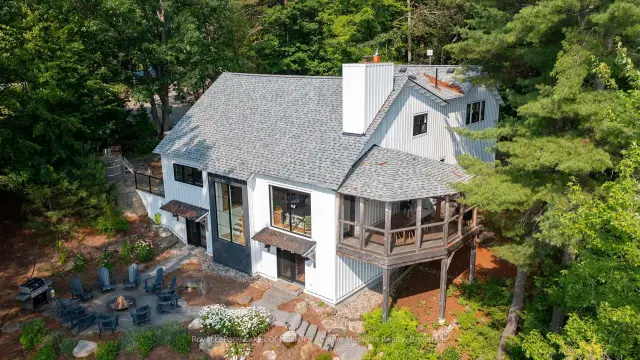
This 3800+ sq ft, 1.5 storey Modern Farmhouse features 4 + 1 Bedrooms, a den, 6 baths, 3 separate living areas, a main floor master with walkout to a private deck, attached 2-car garage, and a large sunroom off the main floor living room. Enjoy both wood-burning and gas fireplaces, as well as a single-storey, two-slip boathouse with glass garage doors opening to a covered entertainment area. This successful rental property boasts spectacular attention to detail throughout, including custom millwork, a gorgeous kitchen featuring oak detailing, MDF shiplap walls, and a beautiful mix of oak hardwood and tile. Fully landscaped with various outdoor seating areas to take in long views down Lake Muskoka, the east-facing shoreline offers deep water off the dock perfect for swimming and boating.
Book a viewing
Around this home
Schools nearby
School rating, out of 10.
Helpful calculators

Your HOMEH agent
"Priced 7% over the Hestimate. I would see it this week."