

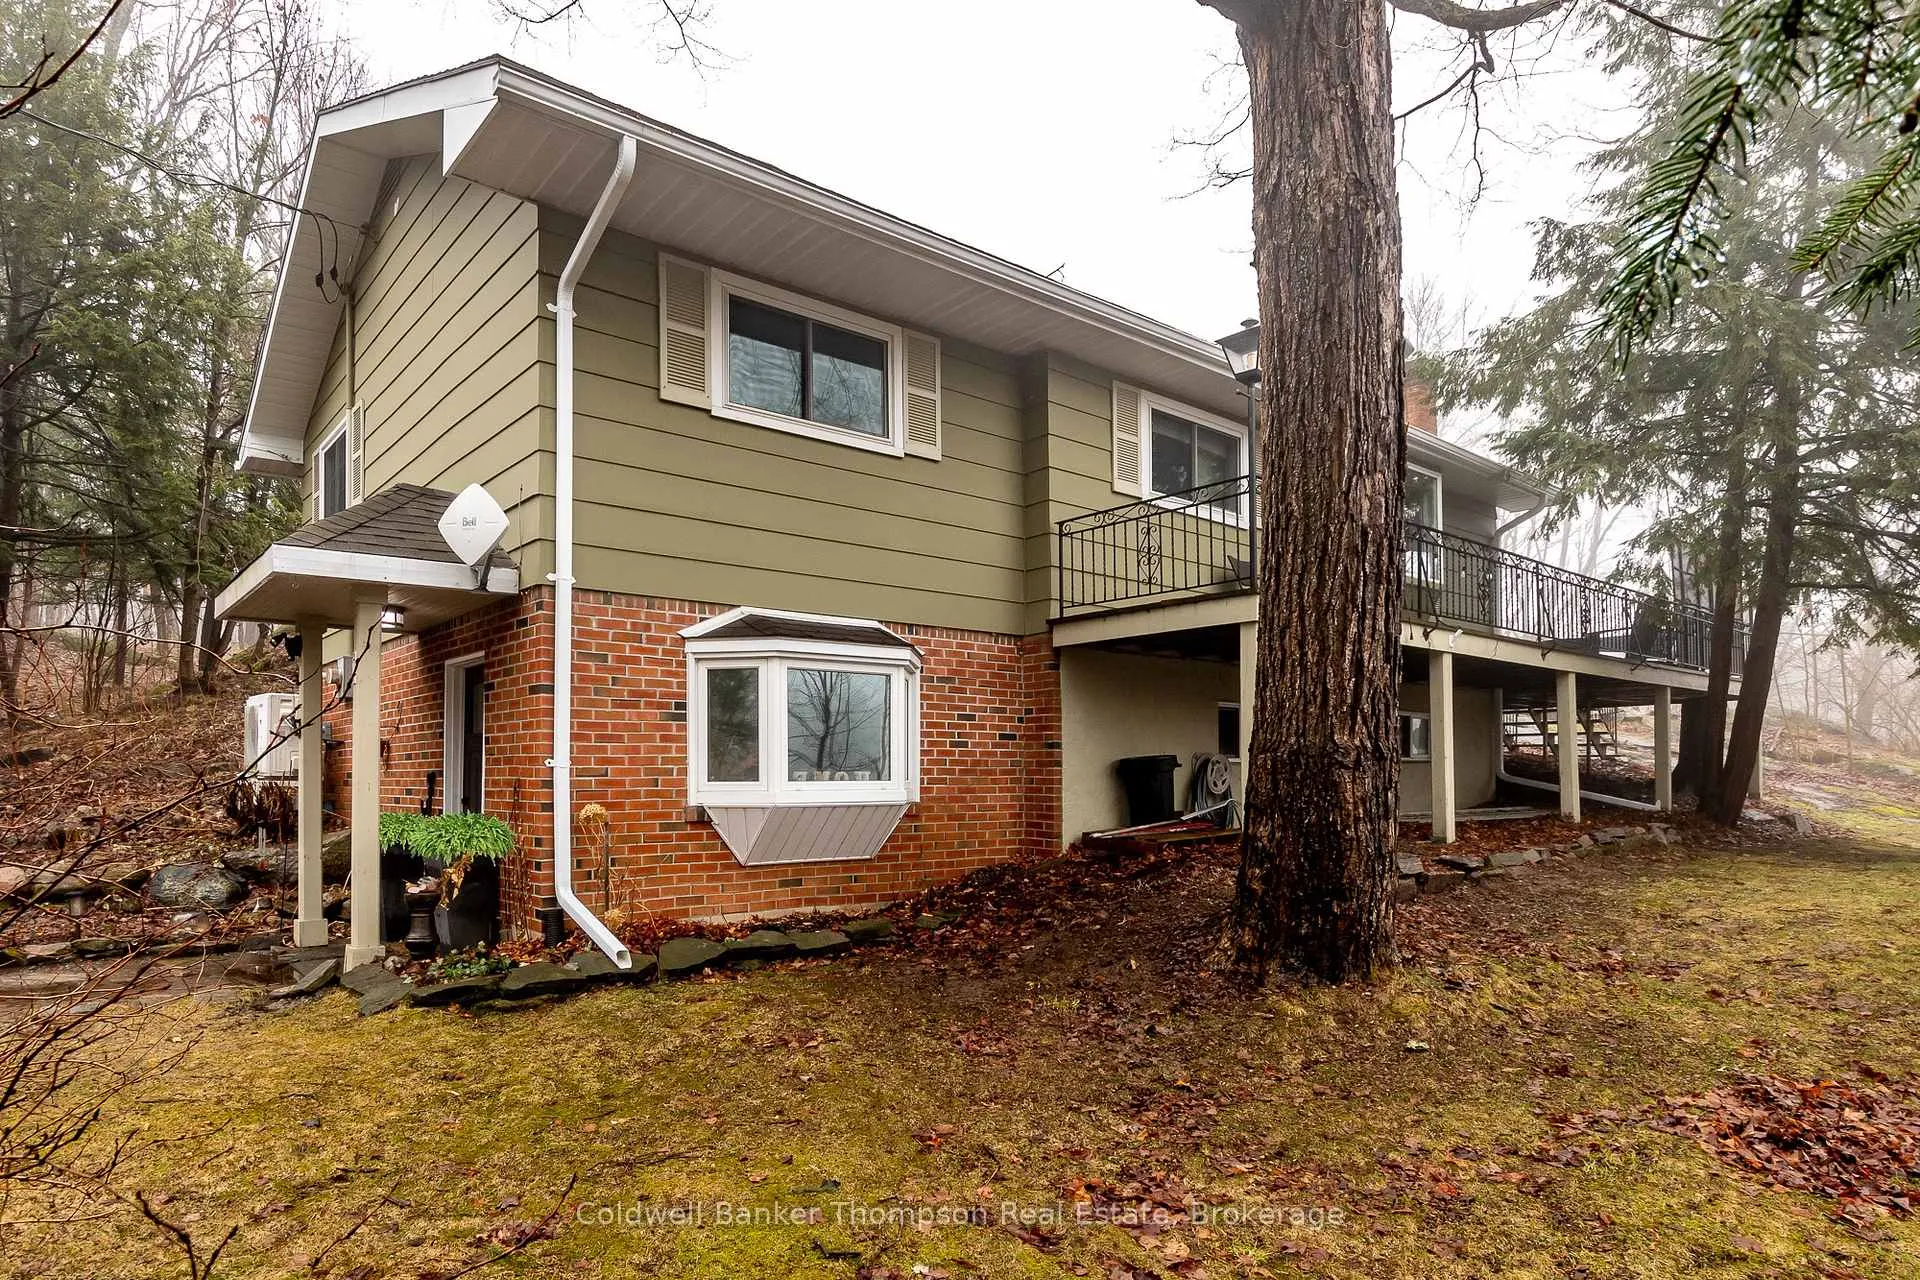
2802 Muskoka 118 Road W
2802 Muskoka 118 Road W
 See all 45 photos
Property history
- $679,900ExpiredList: 2026-04-16|End: 2026-06-23|68 daysX13009478
Facts and features
- BasementWalk-out
- Age of home51–99 years
- Price per sq ft~$523
- Water, sewerWell, septic
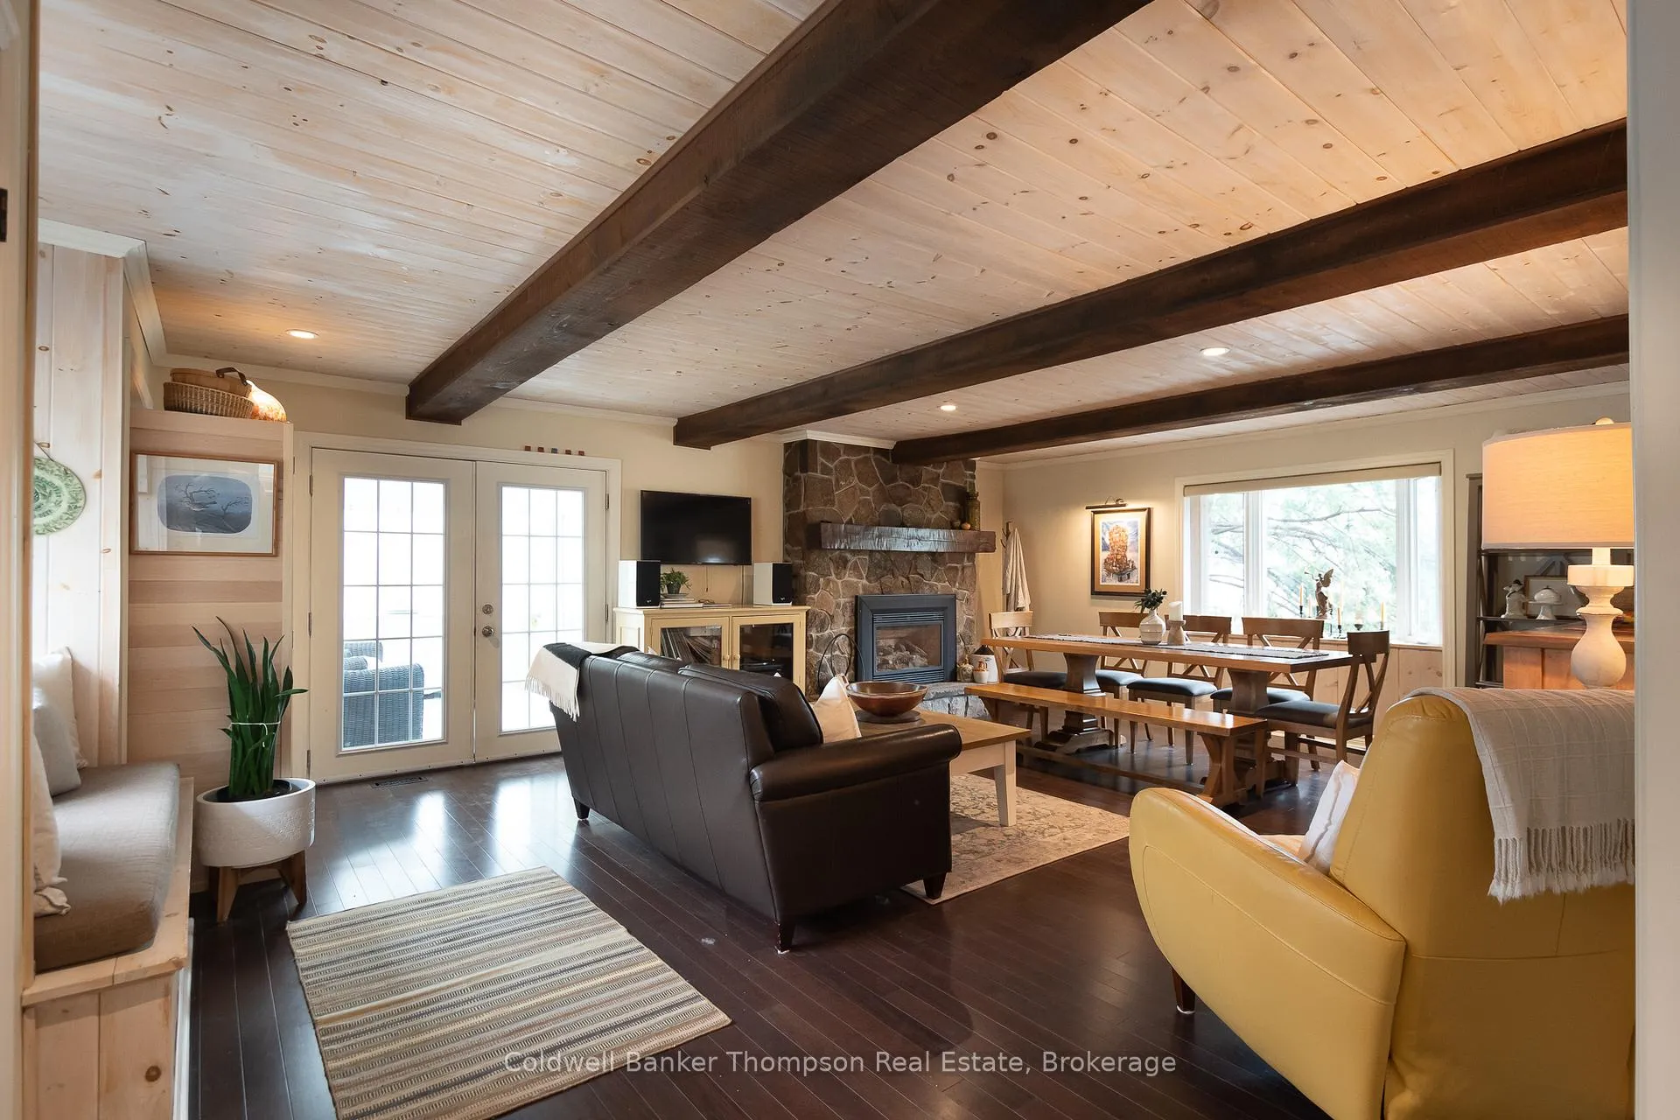
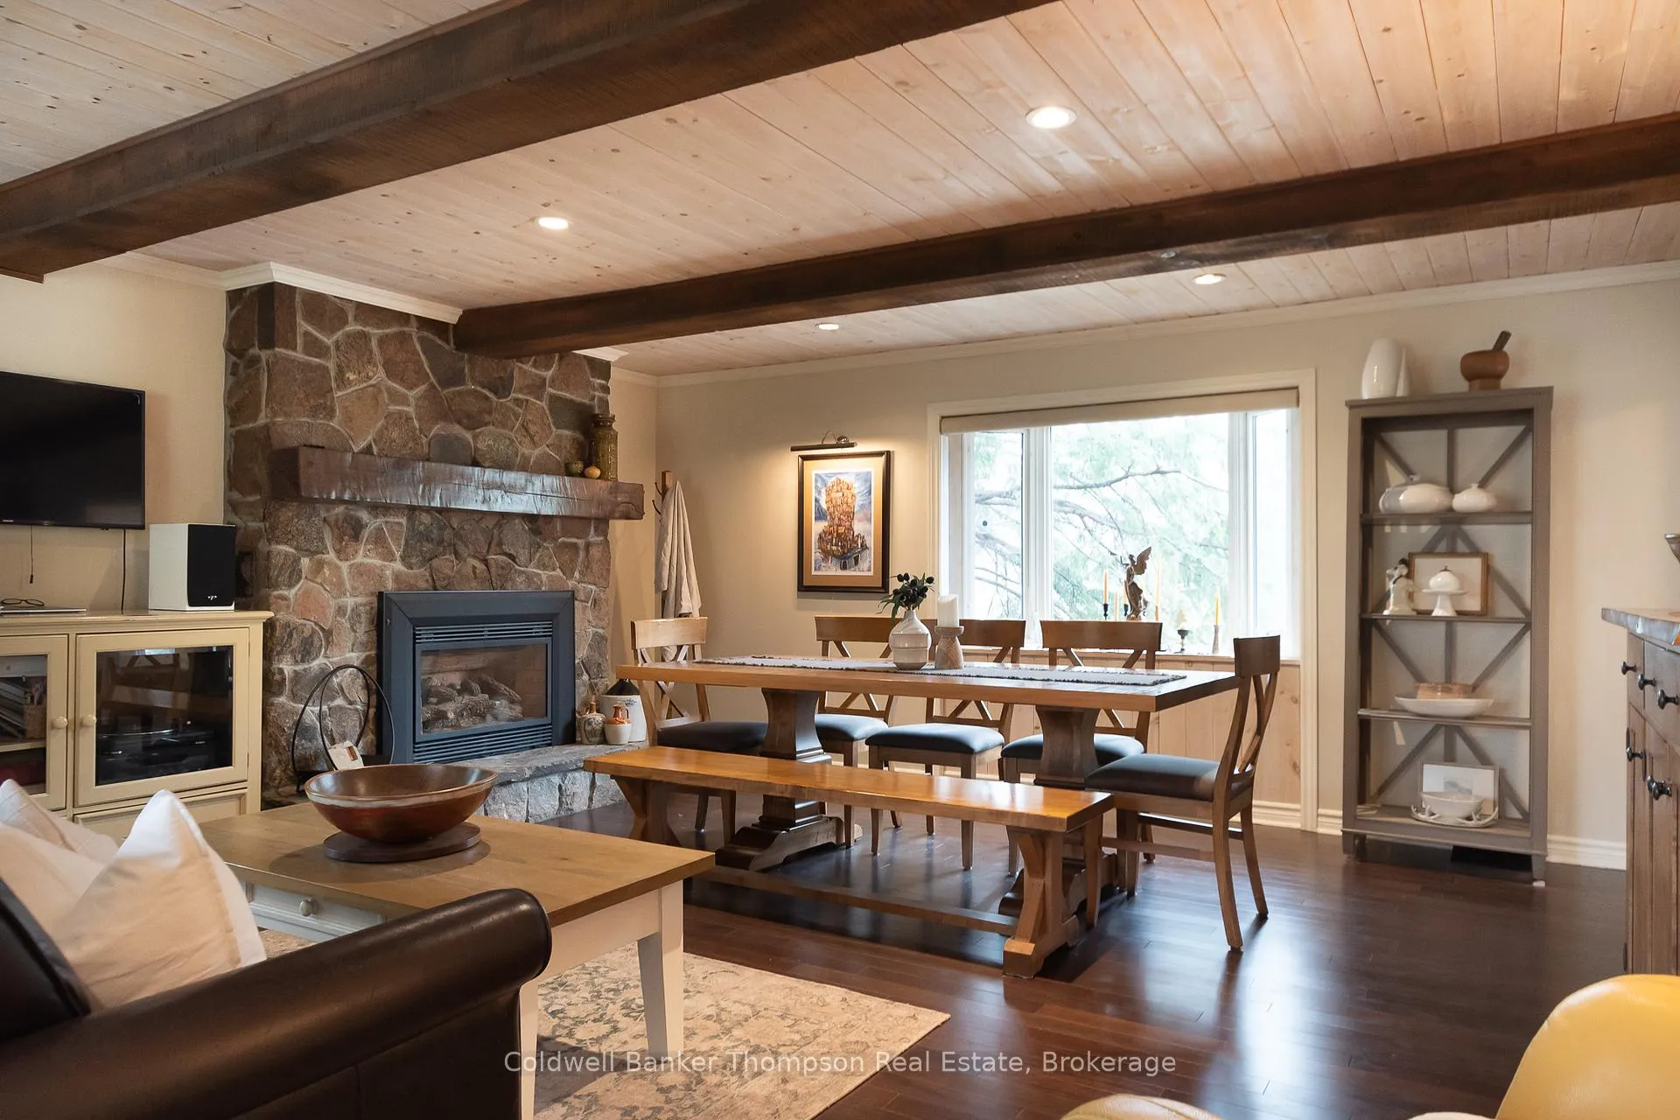
- Fireplace
The homeDetached, Bungalow-raised, Age 51–99 years
- Type: Detached
- Style: Bungalow-raised
- Age: 51–99 years
- Living space: 1,100–1,500 sq ft
- Basement: Finished with walk-out
- Waterfront: None
InsideFireplace Yes, wood stove, propane, other, living room, Lower level, Propane tank, water heater owned, sump pump
- Fireplace: Yes, wood stove, propane, other, living room
- Laundry: Lower level
- Features: Propane tank, water heater owned, sump pump
- Security: Carbon monoxide detectors, smoke detector
- Rooms above ground: 6
- Rooms in the basement: 1
- Bedrooms: 2
- Bathrooms: 2
- Kitchens: 1
Outside and lotWood , brick, Asphalt shingle, Concrete block
- Exterior: Wood , brick
- Roof: Asphalt shingle
- Foundation: Concrete block
- Features: Deck, landscaped, year round living
- Other structures: Shed
- Size: 225.91 × 188.41 ft
- Zoning: RU1-S & WR5
Parking2 Garage, Detached
- Spaces: 2 Garage
- Garage: Detached
Heating, water and powerForced air, propane, Well, Septic
- Heating: Forced air, propane
- Water: Well
- Sewer: Septic
- Natural gas: No
- Hydro: Yes
- Cable: No
- Telephone: Available
Costs and taxesTaxes $1,523 a year, HST No HST, 3 propane tanks,
- Taxes, 2025: $1,523 a year
- HST: No HST
- Rental items: 3 propane tanks,
- Under contract: Propane tank
Included in the saleAny remaining firewood, washer, dryer, fridge, dishwasher, stove, range hood, tv wall mount, 2 garage door openers & all remotes, shed, all window coverings, all light fixtures, all bathroom mirrors,, Chest freezer, bar sized fridge, chicken coop, portable generator, sauna, personal items, all staging materials
- Included: Any remaining firewood, washer, dryer, fridge, dishwasher, stove, range hood, tv wall mount, 2 garage door openers & all remotes, shed, all window coverings, all light fixtures, all bathroom mirrors,
- Not included: Chest freezer, bar sized fridge, chicken coop, portable generator, sauna, personal items, all staging materials
NearbyOther
- Close to: Other
Listing detailsX13009478, Expired, Apr 16, 2026
- MLS® number: X13009478
- Status: Expired
- Listed on: Apr 16, 2026
- Days on market: 68
- Updated: Jun 23, 2026
- Possession: Flexible
- Occupied by: Owner
- Listing brokerage: Coldwell Banker Thompson Real Estate
About this home
2802 Muskoka 118 Road W, Muskoka Lakes (Monck, Muskoka Lakes), ON P0B 1J0
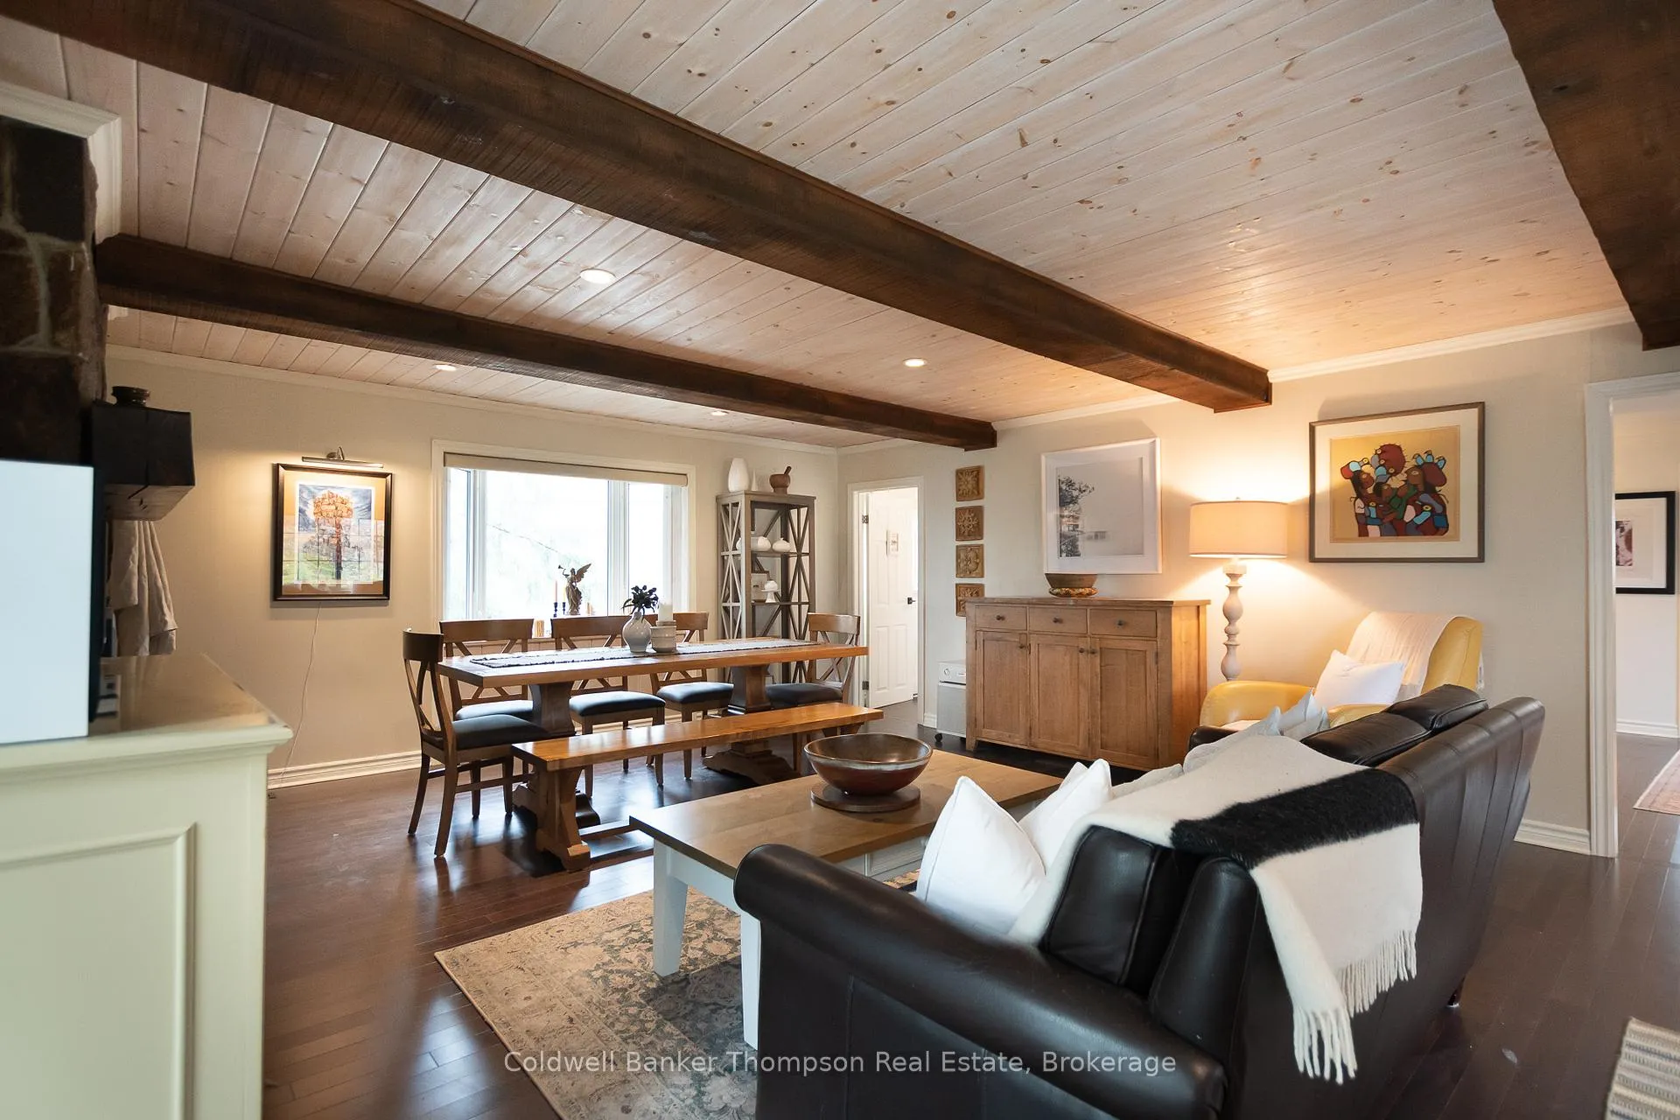
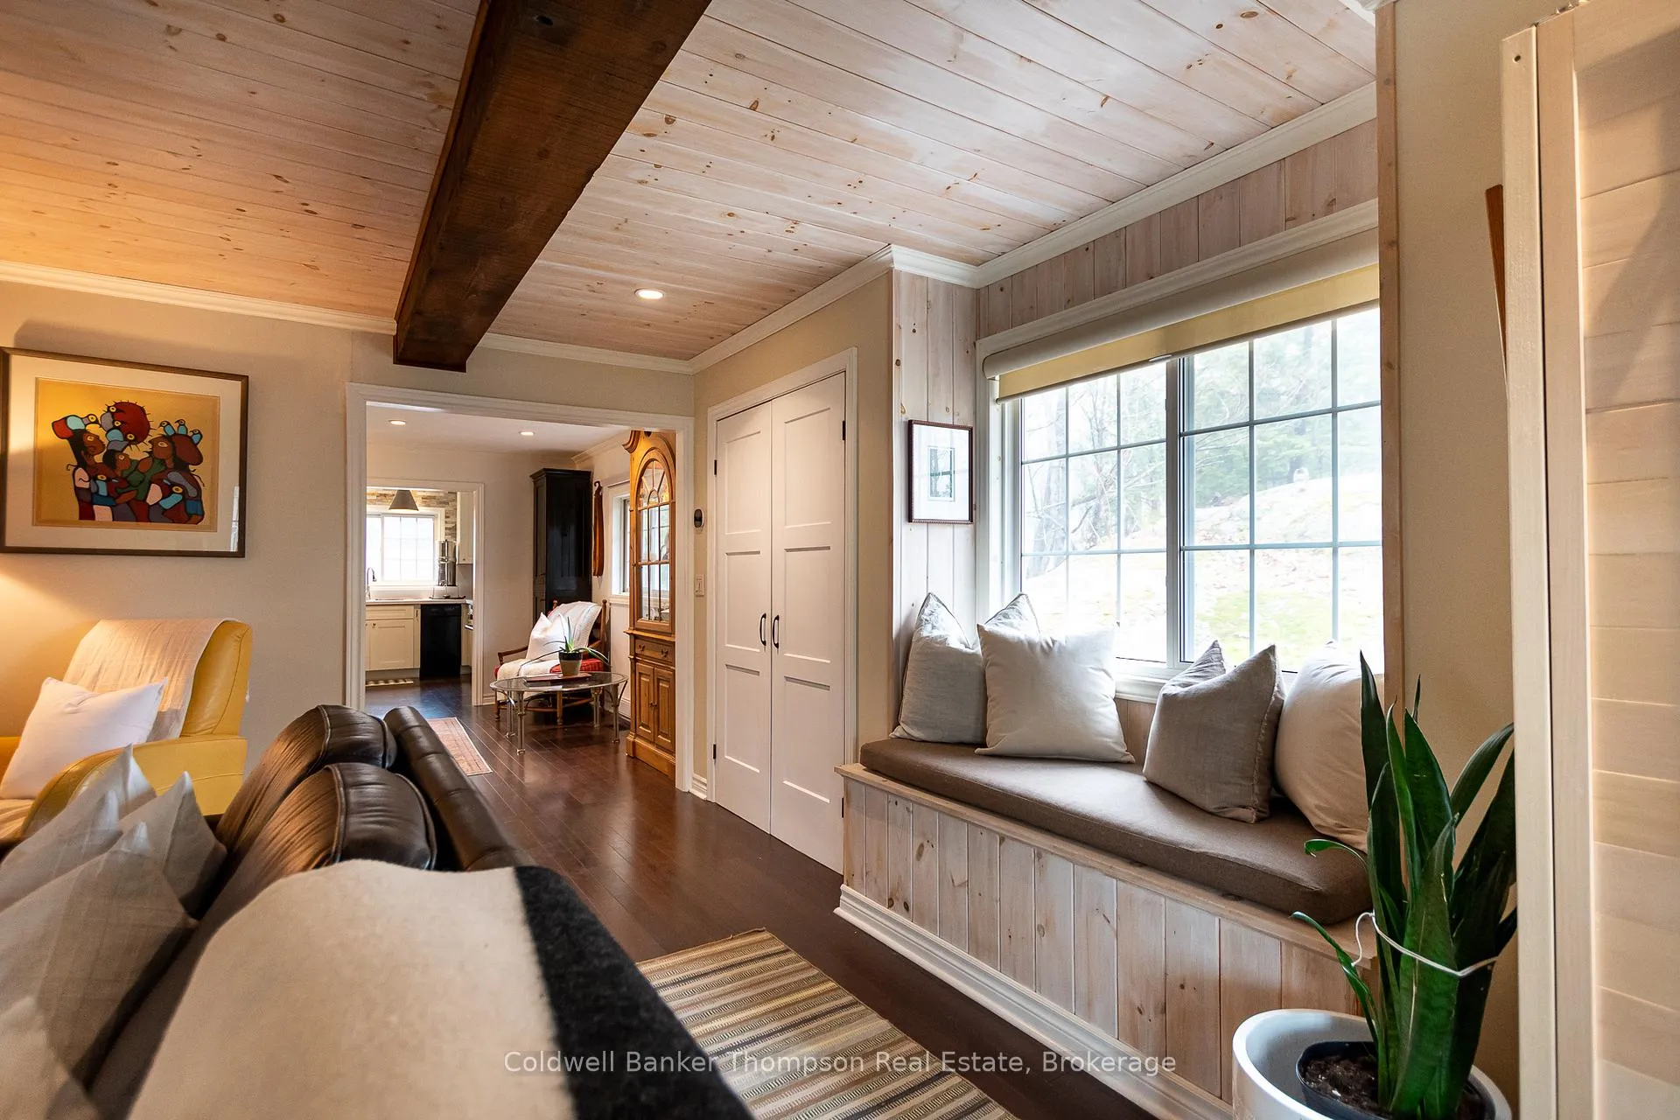
This raised bungalow offers a bright & welcoming blend of comfort, thoughtful updates & true Muskoka surroundings. The main floor features a large, sun-filled living room highlighted by a gorgeous stone-accented propane fireplace & warm wood beam ceiling details that add character & charm. The kitchen has been nicely updated with quartz counters & matching quartz backsplash, a newer fridge, newer stove with propane cooktop burners, & a newer high-powered Vent-A-Hood. Two spacious bedrooms are located on the main level, along with a beautifully updated 4-pc bathroom featuring all new bathtub, toilet & vanity with quartz counter. From the living room, step into a bright & inviting 3-season sunroom, offering a relaxed space to unwind & enjoy the surrounding nature. From here, walk out to a generous deck area ideal for BBQs & outdoor enjoyment. The walkout lower level includes a spacious foyer with a woodstove, a powder room, plus a laundry & storage area. A detached double car garage offers excellent versatility with heating & cooling for year-round use. Notable features & upgrades include a propane forced air furnace, drilled well with iron & sulfur filtration, Generac Homeline manual transfer panel, new 200 amp electrical panel, new Jotul wood stove installed in 2024, new laundry tub, new sunroom flooring, updated lighting throughout, new eavestrough with leaf guards, & shingles replaced in 2019. The property itself offers a great balance of open, flat areas ideal for kids, pets, gardening, or outdoor enjoyment, while the rear of the lot transitions into a dramatic & beautiful Muskoka rockscape that adds privacy & natural character. Enjoy close proximity to multiple public boat launches & beaches. Outdoor enthusiasts will appreciate Huckleberry Rock Lookout hiking trail, while a short drive brings you into Port Carling for shops, dining, events & everyday amenities.
Ask about this home
A HOMEH agent will answer your questions about this home.
Around this home
Helpful calculators
Your HOMEH agent

"I would see it this week."