

Unit #17, 4805 Muskoka 169 Road
Unit #17, 4805 Muskoka 169 Road
 See all 49 photos
Property history
Facts and features
- BasementCrawl space
- Water, sewerSeptic
- HeatingForced air
- Type of homeDetached
- Fireplace
- Waterfront
The homeDetached, 1 1/2 storey, 2,500–3,000 sq ft
- Type: Detached
- Style: 1 1/2 storey
- Living space: 2,500–3,000 sq ft
- Basement: Crawl space
- View: Lake, trees/woods
- Waterfront: Direct
InsideFireplace Yes, wood, Upper level, Primary bedroom - main floor
- Fireplace: Yes, wood
- Laundry: Upper level
- Features: Primary bedroom - main floor
- Security: Alarm system
- Rooms above ground: 10
- Bedrooms: 4
- Bathrooms: 3
- Kitchens: 1
- Family room: Yes
Outside and lotWood, Cedar, Block
- Exterior: Wood
- Roof: Cedar
- Foundation: Block
- Features: Porch, landscaped, privacy, year round living
- Other structures: Shed
- Size: 301 × 328 ft
- Zoning: WR8/EP1
Parking8 Parking, Circular drive
- Spaces: 8 Parking
- Driveway: Circular drive
Heating, water and powerForced air, propane, Other, Septic
- Heating: Forced air, propane
- Water: Other
- Sewer: Septic
Costs and taxesTaxes $6,529 a year, HST included in the price, Propane tank
- Taxes, 2025: $6,529 a year
- HST: HST included in the price
- Rental items: Propane tank
- Under contract: Propane tank
Included in the saleMost furniture, window coverings, light fixtures, Personal belongings, checker/chess board table, 4 muskoka chairs on dock, some tools from tool shed, antique cabinet in primary bedroom.
- Included: Most furniture, window coverings, light fixtures
- Not included: Personal belongings, checker/chess board table, 4 muskoka chairs on dock, some tools from tool shed, antique cabinet in primary bedroom.
NearbyGolf, waterfront
- Close to: Golf, waterfront
Listing detailsX13007032, Sold, Apr 15, 2026
- MLS® number: X13007032
- Status: Sold
- Listed on: Apr 15, 2026
- Days on market: 177
- Updated: Oct 9, 2026
- Possession: 2026-05-08 / Flexible
- Occupied by: Owner
- Listing brokerage: Chestnut Park Real Estate
About this home
Unit #17, 4805 Muskoka 169 Road, Muskoka Lakes (Medora), ON P0B 1H0
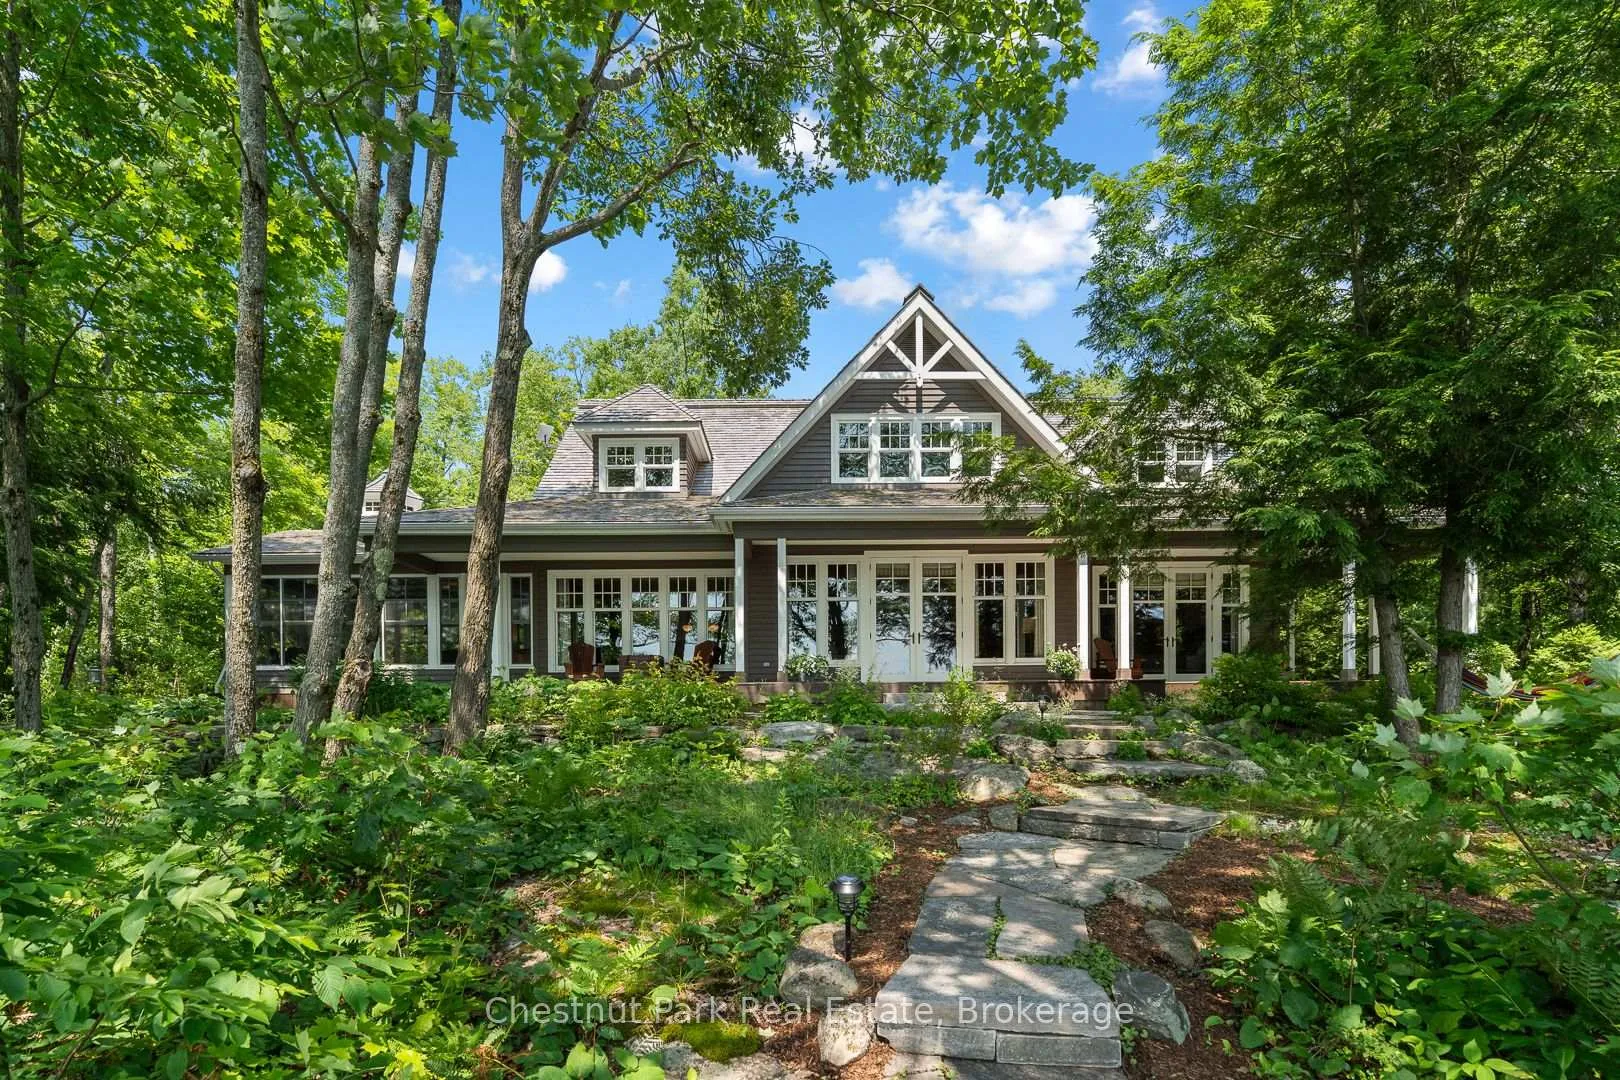
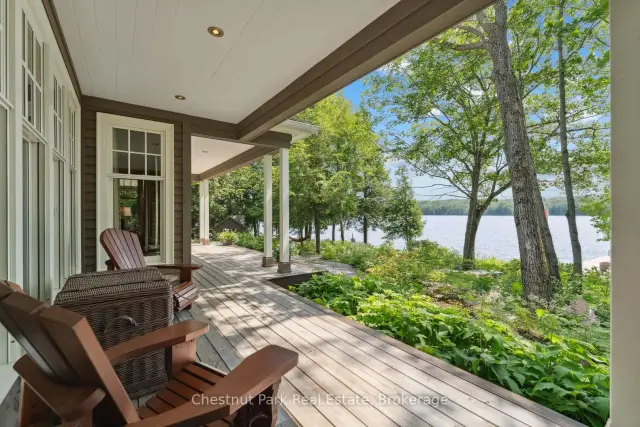
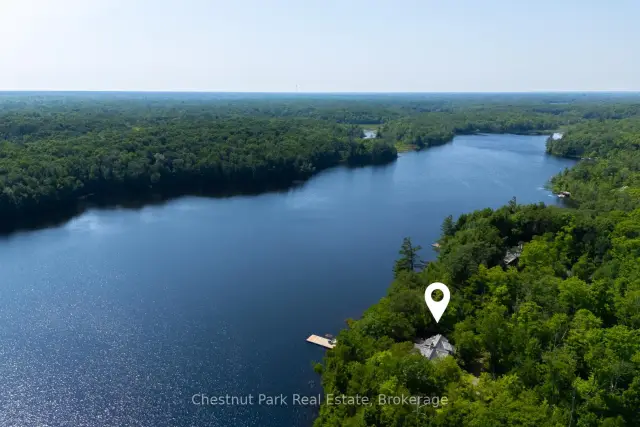
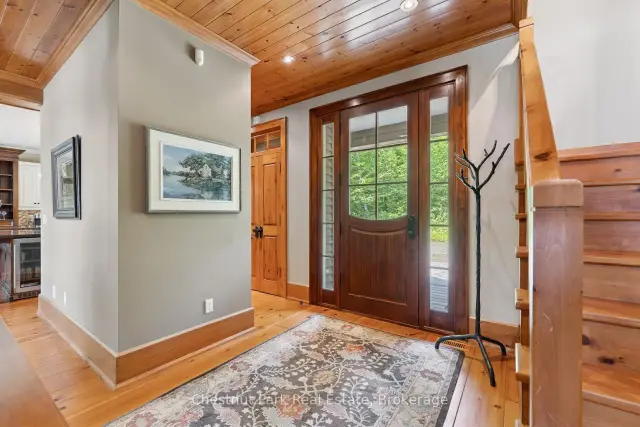
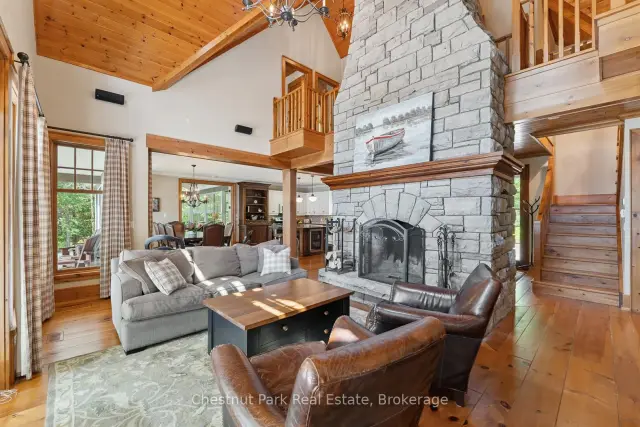
Welcome to your private year round lakeside retreat on the shores of Cassidy Lake, nestled within the desirable Oviinbyrd Golf Club. This four Bedroom, two and a half Bathroom cottage offers the perfect blend of comfort, privacy and recreational lifestyle. Enjoy 301 feet of private shoreline with both shallow entry points and deeper water off the dock for boating and swimming. The open concept main floor is bright and airy featuring a spacious living area that seamlessly connects to the dining and kitchen spaces-perfect for entertaining or relaxing after a day on the lake or golf course. Enjoy morning coffee or curl up with a great book in the spacious three season Muskoka Room featuring wall to wall windows that bring the outdoors in and offer a serene spot to relax, entertain or simply take in the peaceful natural surroundings The upper level features an open to below hallway design that overlooks the grand living space, anchored by the striking floor to ceiling stone fireplace and framed by expansive windows that gift the home with natural light. Upstairs boasts three Bedrooms, a beautifully appointed four piece washroom, convenient laundry and a versatile office/bonus room. The expansive porch which stretches the entire front of the cottage offers stunning lake views and is the perfect place to reflect on your day and plan your next day adventures. With easy year round access off Highway 400 and minutes to Port Carling this property provides ultimate convenience. Don't miss out on this rare opportunity to own the perfect Muskoka cottage where thoughtful design, cottage charm and natural beauty blend in perfect harmony.
Ask about this home
A HOMEH agent will answer your questions about this home.
Around this home
Helpful calculators
Your HOMEH agent

"Priced 12% under the Hestimate. I would see it this week."