

1120 Shea Road
1120 Shea Road
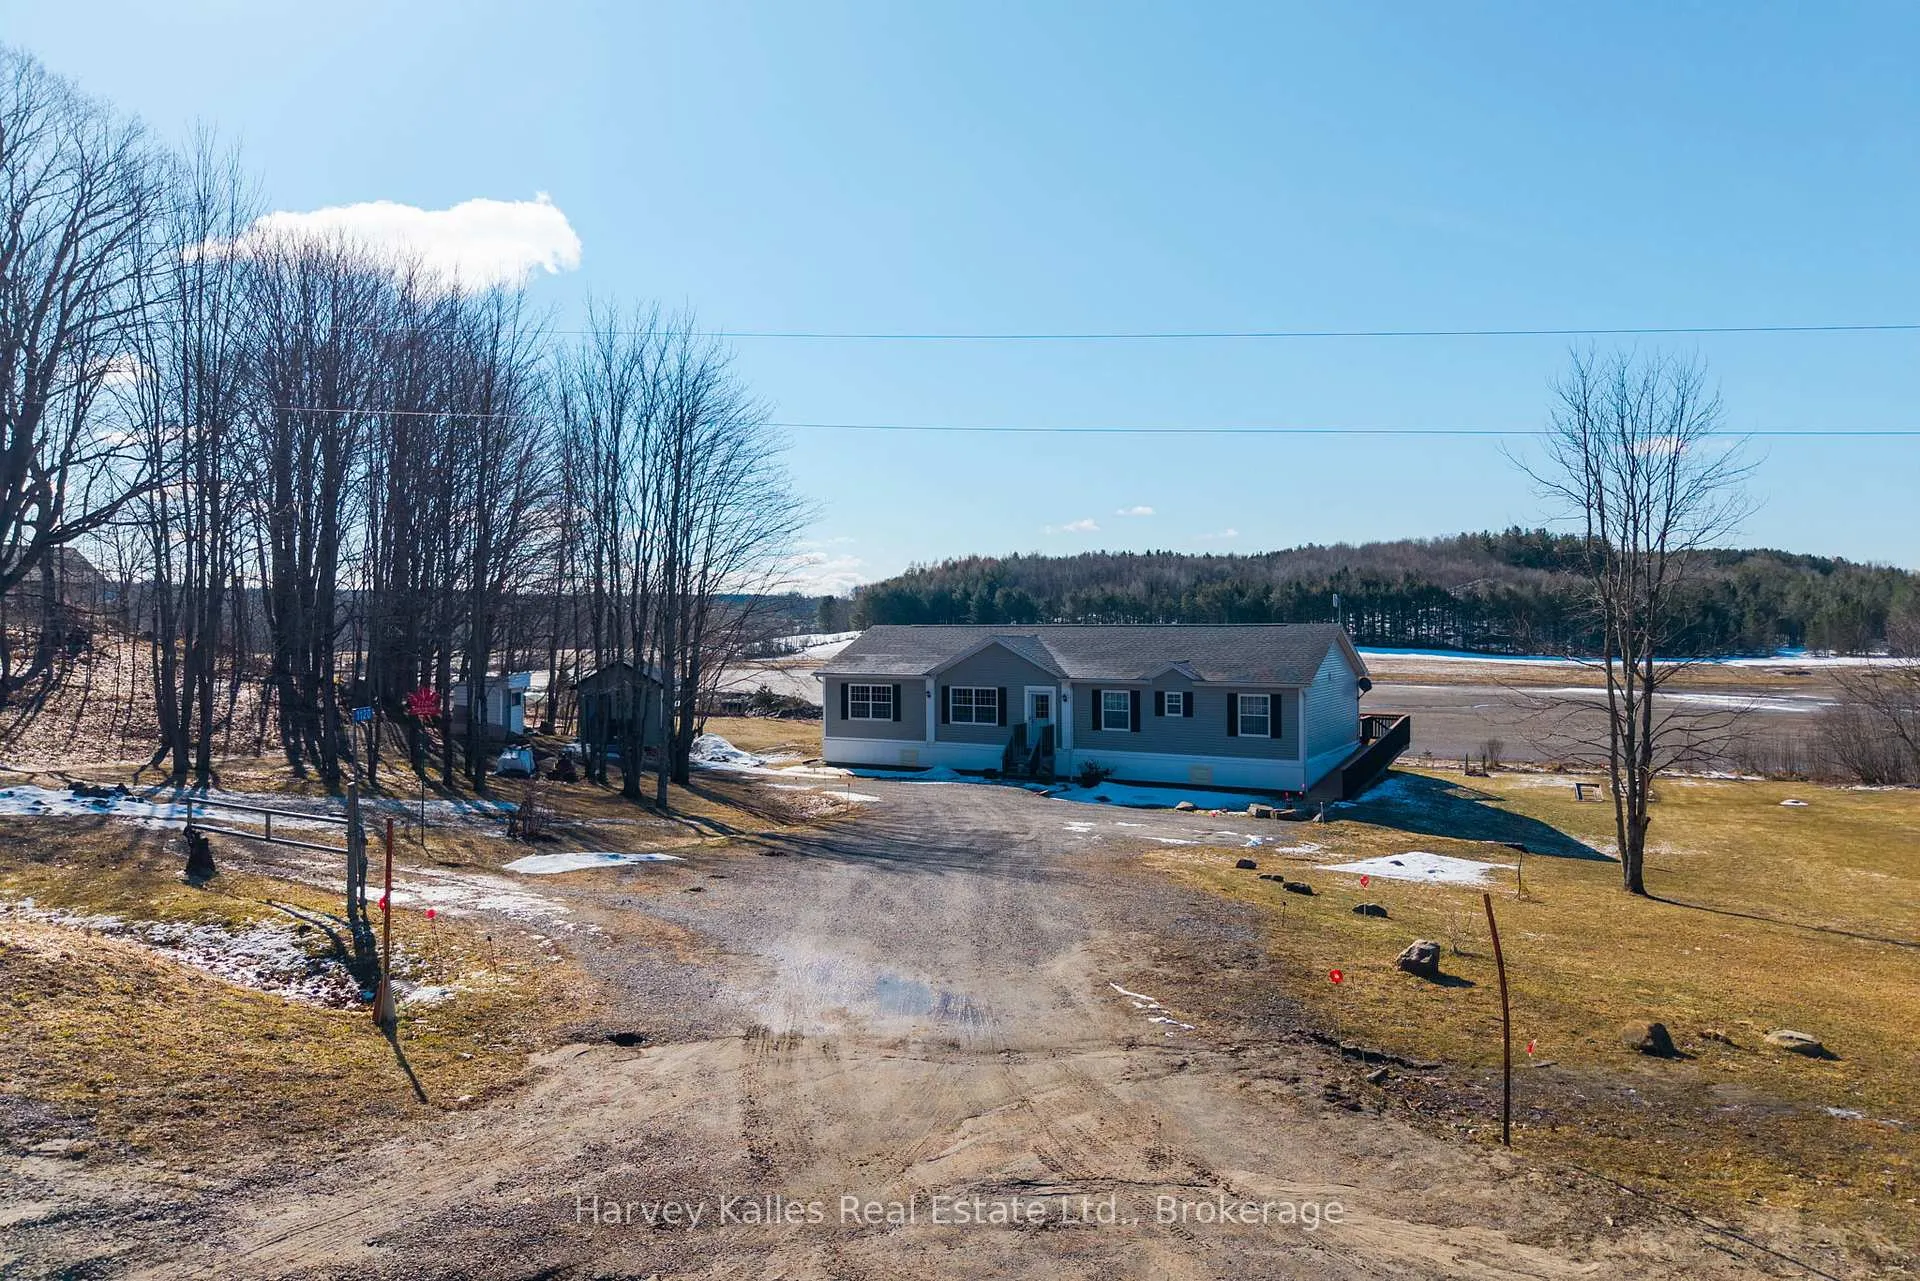 See all 50 photos
Property history
Facts and features
- BasementUnfinished
- Age of home6–15 years
- Water, sewerWell, septic
- Lot shapeIrregular
- Central air
The homeDetached, Bungalow, Age 6–15 years
- Type: Detached
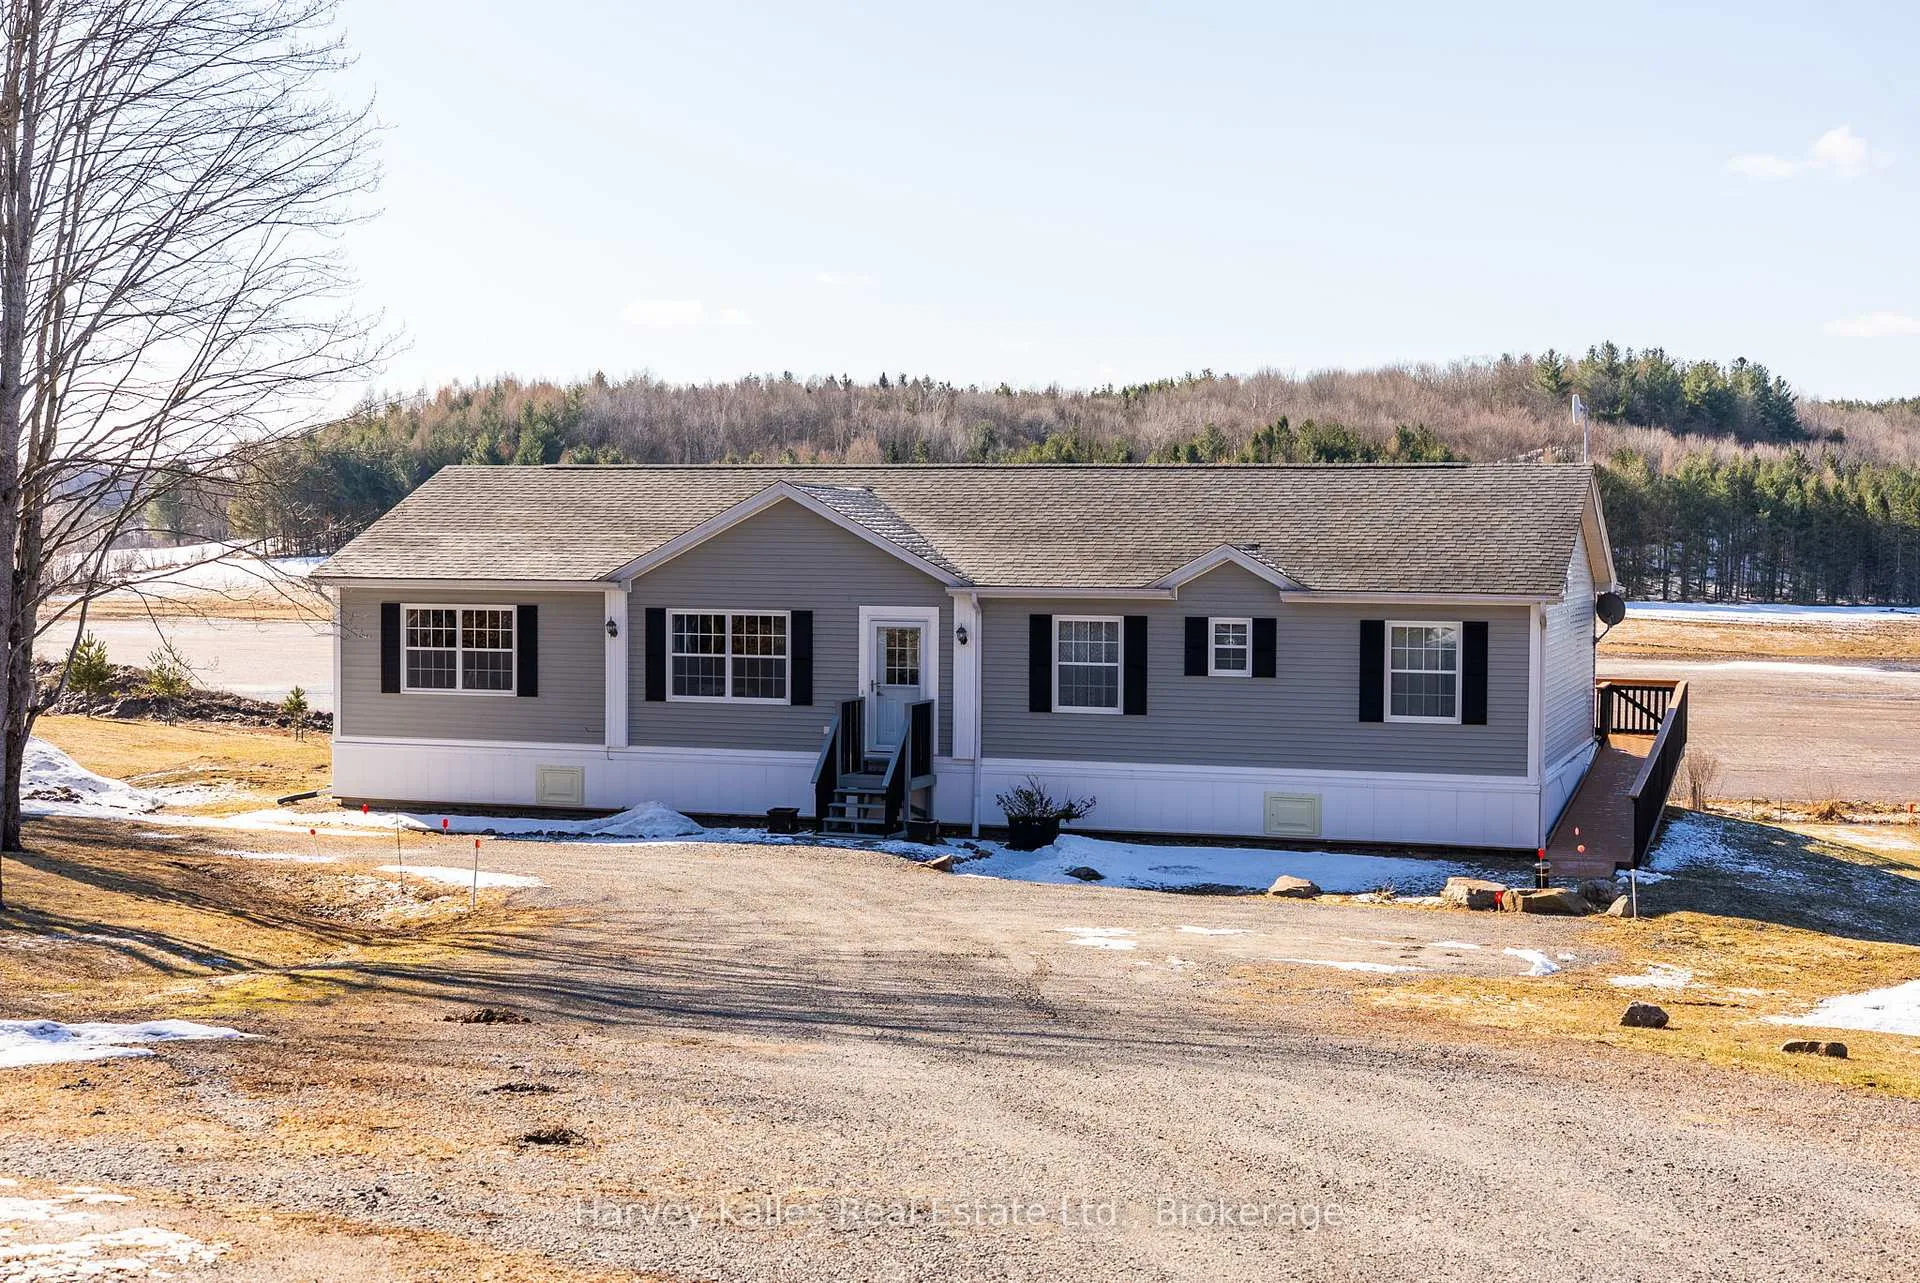
- Style: Bungalow
- Age: 6–15 years
- Living space: 1,500–2,000 sq ft
- Basement: Crawl space, unfinished, full
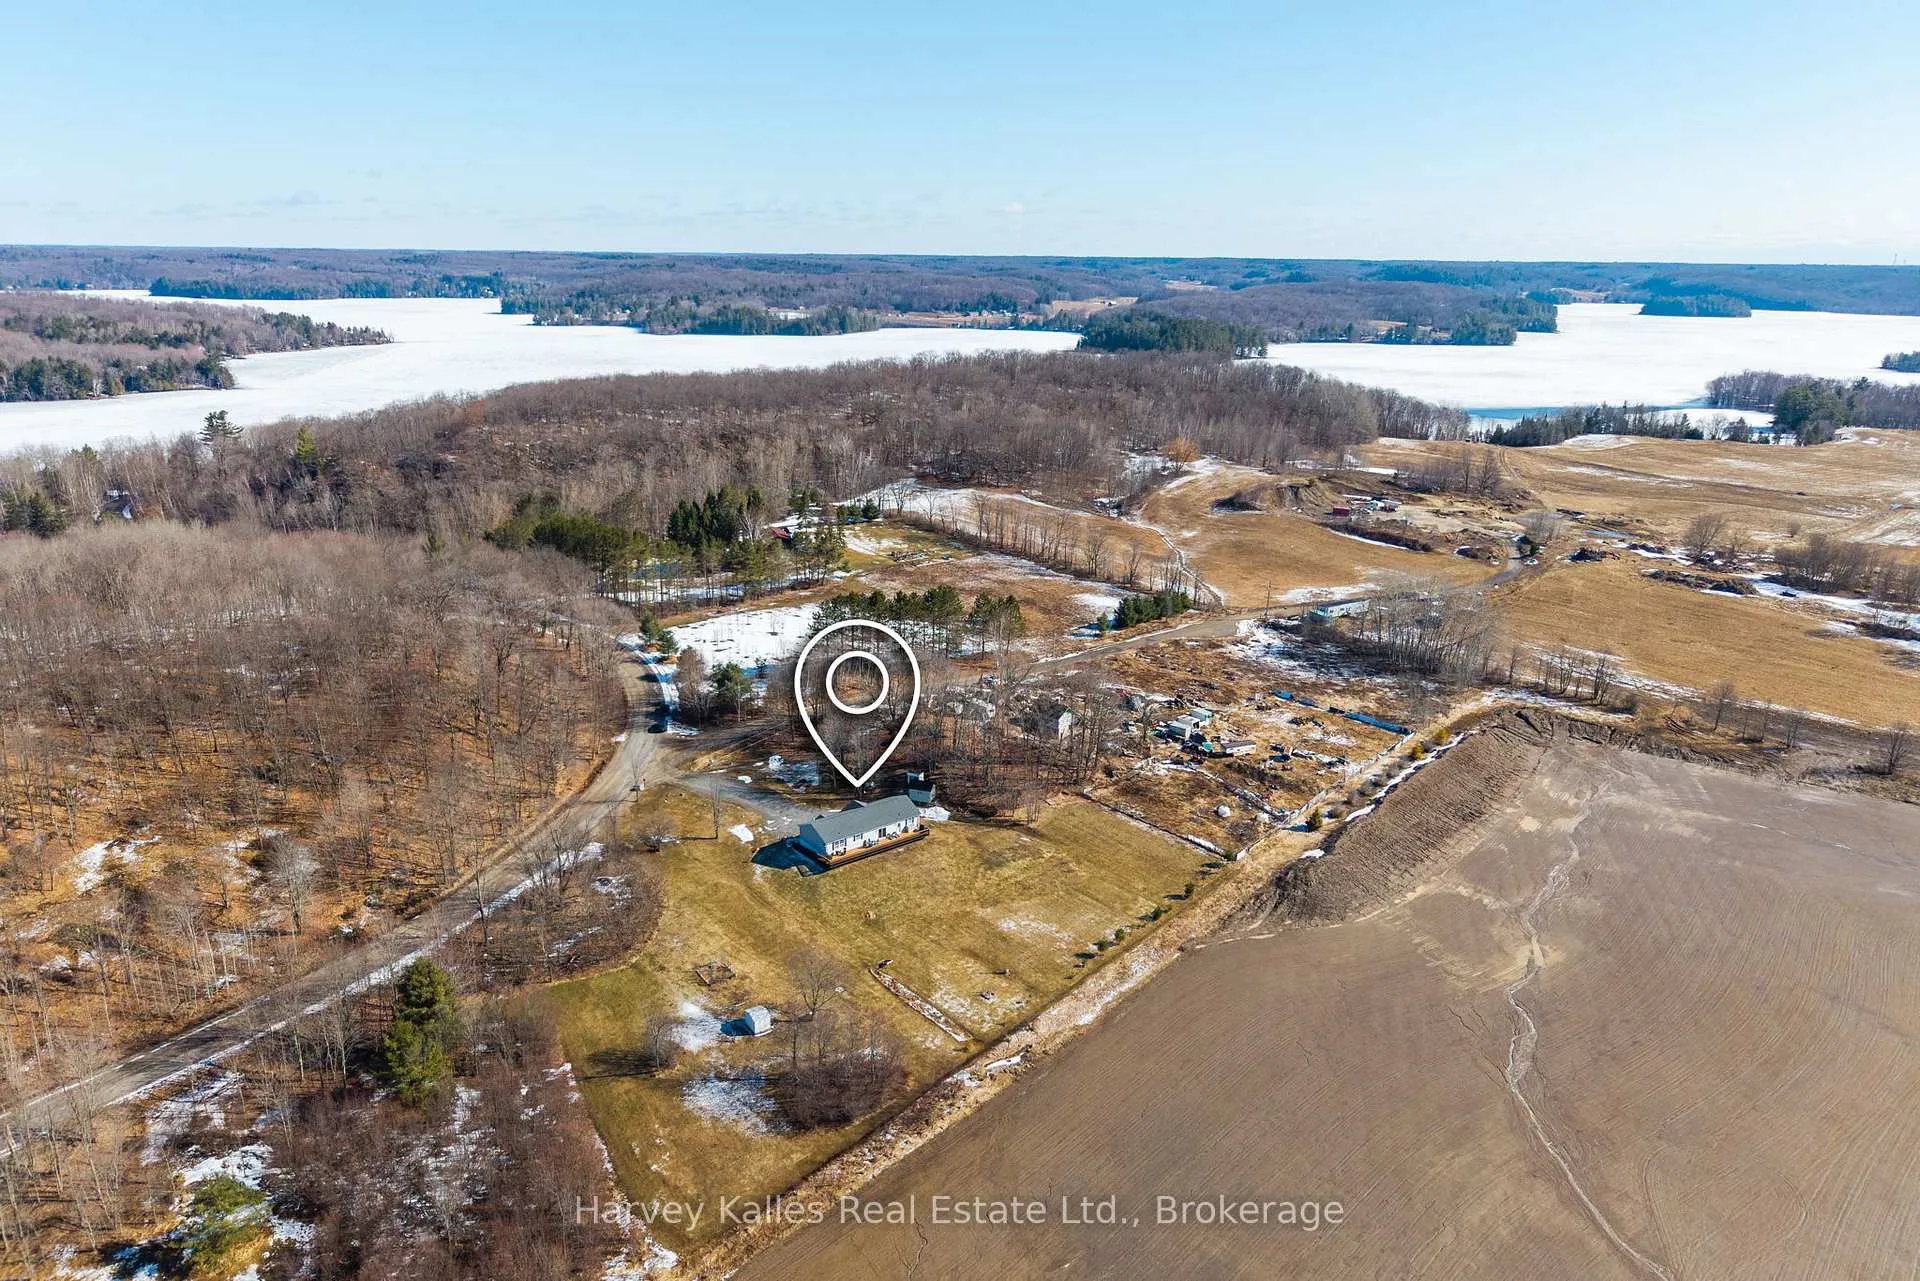
- View: Clear, meadow, pasture, trees/woods
InsideVinyl, Main level, Air exchanger, built-in oven, carpet free, primary bedroom - main floor, water heater owned
- Flooring: Vinyl
- Laundry: Main level
- Features: Air exchanger, built-in oven, carpet free, primary bedroom - main floor, water heater owned
- Security: Carbon monoxide detectors, smoke detector
- Rooms above ground: 10
- Bedrooms: 3
- Bathrooms: 2
- Kitchens: 1
- Family room: Yes
Outside and lotVinyl siding, Asphalt shingle, Perimeter wall, concrete, piers
- Exterior: Vinyl siding
- Roof: Asphalt shingle
- Foundation: Perimeter wall, concrete, piers
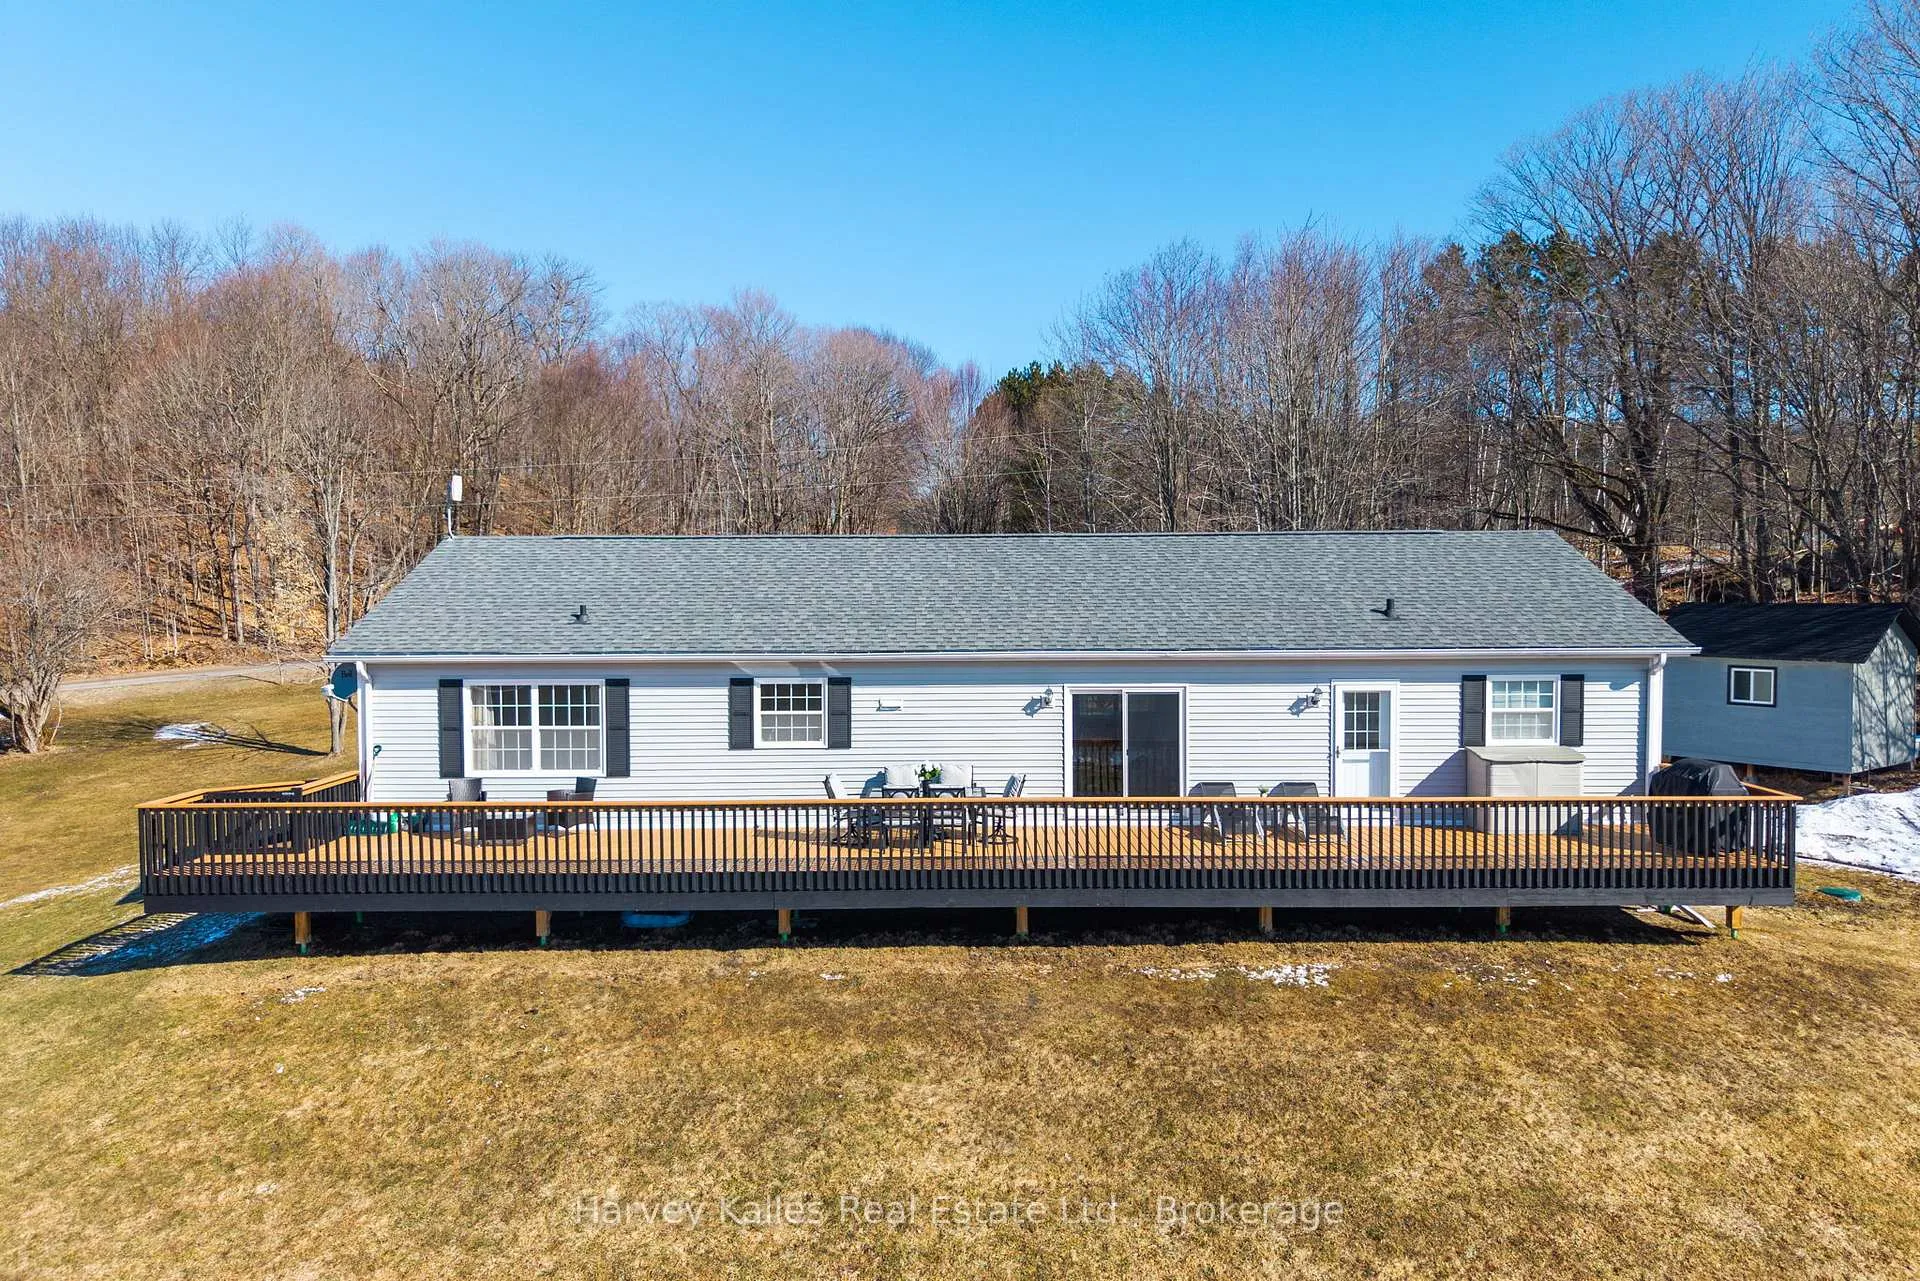
- Features: Deck, year round living
- Other structures: Garden shed, shed, storage
- Accessibility: Ramped entrance
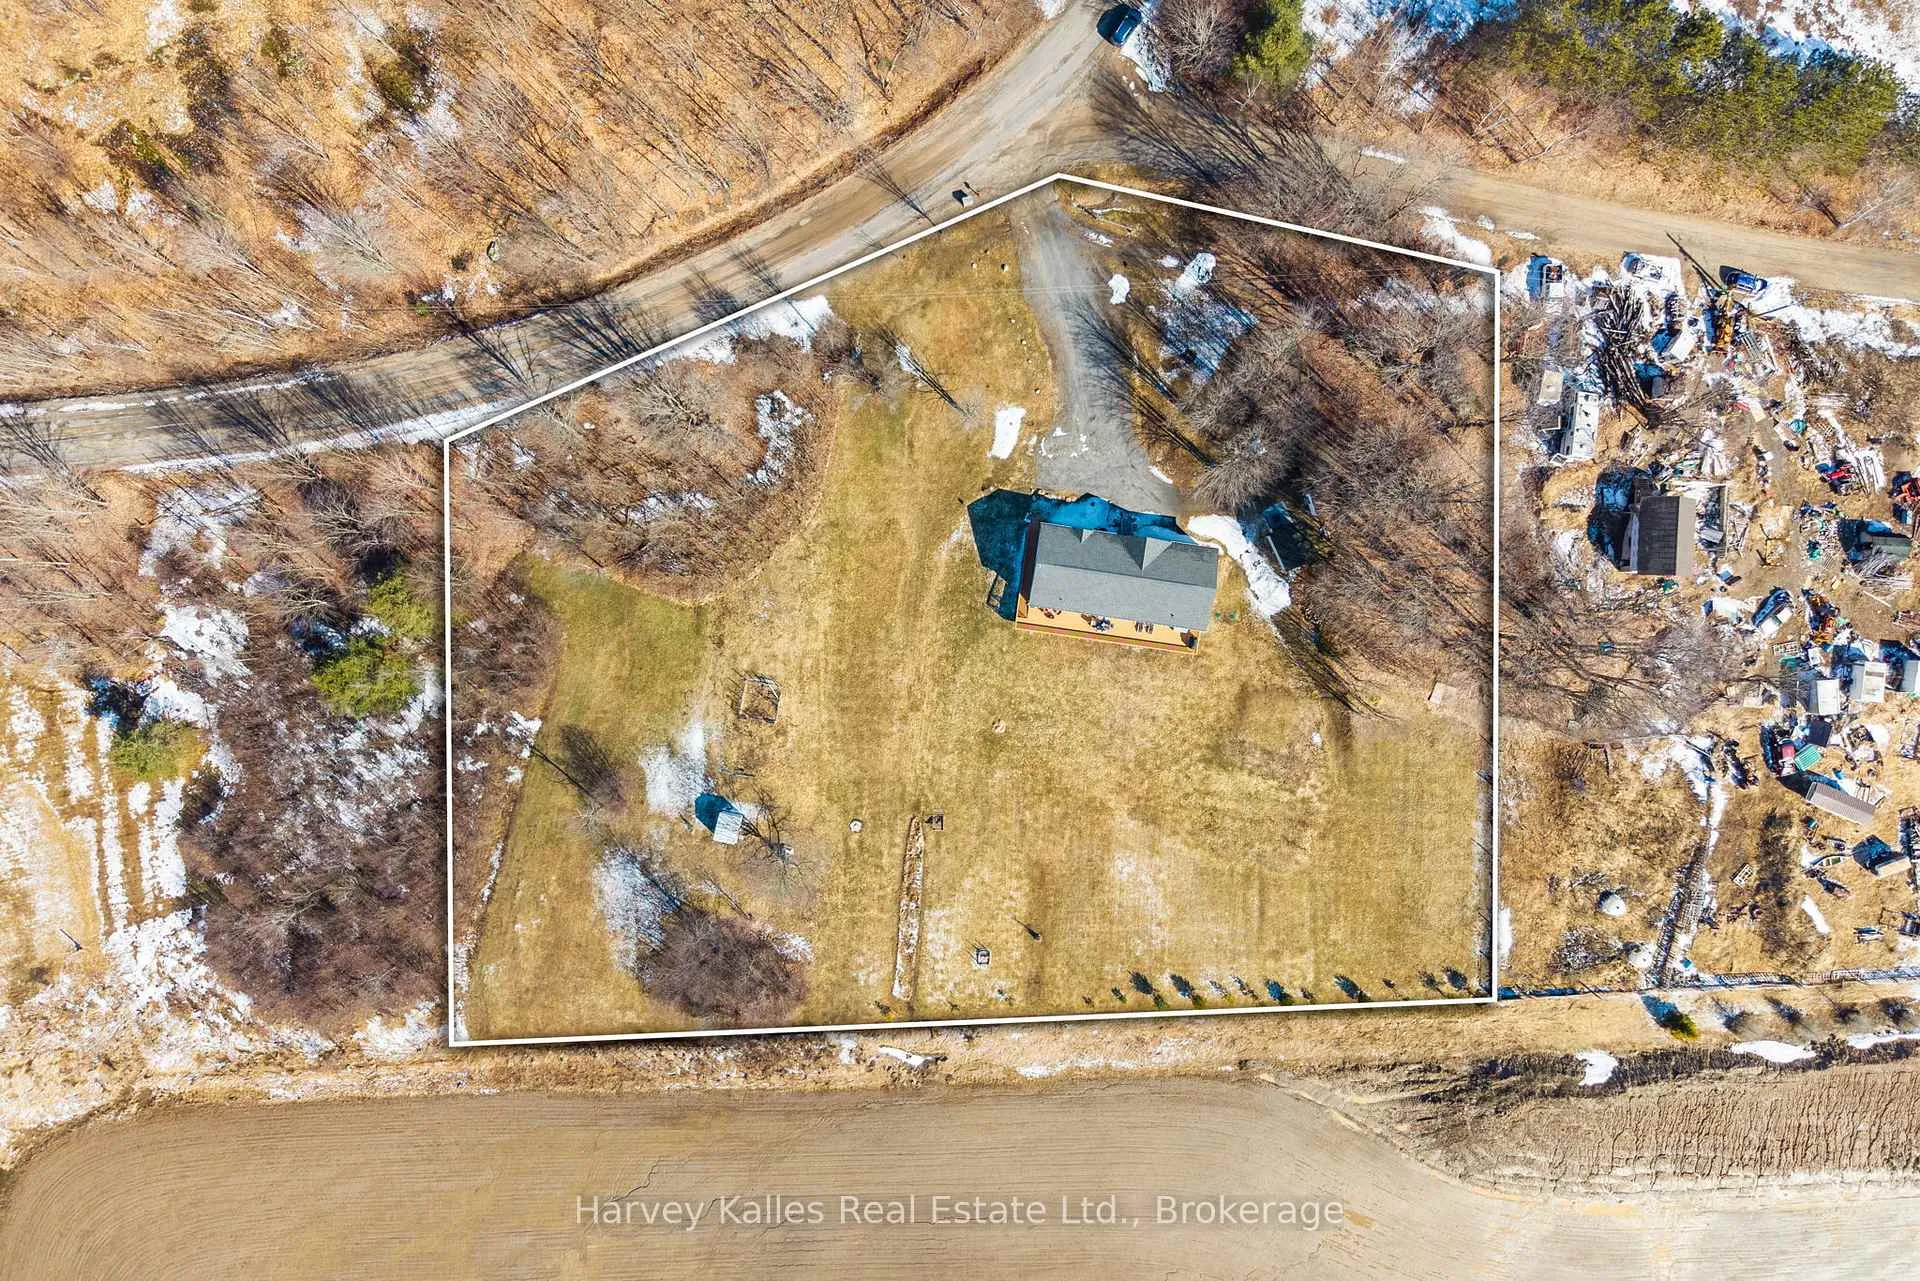
- Size: 424.4 × 209.47 ft
- Shape: Irregular
- Zoning: RU3
Parking6 Parking, Lane
- Spaces: 6 Parking
- Driveway: Lane
Heating, water and powerForced air, propane, Central air, Well
- Heating: Forced air, propane
- Cooling: Central air
- Water: Well
- Sewer: Septic
Costs and taxesTaxes $2,175 a year, HST No HST, Propane tank.
- Taxes, 2025: $2,175 a year
- HST: No HST
- Rental items: Propane tank.
- Under contract: Propane tank
Included in the saleWhirlpool countertop stove; whirlpool refrigerator; whirlpool dishwasher; whirlpool oven; lg washer; lg dryer.
- Included: Whirlpool countertop stove; whirlpool refrigerator; whirlpool dishwasher; whirlpool oven; lg washer; lg dryer.
NearbyBeach, clear view, fenced yard, lake access, marina, school bus route
- Close to: Beach, clear view, fenced yard, lake access, marina, school bus route
Listing detailsX13005724, Sold, Apr 16, 2026
- MLS® number: X13005724
- Status: Sold
- Listed on: Apr 16, 2026
- Days on market: 22
- Updated: May 8, 2026
- Possession: Flexible
- Occupied by: Owner
- Listing brokerage: HARVEY KALLES REAL ESTATE LTD.
About this home
1120 Shea Road, Muskoka Lakes (Watt), ON P0B 1M0
8 years new 3 bedroom 2 full bathroom country bungalow in immaculate condition on a quiet year round municipally maintained road on a 2.47-acre lot with open pastoral views and superb southern exposure, centrally located to Bracebridge, Huntsville, and Port Carling, just 600 meters from a nearby public boat launch on 3 Mile Lake. Canadian prefabricated bungalow features convenient one floor living with a large deck spanning the full length of the home and overlooks the generously sized back yard. Open concept living/dining/kitchen with centre island, S/S appliances, plus a family room, all flooded with natural light. Spacious primary bedroom enhanced by a walk-in closet and ensuite with jetted soaker tub and separate vanity area. Handy pantry, ample closets, dedicated laundry room, and multiple walkouts to the deck. Efficient propane furnace and central air. Multiple storage sheds, mature trees, in a sun-filled setting in a rarely offered and desirable Muskoka Lakes Twp. location. A terrific offering, appealing to a variety of buyers whether just starting out or retiring. Move-in ready, turnkey, with nothing left undone, and immediate possession available.
Ask about this home
A HOMEH agent will answer your questions about this home.
Around this home
Helpful calculators
Your HOMEH agent

"I would see it this week."