

Unit 4A, 1316 East Bay Road
Unit 4A, 1316 East Bay Road
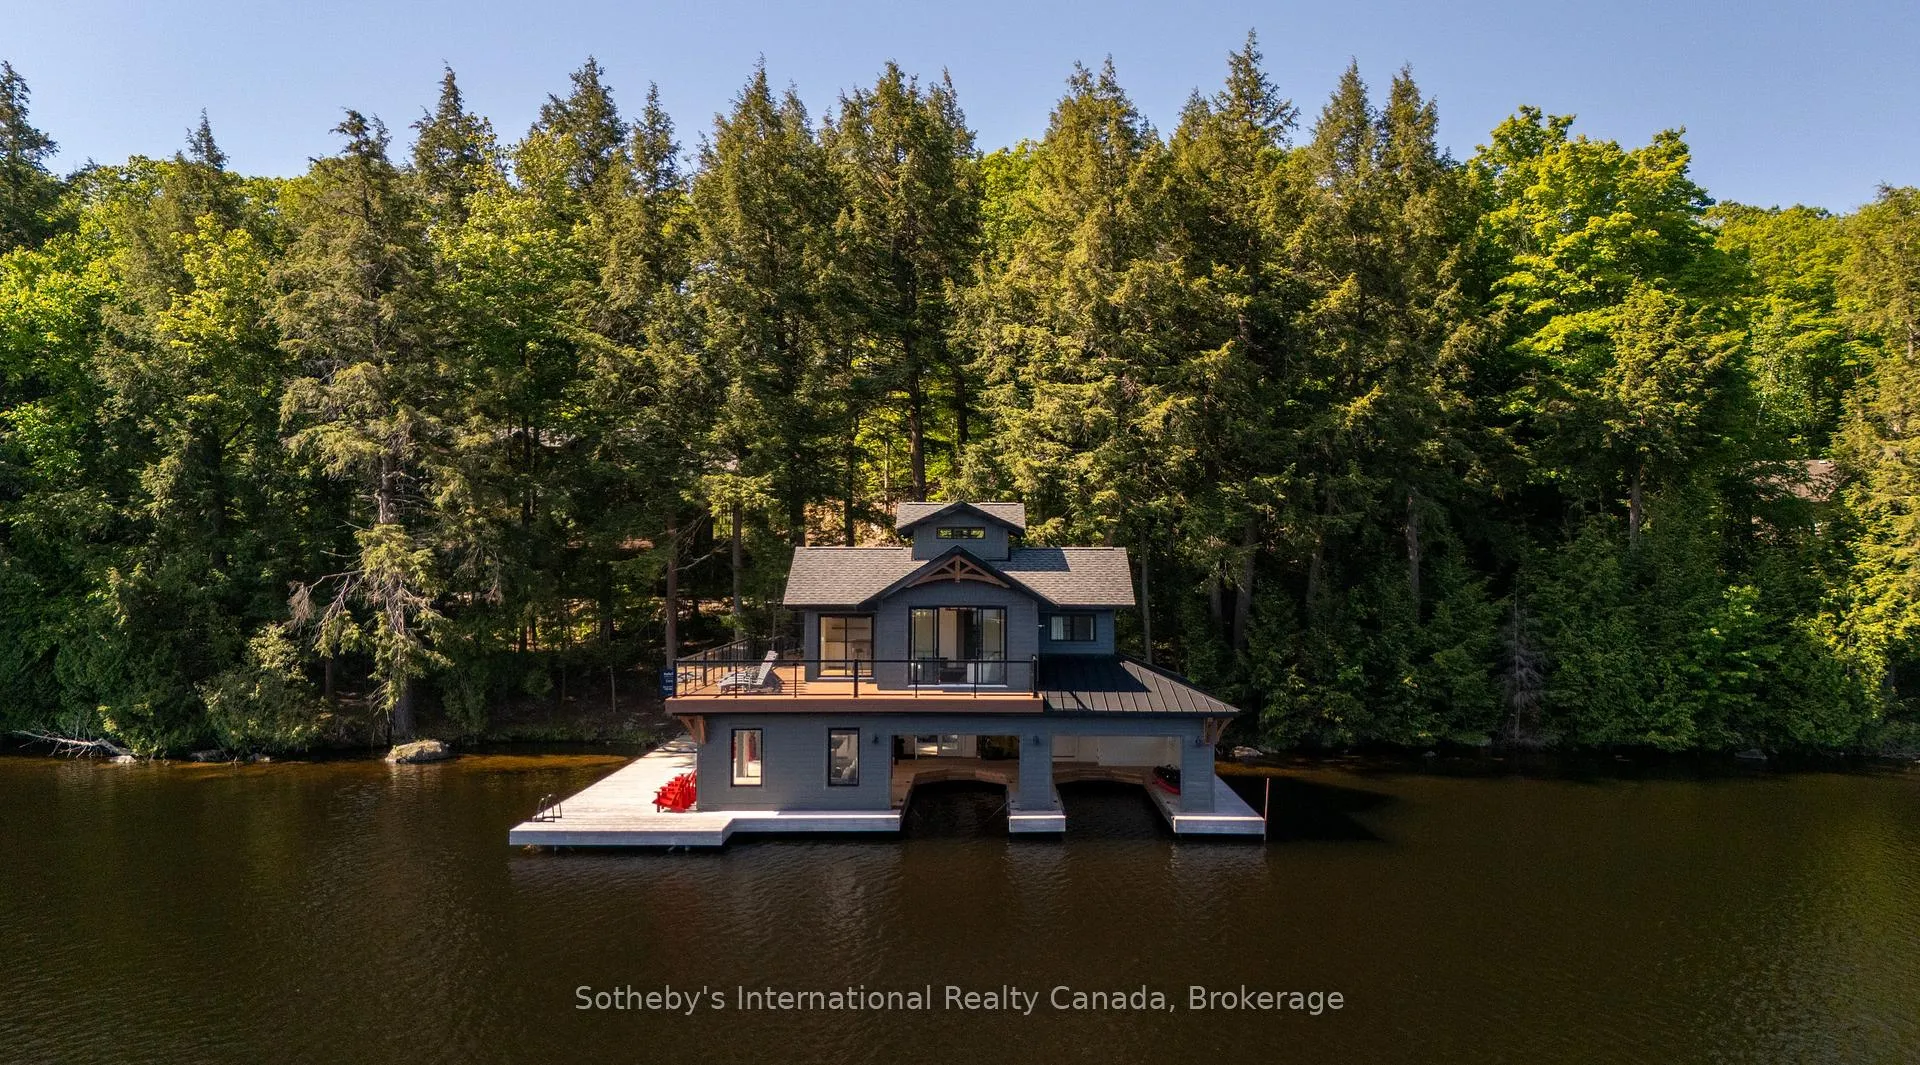 See all 48 photos
Property history
- $13,450,000ExpiredList: 2026-03-25|End: 2026-10-12|201 daysX12920258
- $13,995,000TerminatedList: 2025-05-16|End: 2025-12-22|220 daysX12155774
- $15,495,000ExpiredList: 2024-09-27|End: 2024-12-15|79 daysX9371751
Facts and features
- BasementWalk-out
- Age of home0–5 years
- Water, sewerSeptic
- HeatingForced air
- Fireplace
- Central air
- Waterfront
The homeDetached, 2-storey, Age 0–5 years
- Type: Detached
- Style: 2-storey
- Age: 0–5 years
- Living space: 5,000+ sq ft
- Basement: Finished with walk-out
- View: Bay, lake, water
- Waterfront: Direct
InsideFireplace Yes, family room, living room, propane, Bar fridge, countertop range, other, propane tank, sauna, Alarm system, security system, smoke detector
- Fireplace: Yes, family room, living room, propane
- Features: Bar fridge, countertop range, other, propane tank, sauna
- Security: Alarm system, security system, smoke detector
- Rooms above ground: 17
- Rooms in the basement: 8
- Bedrooms: 7 + 2 in the basement
- Bathrooms: 6
- Kitchens: 1
- Family room: Yes
Outside and lotMetal/steel siding, wood, Asphalt shingle, metal, Insulated concrete form
- Exterior: Metal/steel siding, wood
- Roof: Asphalt shingle, metal
- Foundation: Insulated concrete form
- Features: Deck, hot tub, landscaped, patio, privacy, porch, porch enclosed, year round living
- Size: 306 × 642 ft
- Zoning: WR5
Parking2 Garage, Attached, Private
- Spaces: 2 Garage
- Garage: Attached
- Driveway: Private
Heating, water and powerForced air, propane, Central air, Other
- Heating: Forced air, propane
- Cooling: Central air
- Water: Other
- Sewer: Septic
- Hydro: Yes
Costs and taxesTaxes $22,298 a year, HST included in the price, Propane tank
- Taxes, 2024: $22,298 a year
- HST: HST included in the price
- Under contract: Propane tank
Included in the saleBuilt-in microwave, dryer, hot tub, washer
- Included: Built-in microwave, dryer, hot tub, washer
NearbyGolf, waterfront
- Close to: Golf, waterfront
Listing detailsX12155774, Terminated, May 16, 2025
- MLS® number: X12155774
- Status: Terminated
- Listed on: May 16, 2025
- Days on market: 220
- Updated: Dec 22, 2025
- Possession: Immediate
- Occupied by: Owner
- Listing brokerage: SOTHEBY'S INTERNATIONAL REALTY CANADA
About this home
Unit 4A, 1316 East Bay Road, Muskoka Lakes (Wood, Muskoka Lakes), ON P0C 1M0
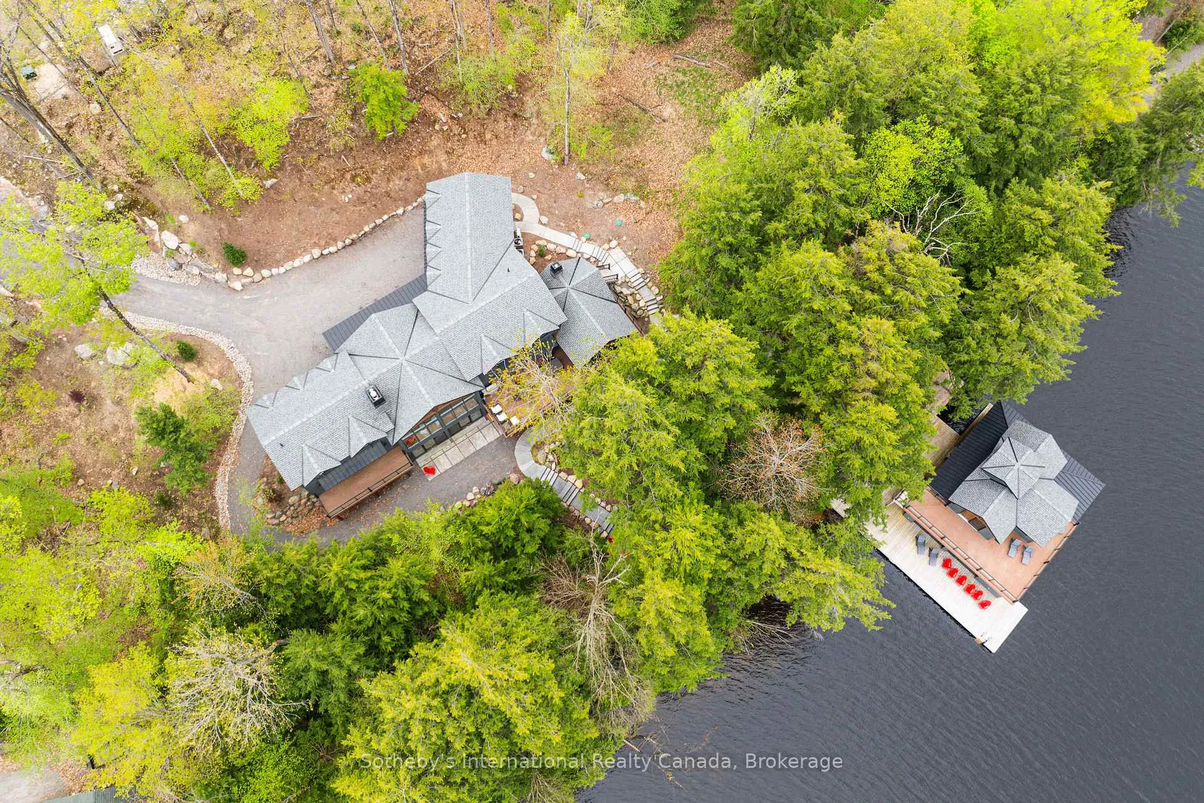
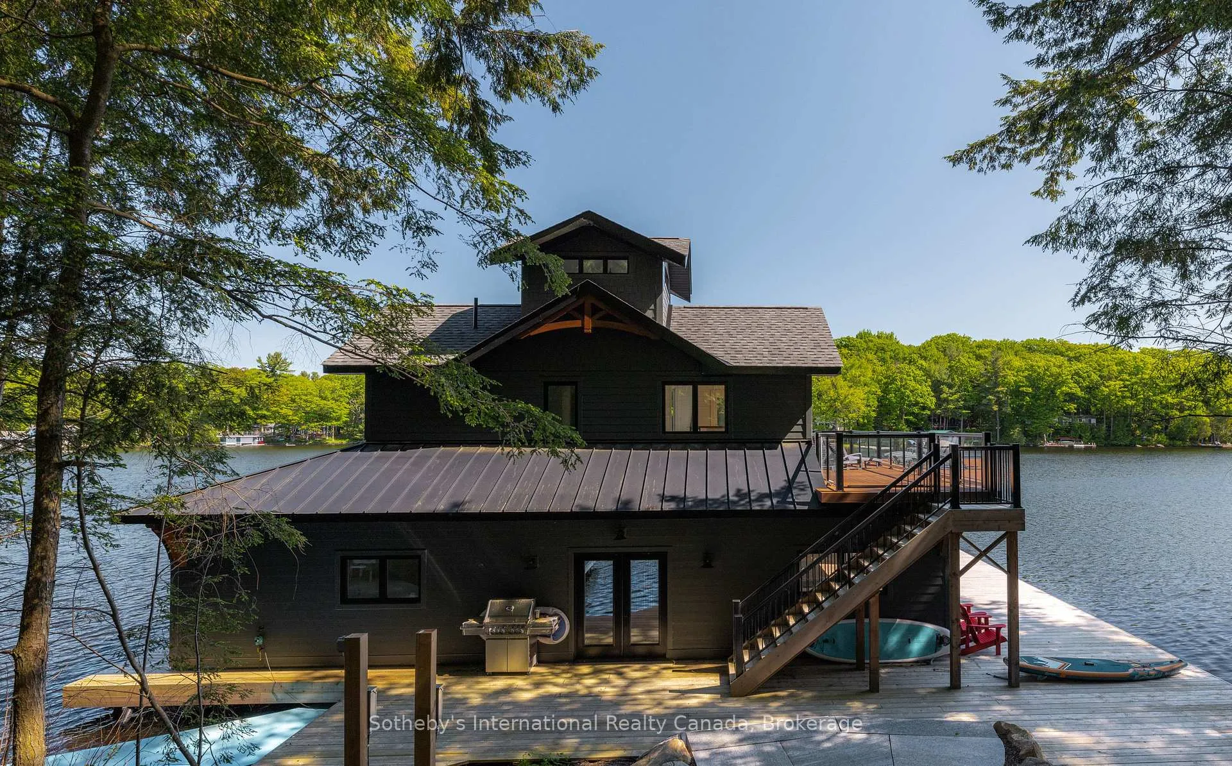
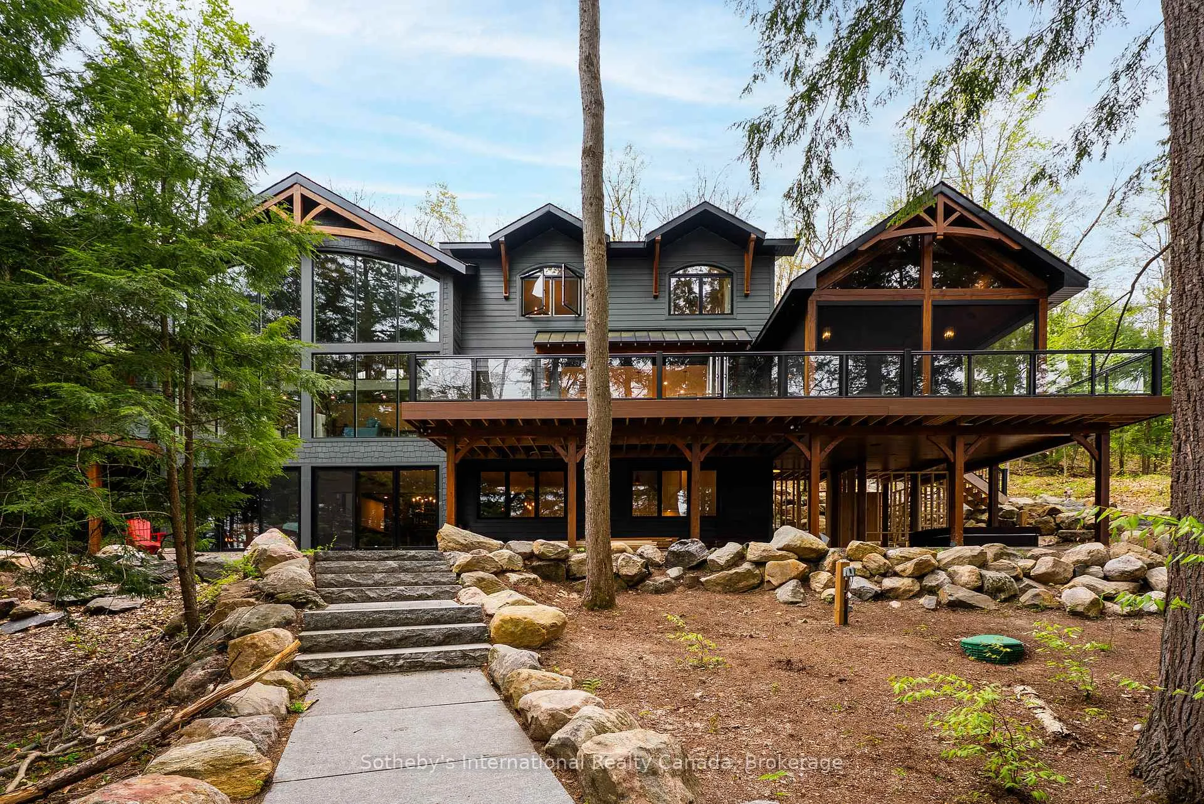
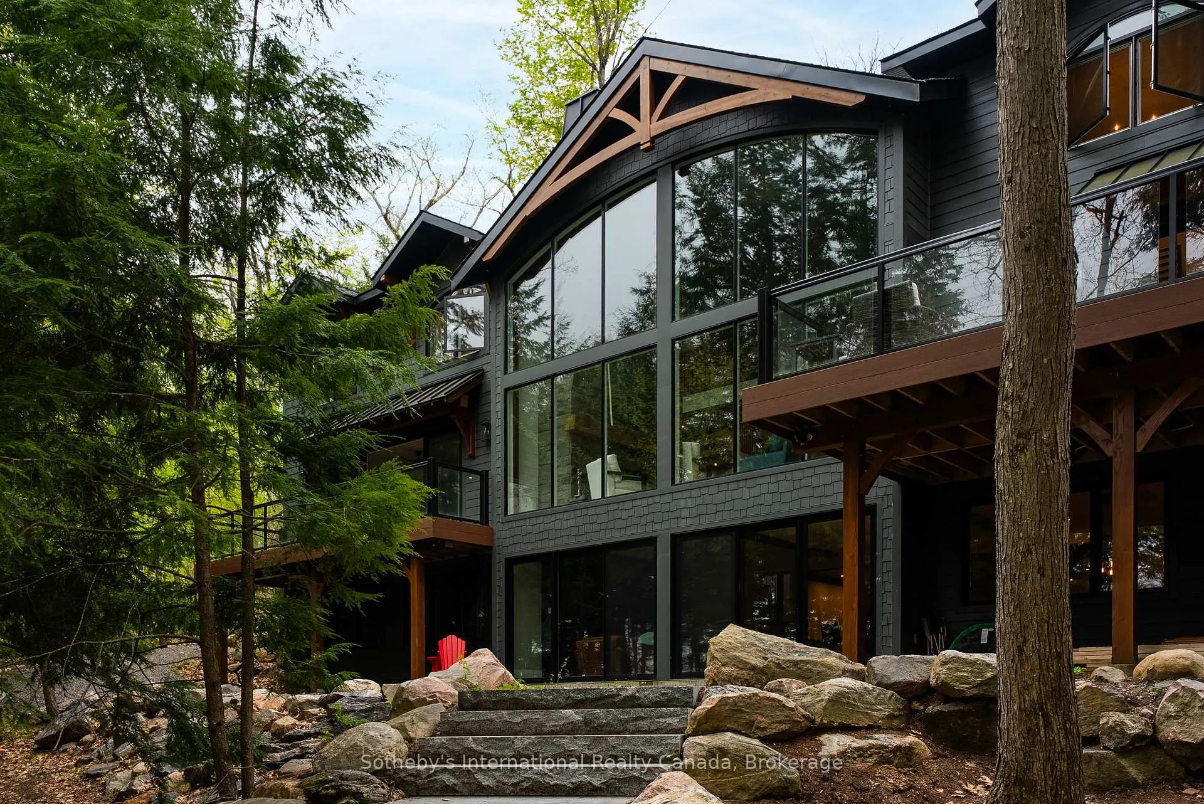
Discover this stunning 7,500 sq.ft luxury build, nestled on 4.8 acres of beautifully landscaped privacy with 306 feet of Lake Muskoka frontage. Designed and masterfully built by Cottage Country Builders with interiors by Hilltop Interiors, this 7+2 bedroom, 7-bathroom estate offers an exceptional blend of craftsmanship and comfort. Enter through a dramatic granite rock cut to your private lakeside retreat. Take in sunsets and long lake views year-round from the matching two-storey boathouse crowned with a signature cupola. A natural sandy walk-in and deep-water access complete the shoreline. Flagstone paths connect the cottage to an inviting fire pit and spa. Inside, a full-height granite fireplace anchors the great room with soaring windows. The kitchen features Sub-Zero and Wolf appliances, a built-in coffee bar, and elegant countertops. The adjacent dining area includes bi-fold lakeside doors and deployable screens. Relax on the expansive deck or in the Muskoka room with a gas fireplace and automatic screens. The main floor primary suite includes a spa-like ensuite and serene lake views. Upstairs, discover another primary, multiple guest suites, and a private study. The lower level lounge features walkouts to the patio and spa, a pool table, quartz wet bar, romantic wine cellar, and opulent home theatre. Whole-home automation and a 20-zone sound system create an ideal environment for entertaining. A 2-car attached garage provides year-round comfort. With permits in place and site prep complete, there's room to build your dream garage or sports court. This is a rare opportunity to own a new build of this calibre on Lake Muskoka.
Ask about this home
A HOMEH agent will answer your questions about this home.
Around this home
Helpful calculators
Your HOMEH agent

"Priced 22% over the Hestimate. I would see it this week."