

1509 Muskoka Road 118 W
1509 Muskoka Road 118 W
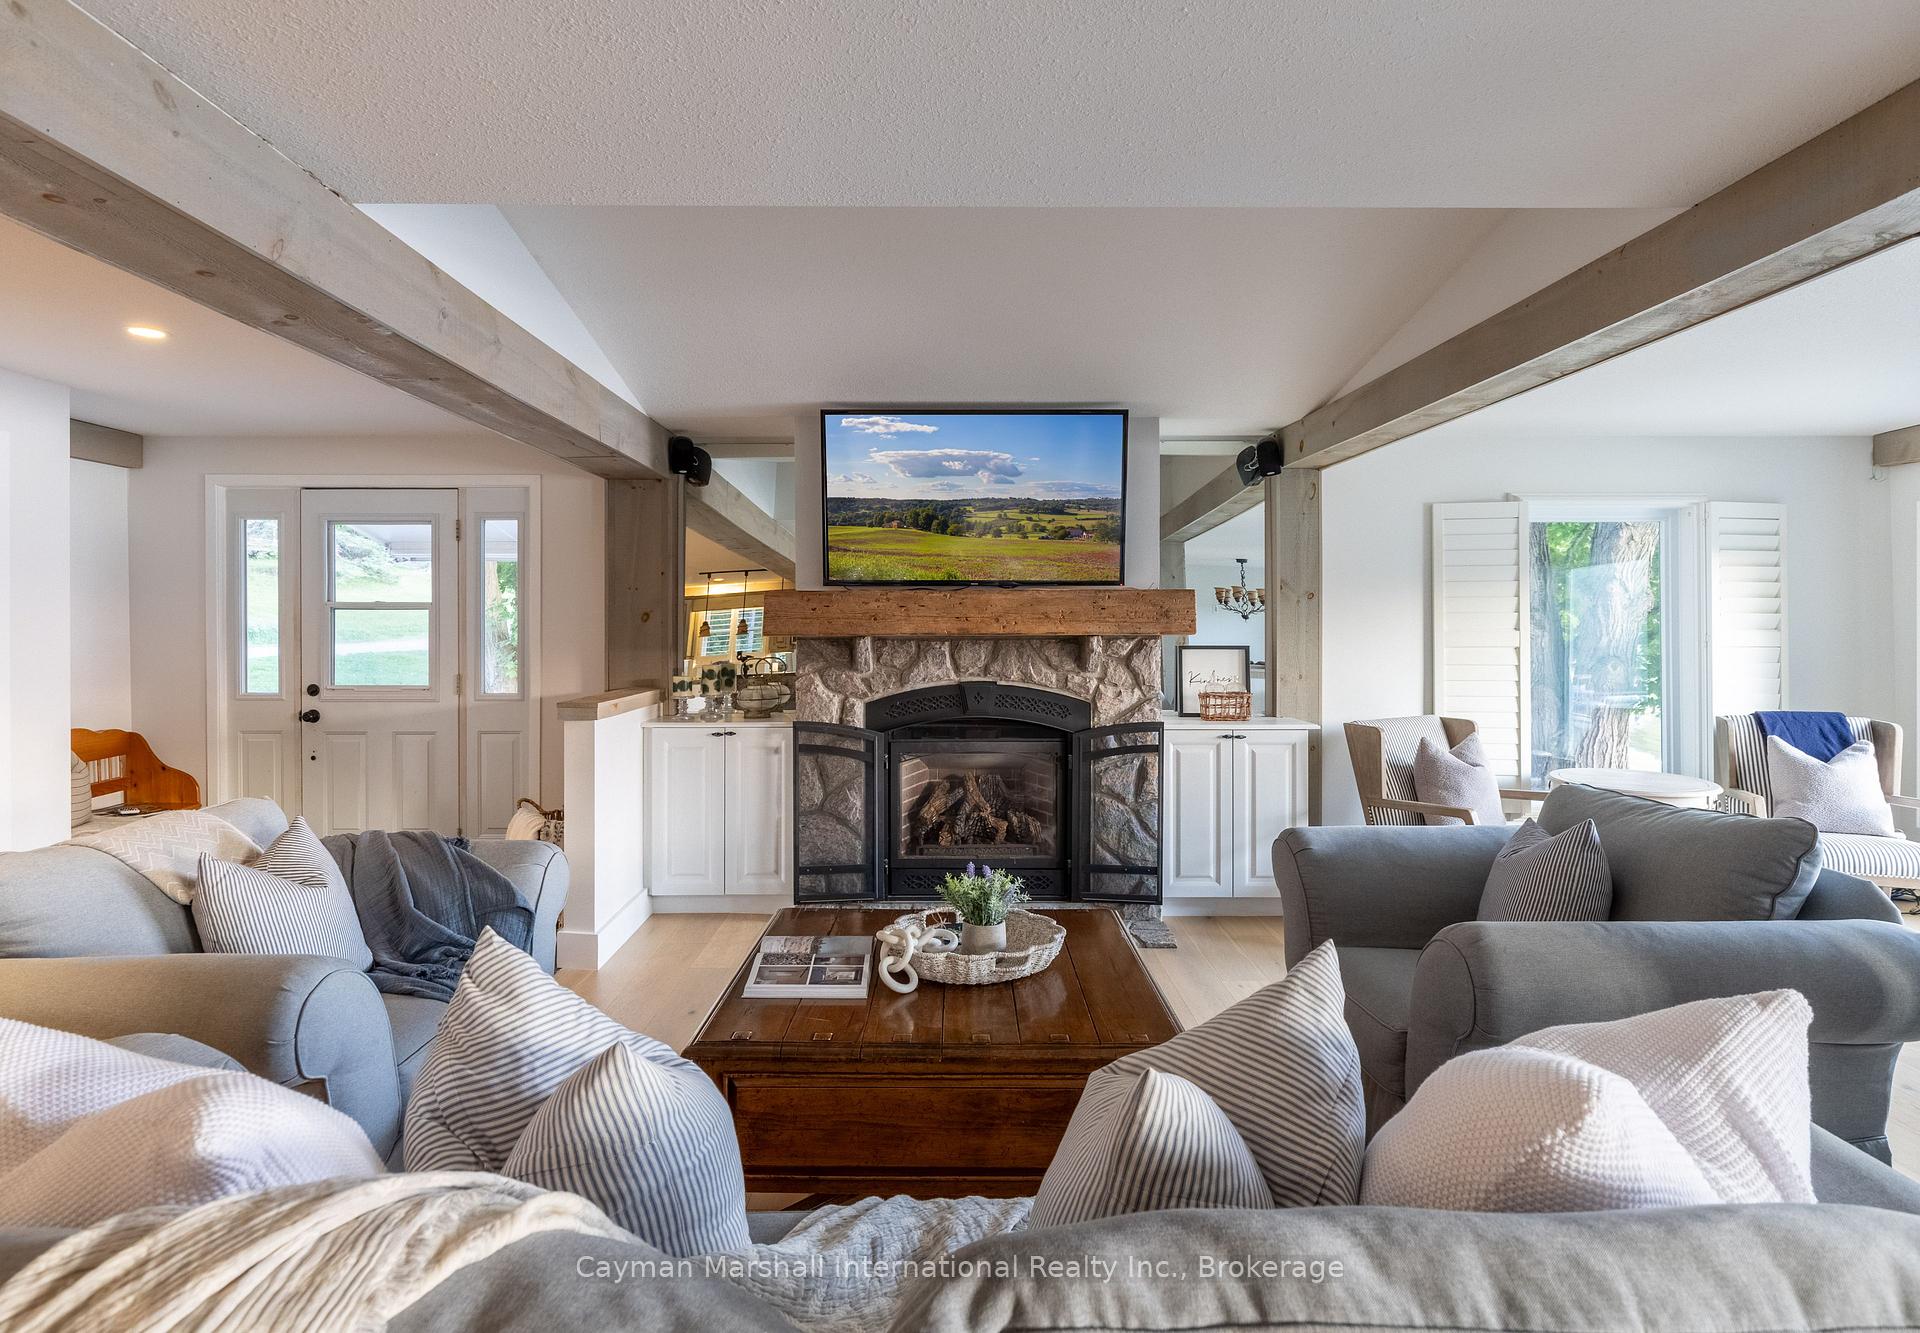 See all 27 photos
Property history
- $1,995,000ExpiredList: 2025-09-12|End: 2025-12-31|110 daysX12399196
- $1,995,000TerminatedList: 2025-07-15|End: 2025-09-09|56 daysX12289622
Facts and features
- BasementWalk-up
- Price per sq ft~$1,140
- Water, sewerSeptic
- Lot shapeRectangular
- Fireplace
- Central air
- Waterfront
The homeDetached, 2-storey, 1,500–2,000 sq ft
- Type: Detached
- Style: 2-storey
- Living space: 1,500–2,000 sq ft
- Basement: Finished, walk-up
- View: Beach, bay, lake, clear, water
- Special designation: Other
- Waterfront: Direct
InsideFireplace Yes, living room, family room, propane, Main level, Generator - full, primary bedroom - main floor, storage, sump pump, water treatment
- Fireplace: Yes, living room, family room, propane
- Laundry: Main level
- Features: Generator - full, primary bedroom - main floor, storage, sump pump, water treatment
- Security: Monitored
- Rooms above ground: 12
- Bedrooms: 5
- Bathrooms: 3
- Kitchens: 1
Outside and lotVinyl siding, Metal, Poured concrete
- Exterior: Vinyl siding
- Roof: Metal
- Foundation: Poured concrete
- Features: Deck, landscaped, lighting, year round living
- Size: 31 × 135 ft
- Shape: Rectangular
- Zoning: WC1
Parking6 Parking, Private double
- Spaces: 6 Parking
- Driveway: Private double
Heating, water and powerForced air, propane, Central air, Other
- Heating: Forced air, propane
- Cooling: Central air
- Water: Other
- Sewer: Septic
- Hydro: Yes
- Cable: Available
- Telephone: Available
Costs and taxesTaxes $4,216 a year, HST included in the price, Propane tank
- Taxes, 2025: $4,216 a year
- HST: HST included in the price
- Rental items: Propane tank
- Under contract: Propane tank
Included in the saleWasher, dryer, oven, microwave, dishwasher, negotiable, Personal items
- Included: Washer, dryer, oven, microwave, dishwasher, negotiable
- Not included: Personal items
NearbyBeach, hospital, golf, level, marina, school bus route
- Close to: Beach, hospital, golf, level, marina, school bus route
Listing detailsX12289622, Terminated, Jul 15, 2025
- MLS® number: X12289622
- Status: Terminated
- Listed on: Jul 15, 2025
- Days on market: 56
- Updated: Sep 9, 2025
- Possession: Flexible
- Occupied by: Partial
- Listing brokerage: CAYMAN MARSHALL INTERNATIONAL REALTY INC.
About this home
1509 Muskoka Road 118 W, Muskoka Lakes (Monck, Muskoka Lakes), ON P1L 1W8
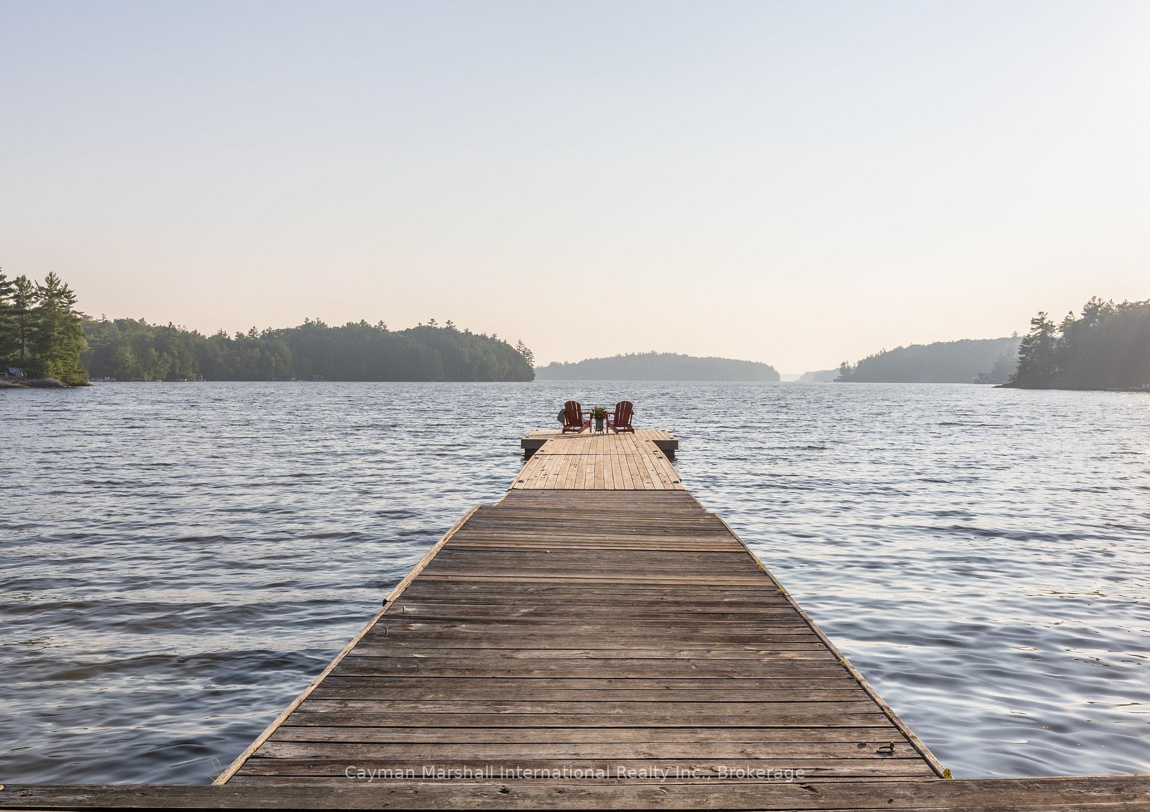
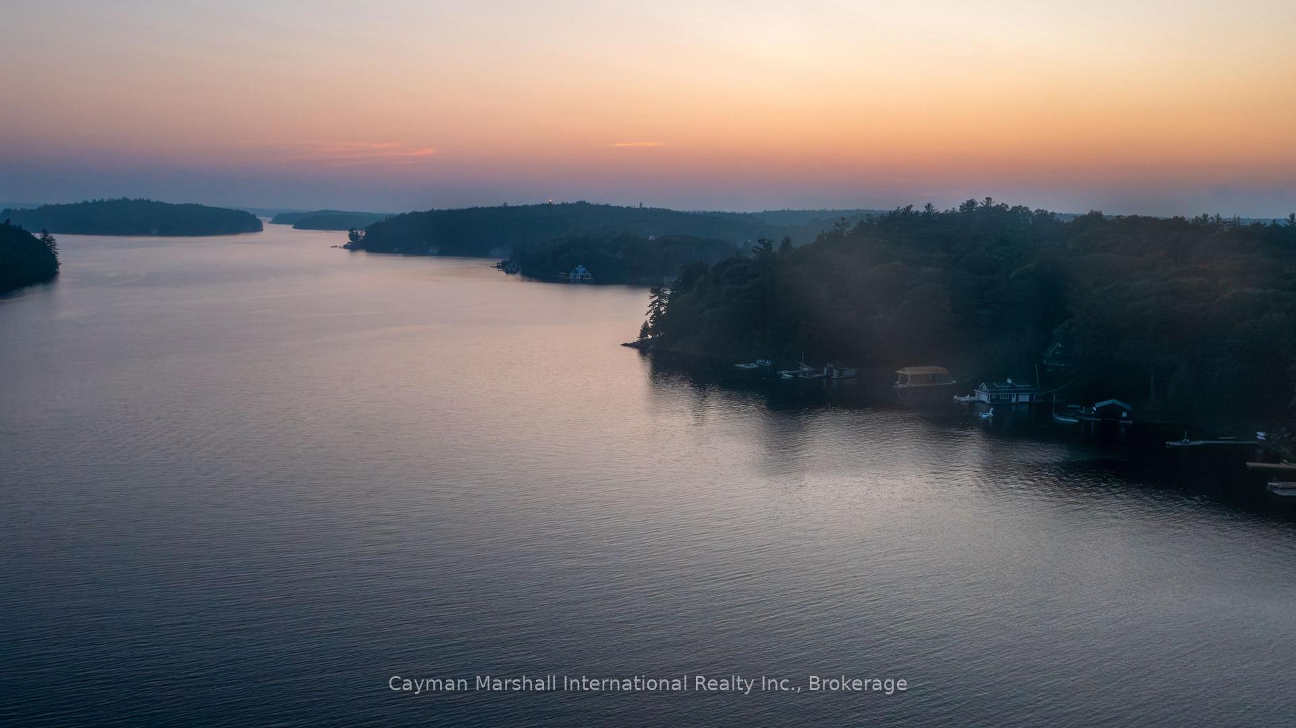
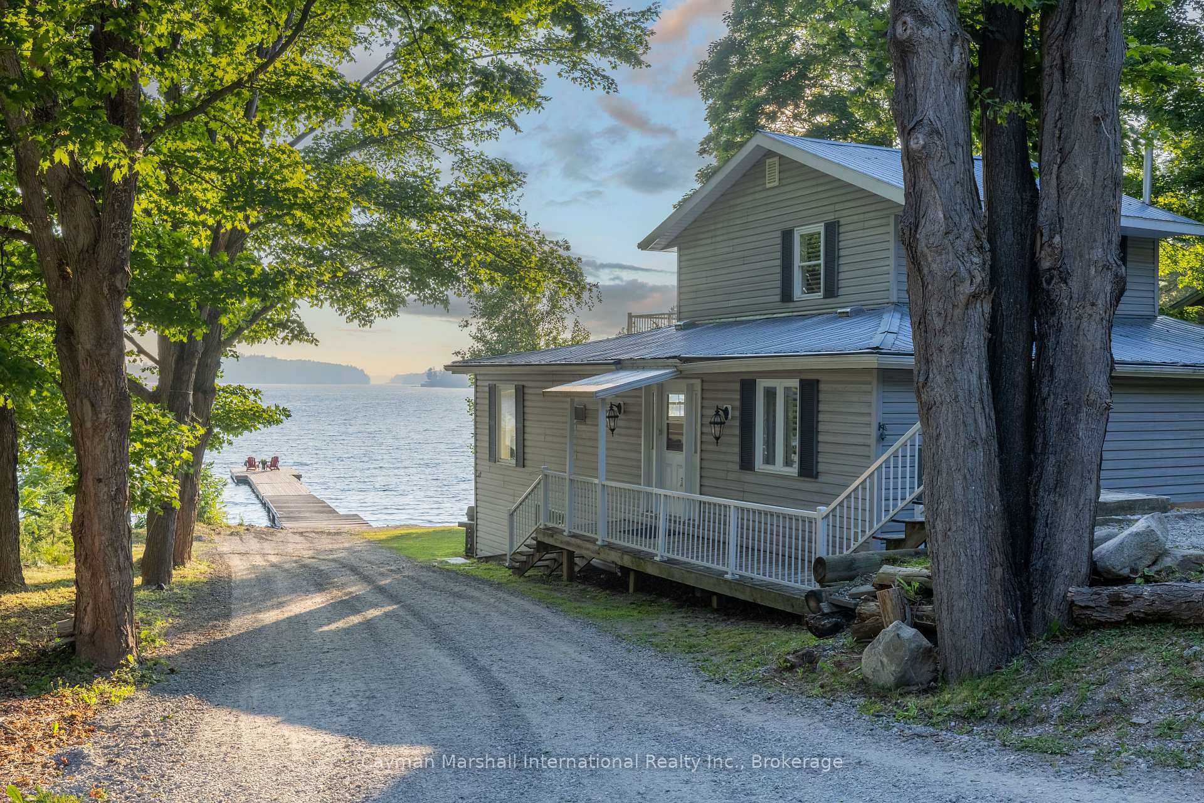
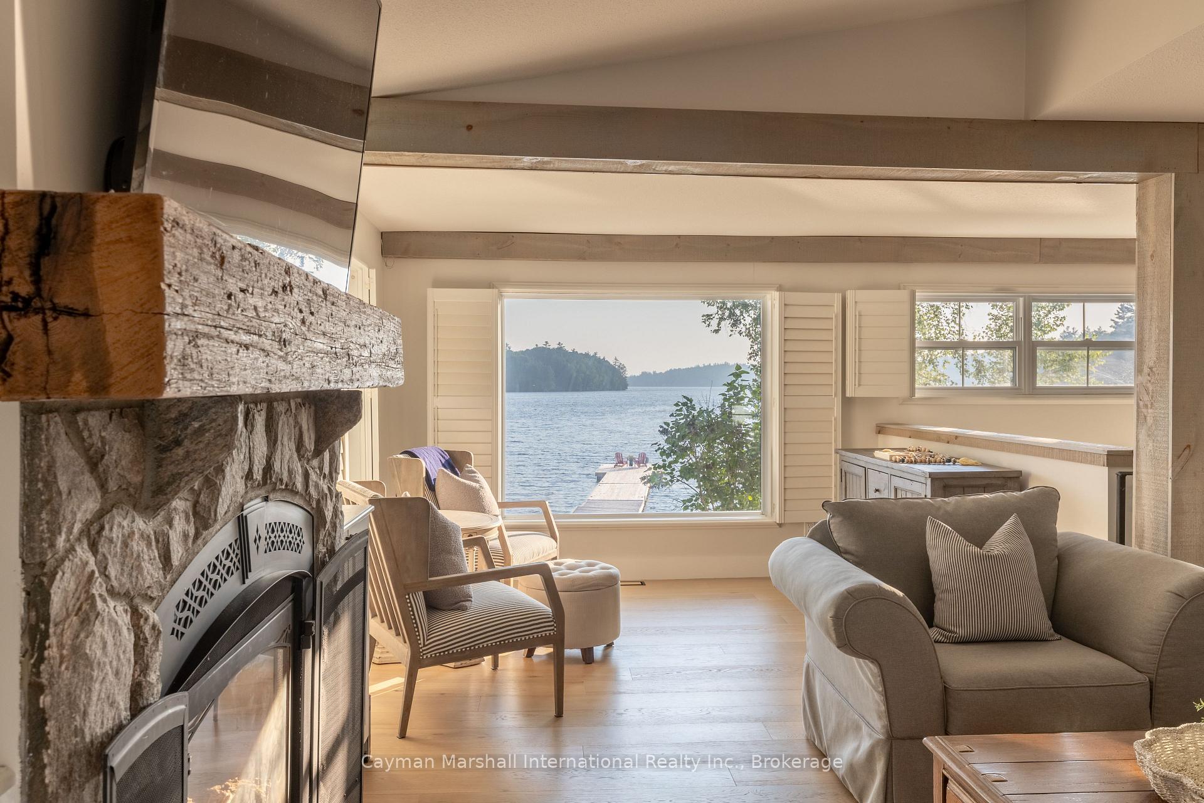
Experience the best of Muskoka living in this beautifully finished 5-bedroom, 3-bathroom waterfront cottage, perfectly positioned to capture breathtaking western exposure and unforgettable sunsets. Nestled in a quiet bay, the property offers exceptional privacy, like having your own secluded retreat on the water. Start your mornings peacefully on the top deck or dock, coffee in hand, as the lake comes to life around you. With a sandy beach entry and excellent swimming depth off the dock, it's ideal for families, swimmers, and boating enthusiasts alike. Located just minutes from both Bracebridge and Port Carling, you're close to shops, dining, and local attractions, with a nearby marina adding extra convenience for life on the water. Inside, the cottage is nicely finished and move-in ready, offering turnkey comfort for weekend escapes or year-round living. With five spacious bedrooms and three full bathrooms, there's plenty of room for hosting family and friends. Whether you're seeking a private retreat, a strong rental investment, or future development potential, this property offers it all. Don't miss your chance to own this peaceful slice of Muskoka paradise.
Ask about this home
A HOMEH agent will answer your questions about this home.
Around this home
Helpful calculators
Your HOMEH agent

"I would see it this week."