

Unit 5, 1800 Peninsula Road
Unit 5, 1800 Peninsula Road
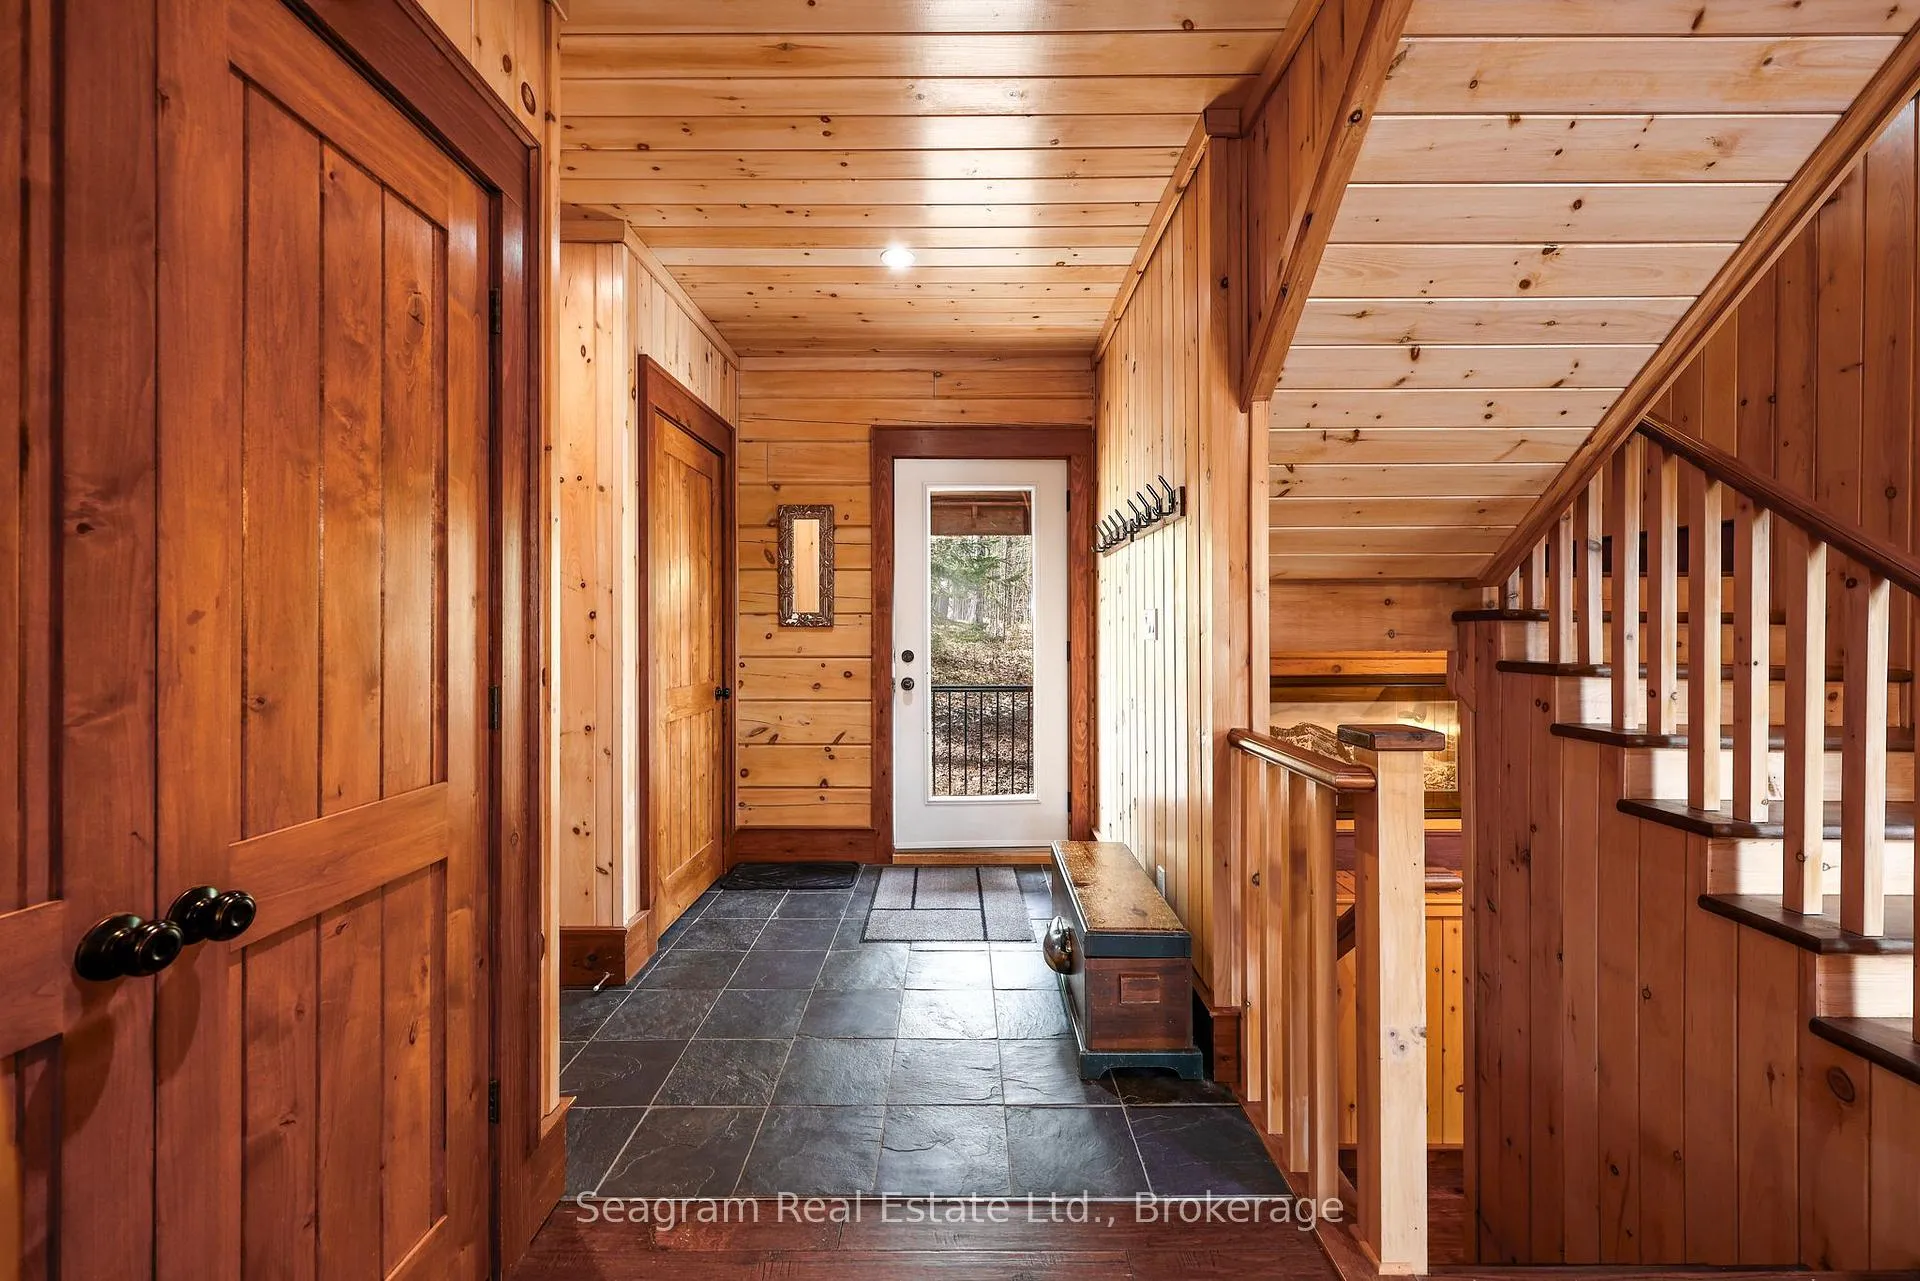 See all 40 photos
Property history
Facts and features
- BasementFinished
- Age of home6–15 years
- Water, sewerWell, septic
- Lot shapeIrregular
- Fireplace
- Central air
- Waterfront
The homeDetached, 2-storey, Age 6–15 years
- Type: Detached
- Style: 2-storey
- Age: 6–15 years
- Living space: 2,000–2,500 sq ft
- Basement: Finished
- View: Water, trees/woods
- Waterfront: Direct
InsideFireplace Yes, wood stove, Main level, Erv/hrv, floor drain, generator - full, on demand water heater, separate heating controls, propane tank, sump pump, ventilation system, water softener, water purifier
- Fireplace: Yes, wood stove
- Laundry: Main level
- Features: Erv/hrv, floor drain, generator - full, on demand water heater, separate heating controls, propane tank, sump pump, ventilation system, water softener, water purifier
- Rooms above ground: 10
- Rooms in the basement: 4
- Bedrooms: 3
- Bathrooms: 3
- Kitchens: 1
- Family room: Yes
Outside and lotLog, Other, tile, Insulated concrete form
- Exterior: Log
- Roof: Other, tile
- Foundation: Insulated concrete form
- Other structures: Shed
- Size: 150 × 163 ft
- Shape: Irregular
- Zoning: Waterfront Residential
Parking7 Parking
- Spaces: 7 Parking
Heating, water and powerRadiant, propane, Central air, Well
- Heating: Radiant, propane
- Cooling: Central air
- Water: Well
- Sewer: Septic
- Natural gas: No
- Hydro: Yes
- Cable: Available
- Telephone: Available
Costs and taxesTaxes $7,681 a year, HST included in the price
- Taxes, 2025: $7,681 a year
- HST: HST included in the price
Included in the saleIndoor and outdoor furniture, aquadome boat shelter on one side of boathouse, all boats and other watercraft,
- Not included: Indoor and outdoor furniture, aquadome boat shelter on one side of boathouse, all boats and other watercraft,
NearbyElectric car charger, lake access, waterfront
- Close to: Electric car charger, lake access, waterfront
Listing detailsX13210762, Sold, May 28, 2026
- MLS® number: X13210762
- Status: Sold
- Listed on: May 28, 2026
- Days on market: 58
- Updated: Jul 25, 2026
- Possession: 2026-06-24 / Flexible
- Occupied by: Owner
- Listing brokerage: Seagram Real Estate Ltd.
About this home
Unit 5, 1800 Peninsula Road, Muskoka Lakes (Medora), ON P0B 1J0
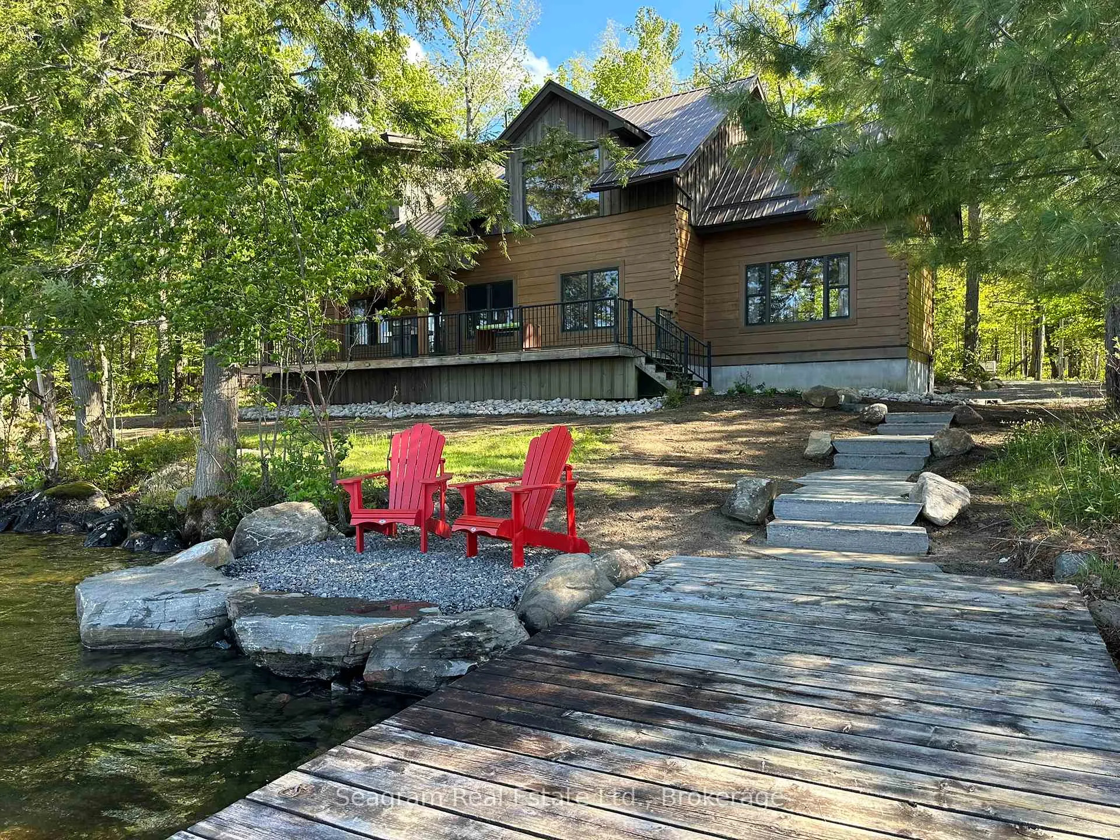
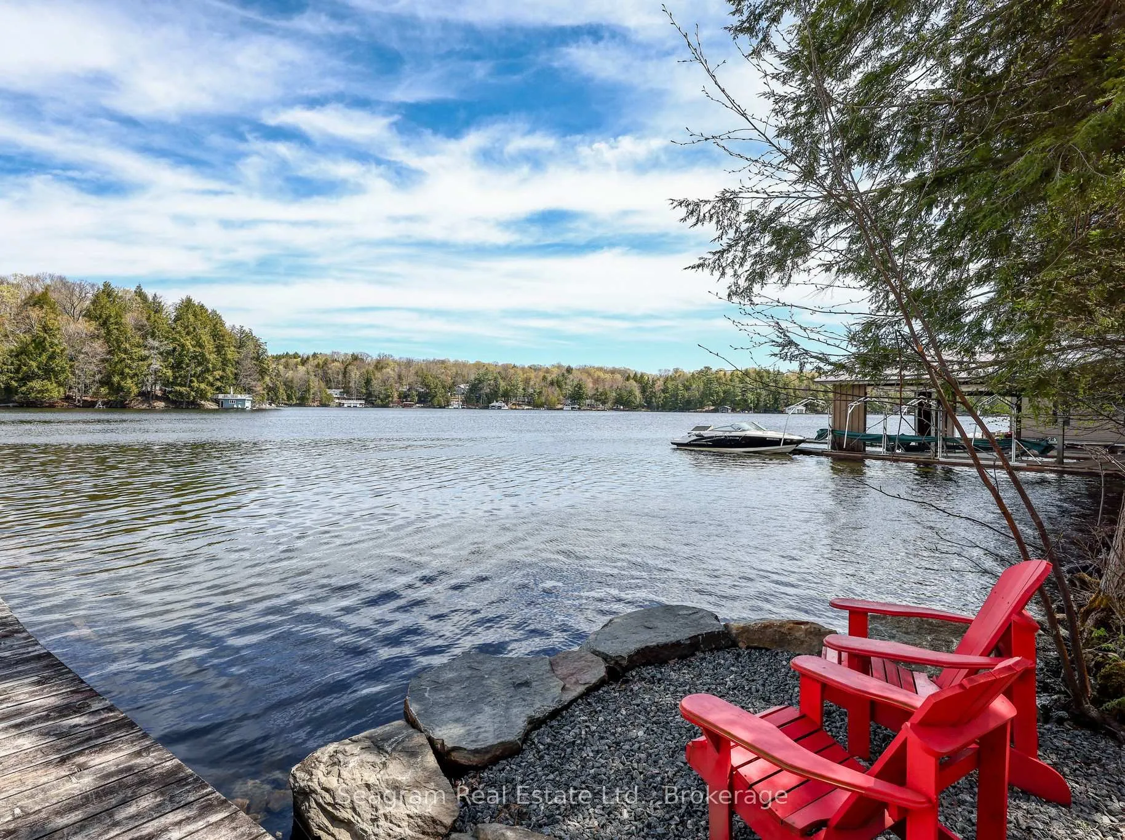
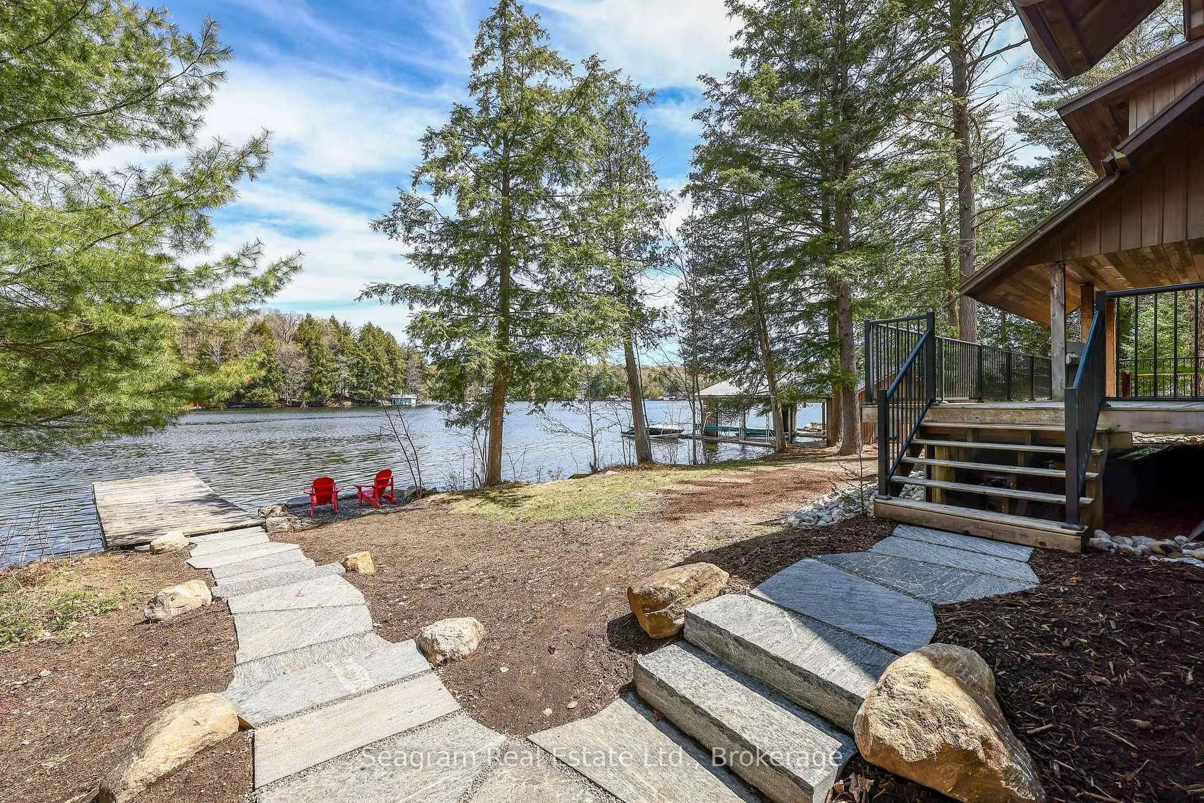
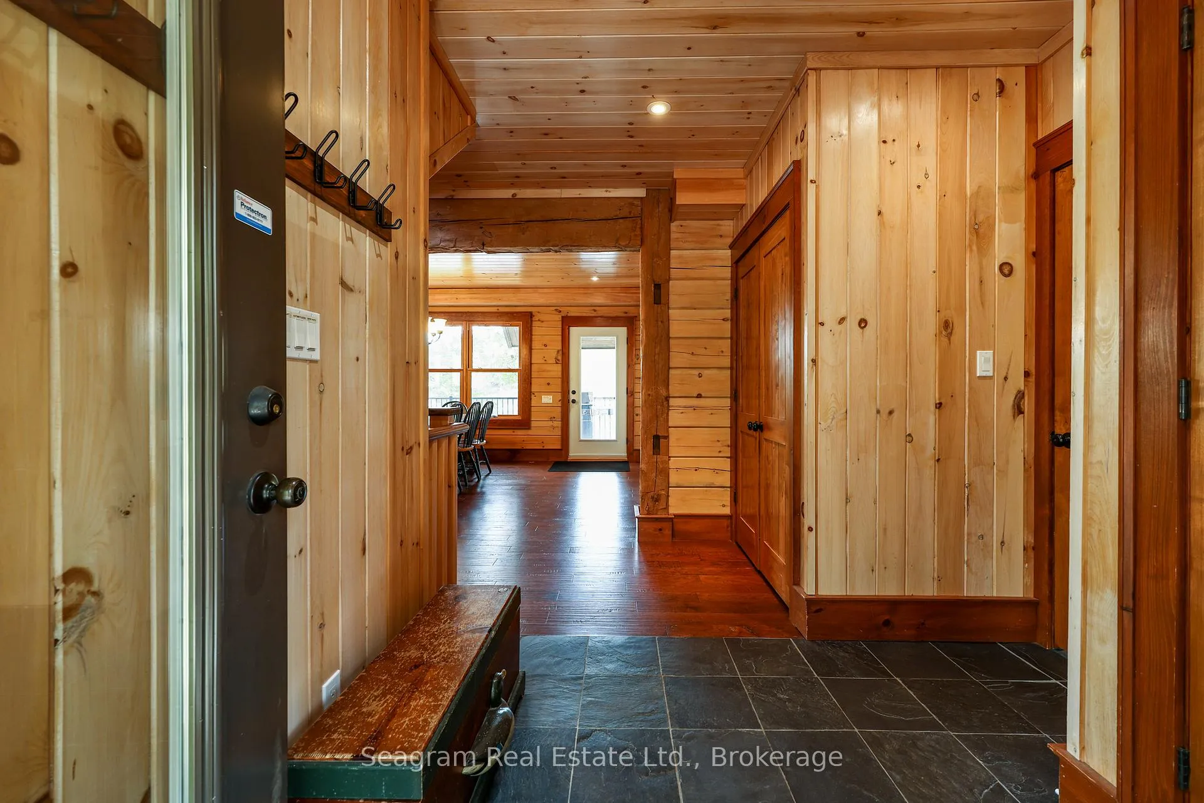
Steps from the water, this custom-built year round log home with open light filled spaces welcomes you into lake side living. A large kitchen with an island designed for entertaining looks over the living room and dining room. Offset from this is a family room with a wood burning stove for cozy evenings playing games with friends and family. A ground floor bedroom with walk through closet to a three-piece bathroom act as a secondary primary suite. The second floor opens onto a large loft space overlooking the living and dining room with a full bathroom, the primary bedroom and ensuite, and a third large bedroom. The basement has a games area, a TV area, and a potential gym or office area as well as storage. Easy access from the cottage to the swim dock or the double wide boat port. This gently sloping lot has a nice sandy shore, with areas for swimming separated from the boat port with plenty of space for your boats. Two parking areas allow for overflow parking when guests are present, complete with a 110 electric car charger in the upper parking area. Connected to the waterfront lot is a 175' by 85' piece of land with an old shed on it, possibly an area for garage construction if township allows. Great island access as well if islanders are looking for a mainland stepping off point. Situated between Port Sandfield and Minett in the coveted south Lake Rosseau area, this cottage offers easy year-round access to all the amenities Muskoka has to offer.
Ask about this home
A HOMEH agent will answer your questions about this home.
Around this home
Helpful calculators
Your HOMEH agent

"I would see it this week."