

1424 Hekkla Road
1424 Hekkla Road
 See all 50 photos
Property history
Facts and features
- BasementUnfinished
- Water, sewerWell, septic
- Lot shapeIrregular
- HeatingForced air
- Fireplace
The homeDetached, Bungaloft, 2,000–2,500 sq ft
- Type: Detached
- Style: Bungaloft
- Living space: 2,000–2,500 sq ft
- Basement: Unfinished
- View: Trees/woods
- Waterfront: None
InsideFireplace Yes, wood stove, propane, Carpet free, primary bedroom - main floor, water heater owned, Rooms above ground 10
- Fireplace: Yes, wood stove, propane
- Features: Carpet free, primary bedroom - main floor, water heater owned
- Rooms above ground: 10
- Bedrooms: 3
- Bathrooms: 2
- Kitchens: 1
- Family room: Yes
Outside and lotWood, Asphalt shingle, membrane, Poured concrete
- Exterior: Wood
- Roof: Asphalt shingle, membrane
- Foundation: Poured concrete
- Features: Porch, privacy, year round living
- Other structures: Shed
- Accessibility: Level within dwelling
- Size: 165.14 × 326.02 ft
- Shape: Irregular
Parking4 Parking, Private double
- Spaces: 4 Parking
- Driveway: Private double
Heating, water and powerForced air, propane, Well, Septic
- Heating: Forced air, propane
- Water: Well
- Sewer: Septic
Costs and taxesTaxes $1,396 a year, HST No HST, Propane tank.
- Taxes, 2025: $1,396 a year
- HST: No HST
- Rental items: Propane tank.
- Under contract: Propane tank
Included in the saleFridge, stove, washer, dryer, starlink., Pk decor & staging items including any curtains & curtain rods that belong to pk.
- Included: Fridge, stove, washer, dryer, starlink.
- Not included: Pk decor & staging items including any curtains & curtain rods that belong to pk.
NearbyRavine, level, wooded/treed
- Close to: Ravine, level, wooded/treed
Listing detailsX13212328, Sold, May 29, 2026
- MLS® number: X13212328
- Status: Sold
- Listed on: May 29, 2026
- Days on market: 46
- Updated: Jul 14, 2026
- Possession: Immediate
- Occupied by: Vacant
- Listing brokerage: Peryle Keye Real Estate Brokerage
About this home
1424 Hekkla Road, Muskoka Lakes (Cardwell), ON P0C 1J0
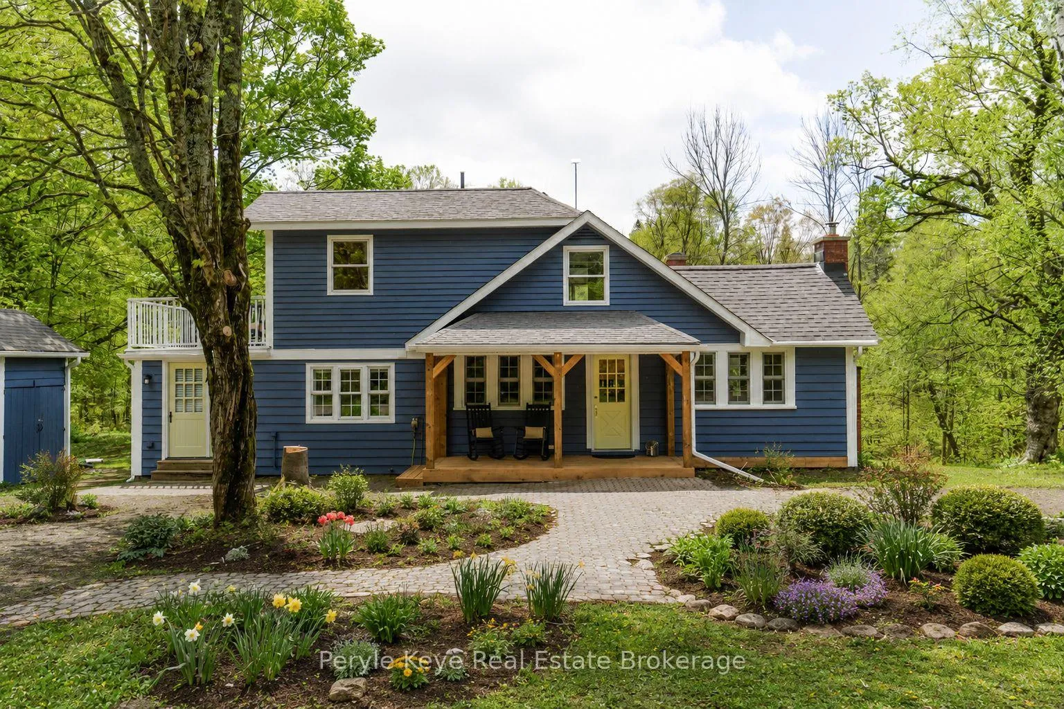
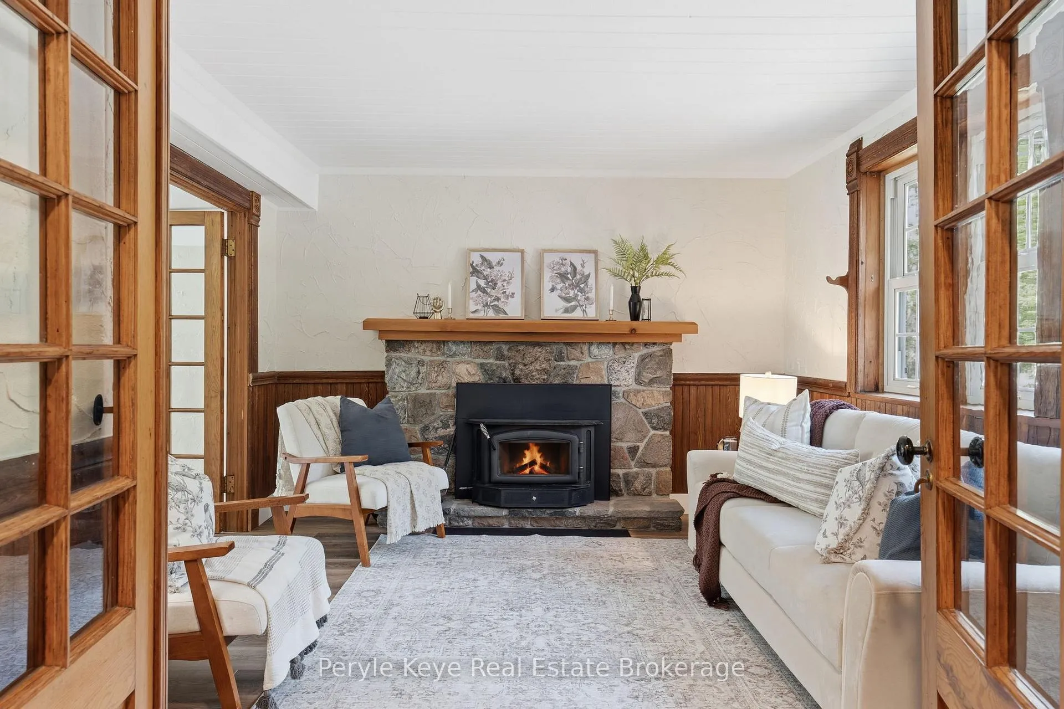
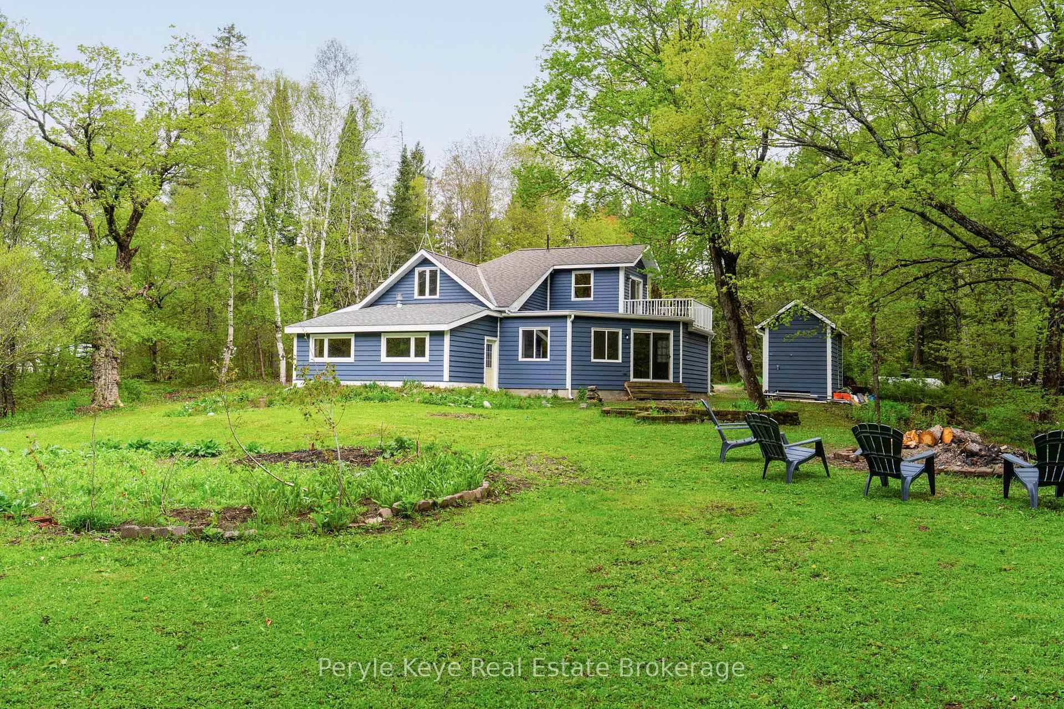
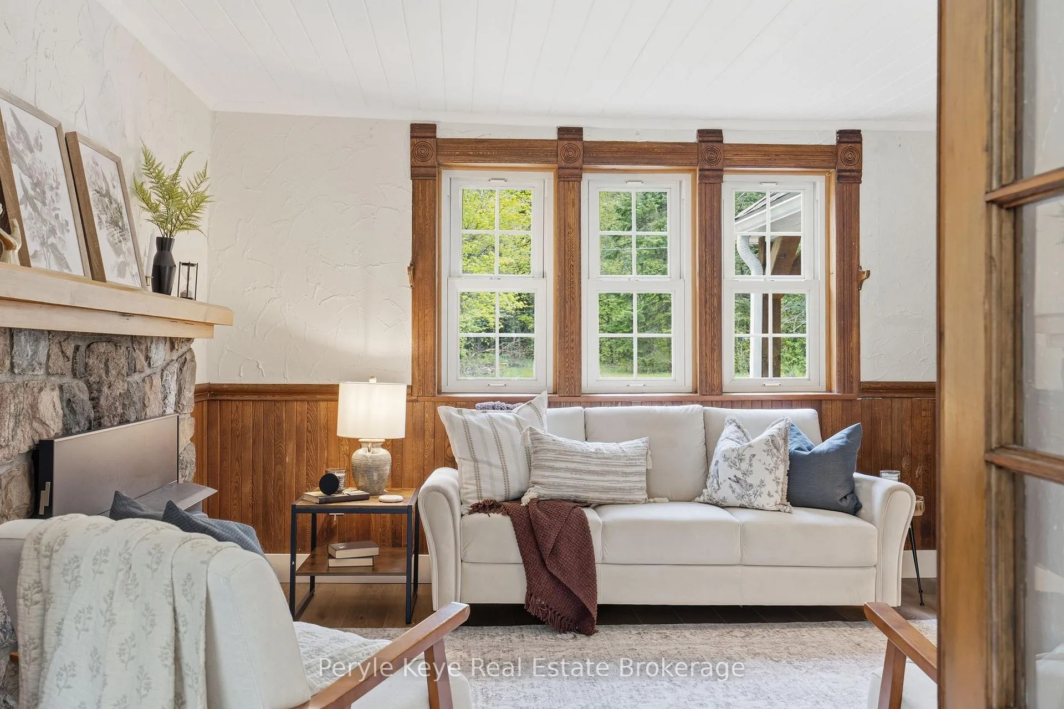
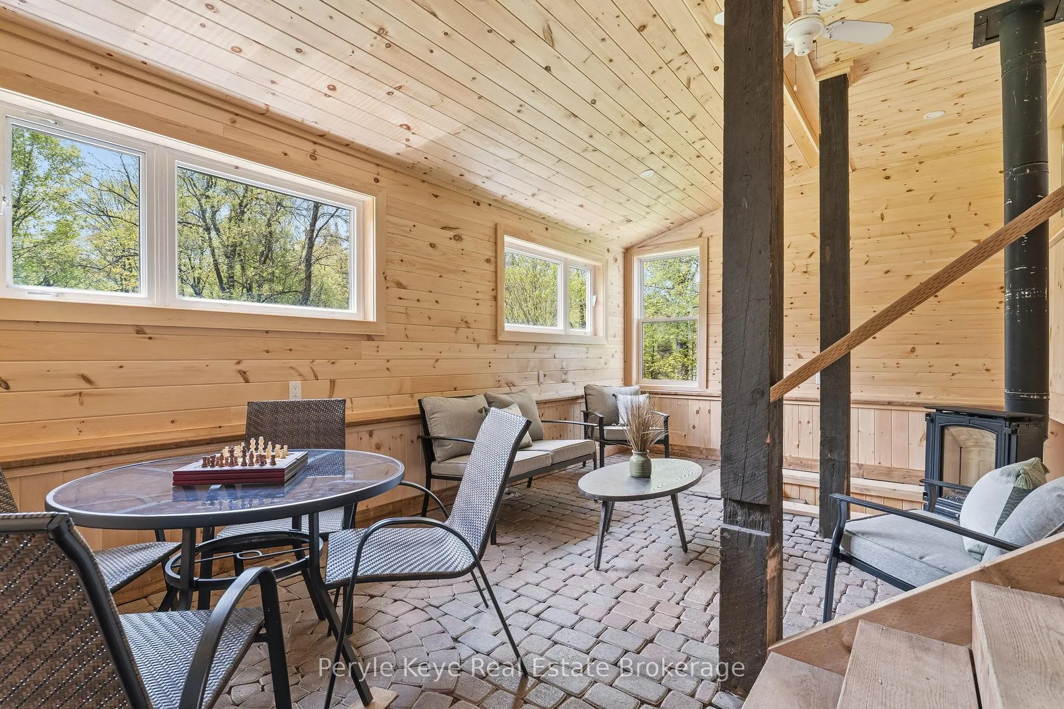
Set among the trees on a peaceful country road, this charming storybook home offers you an escape from the busyness of everyday life. Thoughtfully updated while maintaining its original charm, it's designed for comfortable day-to-day living, with key living spaces on the main level. A spacious primary bedroom complete with an updated ensuite. A living room centered around a wood fireplace, keeping you toasty on cooler nights, and inviting you to open a book and relax. The loft provides flexible bonus space for guests, a home office, studio, or additional storage. With a private balcony overlooking the surrounding trees, it's an inspiring space to create or unwind. The updated sunroom offers another place to gather with friends, or enjoy quiet mornings with your coffee and be surrounded by nature. Outside, the backyard gives you room for gardening, outdoor games, or evening bonfires under the stars, while the ravine behind adds a beautiful natural backdrop with the gentle sounds of water. Adventure and local charm are never far away. With nearby access to Skeleton Lake or Rosseau Lake, with its park, boat launch and beach. Or you can explore thousands of acres of crown land, including two conservations reserves, ideal for hiking, fishing, hunting, canoeing, camping, and year-round outdoor adventure. The nearby historic village of Rosseau offers everyday essentials and beloved local staples, including the iconic general store, a bakery known for its pizza and butter tarts, and the Friday morning farmers market that draws visitors from across Muskoka. The home has seen significant improvements, including fresh paint throughout, new flooring on the main level, a new electrical panel, furnace, and hot water heater. Whether you're looking for a full-time residence, a peaceful weekend retreat, or a nature-filled getaway from the hustle of everyday life, this endearing property offers privacy, character, thoughtful updates, and the chance to truly reconnect with nature.
Ask about this home
A HOMEH agent will answer your questions about this home.
Around this home
Helpful calculators
Your HOMEH agent

"Priced 27% under the Hestimate. I would see it this week."