

Unit C5 12SA, 1003 Matthews Drive
Unit C5 12SA, 1003 Matthews Drive
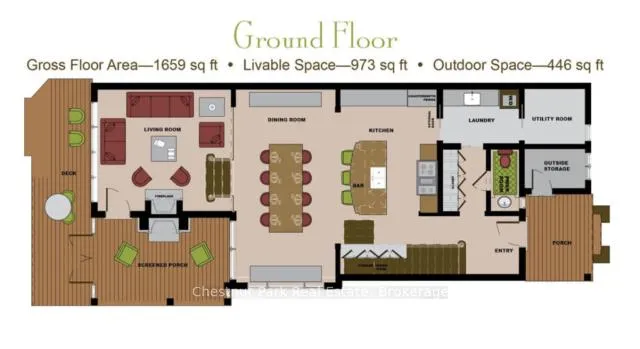 See all 28 photos
Property history
- $279,900ExpiredList: 2026-05-29|End: 2026-08-15|78 daysX13216302
- $299,000ExpiredList: 2025-10-02|End: 2026-04-01|181 daysX12441691
Facts and features
- BasementCrawl space
- Price per sq ft~$124
- Water, sewerSeptic
- Lot shapeIrregular
- Fireplace
- Central air
- Waterfront
- Inground pool
The homeSemi-Detached, 2-storey, 2,000–2,500 sq ft
- Type: Semi-Detached
- Style: 2-storey
- Living space: 2,000–2,500 sq ft
- Basement: Crawl space
- View: Beach, panoramic, lake
- Waterfront: Direct, indirect
InsideFireplace Yes, propane, Main level, Central vacuum, guest accommodations, storage
- Fireplace: Yes, propane
- Laundry: Main level
- Features: Central vacuum, guest accommodations, storage
- Security: Concierge/security
- Rooms above ground: 13
- Rooms in the basement: 0
- Bedrooms: 3
- Bathrooms: 3
- Kitchens: 1
- Family room: Yes
Outside and lotWood , stone, Asphalt shingle, Concrete block
- Exterior: Wood , stone
- Roof: Asphalt shingle
- Foundation: Concrete block
- Pool: Inground, other, outdoor
- Features: Deck, porch, year round living, landscaped, porch enclosed
- Other structures: Shed
- Size: 164.99 ft frontage
- Shape: Irregular
- Zoning: C1D
Parking2 Parking, Reserved/assigned
- Spaces: 2 Parking
- Driveway: Reserved/assigned
Heating, water and powerForced air, propane, Central air, Other
- Heating: Forced air, propane
- Cooling: Central air
- Water: Other
- Sewer: Septic
Costs and taxesHST included in the price
- HST: HST included in the price
Included in the saleTurn-key offering - completely outfitted, fully furnished & ready for immediate carefree enjoyment, Turn-key offering - completely outfitted, fully furnished & ready for immediate carefree enjoyment
- Included: Turn-key offering - completely outfitted, fully furnished & ready for immediate carefree enjoyment
- Not included: Turn-key offering - completely outfitted, fully furnished & ready for immediate carefree enjoyment
NearbyGolf, beach, clear view, cul de sac/dead end, marina, waterfront
- Close to: Golf, beach, clear view, cul de sac/dead end, marina, waterfront
Listing detailsX13216302, Expired, May 29, 2026
- MLS® number: X13216302
- Status: Expired
- Listed on: May 29, 2026
- Days on market: 78
- Updated: Aug 15, 2026
- Possession: Flexible
- Occupied by: Owner+tenant
- Listing brokerage: Chestnut Park Real Estate
About this home
Unit C5 12SA, 1003 Matthews Drive, Muskoka Lakes (Watt), ON P0B 1P0
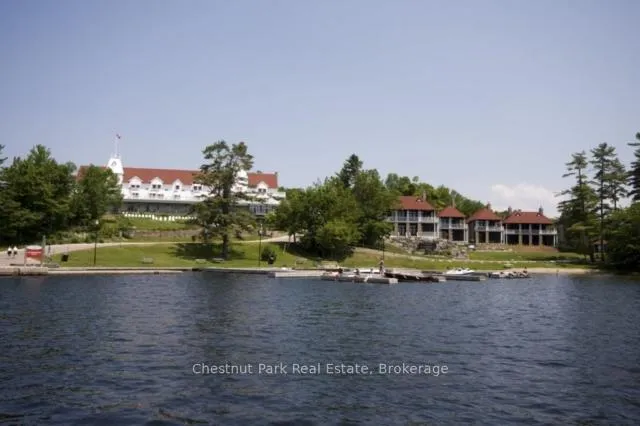
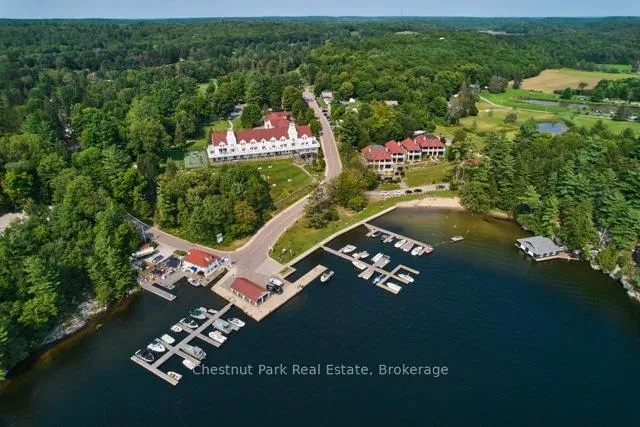
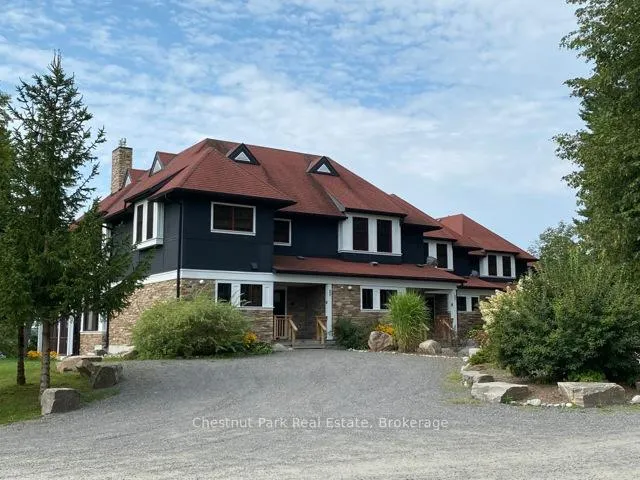
CHECK OUT THIS AFFORDABLE WAY TO ENJOY A LUXURY MUSKOKA COTTAGE LIFESTYLE - Overlooking beautiful Lake Rosseau, The Cottages at Windermere is a pet-free EQUITY fractional ownership property. Cottage #5 is special - it only has 4 owners, with each having 12 WEEKS usage. IMAGINE having COMPLETELY CAREFREE time at the cottage where someone else looks after all of the maintenance and you just get to relax & enjoy. South-west exposure, amazing lake views & sunsets abound. Sand beach, public docking, marina amenities & golf course are also conveniently at hand. Plenty of room for family and friends - sleeps 8 with 3BRs plus den. 2,275 sq.ft. interior plus over 800 sq.ft. of outdoor space to enjoy. Property sits adjacent to the historic Windermere House lakeside resort where 5-star service at restaurants, spa and more are only steps away & now open 4 seasons. How does it work? YOU WILL ENJOY the same EIGHT (8) Fixed weeks EVERY YEAR, plus there are FOUR (4) MORE floating weeks included with Cottage 5 Fraction 12SA in every calendar year. A detailed schedule of weeks and FAQ's are available upon request. Act fast and your family, friends and/or renters can start enjoying all that Muskoka has to offer - right from this prime location on Lake Rosseau shores! PLEASE NOTE: 24 weeks of ownership in Cottage #5 is also available (buy both C5-12SA and C5-12SC) if desired - inquire for details and ask about the TRY BEFORE YOU BUY option.
Ask about this home
A HOMEH agent will answer your questions about this home.
Around this home
Helpful calculators
Your HOMEH agent

"Priced 2% over the Hestimate. I would see it this week."