

Unit 1, 1082 Halls Road
Unit 1, 1082 Halls Road
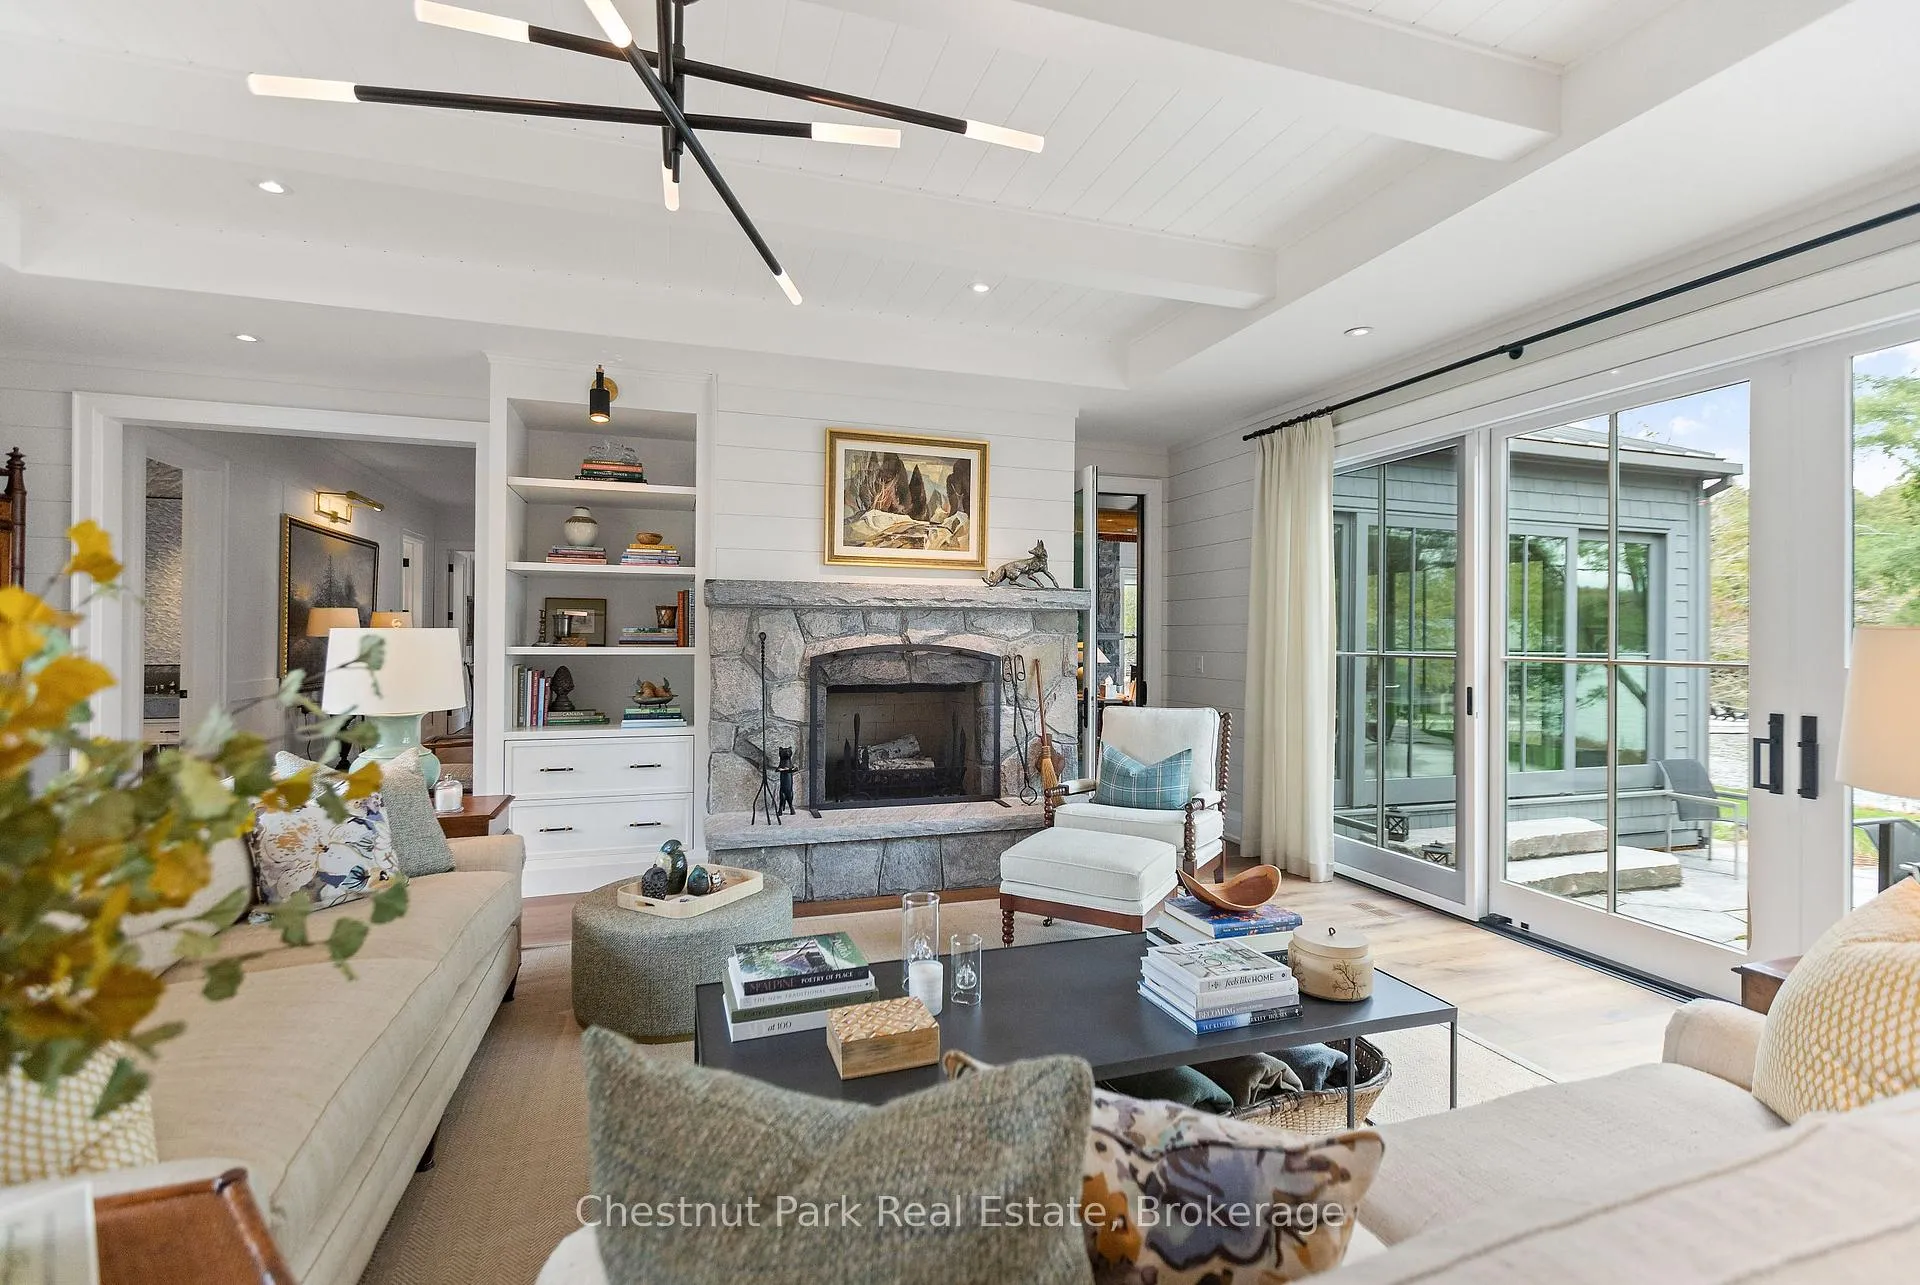 See all 48 photos
Property history
Facts and features
- BasementUnfinished
- Water, sewerSeptic
- Lot shapeIrregular
- HeatingForced air
- Fireplace
- Central air
- Waterfront
The homeDetached, Bungalow, 5,000+ sq ft
- Type: Detached
- Style: Bungalow
- Living space: 5,000+ sq ft
- Basement: Full, unfinished
- View: Lake
- Waterfront: Direct
InsideFireplace Yes, propane, wood, Main level, Accessory apartment, guest accommodations, primary bedroom - main floor
- Fireplace: Yes, propane, wood
- Laundry: Main level
- Features: Accessory apartment, guest accommodations, primary bedroom - main floor
- Security: Alarm system
- Rooms above ground: 15
- Bedrooms: 4
- Bathrooms: 5
- Kitchens: 1
- Family room: Yes
Outside and lotWood, Metal, Insulated concrete form
- Exterior: Wood
- Roof: Metal
- Foundation: Insulated concrete form
- Features: Deck, lawn sprinkler system, lighting, year round living
- Other structures: Aux residences
- Size: 310 × 430 ft
- Shape: Irregular
- Zoning: WR5-7/WR1-7
Parking2 Garage, Attached, Circular drive
- Spaces: 2 Garage
- Garage: Attached
- Driveway: Circular drive
Heating, water and powerForced air, electric, Central air, Other
- Heating: Forced air, electric
- Cooling: Central air
- Water: Other
- Sewer: Septic
Costs and taxesTaxes $19,015 a year, HST included in the price, Propane tank
- Taxes, 2025: $19,015 a year
- HST: HST included in the price
- Under contract: Propane tank
Included in the saleAll appliances and boat lifts, See schedule for exclusions
- Included: All appliances and boat lifts
- Not included: See schedule for exclusions
NearbyBeach, golf, wooded/treed
- Close to: Beach, golf, wooded/treed
Listing detailsX13215932, Sold, May 29, 2026
- MLS® number: X13215932
- Status: Sold
- Listed on: May 29, 2026
- Days on market: 70
- Updated: Aug 7, 2026
- Possession: Flexible
- Occupied by: Owner
- Listing brokerage: Chestnut Park Real Estate
About this home
Unit 1, 1082 Halls Road, Muskoka Lakes (Medora), ON P0B 1G0
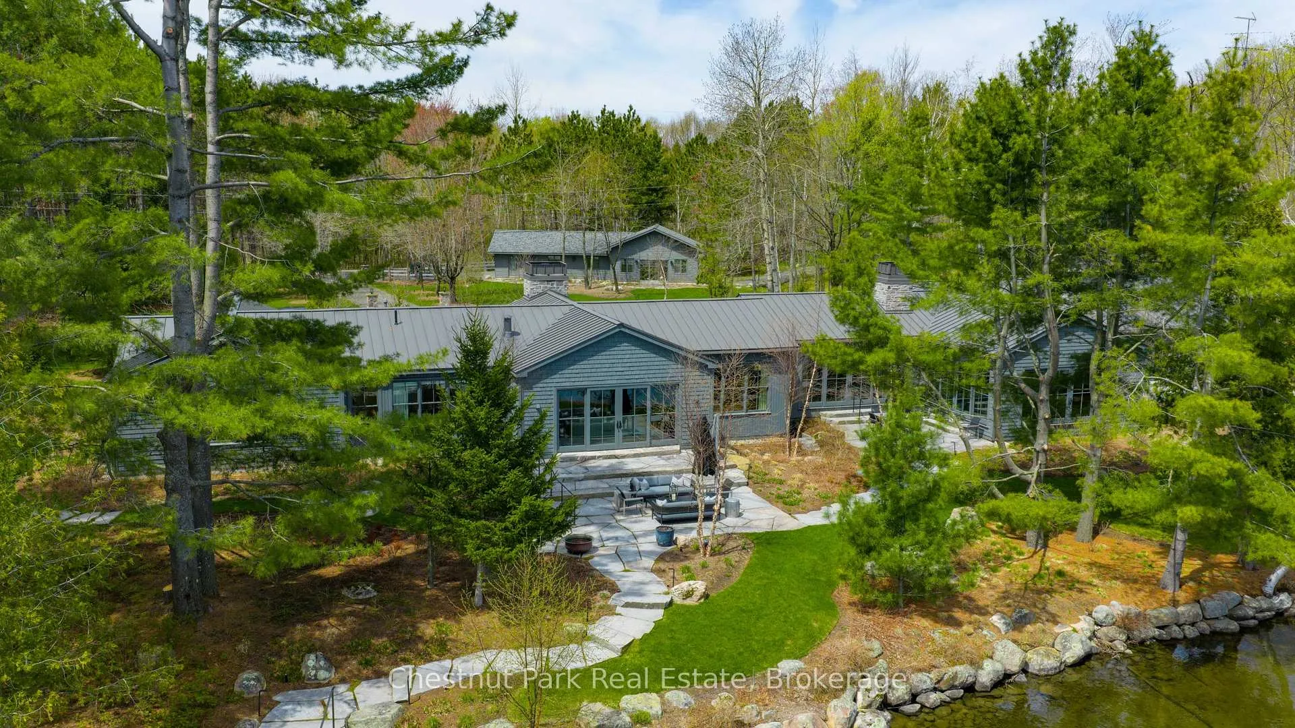
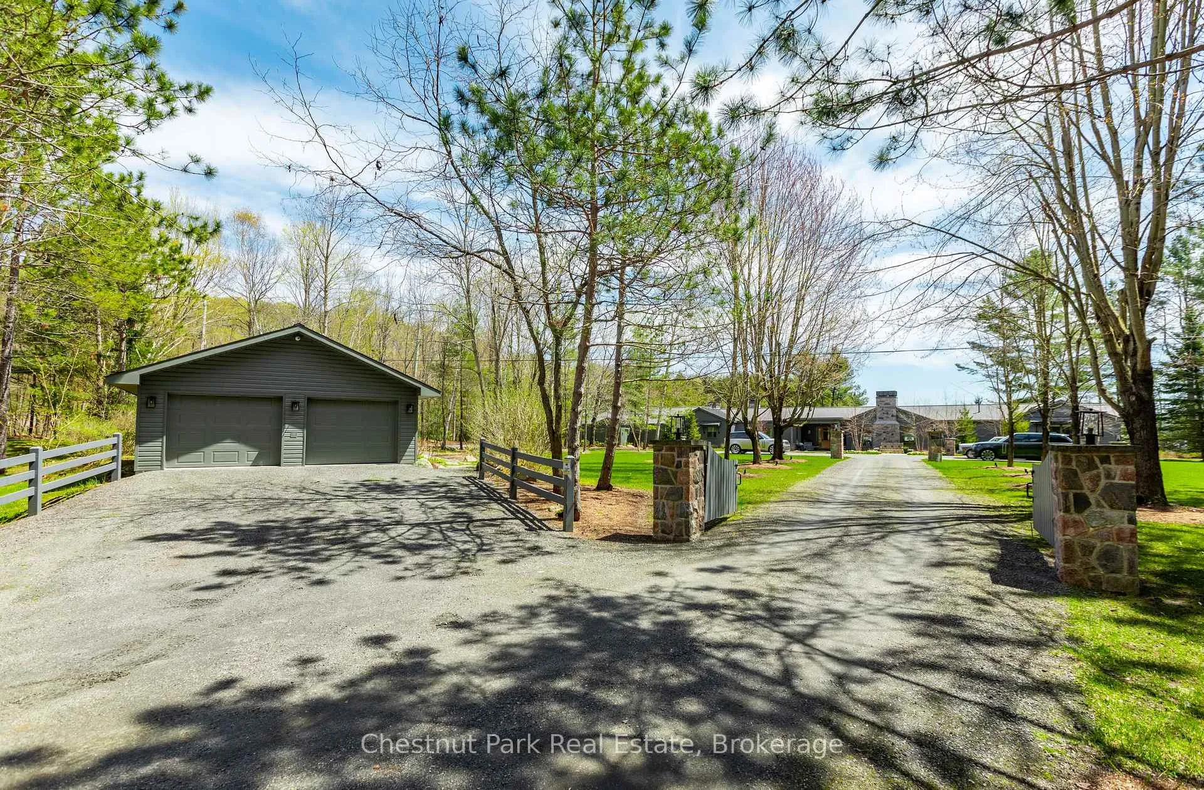
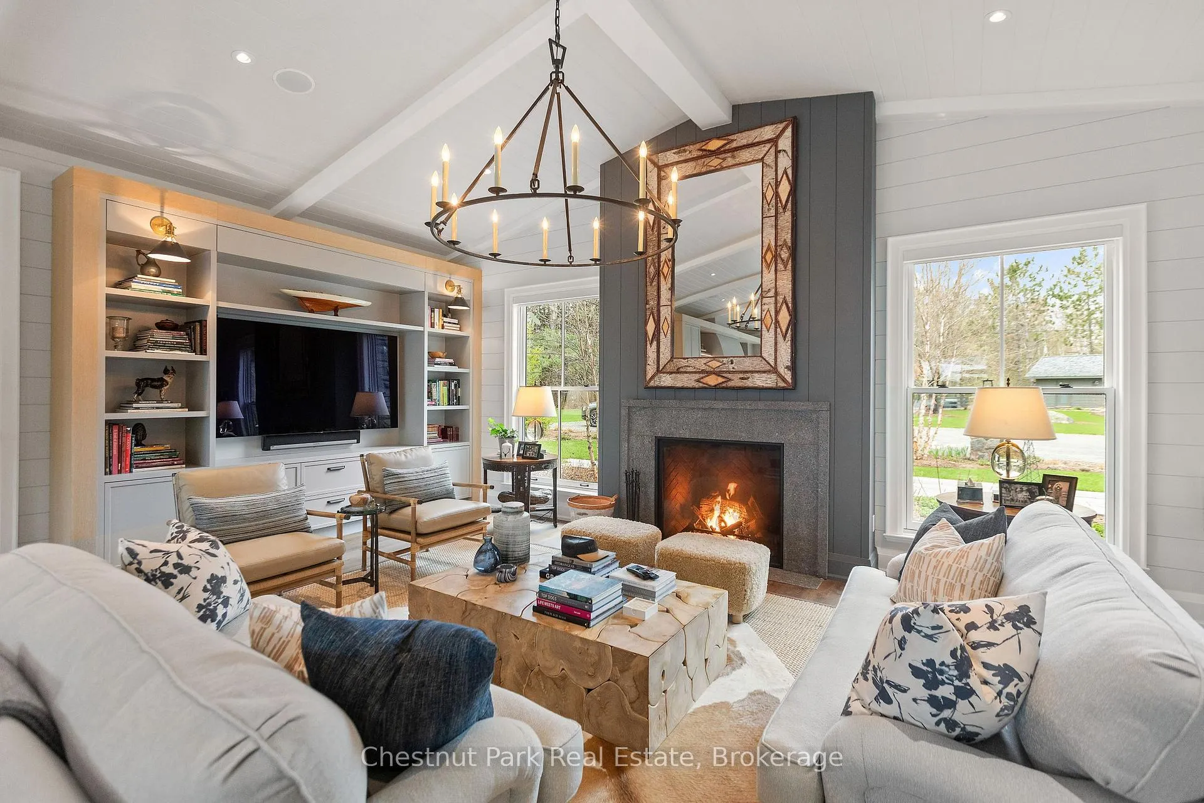
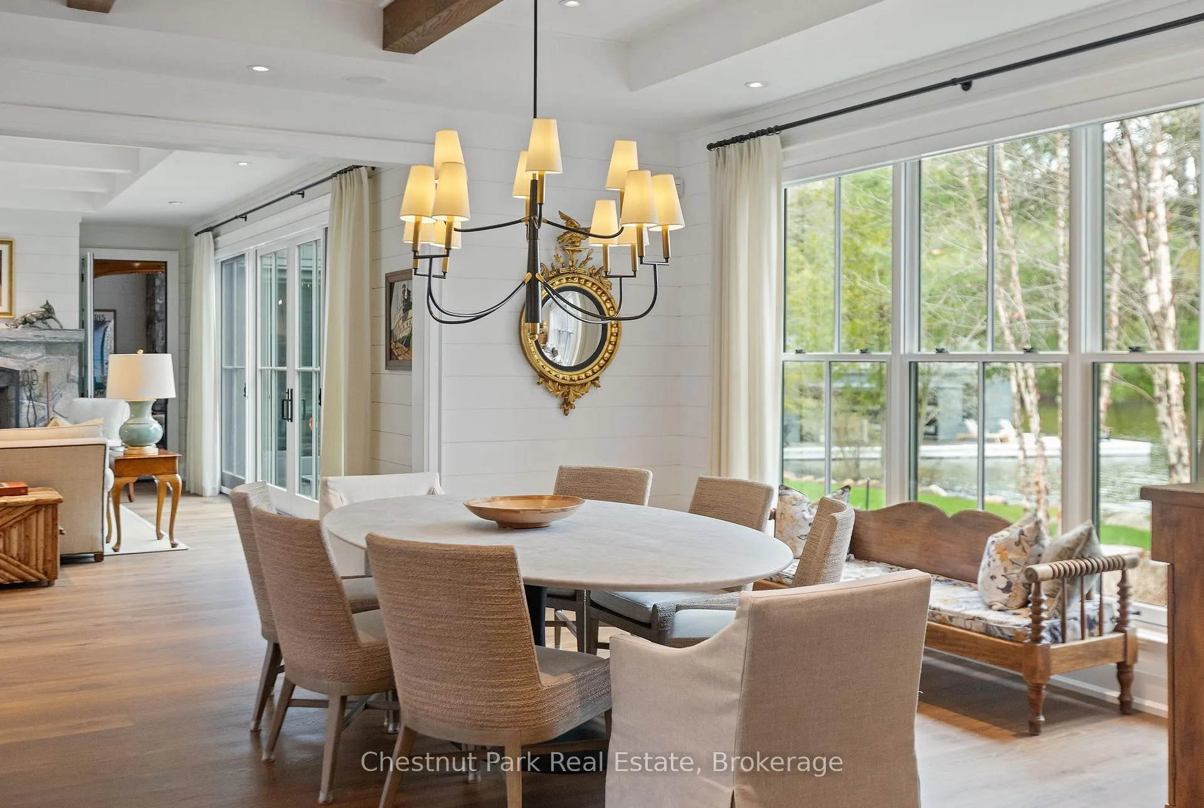
Located in a south-central Lk Rosseau protected bay w/over 300 ft of hard-packed sandy shoreline & open lake views.This exceptional estate is perfectly positioned away from boat traffic while remaining just minutes to Port Sandfield & Port Carling by boat or car.With zero steps to the front door, the level topography creates an ideal setting for all ages,complemented by expansive lawns, curated summer gardens, beautifully landscaped grounds that invite relaxation.The main residence spans over 6,000 sq. ft all on one floor w/ a grandfathered footprint close to the water's edge.At the heart of the home,a chef's kitchen w/ dual islands is perfectly suited for hosting on any scale.There are three main living rooms,each with a FP and a comfortable sitting area.One of these living rooms is the Muskoka Room.Fitted with heated floors, a dining space,a living space, & easy access to the outdoor patios.A private primary bm wing captures sweeping lake views while offering an office, 5-pc ensuite, large walk-in closet, & a small living area with a fireplace.On the opposite end of the cottage,you will find the separate guest wing, which offers 3 beautifully appointed bedrooms, each with its own ensuite.The waterfront is anchored by 2 separate boathouses placed on either side of the property for enhanced privacy,one with two slips, the other a single slip with a hydraulic opening wall that transforms into a sunshade,paired with a movable island,creating a seamless dockside entertaining space.Between the boathouses,you will find multiple outdoor living spaces for cooking, dining, and lounging.Not to mention the hard-packed sandy beach for kids to swim in.Additional accommodations incl a self-contained two-bdrm guest house,plus a two-car attached garage.Providing privacy and flexibility for family & visitors.Finished in timeless cedar shake siding with a clean, modern standing seam metal roof, this is a legacy Lake Rosseau property in one of Muskoka's most sought-after locations.
Ask about this home
A HOMEH agent will answer your questions about this home.
Around this home
Helpful calculators
Your HOMEH agent

"Priced 20% over the Hestimate. I would see it this week."