

Unit 10, 1234 Shea Road
Unit 10, 1234 Shea Road
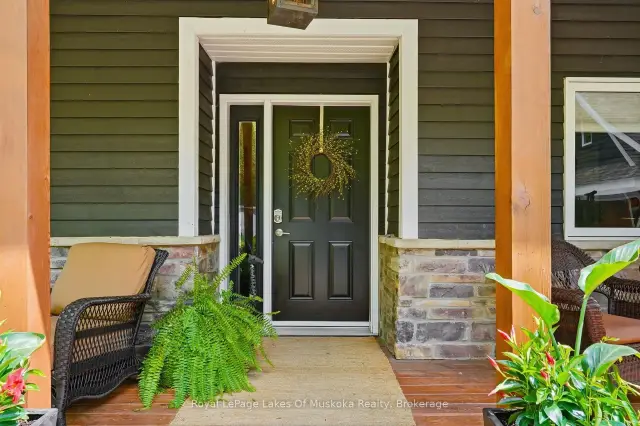 See all 49 photos
Property history
Facts and features
- BasementWalk-out
- Age of home6–15 years
- Water, sewerWell, septic
- Lot shapeIrregular
- Fireplace
- Central air
- Waterfront
The homeDetached, 1 1/2 storey, Age 6–15 years
- Type: Detached
- Style: 1 1/2 storey
- Age: 6–15 years
- Living space: 1,500–2,000 sq ft
- Basement: Partial basement, walk-out
- View: Lake
- Waterfront: Direct
InsideFireplace Yes, wood stove, Main level, Central vacuum, erv/hrv, sump pump, water heater owned, water softener, water treatment, sewage pump
- Fireplace: Yes, wood stove
- Laundry: Main level
- Features: Central vacuum, erv/hrv, sump pump, water heater owned, water softener, water treatment, sewage pump
- Security: Carbon monoxide detectors, security system, smoke detector
- Rooms above ground: 7
- Bedrooms: 3
- Bathrooms: 2
- Kitchens: 1
- Family room: Yes
Outside and lotCedar, Asphalt shingle, Poured concrete
- Exterior: Cedar
- Roof: Asphalt shingle
- Foundation: Poured concrete
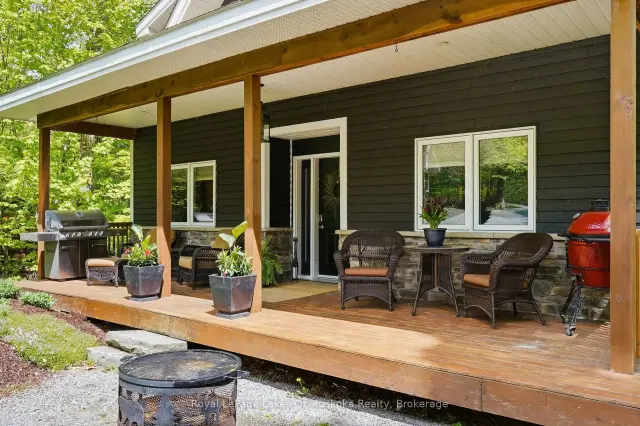
- Features: Deck, hot tub, landscaped, porch, year round living
- Other structures: Shed
- Size: 103.12 × 161.36 ft
- Shape: Irregular
Parking2 Garage, Detached
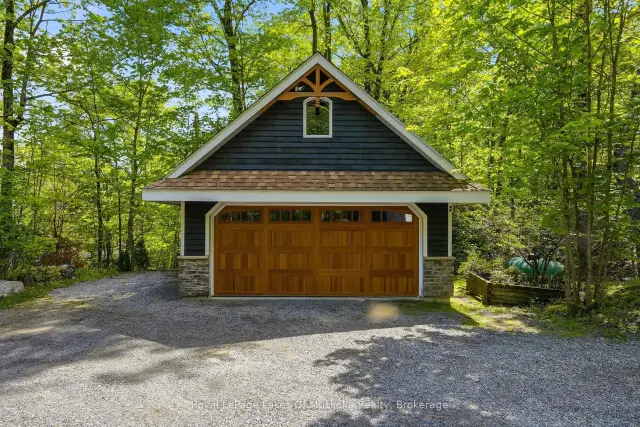
- Spaces: 2 Garage
- Garage: Detached
Heating, water and powerForced air, propane, Central air, Well
- Heating: Forced air, propane
- Cooling: Central air
- Water: Well
- Sewer: Septic
Costs and taxesTaxes $3,956 a year, HST included in the price, Propane tank.
- Taxes, 2025: $3,956 a year
- HST: HST included in the price
- Rental items: Propane tank.
Included in the saleRefrigerator, stove top, wall oven, microwave, dishwasher, washer, dryer, wine fridge, fridge in basement., Air compressor in garage.
- Included: Refrigerator, stove top, wall oven, microwave, dishwasher, washer, dryer, wine fridge, fridge in basement.
- Not included: Air compressor in garage.
NearbyClear view, wooded/treed
- Close to: Clear view, wooded/treed
Listing detailsX13212750, Sold, May 29, 2026
- MLS® number: X13212750
- Status: Sold
- Listed on: May 29, 2026
- Days on market: 98
- Updated: Sep 4, 2026
- Possession: 30-59 days
- Occupied by: Owner
- Listing brokerage: Royal LePage Lakes Of Muskoka Realty
About this home
Unit 10, 1234 Shea Road, Muskoka Lakes (Watt), ON P0B 1M0
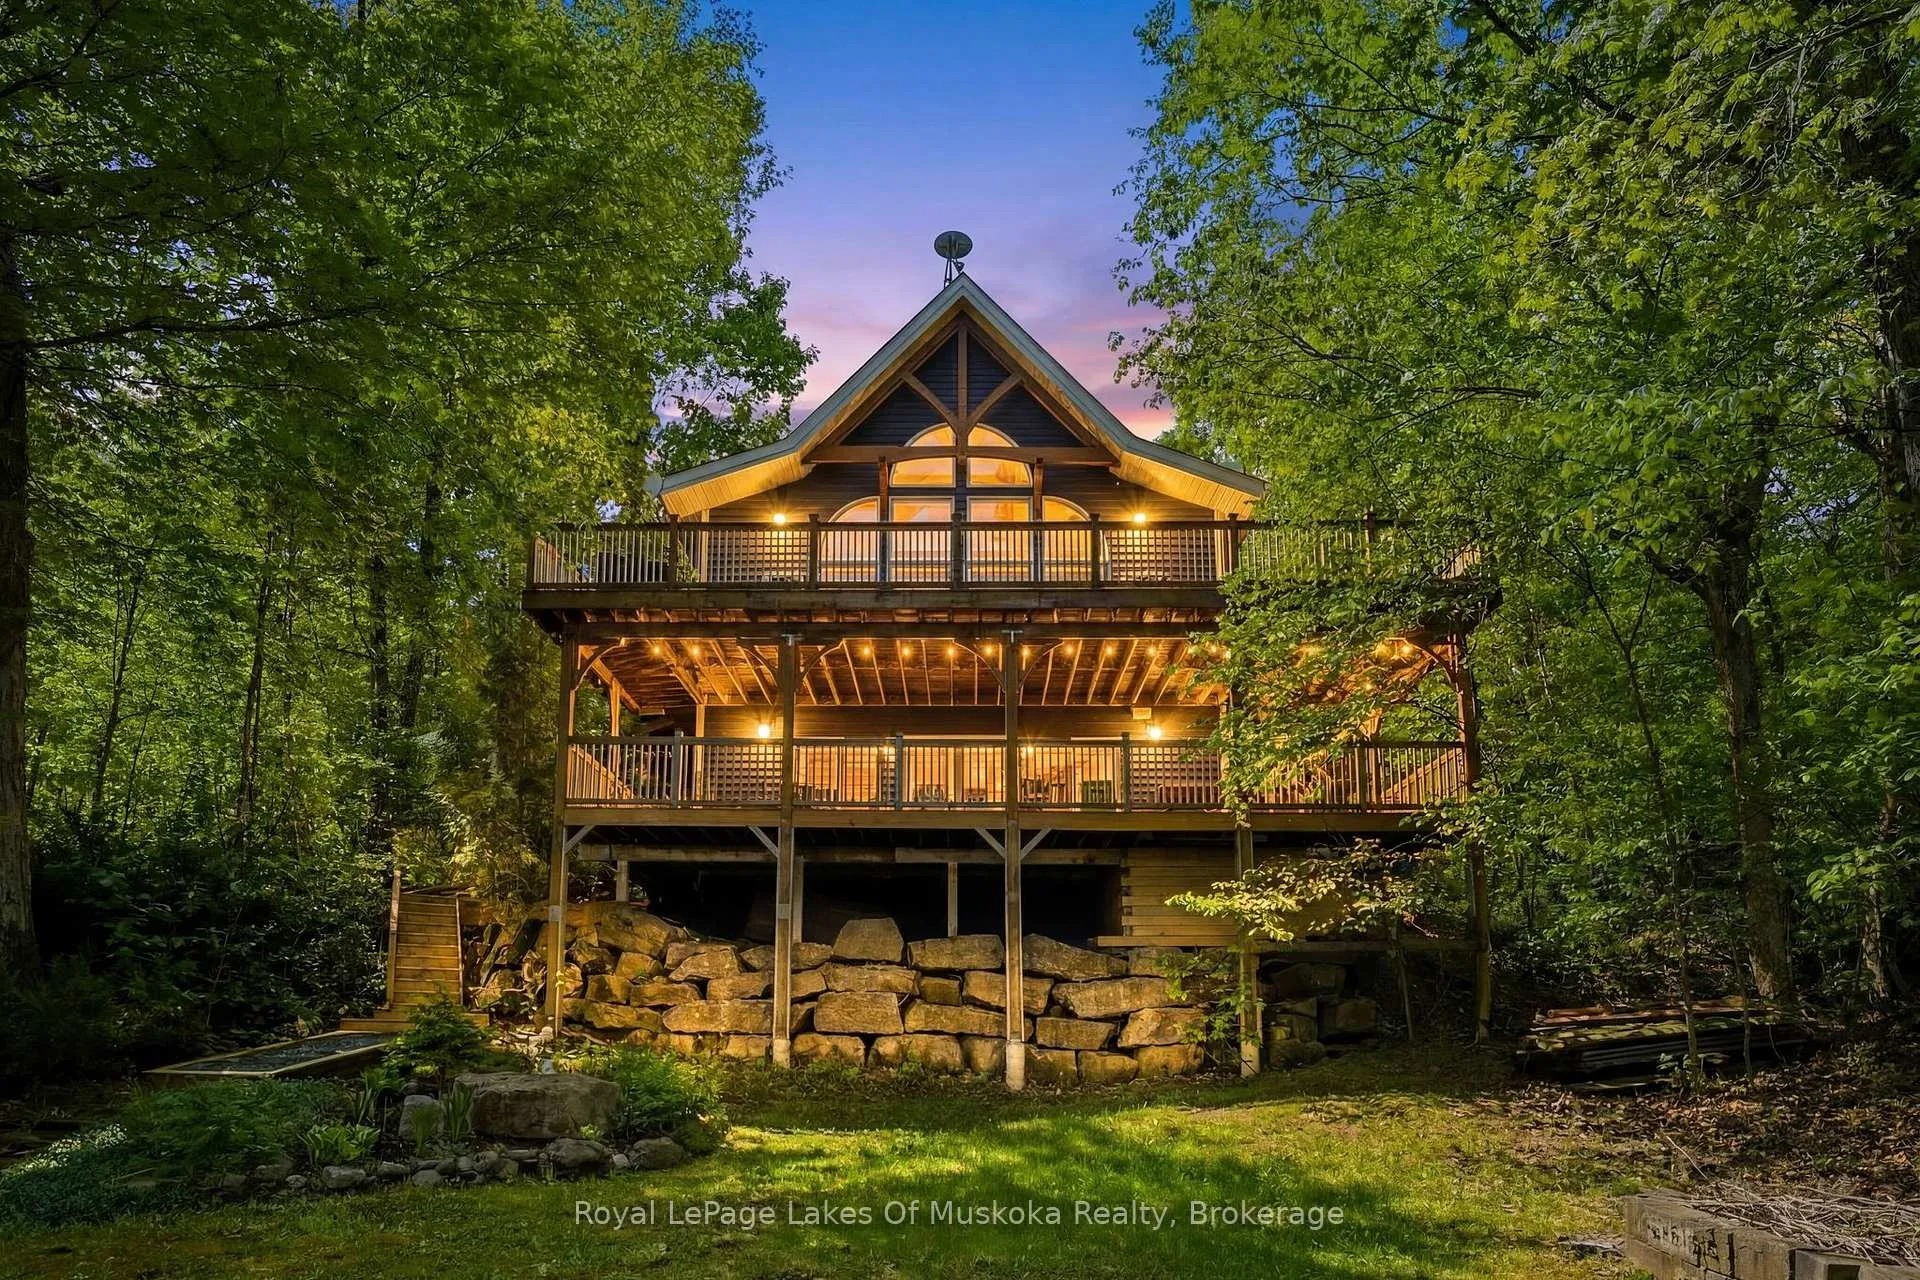
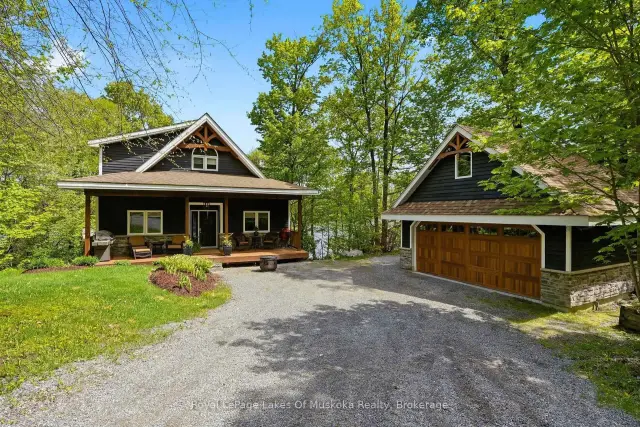
Welcome to 1234 Shea Road #10 on beautiful and highly sought-after Three Mile Lake in the heart of Muskoka - a custom-built waterfront retreat being offered for sale for the very first time. Set on 103 feet of pristine frontage with sweeping sunset views, this exceptional four-season property offers the perfect blend of luxury, comfort, and classic Muskoka charm, with easy year-round access. Impeccably maintained and thoughtfully designed, the 3-bedroom, 2-bathroom cottage showcases quality craftsmanship throughout, with soaring windows, stunning lake views, and an open-concept layout ideal for entertaining and relaxed waterfront living. The beautifully appointed custom kitchen features granite countertops, custom cabinetry with built-in lighting, premium Bosch appliances, copper sinks, and an impressive oversized island that naturally brings family and friends together. A warm wood-burning fireplace anchors the main living space, while the expansive lake-facing deck creates the perfect setting for morning coffee, summer dinners, and sunset evenings overlooking the water. Upstairs, the loft-style primary retreat offers a peaceful escape complete with an ensuite bathroom and sitting area with elevated lake views. The lower level features a cozy family room with propane fireplace, walkout access to the lower deck, and flexibility for future customization. Outside, enjoy true Muskoka living with a private hot tub, deep water off the dock for swimming and diving, and a gradual shoreline entry for easy lake access for all ages.Additional features include central air, central vacuum, surround sound, a heated detached double garage with 60-amp service, plus a separate storage shed for all your cottage essentials. Whether you're searching for a family cottage, an entertainer's retreat, or a peaceful year-round home, this Three Mile Lake offering delivers an exceptional cottage experience in one of Muskoka's most desirable locations.
Ask about this home
A HOMEH agent will answer your questions about this home.
Around this home
Helpful calculators
Your HOMEH agent

"Priced 9% over the Hestimate. I would see it this week."