

21 Todholm Drive
21 Todholm Drive
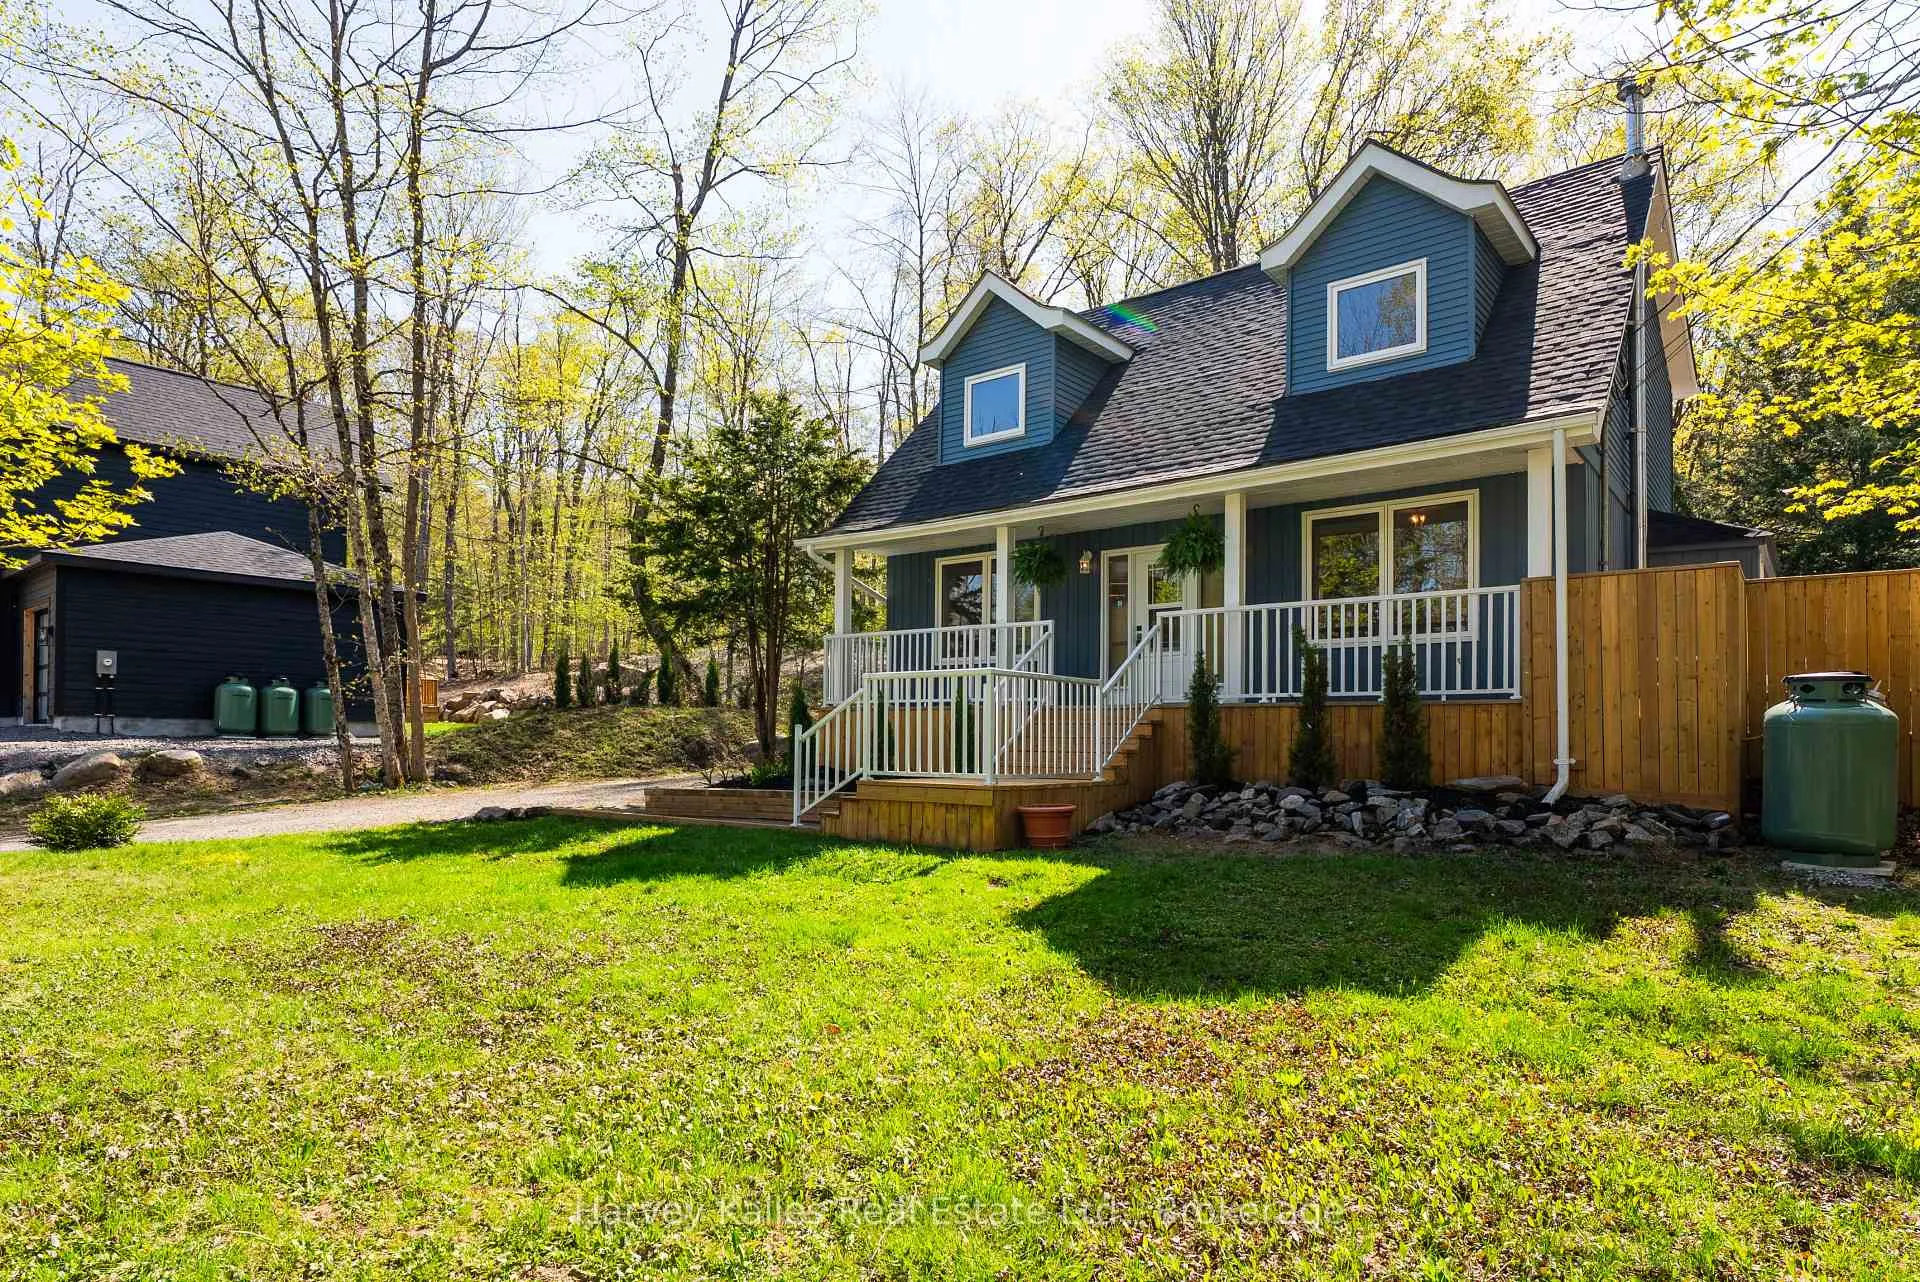 See all 49 photos
Property history
Facts and features
- BasementFinished
- Water, sewerWell, septic
- HeatingBaseboard
- Type of homeDetached
- Second kitchen
- Fireplace
The homeDetached, 2-storey, 1,500–2,000 sq ft
- Type: Detached
- Style: 2-storey
- Living space: 1,500–2,000 sq ft
- Basement: Finished, full
- View: Forest, trees/woods
InsideFireplace Yes, wood stove, Carpet free, Guest accommodations, propane tank, in-law capability, storage, water heater owned
- Fireplace: Yes, wood stove
- Flooring: Carpet free
- Features: Guest accommodations, propane tank, in-law capability, storage, water heater owned
- Security: Carbon monoxide detectors, smoke detector
- Rooms above ground: 7
- Rooms in the basement: 2
- Bedrooms: 4
- Bathrooms: 4
- Kitchens: 2
- Family room: Yes
Outside and lotWood, Asphalt shingle, Concrete block
- Exterior: Wood
- Roof: Asphalt shingle
- Foundation: Concrete block
- Features: Landscaped, year round living, deck, porch
- Other structures: Out buildings
- Size: 200 × 189 ft
- Zoning: R2
Parking1 Garage, Detached, Private double, private
- Spaces: 1 Garage
- Garage: Detached
- Driveway: Private double, private
Heating, water and powerBaseboard, electric, Well, Septic
- Heating: Baseboard, electric
- Water: Well
- Sewer: Septic
- Hydro: Yes
Costs and taxesTaxes $2,211 a year, HST included in the price, Propane tanks
- Taxes, 2025: $2,211 a year
- HST: HST included in the price
- Rental items: Propane tanks
Included in the saleDishwasher, stove, fridge, microwave, washer, dryer
- Included: Dishwasher, stove, fridge, microwave, washer, dryer
NearbyLevel, marina, school bus route, wooded/treed, lake access
- Close to: Level, marina, school bus route, wooded/treed, lake access
Listing detailsX12847468, Sold, Mar 5, 2026
- MLS® number: X12847468
- Status: Sold
- Listed on: Mar 5, 2026
- Days on market: 64
- Updated: May 8, 2026
- Possession: Immediate
- Occupied by: Vacant
- Listing brokerage: HARVEY KALLES REAL ESTATE LTD.
About this home
21 Todholm Drive, Muskoka Lakes (Medora), ON P0B 1J0
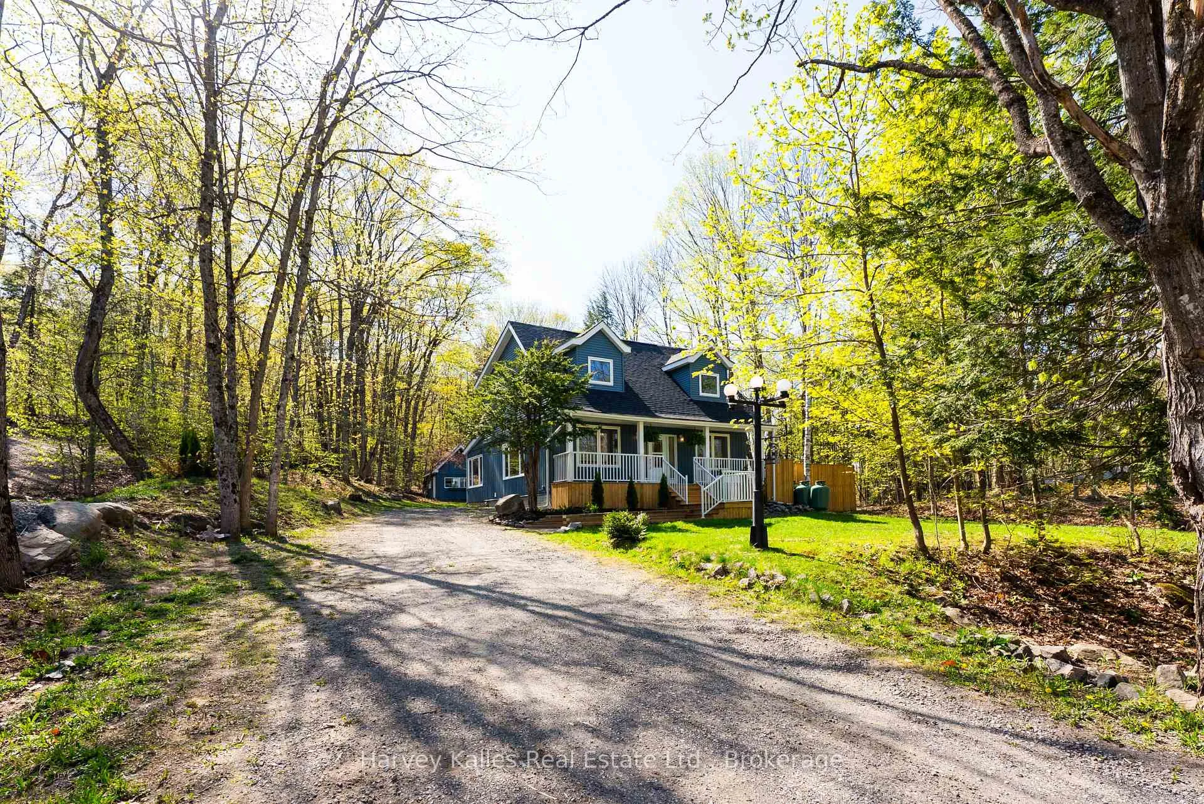
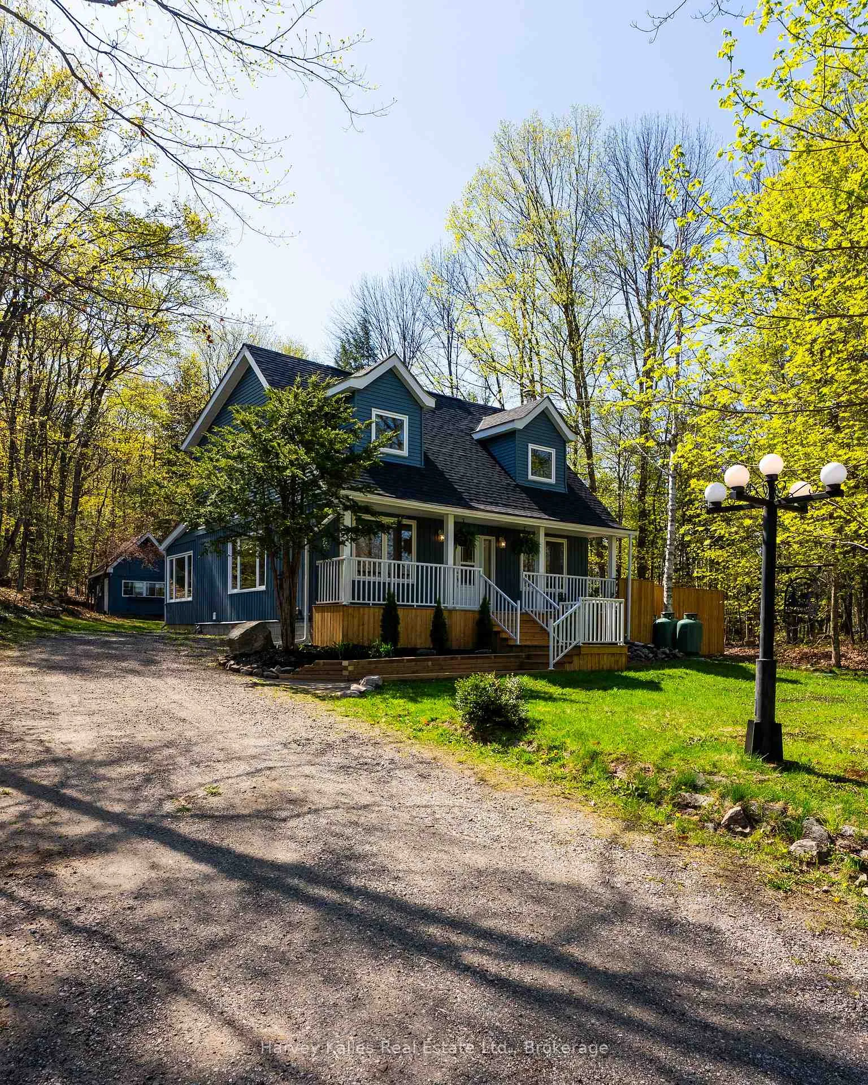
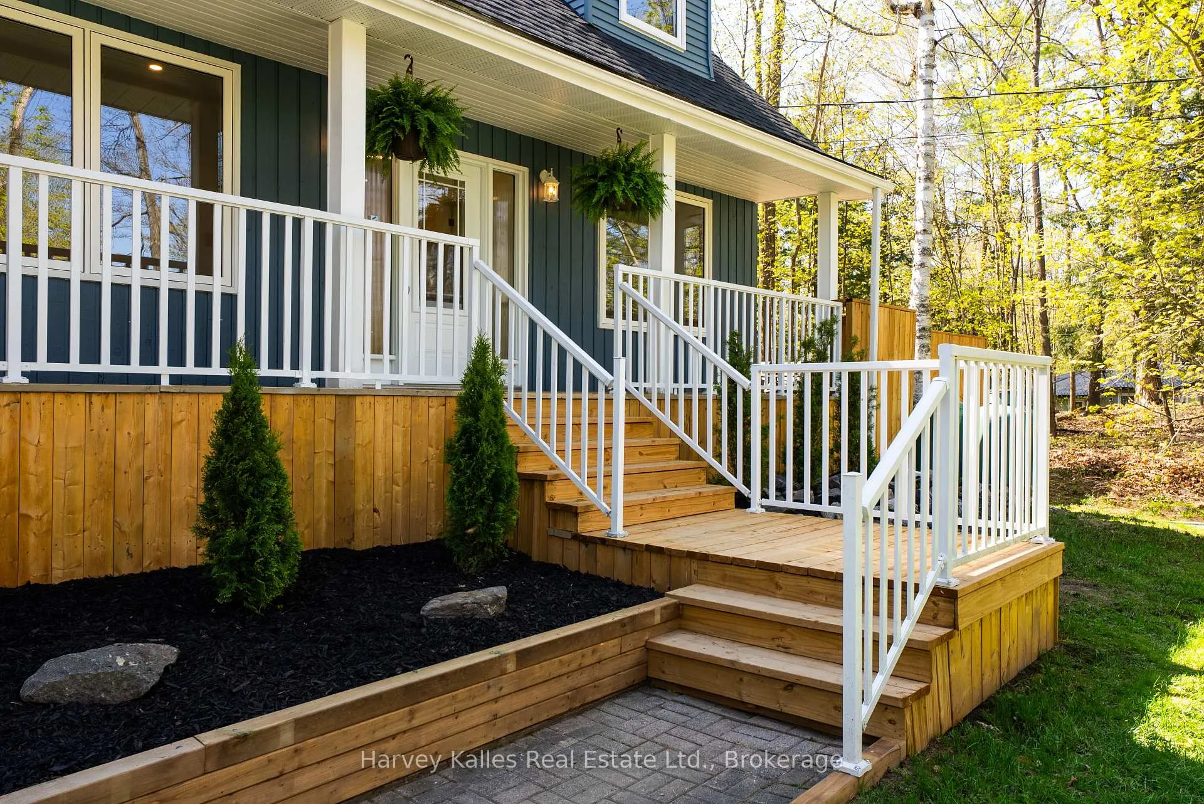
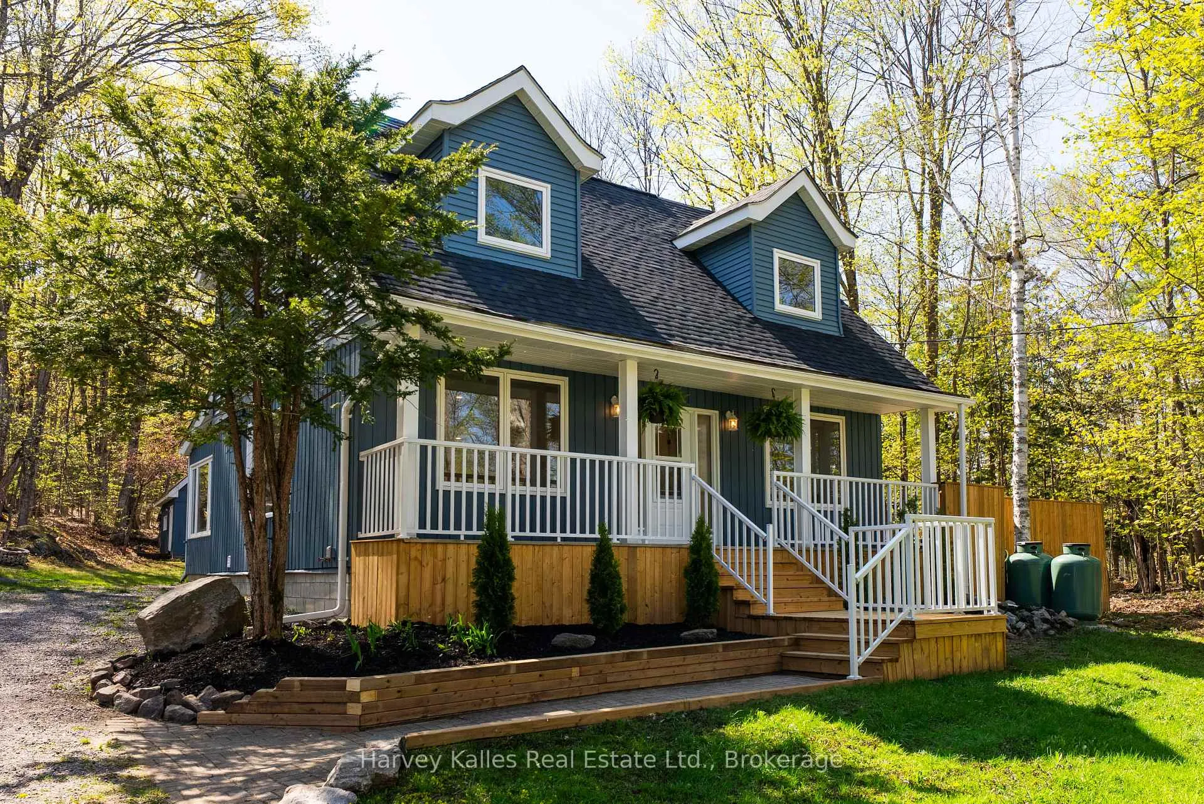
Fully renovated primary residence or off-water cottage, just a short walk from Lake Muskoka! A stunning property nestled in a quaint neighbourhood, boasting a gorgeous, mature treed, private double lot. This remarkable real estate features a newly renovated 4 bedroom, 2.5 bathroom home with a guest bunkie and spacious detached garage. Entering the home, you are greeted by the beautifully refurbished main floor featuring an elegant customized kitchen that seamlessly connects to the dining room, creating an optimal space for entertaining. Additionally, a charming living room with a cozy wood stove, a bright and naturally lit sun room, and a separate office or bedroom space. Upstairs, you will discover 3 generously sized bedrooms and a 5 piece, lavish bathroom with heated floors. The finished basement offers an additional family room(s), bathroom, laundry, and ample storage, creating a versatile and functional area within the home, ideal for providing extra living or guest space. Step outside to discover a sprawling deck and immerse yourself in the tranquil ambiance of nature. As the sun sets, gather around the inviting fire pit to savour summer nights. A charming guest bunkie behind the home offers a tranquil retreat. This cozy hideaway features a living area, 3 piece bathroom, a rustic wood stove and a private deck, where the serene woodland surrounds you. With a spacious detached garage and an additional driveway, you will have abundant extra parking space for your convenience. Advantageously situated on a double lot, this property presents as an incredible opportunity for investment. The location is truly unbeatable, with a short walk to a private swimming area on Lake Muskoka, a short drive away from the best dining and golf establishments, marinas, as well as all essential amenities. Every detail of this home has been carefully considered, this property offers the perfect blend of modern comfort and natural beauty. Don't miss out on this opportunity!
Ask about this home
A HOMEH agent will answer your questions about this home.
Around this home
Daily convenience, out of 100, from the distances below
Helpful calculators
Your HOMEH agent

"I would see it this week."