

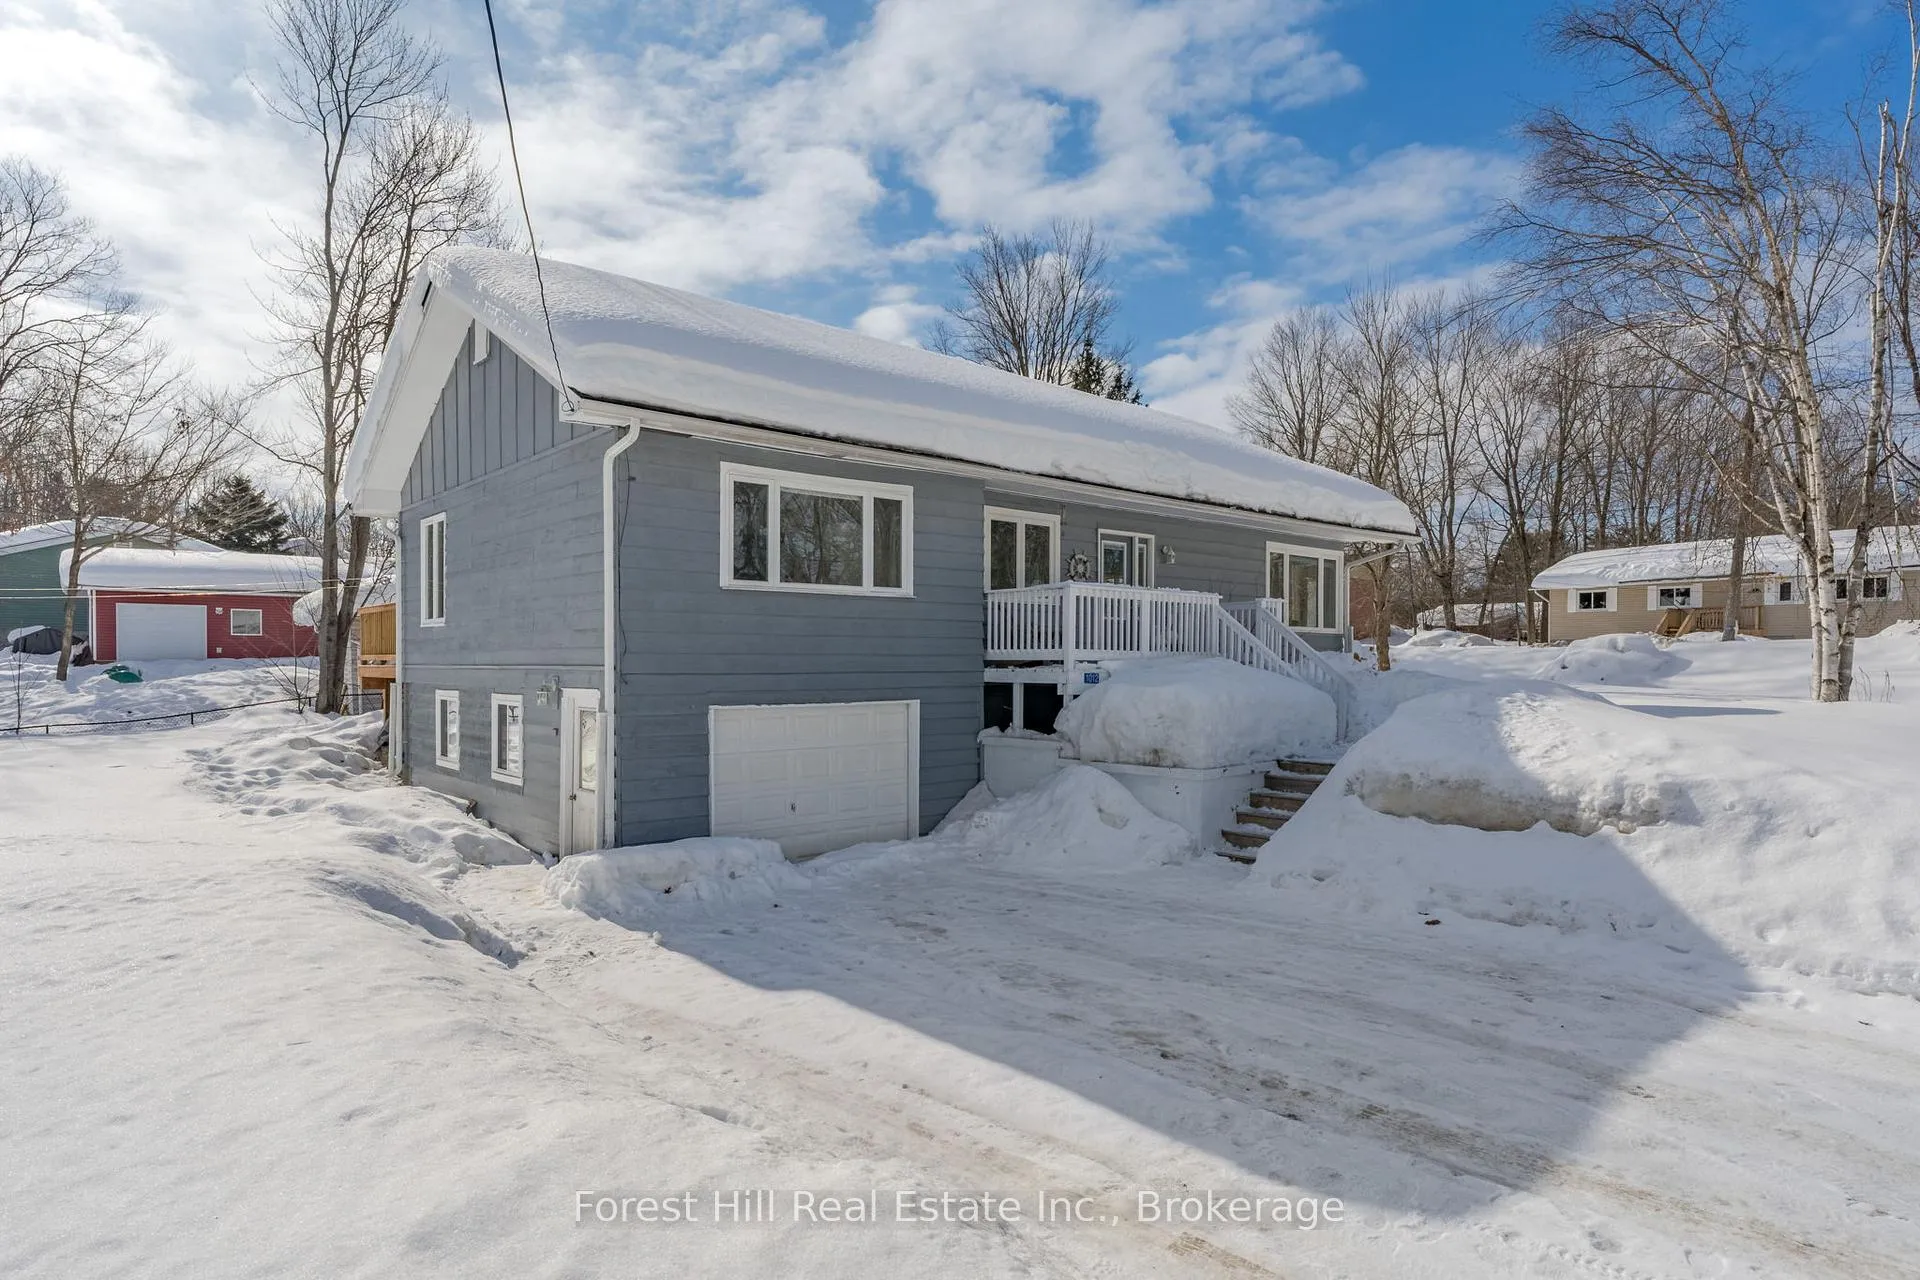
1012 North Burgess Avenue
1012 North Burgess Avenue
 See all 37 photos
Property history
Facts and features
- BasementFinished
- Water, sewerMunicipal
- Lot shapeRectangular
- HeatingBaseboard
- Fireplace
The homeDetached, 2-storey, 2,000–2,500 sq ft
- Type: Detached
- Style: 2-storey
- Living space: 2,000–2,500 sq ft
- Basement: Full, finished
InsideFireplace Yes, propane, Lower level, Primary bedroom - main floor, carpet free, sump pump, suspended ceilings, sewage pump, floor drain
- Fireplace: Yes, propane
- Laundry: Lower level
- Features: Primary bedroom - main floor, carpet free, sump pump, suspended ceilings, sewage pump, floor drain
- Security: Carbon monoxide detectors, smoke detector
- Rooms above ground: 9
- Bedrooms: 3
- Bathrooms: 2
- Kitchens: 1
Outside and lotWood, Asphalt shingle, Slab
- Exterior: Wood
- Roof: Asphalt shingle
- Foundation: Slab
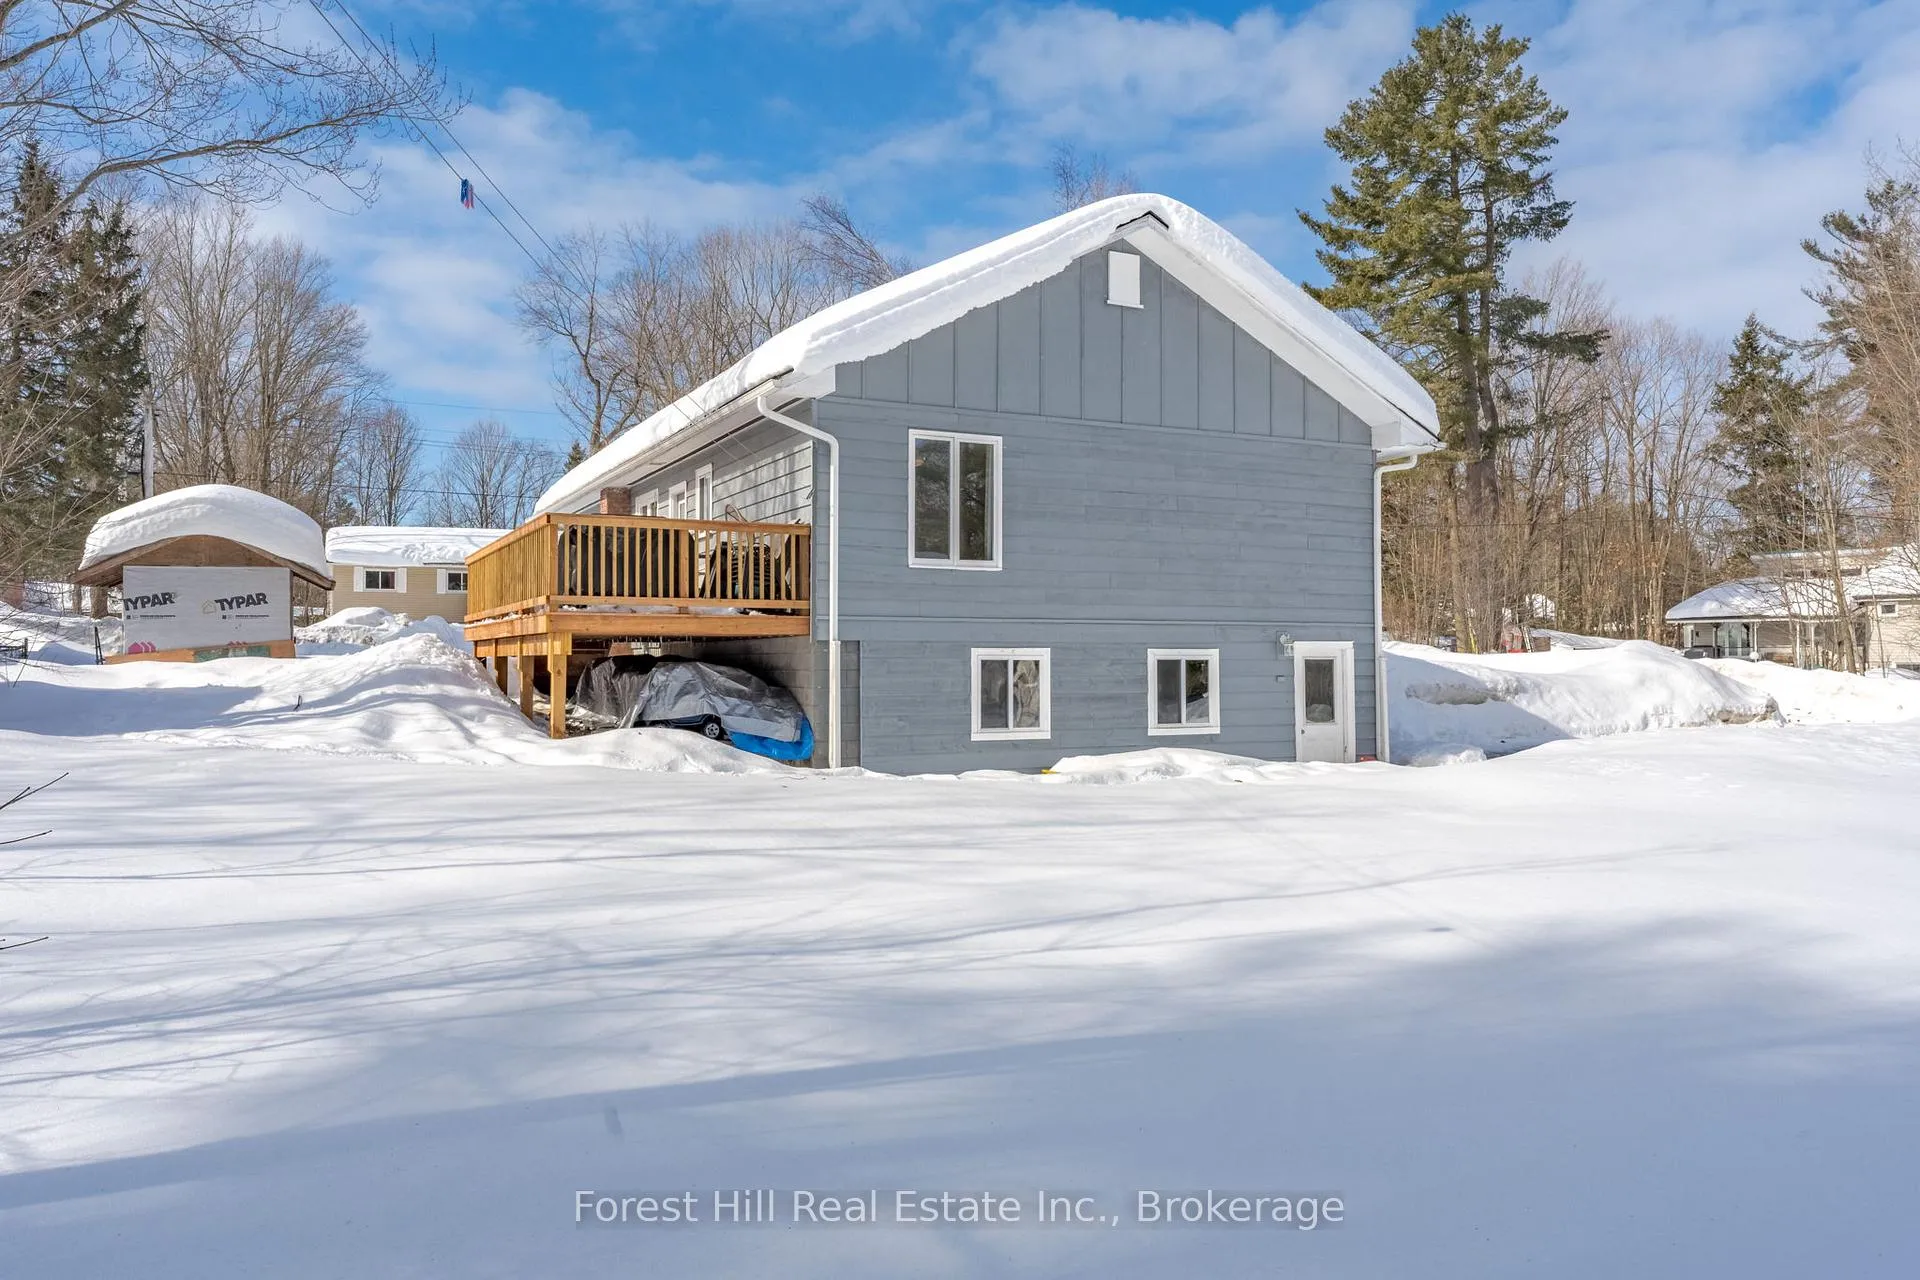
- Features: Deck
- Other structures: Shed
- Size: 202.36 × 79.59 ft
- Shape: Rectangular
- Zoning: R1
Parking1 Garage, Attached, Private
- Spaces: 1 Garage
- Garage: Attached
- Driveway: Private
Heating, water and powerBaseboard, electric, Municipal water, Municipal sewer
- Heating: Baseboard, electric
- Water: Municipal water
- Sewer: Municipal sewer
- Natural gas: Yes
- Hydro: Yes
- Telephone: Available
Costs and taxesTaxes $2,184 a year, HST included in the price, Hot water tank, propane tank
- Taxes, 2026: $2,184 a year
- HST: HST included in the price
- Rental items: Hot water tank, propane tank
Included in the saleLight fixture, stove, fridge, range hood, washer, dryer, dishwasher, tv wall mount, Freezer, bbq, humidifier, furniture
- Included: Light fixture, stove, fridge, range hood, washer, dryer, dishwasher, tv wall mount
- Not included: Freezer, bbq, humidifier, furniture
NearbyLake access, place of worship, rec./commun.centre, school bus route
- Close to: Lake access, place of worship, rec./commun.centre, school bus route
Listing detailsX12848052, Sold, Mar 5, 2026
- MLS® number: X12848052
- Status: Sold
- Listed on: Mar 5, 2026
- Days on market: 4
- Updated: Mar 9, 2026
- Possession: 30-59 days
- Occupied by: Owner
- Listing brokerage: FOREST HILL REAL ESTATE INC.
About this home
1012 North Burgess Avenue, Muskoka Lakes (Medora), ON P0C 1A0
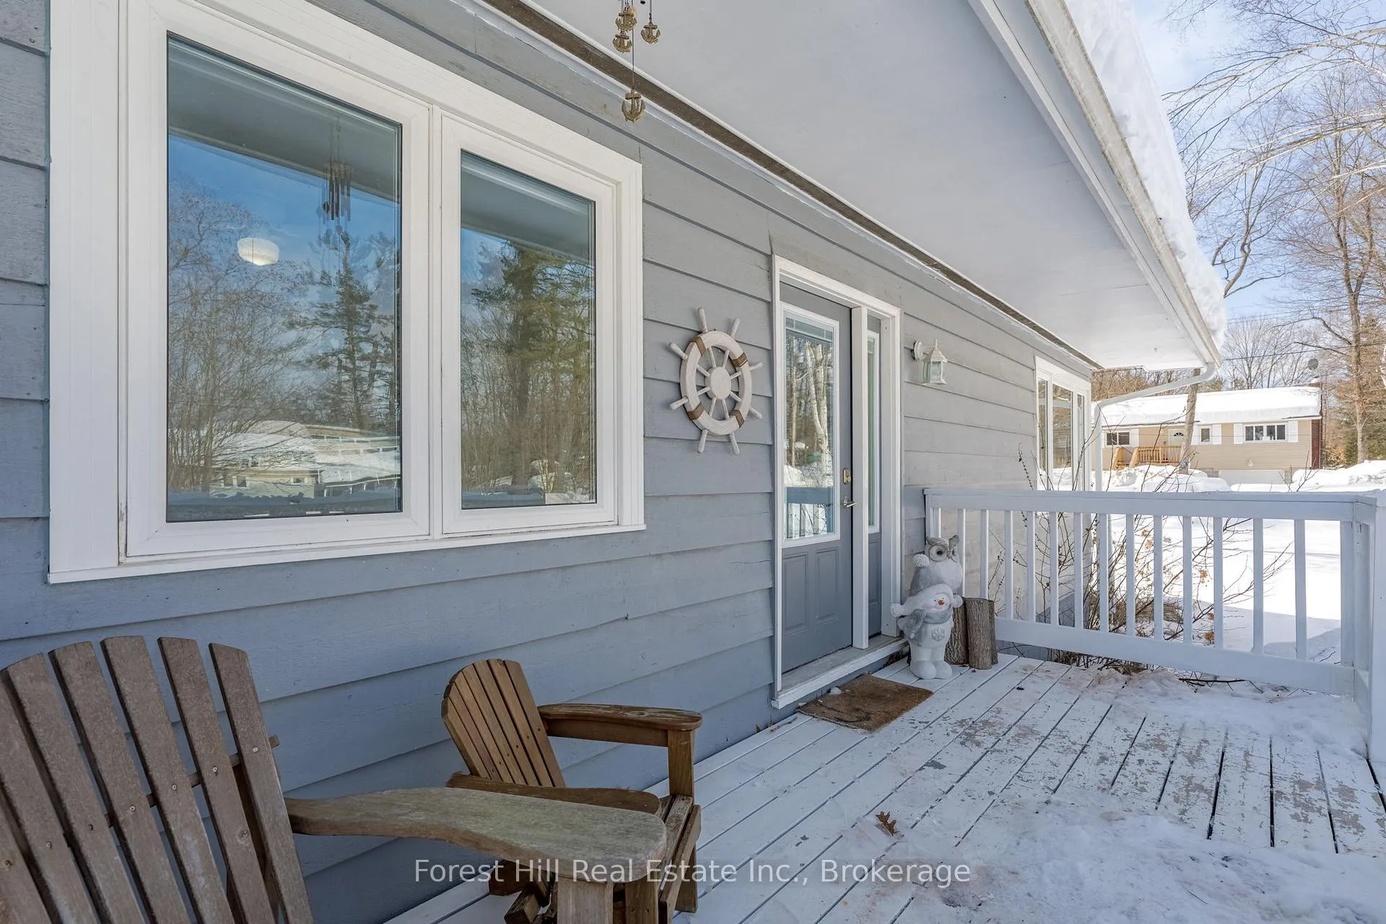
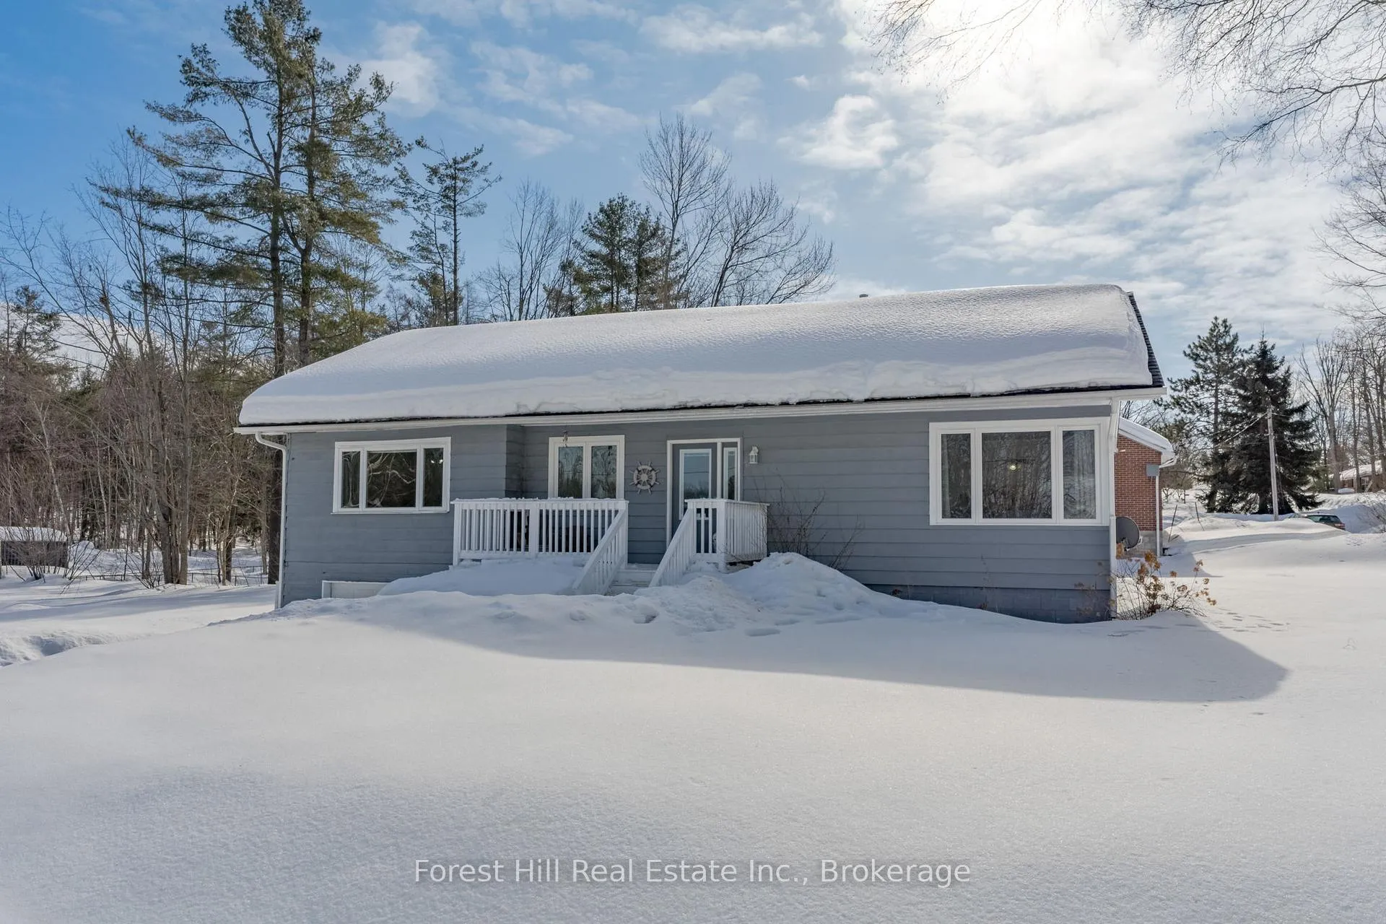
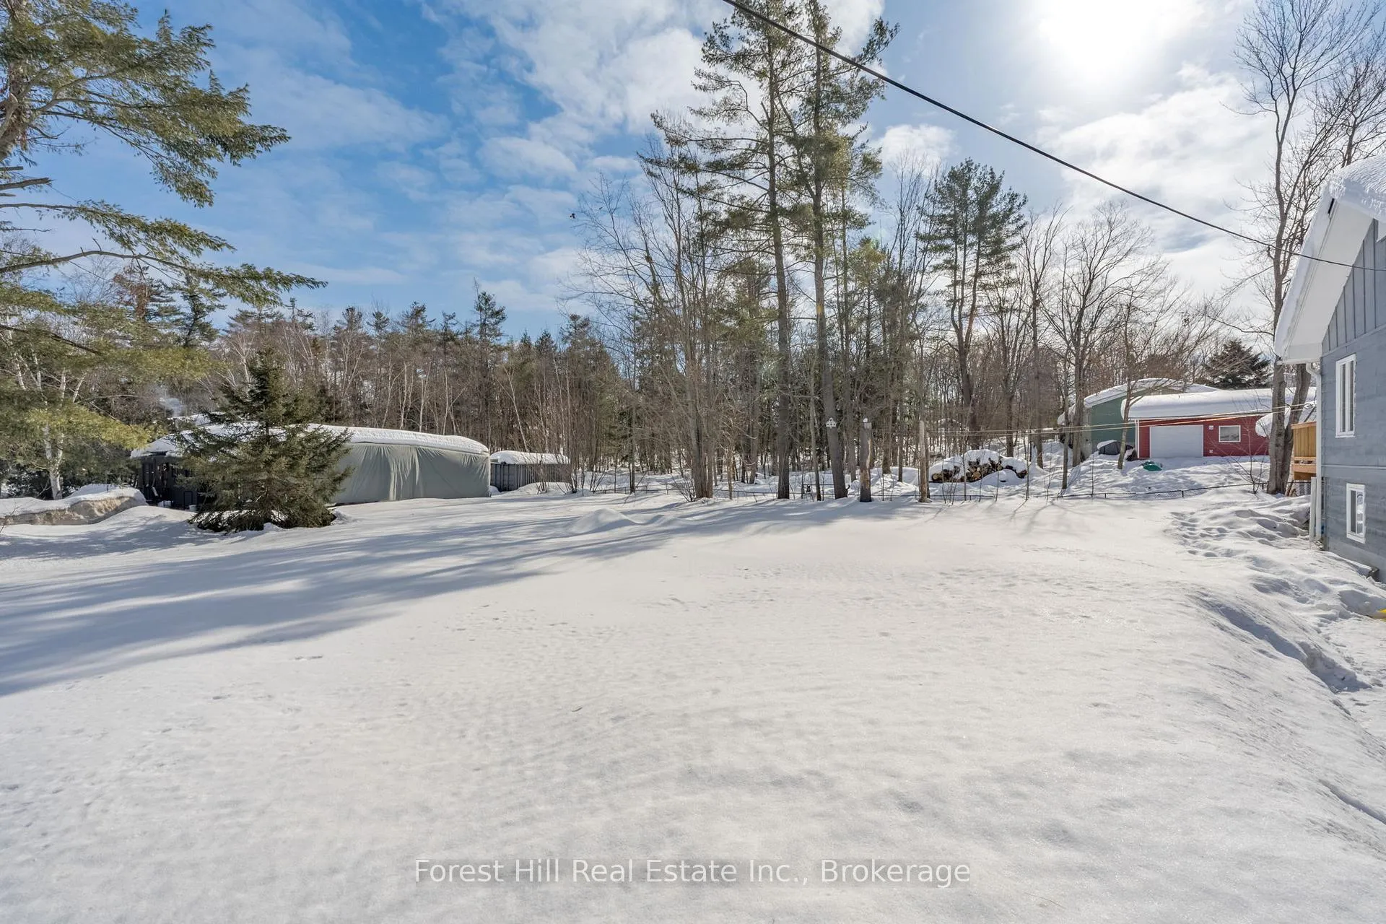
Located in one of Muskoka's most charming small towns, this detached home offers the perfect opportunity for first-time buyers, investors, or local businesses looking for housing for seasonal employees. With municipal water and sewer, Bell fibre optic internet, and a move-in ready layout, it's an easy place to settle in and start your next chapter. The home features 3 bedrooms and 2 bathrooms, along with a fully finished basement that adds valuable living space for a rec room, office, or additional lounge area. A propane fireplace brings warmth and comfort during the cooler months, creating a cozy gathering space for family and friends. Outside, the generous double-sized lot provides plenty of room to enjoy the outdoors and offers potential for a future detached garage or additional outdoor living space. A new deck creates the perfect spot for summer barbecues, morning coffee, or relaxing evenings after a day on the water. Recent improvements include an updated electrical panel in 2025, giving buyers added confidence and peace of mind. Just minutes from Lake Muskoka and steps from Bala's shops, restaurants, and local attractions, this location offers the best of Muskoka living with everyday conveniences close by. Whether you are purchasing your first home, looking for a practical investment property, or seeking housing for seasonal staff, 1012 N Burgess Avenue is ready for its next chapter.
Ask about this home
A HOMEH agent will answer your questions about this home.
Around this home
Daily convenience, out of 100, from the distances below
Helpful calculators
Your HOMEH agent

"I would see it this week."