

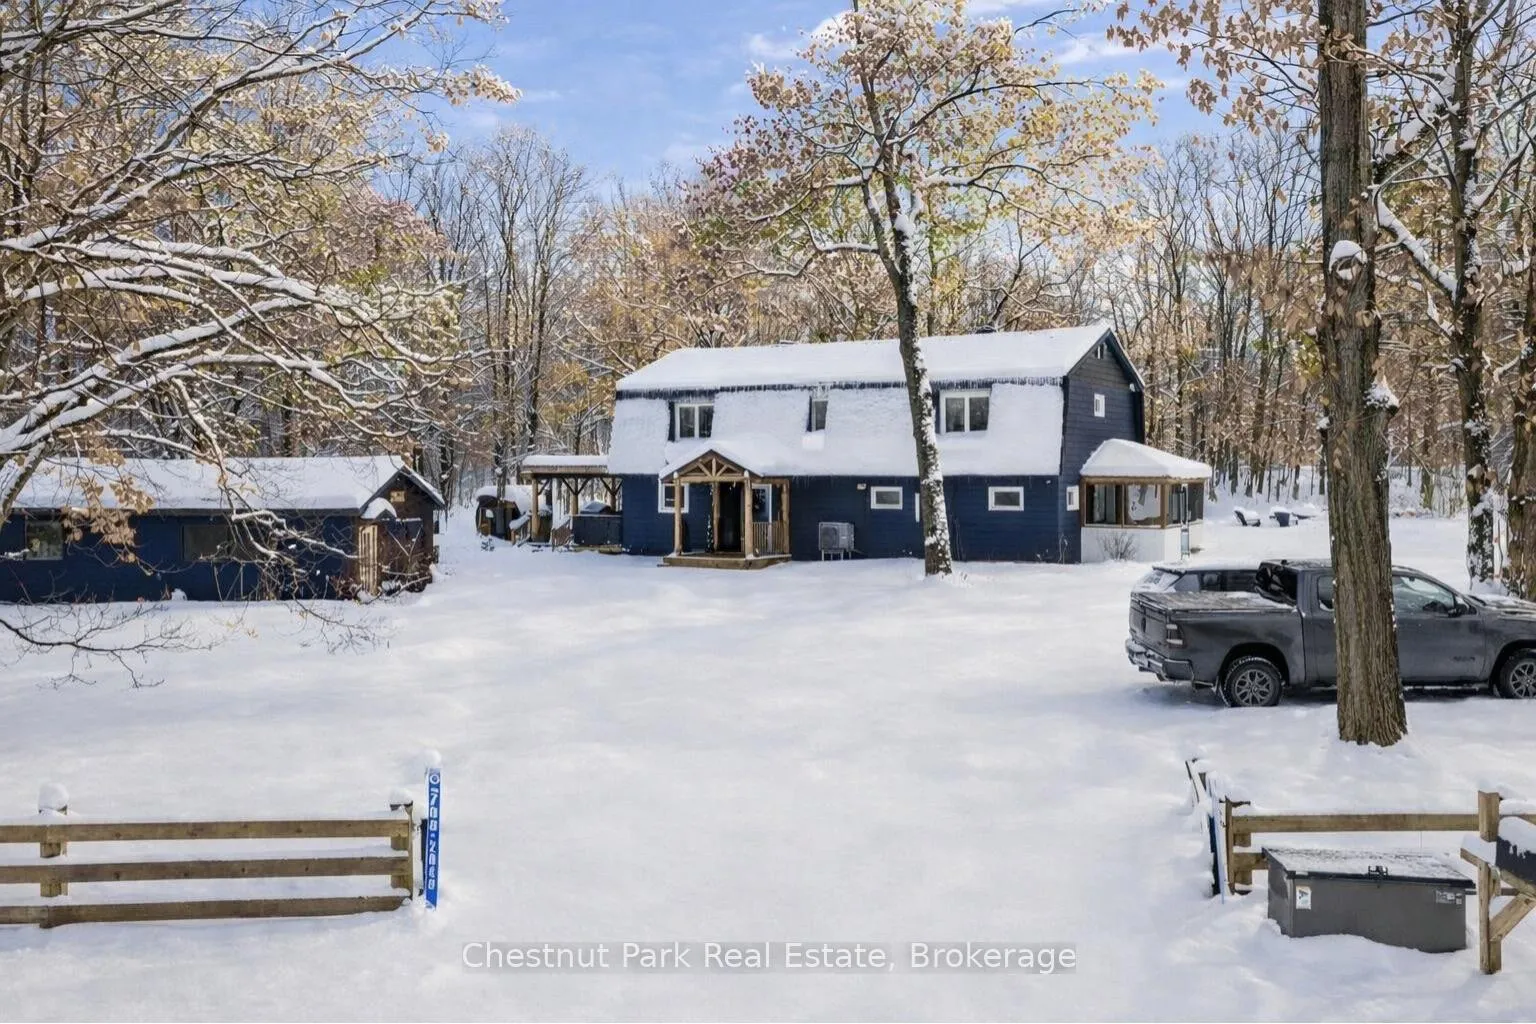
4478 Southwood Road
4478 Southwood Road
 See all 25 photos
Property history
Facts and features
- BasementUnfinished
- Water, sewerWell, septic
- HeatingForced air
- CoolingCentral air
- Hardwood floors
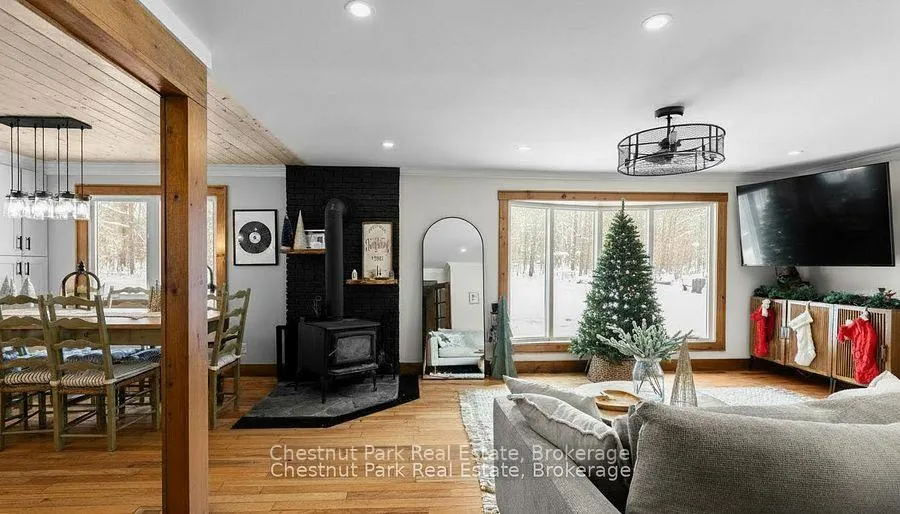
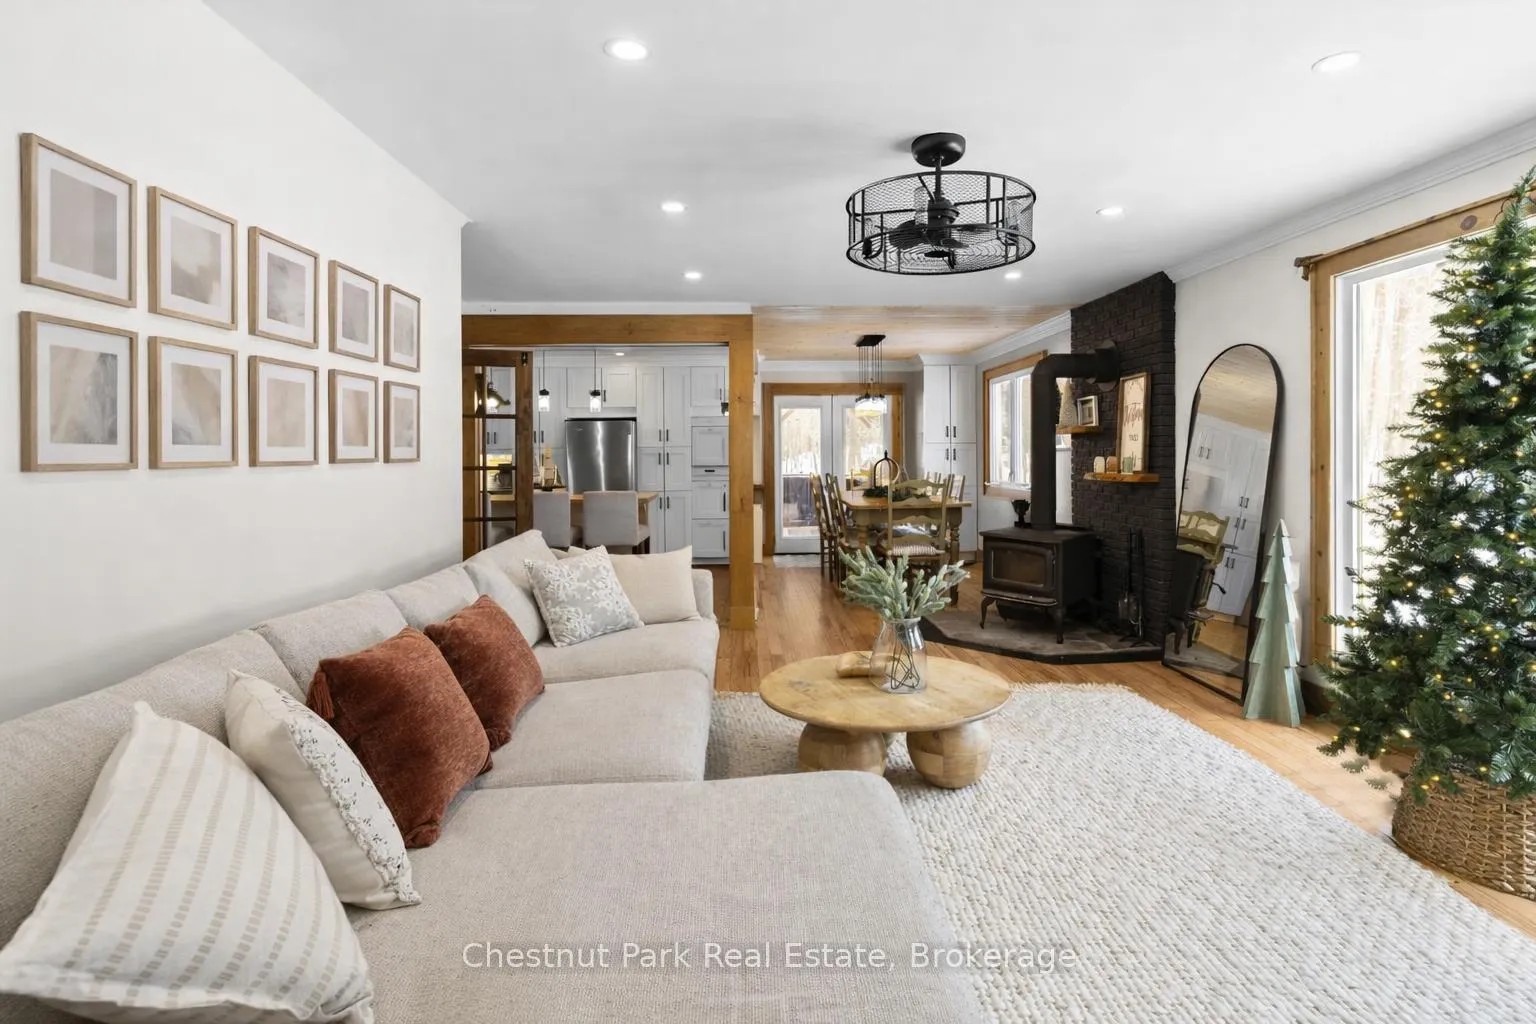
- Fireplace
- Central air
The homeDetached, 2-storey, 2,000–2,500 sq ft
- Type: Detached
- Style: 2-storey
- Living space: 2,000–2,500 sq ft
- Basement: Crawl space, unfinished
InsideFireplace Yes, wood stove, Hardwood, Vinyl, Tile, Main level
- Fireplace: Yes, wood stove
- Flooring: Hardwood, Vinyl, Tile
- Laundry: Main level
- Features: Water heater owned
- Rooms above ground: 14
- Bedrooms: 5
- Bathrooms: 2
- Kitchens: 1
- Family room: Yes
Outside and lotWood, Metal, Concrete, block
- Exterior: Wood
- Roof: Metal
- Foundation: Concrete, block
- Size: 260.25 × 336 ft
Parking1 Garage, Detached, Front yard parking
- Spaces: 1 Garage
- Garage: Detached
- Driveway: Front yard parking
Heating, water and powerForced air, propane, Central air, Well
- Heating: Forced air, propane
- Cooling: Central air
- Water: Well
- Sewer: Septic
Costs and taxesTaxes $2,879 a year, HST included in the price, Propane tank, new 2025 heat pump (a/c) & furnace.
- Taxes, 2025: $2,879 a year
- HST: HST included in the price
- Rental items: Propane tank, new 2025 heat pump (a/c) & furnace.
- Under contract: Propane tank, air conditioner
Included in the saleNew 2025 hot tub & equipment, sauna, elfs, hot water tank owned, dishwasher, refrigerator, range, washer & dryer, Window treatments
- Included: New 2025 hot tub & equipment, sauna, elfs, hot water tank owned, dishwasher, refrigerator, range, washer & dryer
- Not included: Window treatments
Listing detailsX12843816, Sold, Mar 4, 2026
- MLS® number: X12843816
- Status: Sold
- Listed on: Mar 4, 2026
- Days on market: 27
- Updated: Mar 31, 2026
- Possession: 2026-04-15 / Flexible
- Occupied by: Owner
- Listing brokerage: Chestnut Park Real Estate
About this home
4478 Southwood Road, Muskoka Lakes (Wood, Muskoka Lakes), ON P0C 1M0
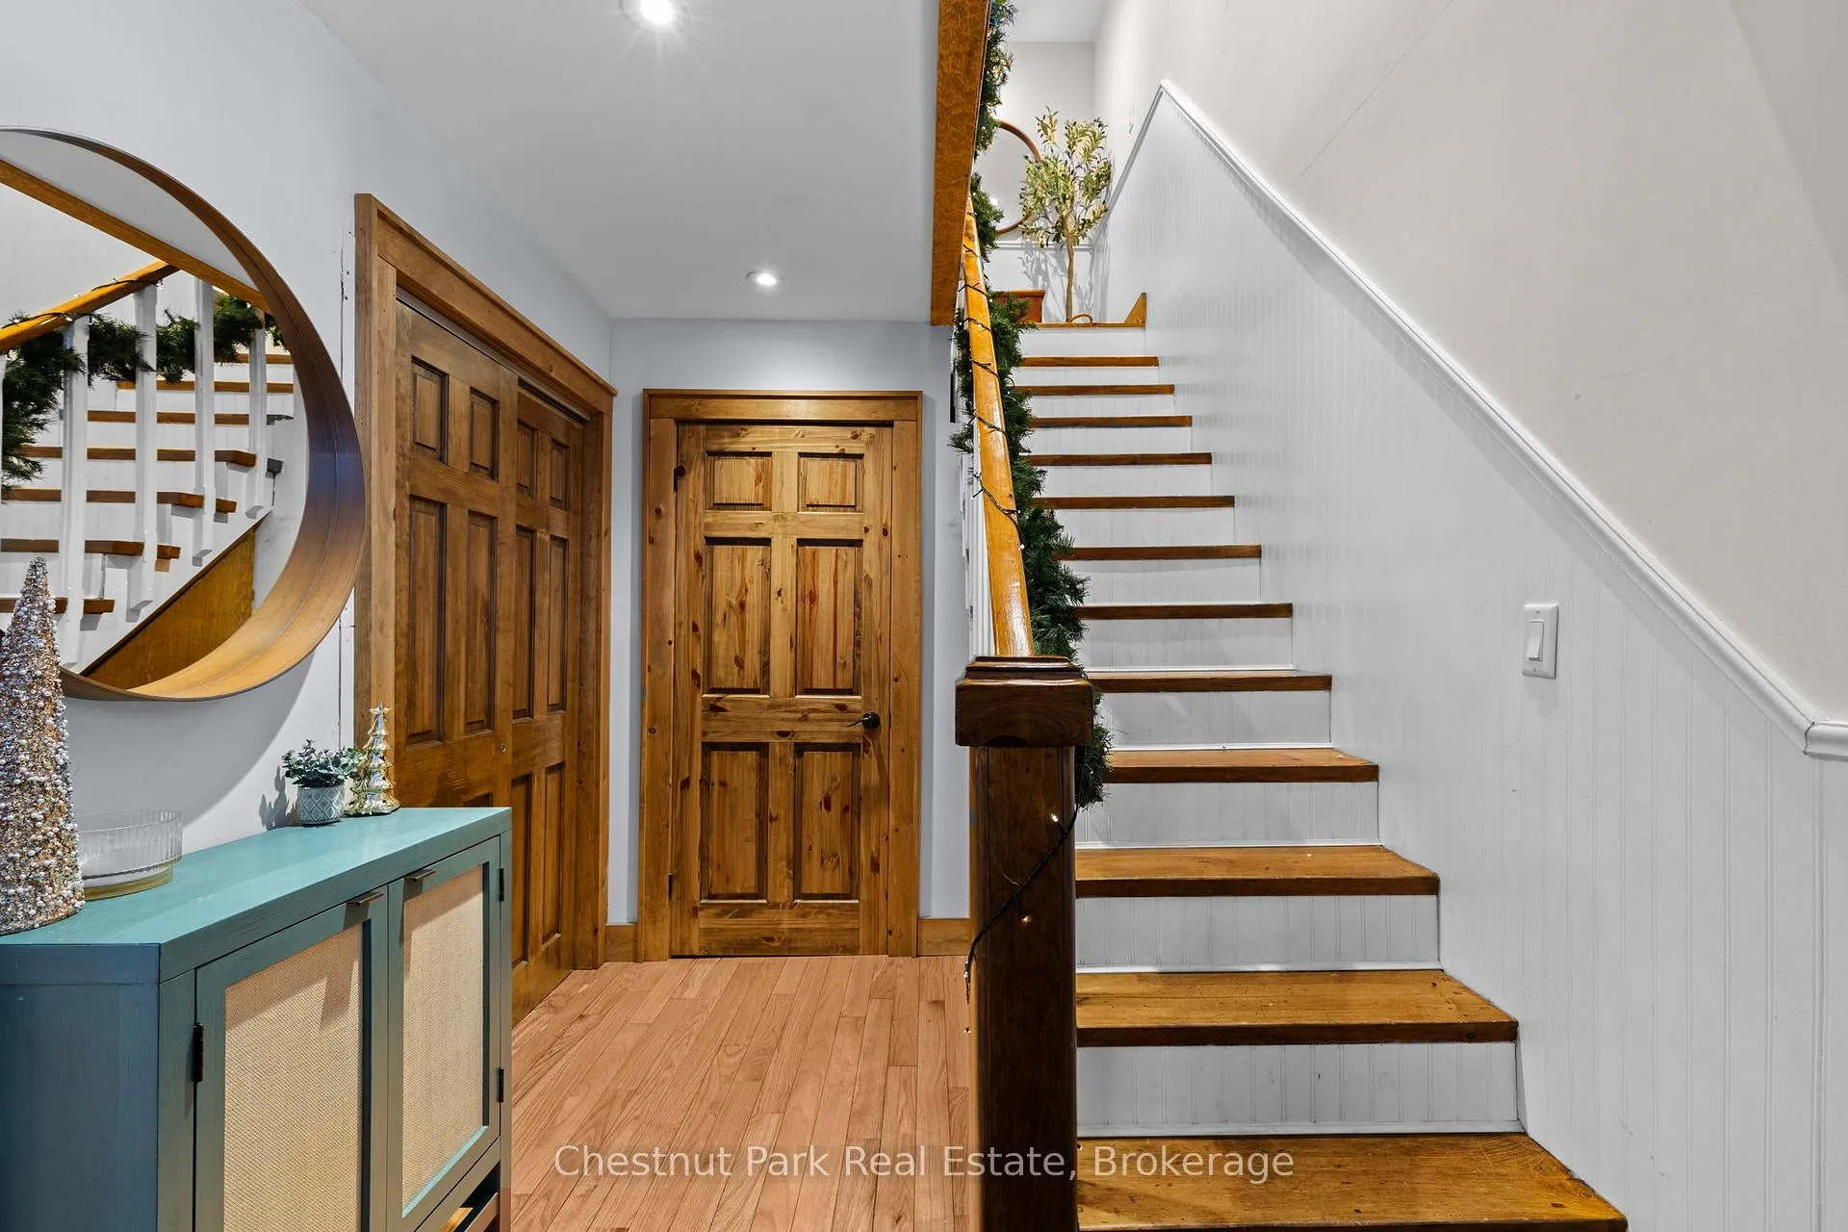
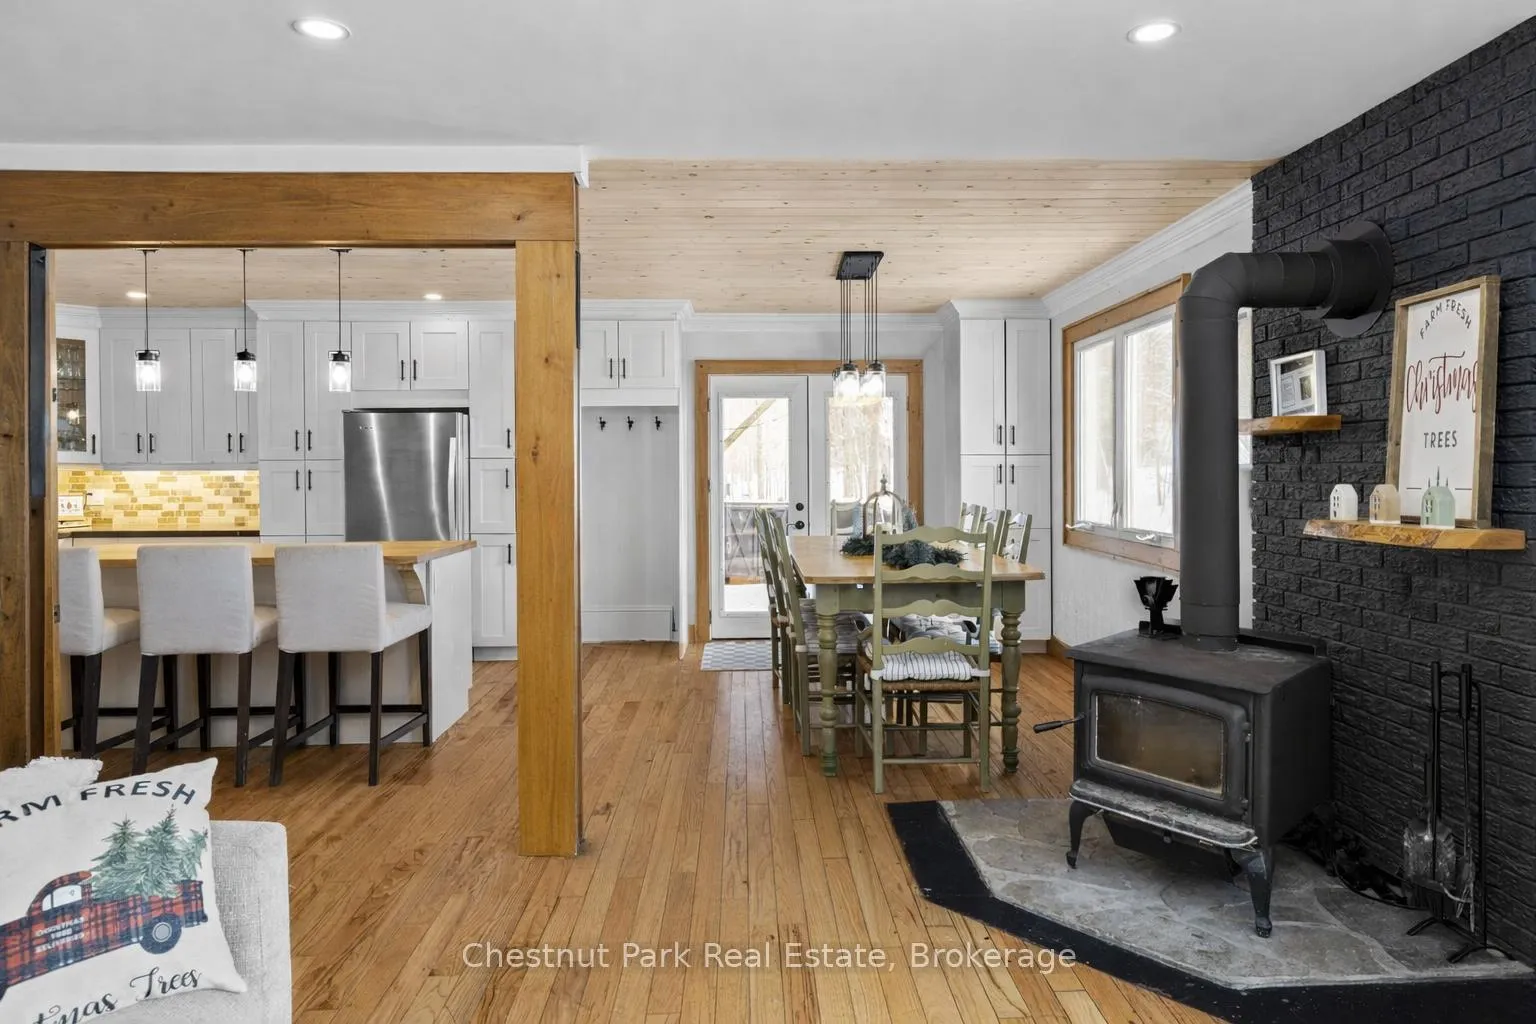
Experience the best of Muskoka living in this beloved 5-bedroom, 2-bathroom home that exudes that cozy, cottage-country charm. Set on a stunning 2-acre level property, the home offers complete seclusion and privacy while being just minutes from town. A peaceful retreat, conveniently located close to Lake Muskoka, popular restaurants, breweries, spas, school bus route and endless outdoor recreation. From the outside in, this home has been updated from the studs out, blending modern finishes with timeless Muskoka appeal. The thoughtfully designed custom kitchen features quartz countertops, quality stainless appliances, and an open layout ideal for hosting. Warm hardwood floors throughout, wood burning fireplace and a cozy ambiance with an inviting flow. Step into the screened-in Muskoka room, perfect for morning coffee or evening relaxation. The spacious outdoor patio is an entertainer's dream, complete with an outdoor kitchen, built-in BBQ and spacious dining area. The electric sauna, and a new hot tub is like having your own wellness retreat surrounded by towering hardwood trees in complete privacy. The large primary bedroom includes a generous walk-in closet, while the additional bedrooms provide ample space for family and guests. A large, detached garage offers abundant storage plus plenty of room for vehicles, ATVs, snowmobiles and seasonal gear. With ample parking, this property is ready for gatherings all year-round. Easily take advantage of the outdoors walking trails, snowmobile routes, and boat launches near by. Whether used as a full-time residence or a weekend escape, this home is cottage-country lifestyle at its finest.
Ask about this home
A HOMEH agent will answer your questions about this home.
Around this home
Helpful calculators
Your HOMEH agent

"I would see it this week."