

2920 Muskoka Road 169
2920 Muskoka Road 169
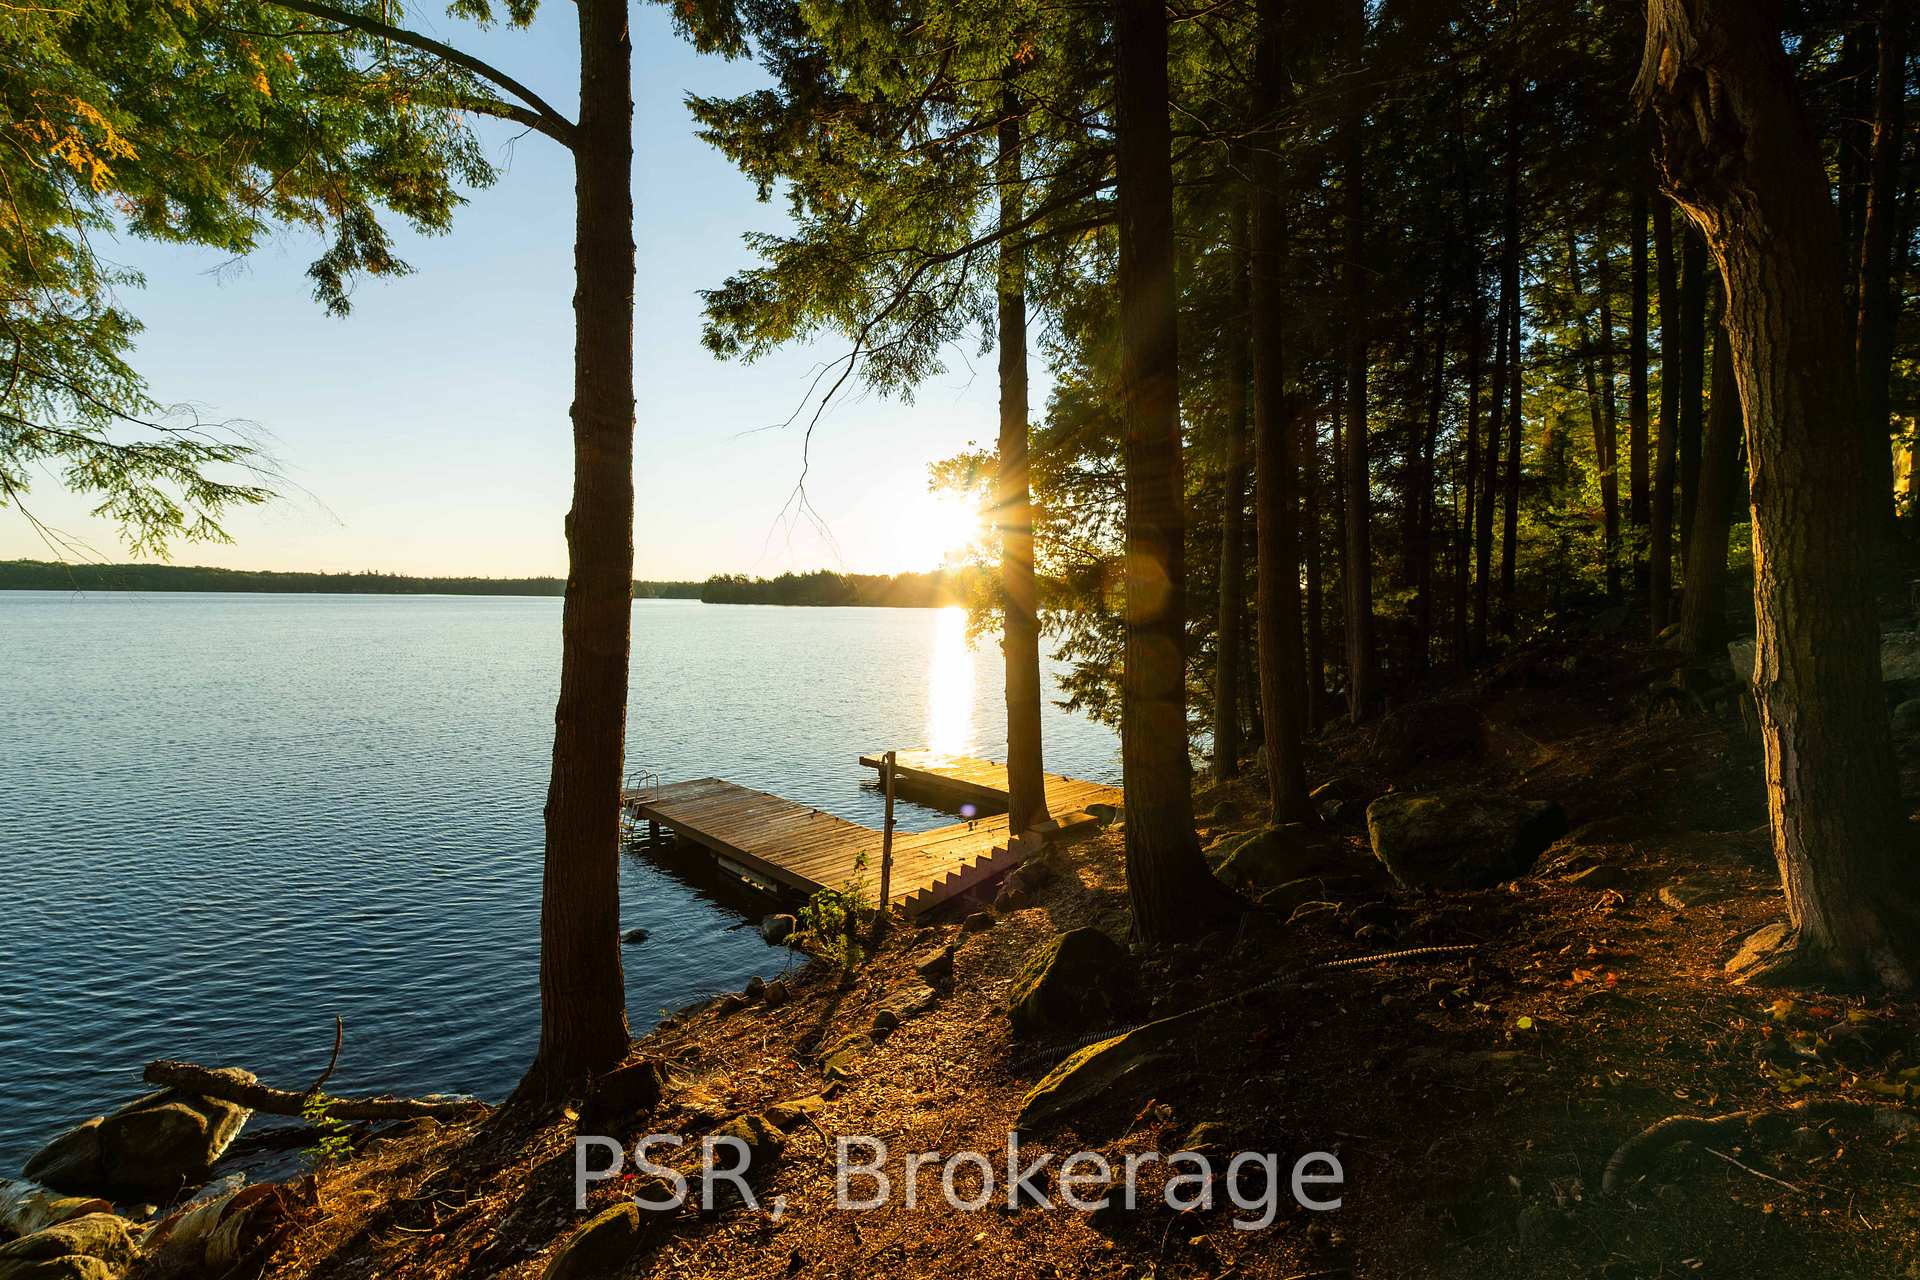 See all 36 photos
Property history
- $2,299,000TerminatedList: 2025-09-18|End: 2025-10-31|43 daysX12411862
Facts and features
- BasementWalk-out
- Age of home16–30 years
- Price per sq ft~$1,314
- Water, sewerSeptic
- Fireplace
- Central air
- Waterfront
The homeDetached, Bungalow-raised, Age 16–30 years
- Type: Detached
- Style: Bungalow-raised
- Age: 16–30 years
- Living space: 1,500–2,000 sq ft
- Basement: Walk-out, finished
- Waterfront: Direct
InsideFireplace Yes, wood, Lower level, Carpet free, primary bedroom - main floor, sewage pump, water heater owned
- Fireplace: Yes, wood
- Laundry: Lower level
- Features: Carpet free, primary bedroom - main floor, sewage pump, water heater owned
- Rooms above ground: 14
- Bedrooms: 4 + 1 in the basement
- Bathrooms: 3
- Kitchens: 1
- Family room: Yes
Outside and lotWood, Asphalt shingle, Block
- Exterior: Wood
- Roof: Asphalt shingle
- Foundation: Block
- Features: Deck, fishing, landscaped, privacy, porch, recreational area, year round living
- Size: 100 × 266 ft
- Shape: Rectangular
- Zoning: WR1
Parking10 Parking, Private
- Spaces: 10 Parking
- Driveway: Private
Heating, water and powerForced air, electric, Central air, Other
- Heating: Forced air, electric
- Cooling: Central air
- Water: Other
- Sewer: Septic
- Natural gas: No
- Hydro: Yes
- Telephone: Available
Costs and taxesTaxes $3,203 a year, HST included in the price
- Taxes, 2025: $3,203 a year
- HST: HST included in the price
Included in the sale2 fridges, stove, dishwasher, washer, dryer, hot water tank, Tools/ personal items
- Included: 2 fridges, stove, dishwasher, washer, dryer, hot water tank
- Not included: Tools/ personal items
NearbyGolf, lake access, marina, school bus route, waterfront, wooded/treed
- Close to: Golf, lake access, marina, school bus route, waterfront, wooded/treed
Listing detailsX12411862, Terminated, Sep 18, 2025
- MLS® number: X12411862
- Status: Terminated
- Listed on: Sep 18, 2025
- Days on market: 43
- Updated: Oct 31, 2025
- Possession: Immediate
- Occupied by: Vacant
- Listing brokerage: PSR
About this home
2920 Muskoka Road 169, Muskoka Lakes (Wood, Muskoka Lakes), ON P1P 1R2
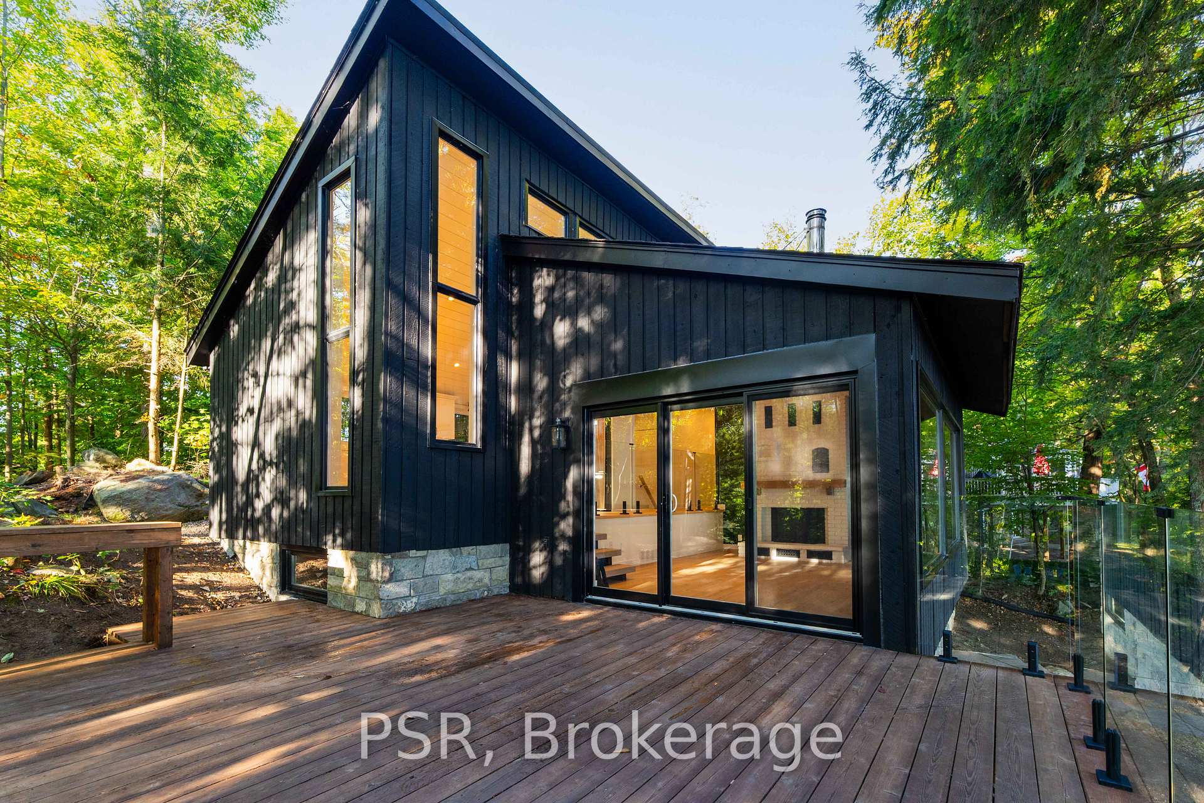
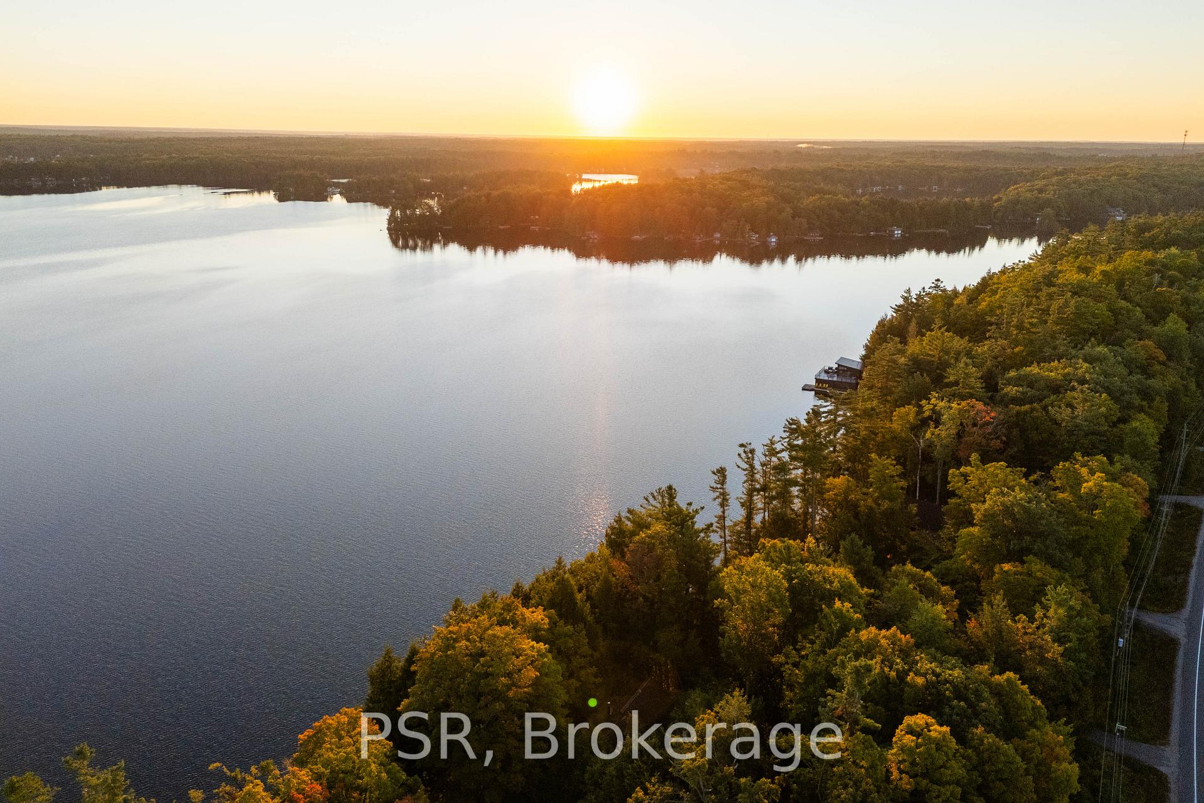
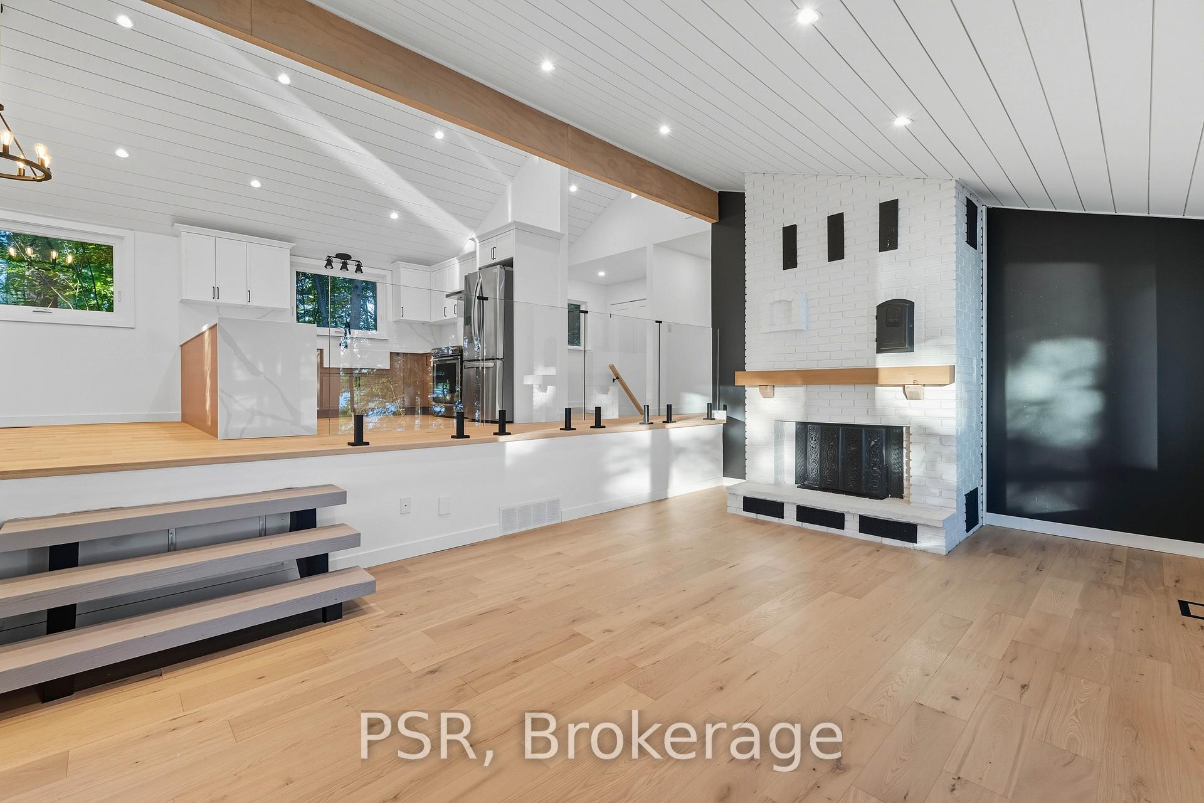
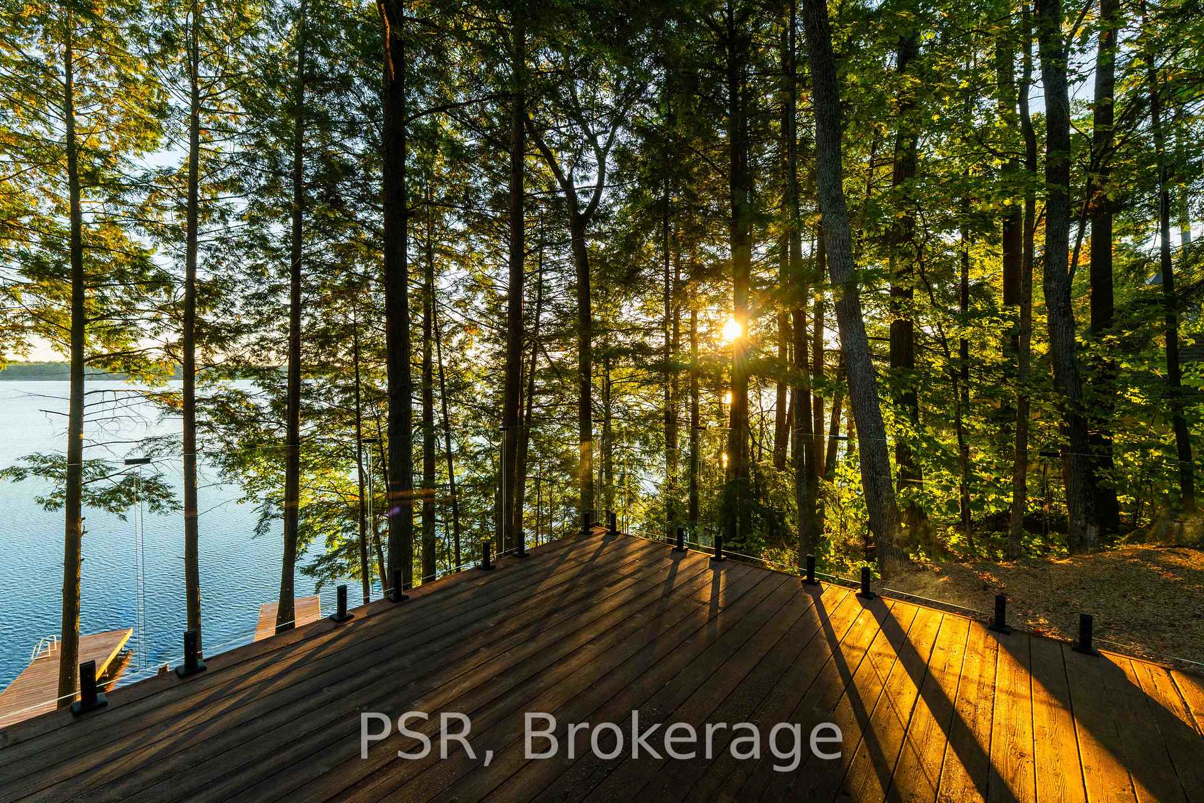
Welcome to 2920 Muskoka Road 169, a beautifully fully renovated cottage located just one minute from the town of Bala. Offering 5 spacious bedrooms and 3 full modern bathrooms, this turn-key property blends contemporary design with the relaxed charm of Muskoka living. Set on a municipally maintained road for year-round access, this home is perfectly situated to enjoy everything the area has to offer. With direct access to Muskokas iconic Big Three giving you endless opportunities for boating, fishing, restaurants and watersports. Inside, every detail has been thoughtfully updated, from the stylish kitchen and spa-inspired bathrooms to the oak engineered hardwood flooring, lighting, and finishes throughout. With multiple bedrooms and a functional layout, theres plenty of space for family and guests, making it ideal as a year-round residence, luxurious cottage getaway or lucrative short term rental investment. Living here means being steps from the vibrant town of Bala, known for its charming shops, restaurants, concerts at The Kee To Bala and year-round events like the Bala Cranberry Festival. Surrounded by natural beauty, parks, and lakes, this location offers the perfect balance of Muskoka tranquility and small-town convenience. This is your opportunity to own a move-in-ready home in one of Muskokas most beloved communities, with all the hard work already done, just move in and enjoy.
Ask about this home
A HOMEH agent will answer your questions about this home.
Around this home
Helpful calculators
Your HOMEH agent

"Priced 30% over the Hestimate. I would see it this week."