

29SL4 Clifton Island
29SL4 Clifton Island
 See all 40 photos
Property history
- $1,295,000ExpiredList: 2026-05-15|End: 2026-10-31|169 daysX13137592
- $1,295,000ExpiredList: 2026-03-26|End: 2026-10-31|219 daysX12922660
- $1,389,000ExpiredList: 2025-05-12|End: 2025-10-31|172 daysX12144484
Facts and features
- BasementNone
- Price per sq ft~$576
- Water, sewerSeptic
- Lot shapeIrregular
- Second kitchen
- Fireplace
- Waterfront
The homeDetached, Bungalow, 2,000–2,500 sq ft
- Type: Detached
- Style: Bungalow
- Living space: 2,000–2,500 sq ft
- Basement: None
- View: Bay, clear, lake, water
- Waterfront: Direct
InsideFireplace Yes, Water heater, workbench, Rooms above ground 15
- Fireplace: Yes
- Features: Water heater, workbench
- Rooms above ground: 15
- Bedrooms: 5
- Bathrooms: 2
- Kitchens: 2
- Family room: Yes
Outside and lotWood, Asphalt shingle, Piers
- Exterior: Wood
- Roof: Asphalt shingle
- Foundation: Piers
- Features: Deck, fishing, privacy, seasonal living
- Size: 302.82 × 295 ft
- Shape: Irregular
- Zoning: WR5
Heating, water and powerBaseboard, electric, Other, Septic
- Heating: Baseboard, electric
- Water: Other
- Sewer: Septic
- Natural gas: No
- Hydro: Yes
- Cable: No
Costs and taxesTaxes $3,255 a year, HST No HST
- Taxes, 2025: $3,255 a year
- HST: No HST
Included in the saleSome furnishings & appliances, Some furnishings.
- Included: Some furnishings & appliances
- Not included: Some furnishings.
NearbyClear view, lake access, island, marina, waterfront, wooded/treed
- Close to: Clear view, lake access, island, marina, waterfront, wooded/treed
Listing detailsX13137592, Expired, May 15, 2026
- MLS® number: X13137592
- Status: Expired
- Listed on: May 15, 2026
- Days on market: 169
- Updated: Oct 31, 2026
- Possession: Flexible
- Occupied by: Owner
- Listing brokerage: FOREST HILL REAL ESTATE INC.
About this home
29SL4 Clifton Island, Muskoka Lakes (Watt), ON P0G 1G0
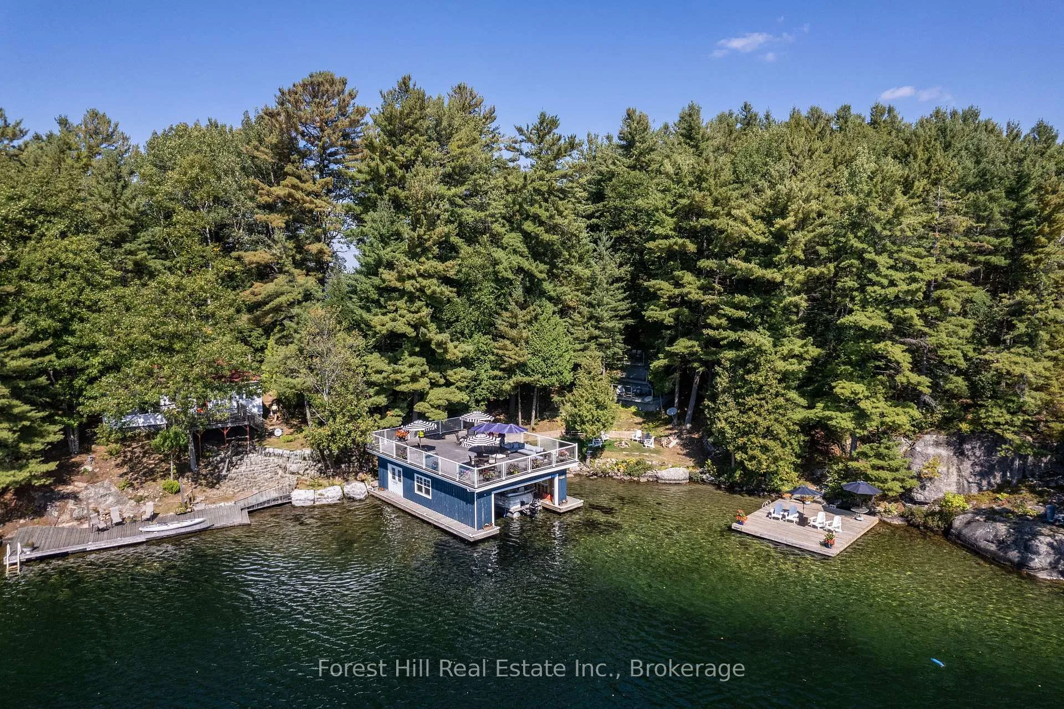
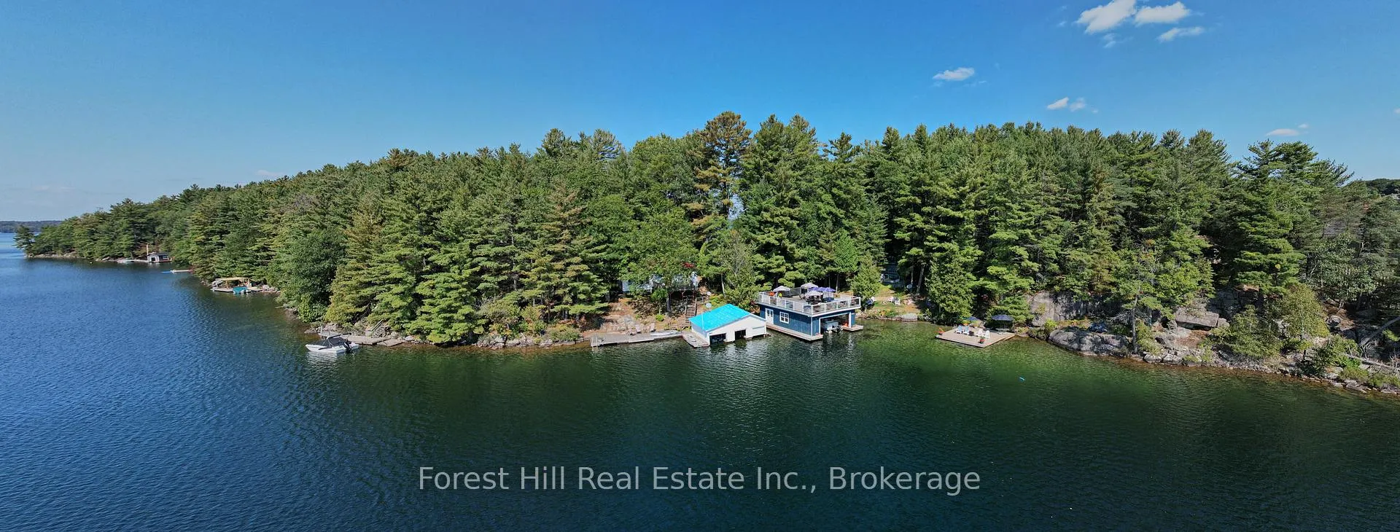
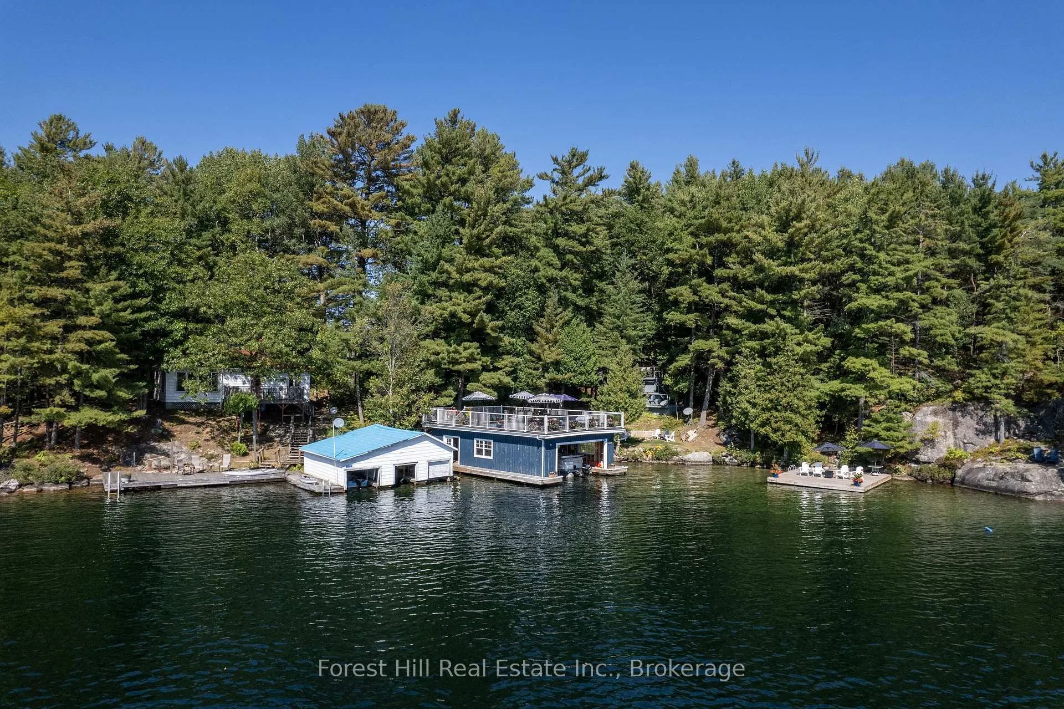
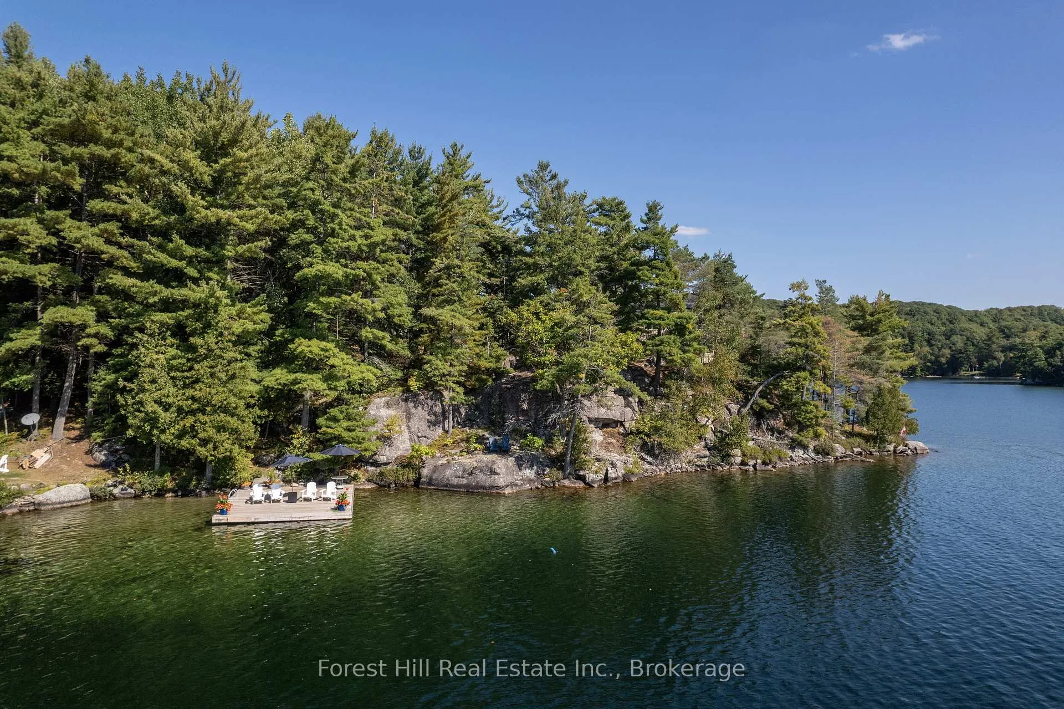
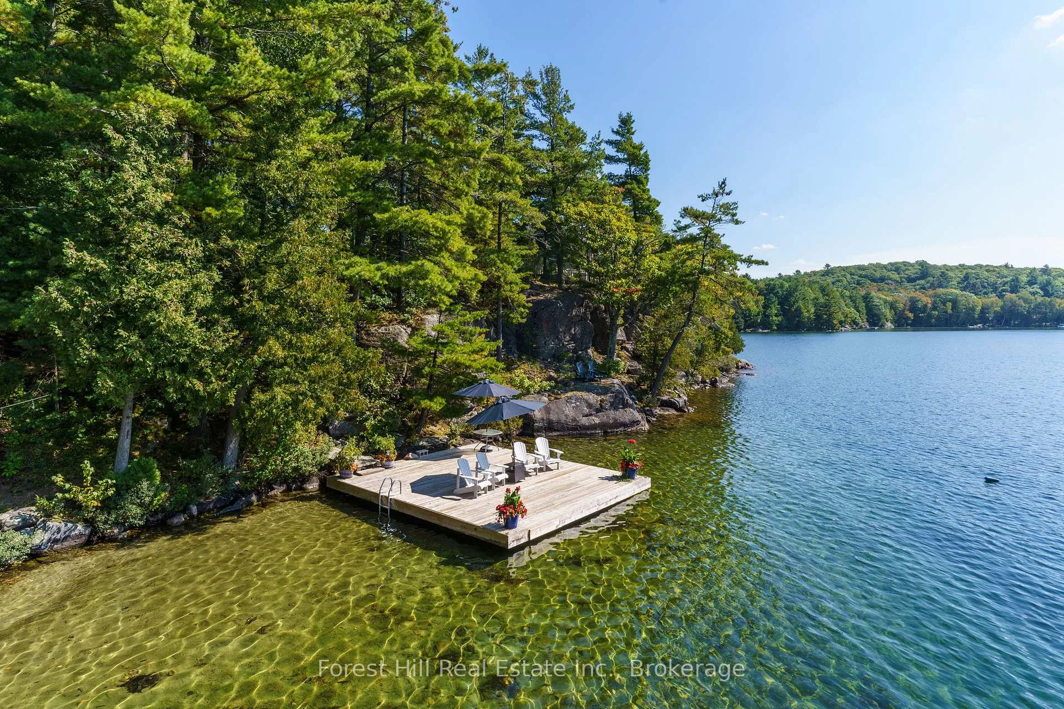
Welcome to one of Skeleton Lake's most remarkable family compounds. Situated on picturesque Clifton Island and just minutes from the marina, this rare offering features approximately 300 feet of southwest-facing shoreline, three separate cottages, two boathouses, a bunkie, and endless opportunities for family enjoyment. Known as the "Gem of the Muskoka Lakes," Skeleton Lake is celebrated for its pristine, spring-fed waters, exceptional clarity, and natural beauty. Here, you'll enjoy some of the finest swimming, boating, fishing, and waterfront recreation Muskoka has to offer. Designed with multi-generational living in mind, the property comfortably accommodates family and friends with 5 plus bedrooms (newer septic system), multiple living areas, and two fully equipped principal cottages. Whether hosting weekend gatherings, extended family vacations, or creating a legacy retreat for generations to come, there is space for everyone. The shoreline is truly exceptional, offering both deep water swimming and boating, as well as a hard-packed sandy beach ideal for children and grandchildren. A separate swim dock provides the perfect place to relax and enjoy the afternoon sun, while the newer boathouse features a large boat slip, entertainment area, games space, and expansive rooftop sun deck overlooking the lake, a second boathouse offers future potential. Surrounded by mature pines and exceptional privacy, this approximately one-acre island property enjoys all-day sunshine and breathtaking sunsets across the sparkling waters of Skeleton Lake. With over 2,400 square feet of living space spread across multiple buildings, this is far more than a cottage-it's a true Muskoka family compound. Rarely does a property offer this combination of shoreline, privacy, multiple dwellings, boathouses, sandy beach, deep water, and location on one of Muskoka's most sought-after lakes. Create memories, gather generations, and experience the very best of Muskoka living.
Ask about this home
A HOMEH agent will answer your questions about this home.
Around this home
Helpful calculators
Your HOMEH agent

"I would see it this week."