

Unit 12, 3646 Muskoka Rd 169 Highway
Unit 12, 3646 Muskoka Rd 169 Highway
 See all 48 photos
Property history
- $4,895,000ExpiredList: 2025-07-30|End: 2025-12-31|154 daysX12314386
- $5,695,000TerminatedList: 2025-06-27|End: 2025-07-29|32 daysX12249201
Facts and features
- BasementWalk-out
- Age of homeNew
- Price per sq ft~$3,765
- Water, sewerSeptic
- Fireplace
- Central air
- Waterfront
The homeDetached, Bungaloft, New
- Type: Detached
- Style: Bungaloft
- Age: New
- Living space: 1,100–1,500 sq ft
- Basement: Finished with walk-out
- Waterfront: Direct
InsideFireplace Yes, propane, Main level, Air exchanger, auto garage door remote, generator - full, guest accommodations, primary bedroom - main floor, propane tank, water heater, water heater owned, water purifier, water treatment, accessory apartment
- Fireplace: Yes, propane
- Laundry: Main level
- Features: Air exchanger, auto garage door remote, generator - full, guest accommodations, primary bedroom - main floor, propane tank, water heater, water heater owned, water purifier, water treatment, accessory apartment
- Security: Alarm system
- Rooms above ground: 7
- Rooms in the basement: 8
- Bedrooms: 4 + 3 in the basement
- Bathrooms: 5
- Kitchens: 1
- Family room: Yes
Outside and lotWood, Asphalt shingle, Insulated concrete form
- Exterior: Wood
- Roof: Asphalt shingle
- Foundation: Insulated concrete form
- Features: Deck, landscape lighting, landscaped, year round living
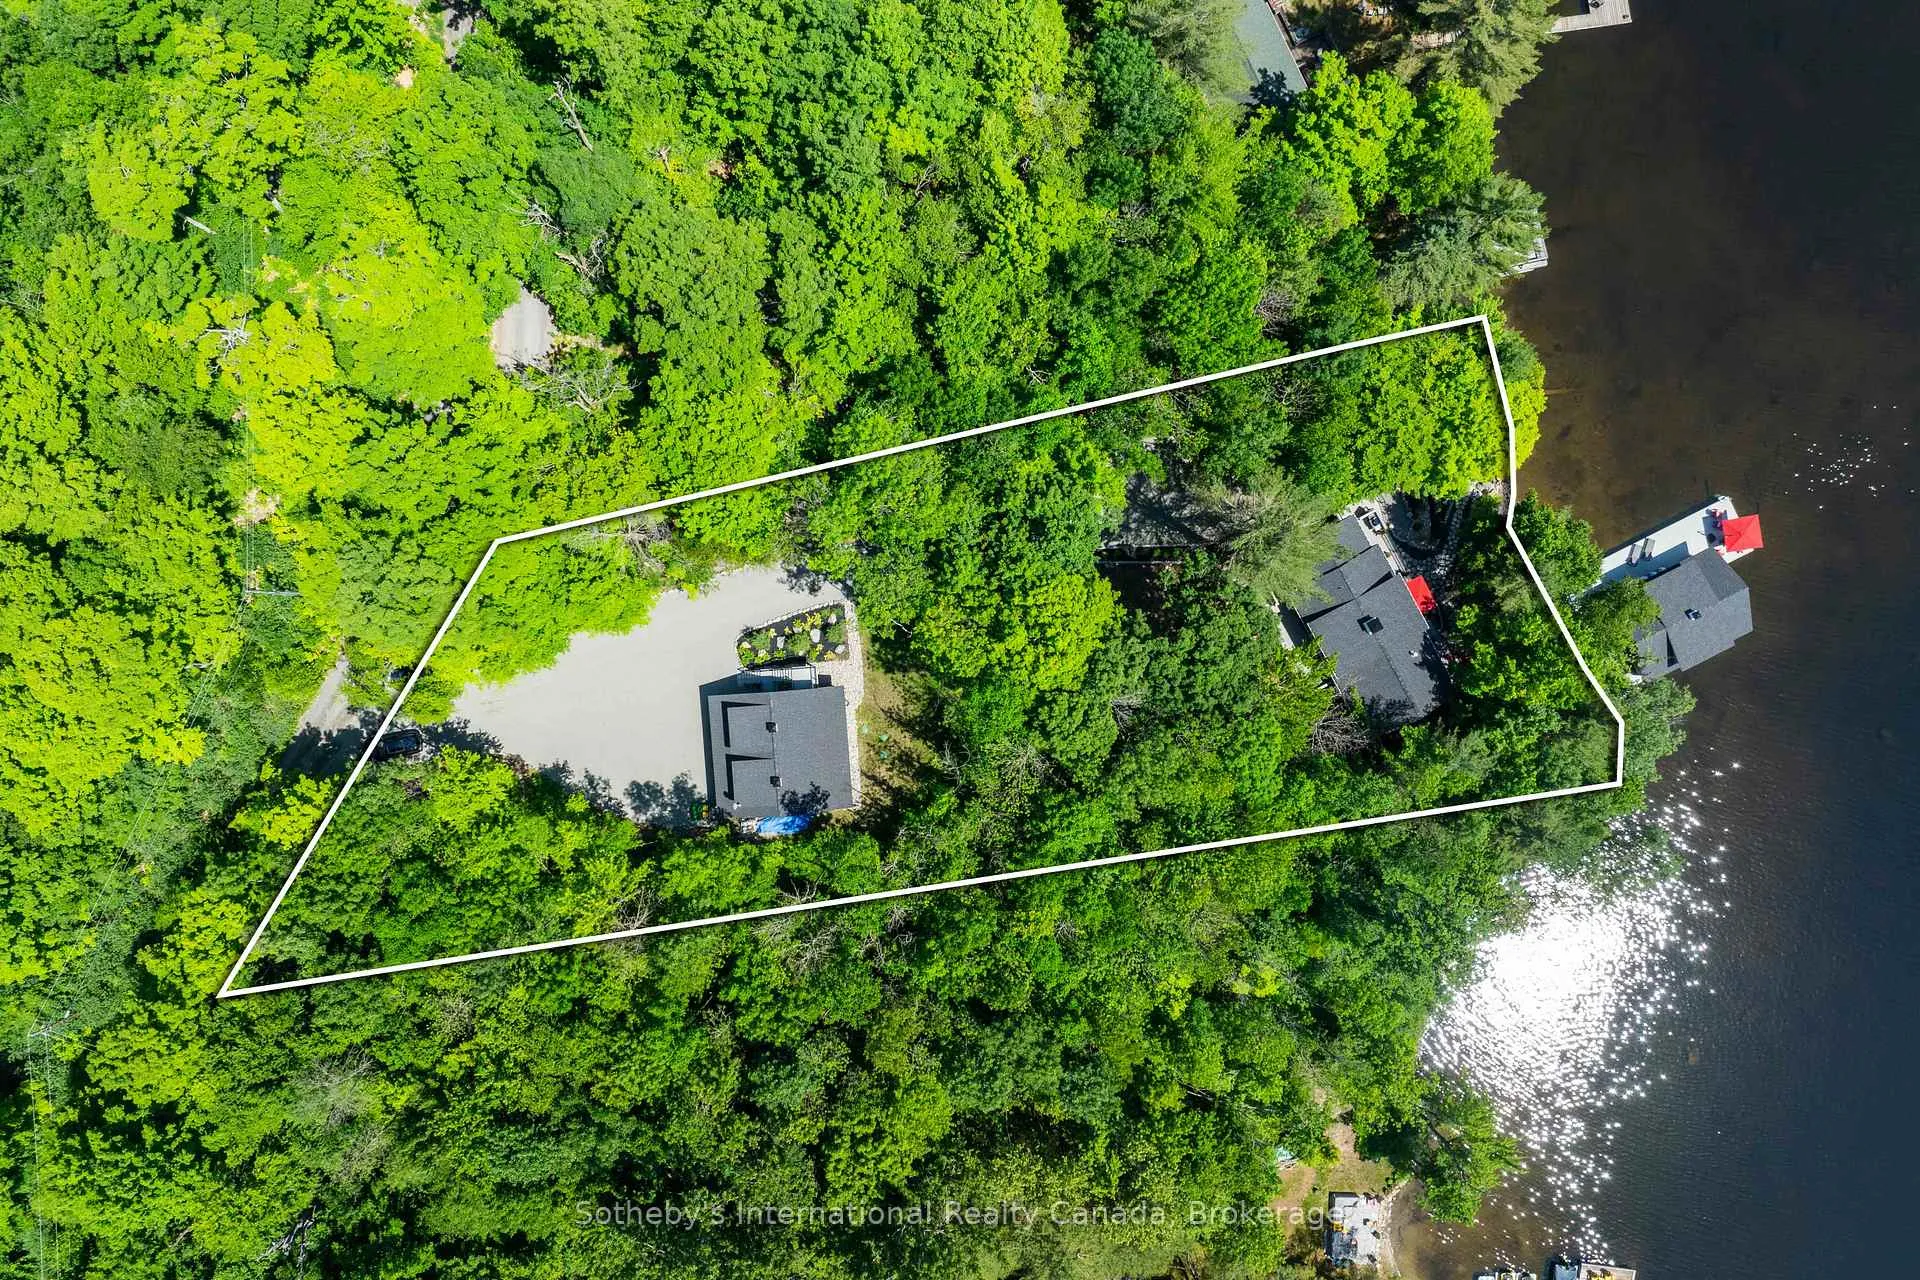
- Size: 150 × 295 ft
- Shape: Rectangular
- Zoning: WR 1
Parking2 Garage, Detached, Private
- Spaces: 2 Garage
- Garage: Detached
- Driveway: Private
Heating, water and powerForced air, electric, Central air, Other
- Heating: Forced air, electric
- Cooling: Central air
- Water: Other
- Sewer: Septic
- Natural gas: No
- Hydro: Yes
- Cable: No
Costs and taxesTaxes $9,153 a year, HST No HST, Propane tank
- Taxes, 2025: $9,153 a year
- HST: No HST
- Under contract: Propane tank
NearbyBeach, hospital, waterfront, clear view, level
- Close to: Beach, hospital, waterfront, clear view, level
Listing detailsX12314386, Expired, Jul 30, 2025
- MLS® number: X12314386
- Status: Expired
- Listed on: Jul 30, 2025
- Days on market: 154
- Updated: Dec 31, 2025
- Possession: Flexible
- Occupied by: Owner
- Listing brokerage: SOTHEBY'S INTERNATIONAL REALTY CANADA
About this home
Unit 12, 3646 Muskoka Rd 169 Highway, Muskoka Lakes (Medora), ON P0C 1A0
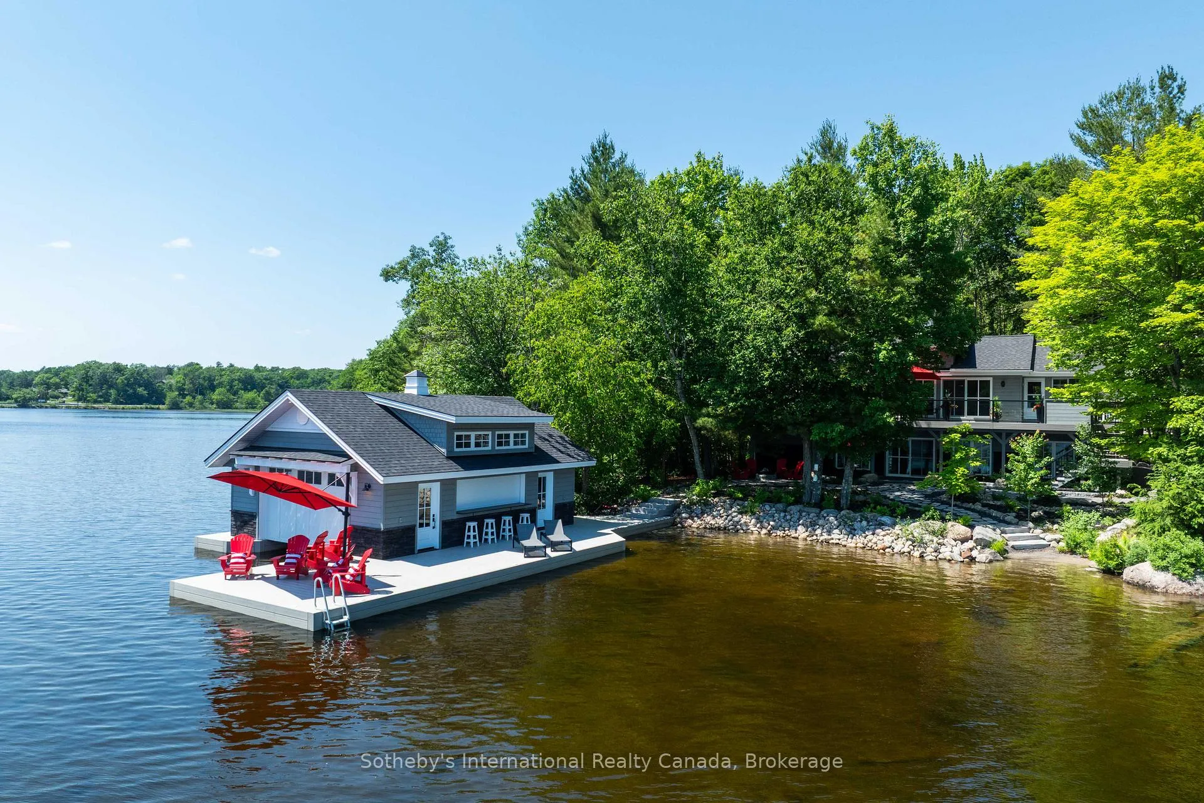
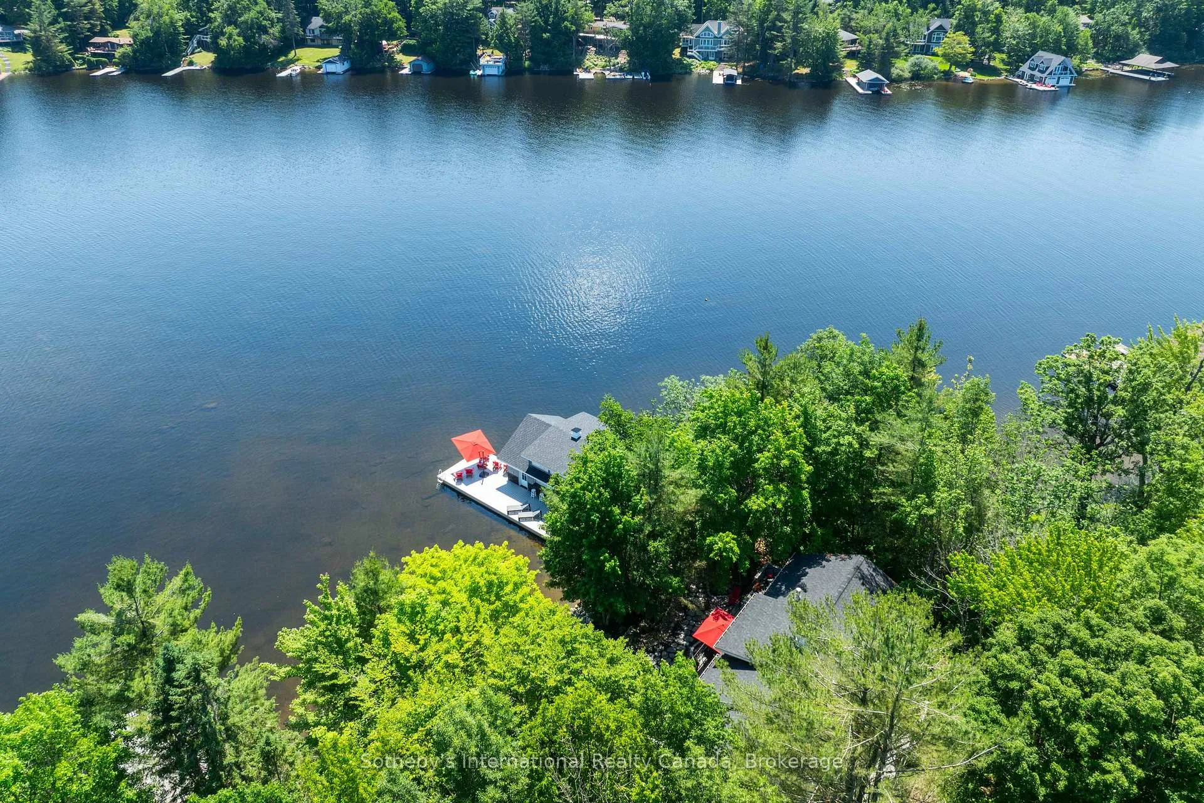
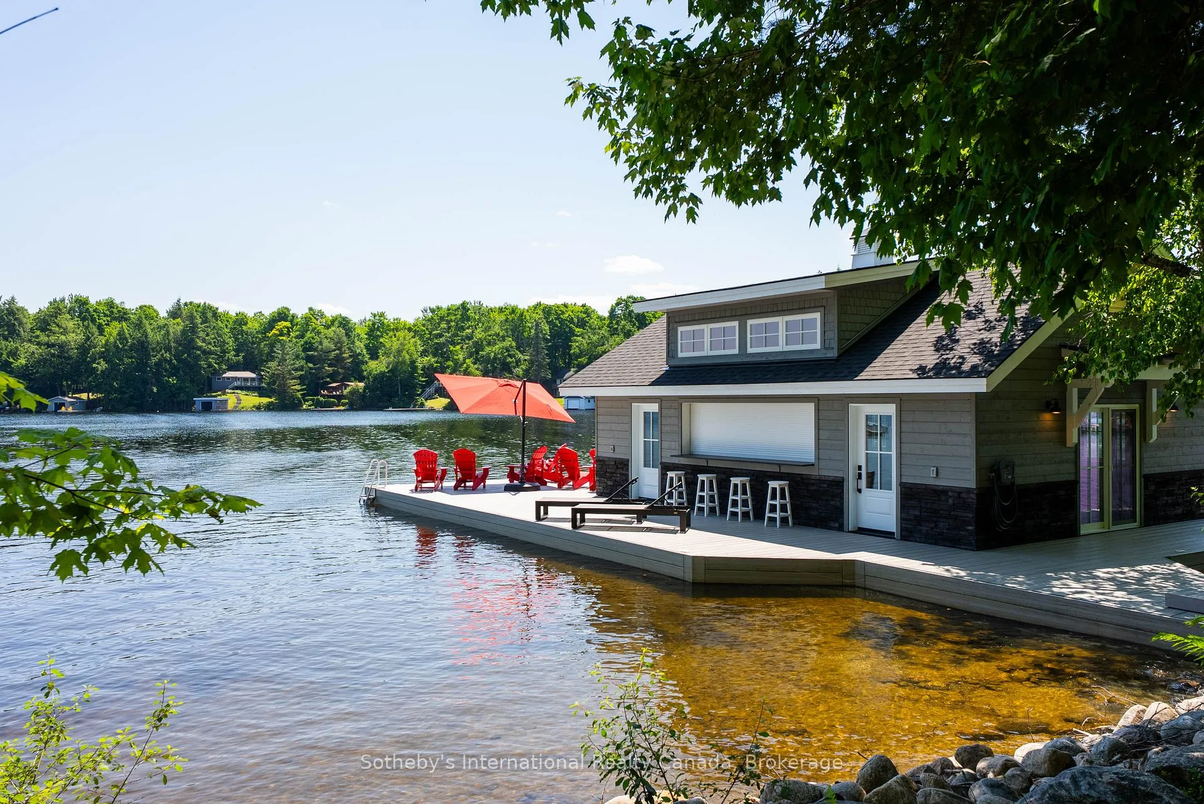
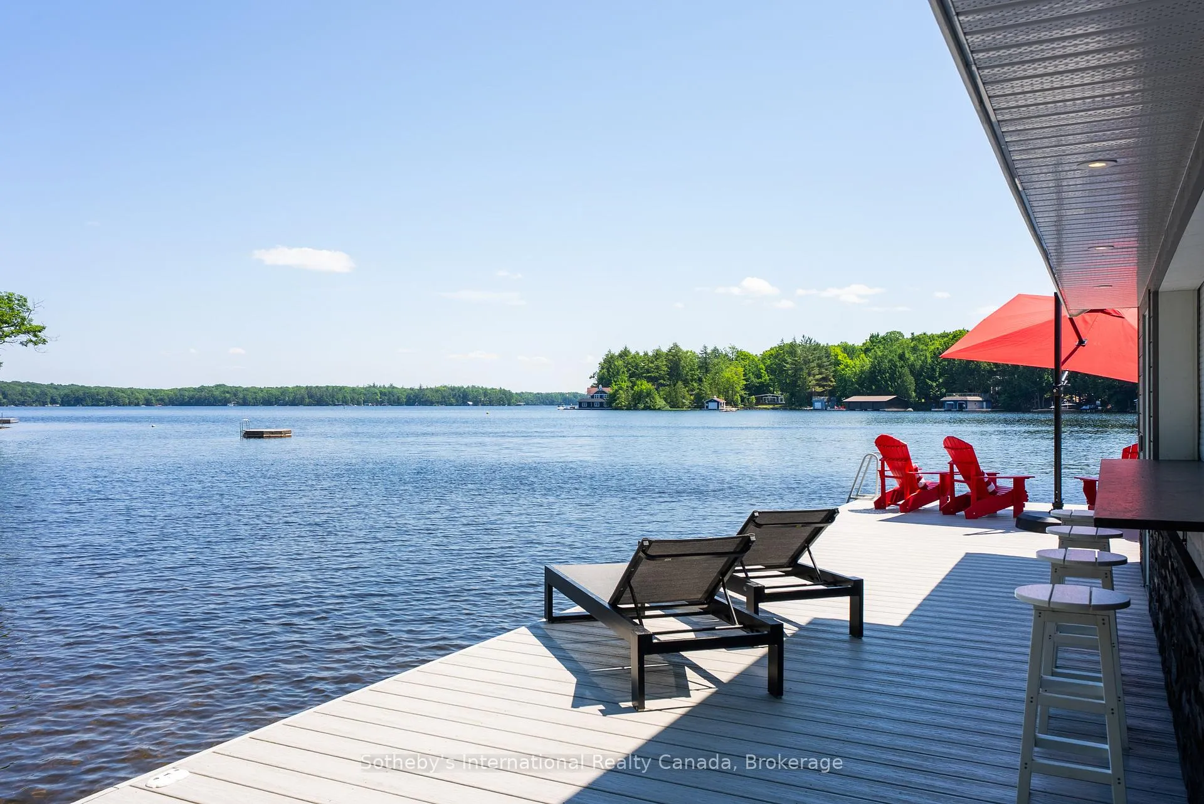
NEW PRICE - $4,895,000.00!! Blending timeless Muskoka charm with modern comforts, this stunning 4-season cottage has been completely reimagined from the exterior walls in. Smartly lifted to create a full-height lower level with a walkout, the cottage retains its rare grandfathered proximity to the shoreline - a feature no longer permitted under current bylaws. The result? Unobstructed, lovely views and an effortless connection to the lake. Vaulted ceilings, a custom kitchen, and a cozy propane fireplace define the open-concept main floor, while a 3-season Muskoka Room with freestanding stove adds charm and versatility. Sliding glass doors lead to a new deck with glass railings, southwest exposure, and multiple sitting areas for full-day sun and relaxed lakeside living. The main floor also features a private primary suite with ensuite bath, a powder room, and laundry. Downstairs are 3 guest bedrooms, each with a dedicated bath, and a bright family area all with lake views. The level lot is professionally landscaped with 150' of clean frontage, a sandy beach, and deep water off the dock. A new single-slip boathouse adds waterfront appeal. A standout coach house over the heated garage includes 2 bedrooms, 1 bath, a stylish open-concept living space with dining and kitchenette, laundry, and a heat pump for year-round comfort. Two new septic systems, a Generac generator, and easy access to Bala and Port Carling by road or boat complete the offering. Included in the offering price is a substantial furniture packing making this a truly "turn-key" offering.
Ask about this home
A HOMEH agent will answer your questions about this home.
Around this home
Daily convenience, out of 100, from the distances below
Helpful calculators
Your HOMEH agent

"Priced 16% over the Hestimate. I would see it this week."